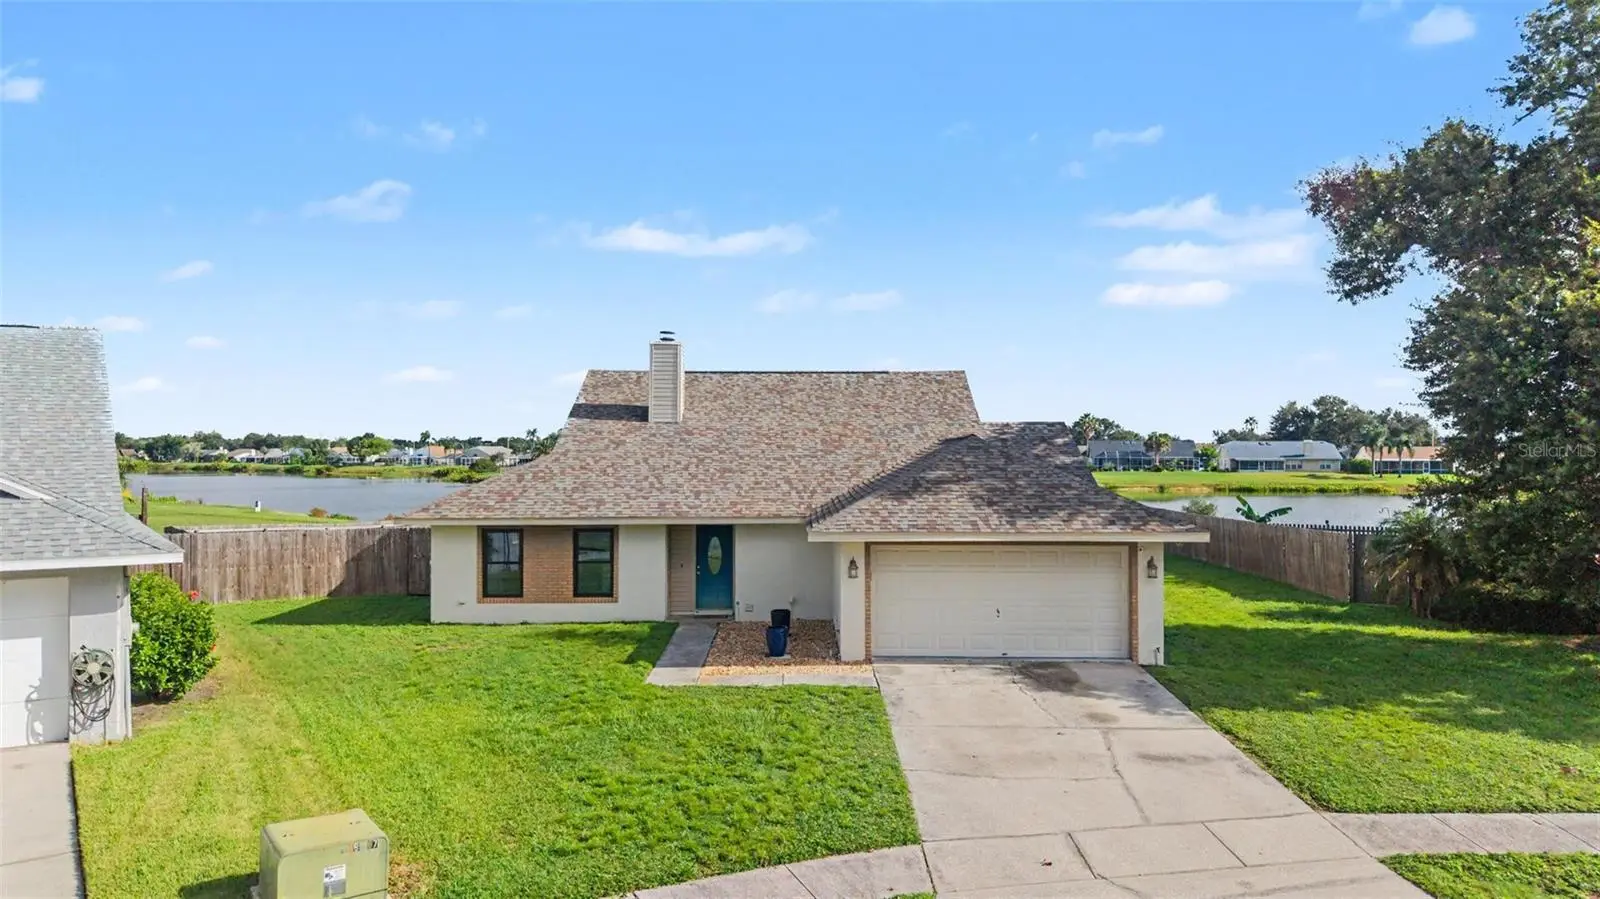

$424,900
1917 Redbridge Drive
Brandon, FL 33511
Listing updated: September 7, 2026 at 11:01 AM ET
Listing courtesy of Dalton Wade Inc · Yandy Perez · MLS #TB8543889 · Active · 888-668-8283Property type
Year built
Lot size
Price / sq ft
HOA dues
Days on market
Garage spaces
Flood zone
About this home
Welcome to 1917 Redbridge Drive! This move-in-ready three-bedroom, two-bath pool home is perfectly situated on a large lot with peaceful pond views, offering the privacy buyers crave while remaining conveniently connected to everything Tampa Bay has to offer. Inside, you'll find beautiful ceramic tile plank flooring throughout, along with a beautifully updated kitchen featuring new shaker-style wood cabinets, granite countertops, and new stainless steel appliances. This home has been thoughtfully maintained, with many of the major updates already completed for added peace of mind, including recently installed new double-pane windows and sliders in 2026, whole-house replumbing in 2026, a dimensional shingle roof in 2021, and HVAC in 2021. The pool equipment has also been updated within the last few years. Step outside and enjoy your private backyard oasis, complete with a pool and tranquil pond views—an ideal setting for relaxing or entertaining with friends and family. Conveniently located with easy access to I-75, this home makes commuting to Tampa and surrounding employment centers simple while placing shopping, dining, entertainment, and all that the Tampa Bay area has to offer within easy reach. Schedule a showing today!
Estimated monthly payment
Estimate only. Taxes use the listing's reported amount where available; insurance is a Florida-average estimate. Your actual payment will vary — run a full calculation or talk to a lender.
Price & listing history5 days on market
- Status: ActiveSep 2, 2026
- Listed$424,900Sep 2, 2026
- Price increased$424,900
Facts & features
- Property type
- Residential
- Sub type
- Single Family Residence
- Status
- Active
- Days on market
- 5
- Subdivision
- Watermill 02 At Providence Lakes
- County
- Hillsborough
- Year built
- 1987
- Living area
- 1,969 sq ft
- Price/sq ft
- $216
- Lot size
- 7,500 sq ft
- Lot category
- 0 to less than 1/4
- Flood zone
- X (12057C0393H)
- Garage
- 2 spaces
- Pool
- Private pool
- Annual taxes
- $4,469 (2025)
- Parcel #
- U-04-30-20-2N7-A00000-00015.0
- Zoning
- PD
- MLS #
- TB8543889
Ask about this home
Have a question? Ask the broker directly.
Ryan Solberg answers personally — no call center, no spam. Your question goes straight to him.
Interior Details
- Bedrooms
- 3
- Full bathrooms
- 2
- Flooring
- Ceramic Tile
- Appliances
- Dishwasher, Dryer, Microwave, Range, Refrigerator, Washer
- Interior features
- Eat-in Kitchen, Kitchen/Family Room Combo, Solid Wood Cabinets, Stone Counters
- Laundry
- Inside
- Stories / Levels
- One
- Direction faces
- Southeast
- Fireplace
- Yes
Heating & Cooling
- Heating
- Electric
- Cooling
- Central Air
Parking
- Garage spaces
- 2
- Attached garage
- Yes
HOA & Financial
- HOA fee
- $34 / Monthly
- Monthly HOA
- $34/mo
- Total monthly fees
- $34/mo
- Total annual fees
- $406
- HOA name
- Castle Group/Dulce Eschmel
- CDD
- No
- Homestead exemption
- Yes
- Min lease term
- No Minimum
- Listing terms
- Cash, Conventional, FHA, VA Loan
- Ownership
- Fee Simple
- Available for lease
- Yes
- Lease restrictions
- No
- Additional lease restrictions
- VERIFY WITH HOA
Exterior & Construction
- Exterior features
- Private Mailbox, Sidewalk
- Construction materials
- Block
- Roof
- Shingle
- Foundation
- Slab
- Pool
- Private pool
- Waterfront
- Yes
- Water view
- Yes
- Road surface
- Paved
Utilities
- Sewer
- Public Sewer
- Water source
- Public
- Utilities
- Cable Connected, Electricity Connected, Public
Community
- Pets allowed
- Yes
Schools
Letter grades: Florida DOE 2024–25 school grades (Orange, Seminole, Lake, Osceola, Brevard). Assigned schools from the listing agent — verify enrollment with the district.
Room Details
| Room | Level | Dimensions |
|---|---|---|
| Bathroom 2 | First | 12x10 |
| Bathroom 3 | First | 11x11 |
| Primary Bedroom | First | 16x20 |
| Dining Room | First | 14x11 |
| Family Room | First | 14x18 |
| Kitchen | First | 8x19 |
| Living Room | First | 19x15 |
Listing Details
- Listing date
- 2026-08-30
- On market date
- 2026-09-02
- Original list price
- $424,900
- Occupant type
- Owner
- MLS area
- 33511 - Brandon
- Listing AOR
- Suncoast Tampa
- Status changed
- 2026-09-02
- Tax legal description
- WATERMILL II AT PROVIDENCE LAKES LOT 15 BLOCK A
Flood risk
Minimal-risk area outside the mapped floodplain. Flood insurance is optional and typically low-cost.
Source: FEMA flood zone reported on the listing. Confirm current designation at FEMA Flood Map Service Center.
Location
Directions
I-75 to US-301 S, left on Bloomingdale Ave, left on Providence Rd, right on Providence Run Blvd
More homes like this
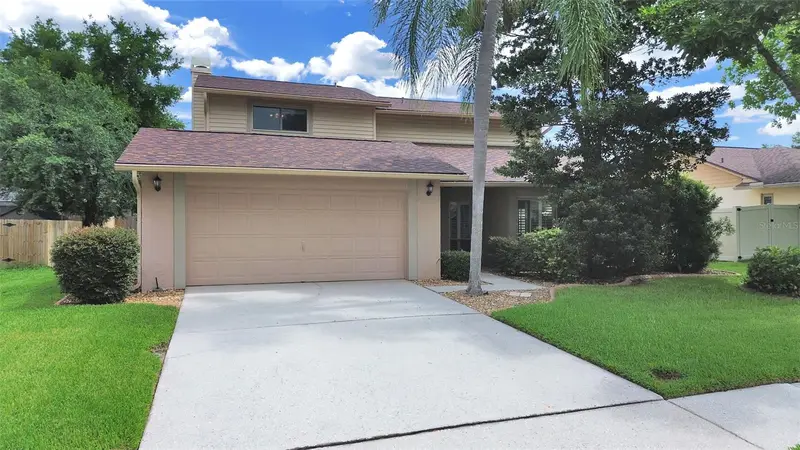
$445,000
1367 Corner Oaks Dr
Brandon, FL 33510
4 bd · 3 ba · 2,235 sqft
Lakeview Village Sec B Unit 1
MLS ID #TB8513811, PREMIER ATLAS REALTY CORP.
Listing provided by Stellar MLS
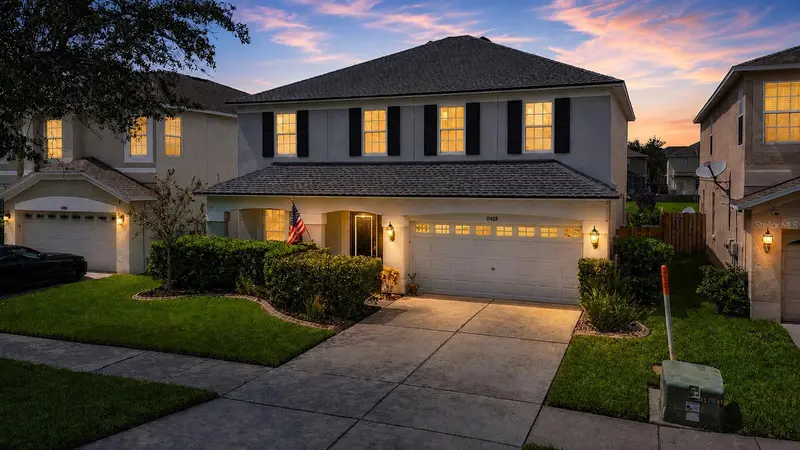
$490,000
11428 Blue Lilac Ave
Riverview, FL 33578
4 bd · 3 ba · 2,559 sqft
Watson Glen Ph 1
MLS ID #TB8526227, FLORIDA EXECUTIVE REALTY.
Listing provided by Stellar MLS
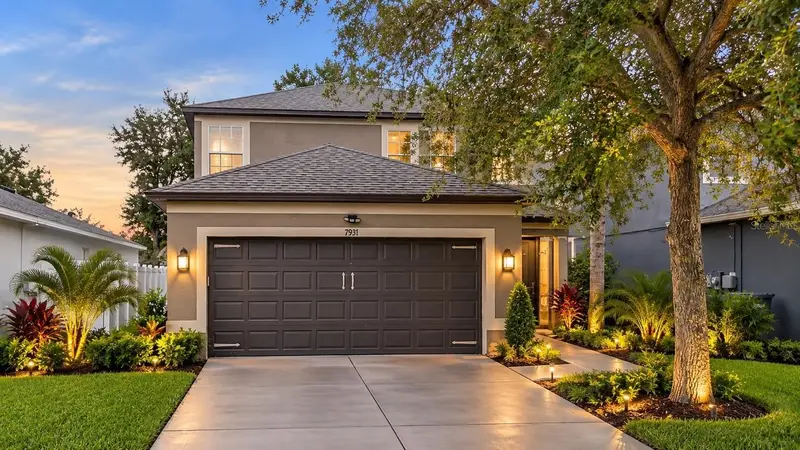
$299,000
7931 Carriage Pointe Dr
Gibsonton, FL 33534
3 bd · 3 ba · 1,804 sqft
Carriage Pointe Ph 01
MLS ID #TB8545889, DIVINE ESTATES REALTY LLC.
Listing provided by Stellar MLS
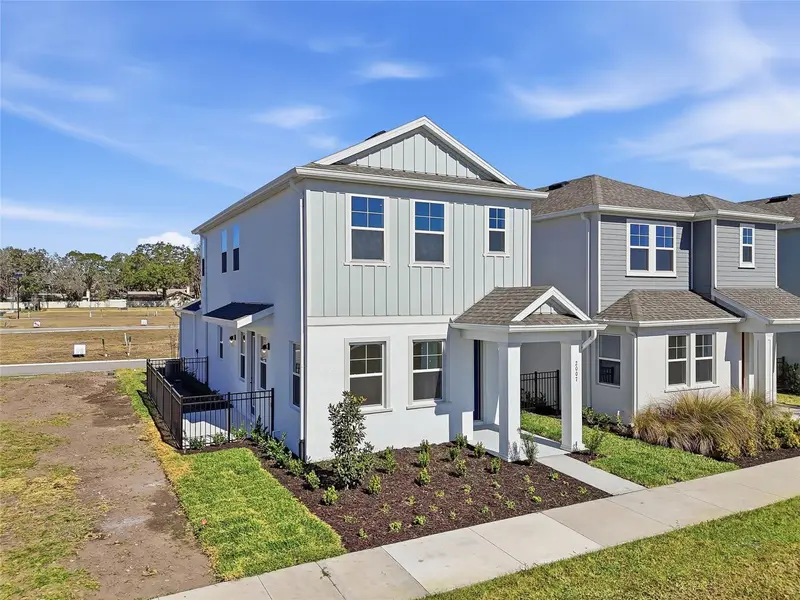
$392,077
2015 Amelia Bay Pl
Valrico, FL 33596
3 bd · 3 ba · 1,660 sqft
Vivir
MLS ID #TB8541683, ONYX AND EAST REALTY LLC.
Listing provided by Stellar MLS

Listings courtesy of Stellar MLS as distributed by MLS GRID
IDX information is provided exclusively for consumers’ personal, non-commercial use and may not be used for any purpose other than to identify prospective properties consumers may be interested in purchasing.
Based on information submitted to the MLS GRID as of September 7, 2026 at 11:01 AM ET. All data is obtained from various sources and may not have been verified by broker or MLS GRID. Supplied Open House Information is subject to change without notice. All information should be independently reviewed and verified for accuracy. Properties may or may not be listed by the office/agent presenting the information.
All or a portion of the multiple listing information is provided by Stellar MLS, from a copyrighted compilation of listings. The compilation of listings and each individual listing are © 2026 Stellar MLS. All rights reserved.
Ryan Solberg, Broker · MaxLife Realty LLC · FL License #BK3354351 · Equal Housing Opportunity · Full disclaimer · DMCA