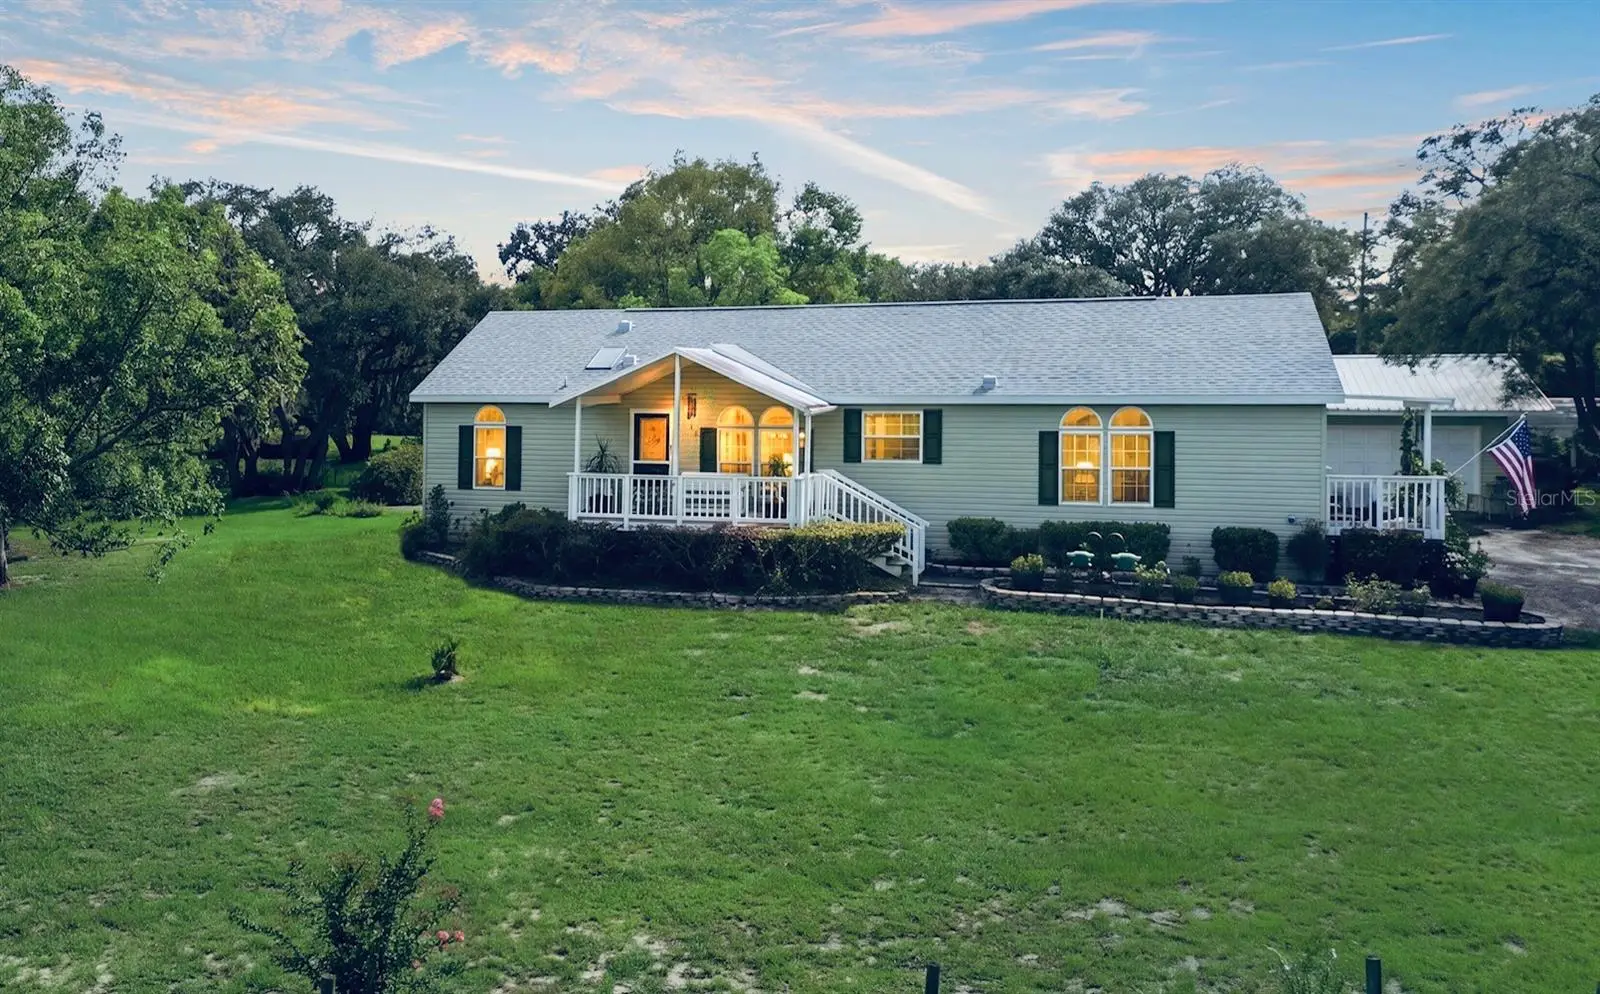

$499,000
5450 Knoxville Lane
Dunnellon, FL 34433
Listing updated: September 8, 2026 at 10:26 PM ET
Listing courtesy of Pretty Penny Properties, Inc. · Kenneth Penny · MLS #OM731380 · Pending · 352-629-6883Property type
Year built
Lot size
Price / sq ft
HOA dues
Days on market
Garage spaces
Flood zone
About this home
You absolutely MUST SEE and FEEL this Stunning Property in person - So, do it right away! Nearly 10 fenced acres of Gorgeous PASTURES, Breathtaking VIEWS, Mature TREES and the most adorable HOMESTEAD situated perfectly up the Hill - ALL just waiting for a YOU to COME FALL IN LOVE. This property has been METICULOUSLY MAINTAINED and Cared for by the same owner for the last 40 years. The 3 bedroom 2 bathroom Mobile Manufactured HOME (a 2003 model) is open and bright, boasting a MODERN TRADITIONAL FEEL Split Bedroom Floor Plan with a screened back porch and 2 attached decks. The ROOF was Replaced in 2024. In 2026 an Energy Saver/Cost Effective Solar Energy System was installed - to be included with the purchase. Oversized 2 car detached garage. 2 Stall Pole Barn Set Up + MORE, MORE and More - the Beautiful Pictures included here can only begin to depict this ONE OF A KIND Gem - HURRY - Get your Penny's Worth from Today's Real Estate Market before Someone Else Does!
Estimated monthly payment
Estimate only. Taxes use the listing's reported amount where available; insurance is a Florida-average estimate. Your actual payment will vary — run a full calculation or talk to a lender.
Price & listing history4 days on market
- Status: PendingSep 9, 2026
- Listed$499,000Sep 4, 2026
- Price increased$499,000
Facts & features
- Property type
- Residential
- Sub type
- Farm
- Status
- Pending
- Days on market
- 4
- Subdivision
- Circle M Ranchettes Unrec Sub
- County
- Citrus
- Year built
- 2003
- Living area
- 1,800 sq ft
- Price/sq ft
- $277
- Building area
- 4,338 sq ft (Public Records)
- Lot size
- 416,937 sq ft
- Lot category
- 5 to less than 10
- Flood zone
- X (12017C0069D)
- Garage
- 2 spaces
- Annual taxes
- $1,360 (2025)
- Parcel #
- 18E-17S-07-0000-1A0F0-0030
- Zoning
- RURMH
- MLS #
- OM731380
Ask about this home
Have a question? Ask the broker directly.
Ryan Solberg answers personally — no call center, no spam. Your question goes straight to him.
Interior Details
- Bedrooms
- 3
- Full bathrooms
- 2
- Flooring
- Laminate, Vinyl
- Appliances
- Dishwasher, Range, Refrigerator
- Interior features
- Built-in Features, Cathedral Ceiling(s), Ceiling Fans(s), Living Room/Dining Room Combo, Open Floorplan, Split Bedroom, Walk-In Closet(s)
- Laundry
- Inside
- Stories / Levels
- One
- Direction faces
- Northeast
- Fireplace
- Yes
Heating & Cooling
- Heating
- Central
- Cooling
- Central Air
Parking
- Garage spaces
- 2
- Attached garage
- No
- Parking features
- Driveway, Oversized
- Carport
- Yes
HOA & Financial
- Total monthly fees
- $0/mo
- Total annual fees
- $0
- CDD
- No
- Homestead exemption
- Yes
- Min lease term
- No Minimum
- Listing terms
- Cash, Conventional
- Ownership
- Fee Simple
- Available for lease
- Yes
- Lease restrictions
- No
Exterior & Construction
- Exterior features
- Garden, Rain Gutters, Sidewalk
- Construction materials
- Vinyl Siding
- Roof
- Shingle
- Foundation
- Crawlspace, Pillar/Post/Pier
- Road surface
- Paved
Utilities
- Sewer
- Septic Tank
- Water source
- Well
- Utilities
- BB/HS Internet Available, Electricity Connected, Water Connected
Room Details
| Room | Level | Dimensions |
|---|---|---|
| Living Room | First | 15x15 |
| Primary Bedroom | First | 14x16 |
| Kitchen | First | 11x14 |
Listing Details
- Listing date
- 2026-09-04
- On market date
- 2026-09-04
- Original list price
- $499,000
- Occupant type
- Owner
- MLS area
- 34433 - Dunnellon/Citrus Springs
- Listing AOR
- Ocala - Marion
- Status changed
- 2026-09-09
- Tax legal description
- TRACT F-3 CIRCLE M RANCHETTES FURTHER DESCRIBED AS FOLLOWS: THE SW1/4 OF THE NW% OF THE NE1/4 OF SECTION 7 TOWNSHIP 17 SOUTH RANGE 18 EAST ---EXCEPT THE EAST 25 FEET AND THE NORTH 25 FEET RESERVED FOR ROAD
Flood risk
Minimal-risk area outside the mapped floodplain. Flood insurance is optional and typically low-cost.
Source: FEMA flood zone reported on the listing. Confirm current designation at FEMA Flood Map Service Center.
Location
Directions
From HWY 41 in Dunnellon, take W Dunnellon Rd to left on N Riverbend Rd which becomes Ranch Hand, take right on W Knoxville Lane driveway is on left (10 acres on the corner of Ranch Hand and Knoxville - see signs).
More homes like this
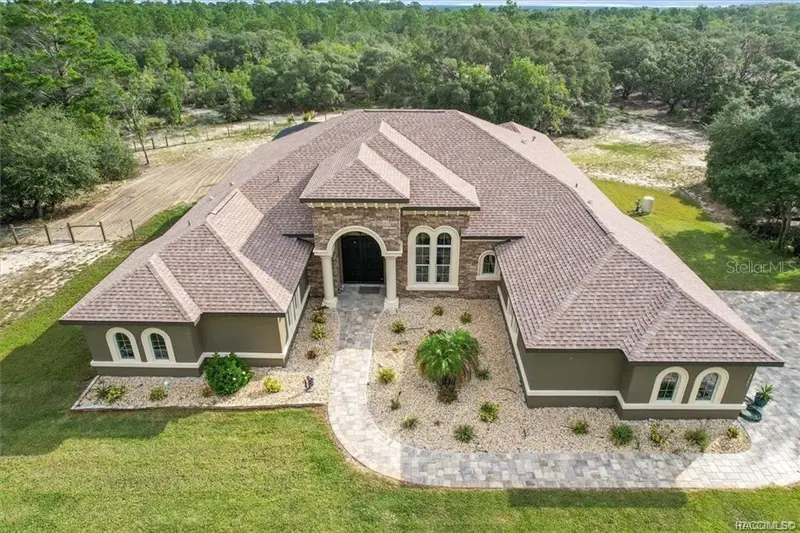
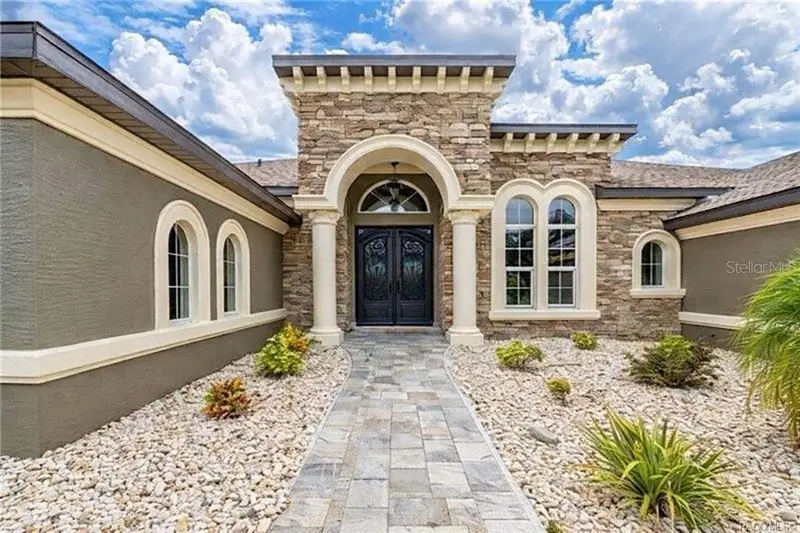
$1,100,000
5061 W Oakhill St
Dunnellon, FL 34433
4 bd · 2 ba · 2,900 sqft
Circle M Ranchettes Unrec Sub
MLS ID #TB8482282, PLANTATION REALTY, INC..
Listing provided by Stellar MLS
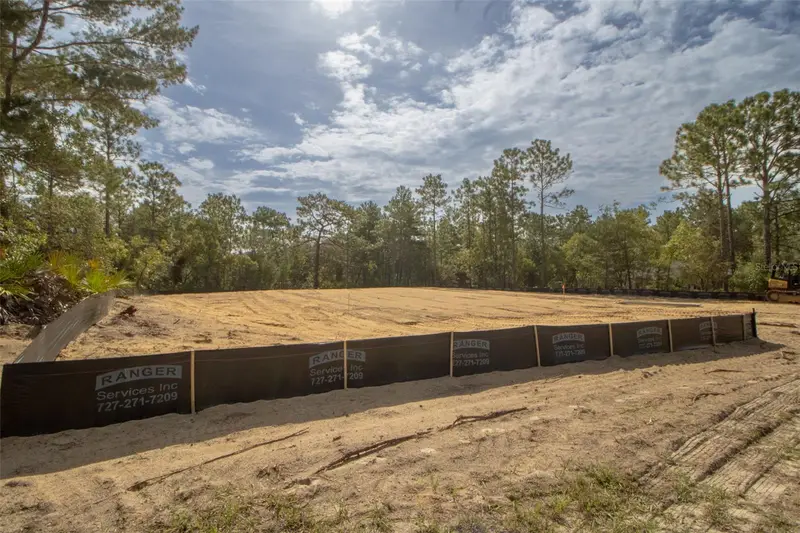
$515,000
2181 W Tall Oaks Dr
Beverly Hills, FL 34465
4 bd · 3 ba · 2,412 sqft
Pine Ridge
MLS ID #W7889148, TROPIC SHORES REALTY LLC.
Listing provided by Stellar MLS
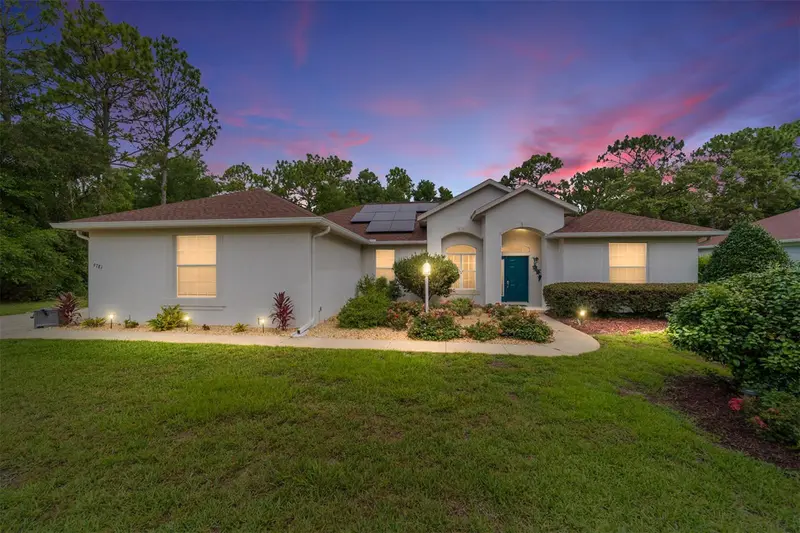
$434,500
9781 Sw 196th Cir
Dunnellon, FL 34432
3 bd · 2 ba · 2,063 sqft
Rainbow Springs Country Club
MLS ID #OM720164, IT'S ALL ABOUT YOU...REAL ESTA.
Listing provided by Stellar MLS
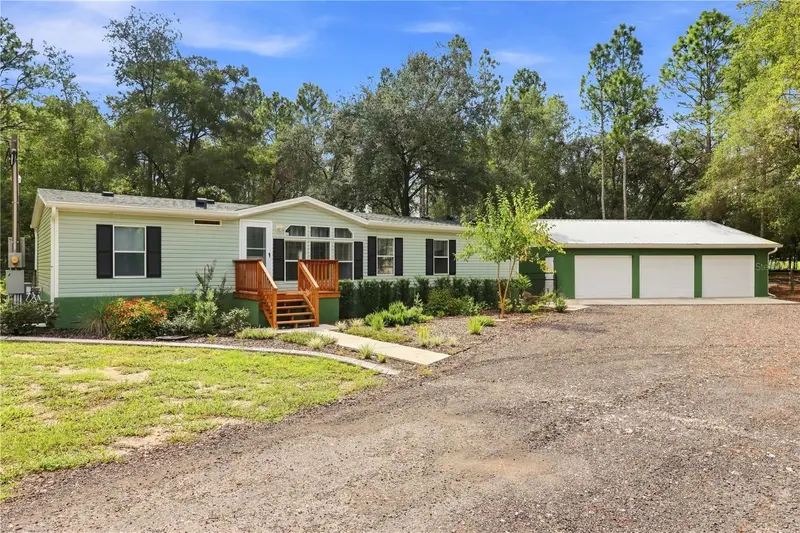
$380,000
6791 N Velveteen Pt
Dunnellon, FL 34433
3 bd · 2 ba · 1,512 sqft
Mini Farms Unit 05 Unrec
MLS ID #OM731929, LANDMARK REALTY.
Listing provided by Stellar MLS

Listings courtesy of Stellar MLS as distributed by MLS GRID
IDX information is provided exclusively for consumers’ personal, non-commercial use and may not be used for any purpose other than to identify prospective properties consumers may be interested in purchasing.
Based on information submitted to the MLS GRID as of September 8, 2026 at 10:26 PM ET. All data is obtained from various sources and may not have been verified by broker or MLS GRID. Supplied Open House Information is subject to change without notice. All information should be independently reviewed and verified for accuracy. Properties may or may not be listed by the office/agent presenting the information.
All or a portion of the multiple listing information is provided by Stellar MLS, from a copyrighted compilation of listings. The compilation of listings and each individual listing are © 2026 Stellar MLS. All rights reserved.
Ryan Solberg, Broker · MaxLife Realty LLC · FL License #BK3354351 · Equal Housing Opportunity · Full disclaimer · DMCA