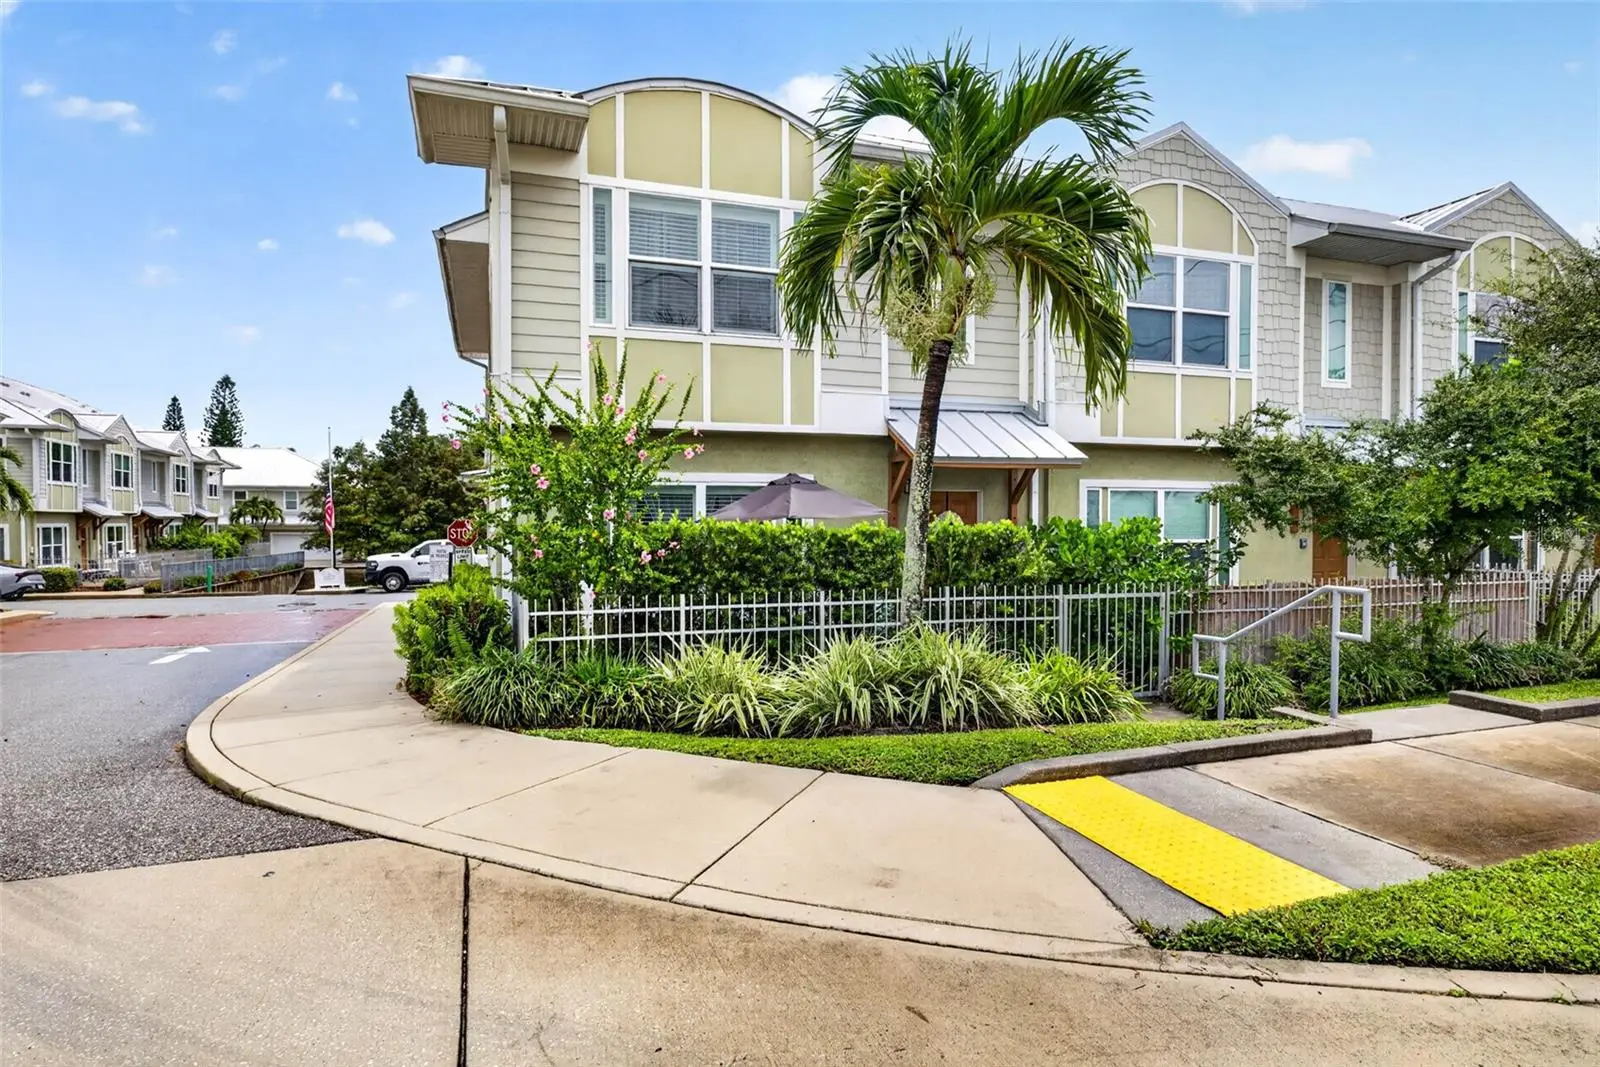

$358,900
119 Betty Lane
Clearwater, FL 33755
Listing updated: August 30, 2026 at 5:07 PM ET
Listing courtesy of People'S Trust Realty · Beth Burnette · MLS #TB8543822 · Active · 727-946-0904Property type
Year built
Lot size
Price / sq ft
HOA dues
Days on market
Garage spaces
Flood zone
About this home
Priced to Sell! Discover luxurious country club living in this beautifully appointed 3-bedroom, 2.5-bath end-unit townhome, ideally located within blocks of the golf course. Offering an oversized 2-car garage and an abundance of upgrades, this home combines comfort, style, desirable location, and convenience. Step inside to an inviting open floor plan featuring soaring ceilings, abundant natural light, upgraded re-engineered wood flooring, granite countertops, high-quality cabinetry, appliances, and gorgeous plantation shutters throughout. The spacious kitchen offers plenty of storage, including a pantry conveniently designed to accommodate a stackable washer and dryer. The expansive primary suite features vaulted ceilings and two closets, including a generous walk-in closet. The luxurious primary bath offers dual vanities, a walk-in shower, garden tub, and ample storage. The generously sized second and third bedrooms share a large guest bath with a tub/shower combination and tile flooring. As an end unit, this townhome enjoys extra privacy and an abundance of natural light. Additional features include a water softener, private patio, and more. The community offers fantastic amenities, including a sparkling pool and playground, all with a low HOA fee. Location is everything! Just 19 miles from Tampa International Airport and conveniently close to downtown Clearwater, world-class beaches, golf courses, parks, boutiques, waterfront dining, live music, spas, breweries, marinas, hospitals, transportation, and an array of restaurants. This exceptional townhome offers the perfect blend of luxury, location, and low-maintenance living. Home can come furnished or unfurnished. Schedule your private tour today—you won’t want to miss this one!
Estimated monthly payment
Estimate only. Taxes use the listing's reported amount where available; insurance is a Florida-average estimate. Your actual payment will vary — run a full calculation or talk to a lender.
Price & listing history0 days on market
- Status: ActiveAug 30, 2026
- Listed$358,900Aug 30, 2026
- Price increased$358,900
Facts & features
- Property type
- Residential
- Sub type
- Townhouse
- Status
- Active
- Days on market
- 0
- Subdivision
- Country Club Twnhms
- County
- Pinellas
- Year built
- 2014
- Living area
- 1,436 sq ft
- Price/sq ft
- $250
- Lot size
- 1,390 sq ft
- Lot category
- 0 to less than 1/4
- Flood zone
- x
- Garage
- 2 spaces
- Annual taxes
- $4,121 (2025)
- Parcel #
- 15-29-15-18507-000-0240
- MLS #
- TB8543822
Ask about this home
Have a question? Ask the broker directly.
Ryan Solberg answers personally — no call center, no spam. Your question goes straight to him.
Interior Details
- Bedrooms
- 3
- Full bathrooms
- 2
- Half bathrooms
- 1
- Flooring
- Carpet, Ceramic Tile, Laminate, Wood
- Appliances
- Cooktop, Dishwasher, Dryer, Electric Water Heater, Microwave, Range, Refrigerator, Washer
- Interior features
- Ceiling Fans(s), Eat-in Kitchen, High Ceilings, Kitchen/Family Room Combo, PrimaryBedroom Upstairs, Solid Surface Counters, Solid Wood Cabinets, Walk-In Closet(s), Window Treatments
- Laundry
- Laundry Room
- Stories / Levels
- Two
- Direction faces
- West
Heating & Cooling
- Heating
- Central, Electric
- Cooling
- Central Air
Parking
- Garage spaces
- 2
- Attached garage
- Yes
HOA & Financial
- HOA fee
- $234 / Monthly
- Monthly HOA
- $234/mo
- Total monthly fees
- $234/mo
- Total annual fees
- $2,808
- HOA name
- Ameritech Realty inc/ Beverly Neubecker
- CDD
- No
- Homestead exemption
- Yes
- Min lease term
- No Minimum
- Listing terms
- Cash, Conventional, FHA, VA Loan
- Ownership
- Fee Simple
- Available for lease
- No
- Lease restrictions
- Yes
- Additional lease restrictions
- Please contact HOA and municipality for all lease restrictions
- Approval process
- Fill out attached application contact HOA for all restrictions
Exterior & Construction
- Exterior features
- Sidewalk
- Construction materials
- Stucco
- Roof
- Shingle
- Foundation
- Slab
- Road surface
- Asphalt, Paved
Utilities
- Sewer
- Public Sewer
- Water source
- Public
- Utilities
- Cable Connected, Electricity Connected, Fire Hydrant, Sewer Connected, Water Connected
Community
- Pets allowed
- Yes
Schools
Letter grades: Florida DOE 2024–25 school grades (Orange, Seminole, Lake, Osceola, Brevard). Assigned schools from the listing agent — verify enrollment with the district.
Room Details
| Room | Level | Dimensions |
|---|---|---|
| Primary Bedroom | Second | 21x13 |
| Primary Bathroom | Second | 9x8 |
| Bedroom 2 | Second | 11x10 |
| Bedroom 3 | Second | 13x11 |
| Living Room | First | 21x20 |
| Kitchen | First | 12x10 |
Listing Details
- Listing date
- 2026-08-29
- On market date
- 2026-08-30
- Original list price
- $358,900
- Occupant type
- Owner
- MLS area
- 33755 - Clearwater
- Listing AOR
- Suncoast Tampa
- Status changed
- 2026-08-30
- Tax legal description
- COUNTRY CLUB TOWNHOMES LOT 24
Flood risk
Minimal-risk area outside the mapped floodplain. Flood insurance is optional and typically low-cost.
Source: FEMA flood zone reported on the listing. Confirm current designation at FEMA Flood Map Service Center.
Location
Directions
From US HWY 19N travel west on Drew St. Turn left on n Betty lane, property will be on your left.
More homes like this
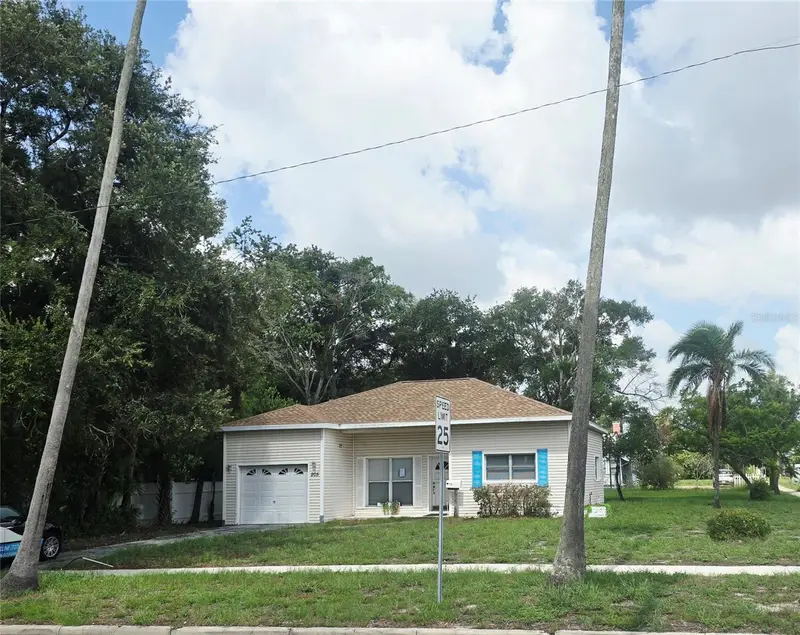
$389,000
205 N Missouri Ave
Clearwater, FL 33755
2 bd · 2 ba · 1,253 sqft
Country Club Add
MLS ID #TB8531349, GREAT HOMES REALTY INC.
Listing provided by Stellar MLS
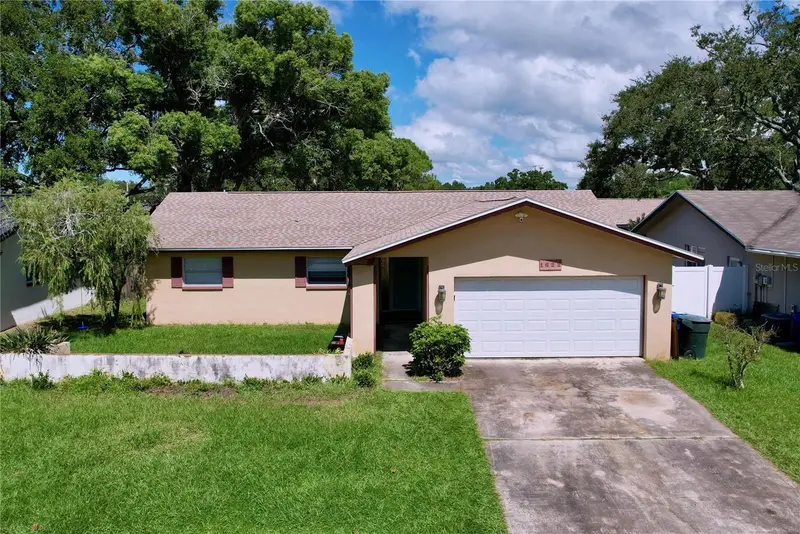
$400,000
1622 Dale Cir S
Dunedin, FL 34698
3 bd · 2 ba · 1,457 sqft
Amberlea
MLS ID #TB8534732, EXIT BAYSHORE REALTY.
Listing provided by Stellar MLS
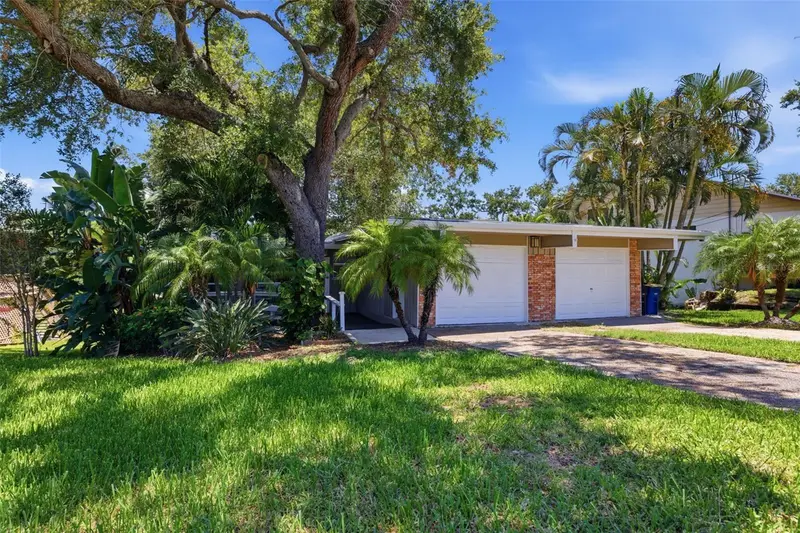
$435,000
1918 Byram Dr
Clearwater, FL 33755
3 bd · 2 ba · 2,005 sqft
Sunset Highlands
MLS ID #TB8518572, DALTON WADE INC.
Listing provided by Stellar MLS
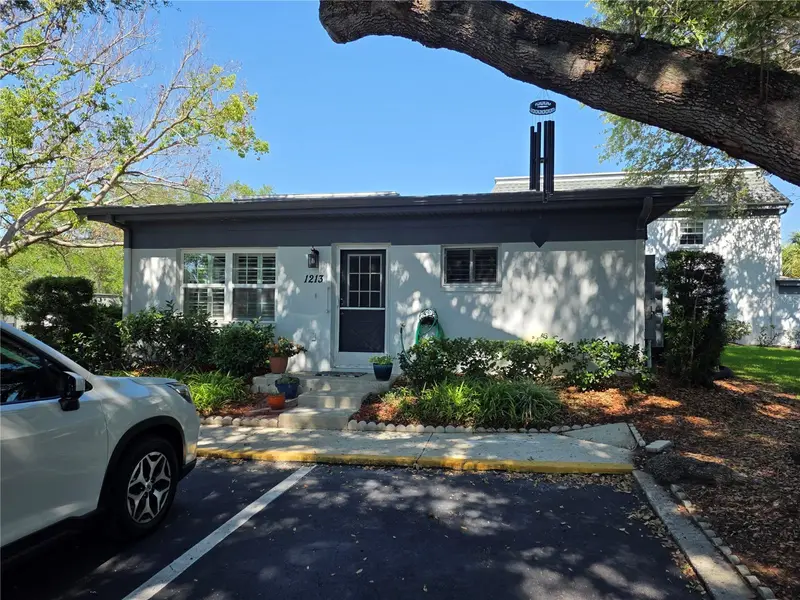
$225,000
1213 N Mcmullen Booth Rd
Clearwater, FL 33759
2 bd · 2 ba · 1,290 sqft
Kapok Manor Condo
MLS ID #TB8541223, VINTAGE REAL ESTATE SERVICES.
Listing provided by Stellar MLS

Listings courtesy of Stellar MLS as distributed by MLS GRID
IDX information is provided exclusively for consumers’ personal, non-commercial use and may not be used for any purpose other than to identify prospective properties consumers may be interested in purchasing.
Based on information submitted to the MLS GRID as of August 30, 2026 at 5:07 PM ET. All data is obtained from various sources and may not have been verified by broker or MLS GRID. Supplied Open House Information is subject to change without notice. All information should be independently reviewed and verified for accuracy. Properties may or may not be listed by the office/agent presenting the information.
All or a portion of the multiple listing information is provided by Stellar MLS, from a copyrighted compilation of listings. The compilation of listings and each individual listing are © 2026 Stellar MLS. All rights reserved.
Ryan Solberg, Broker · MaxLife Realty LLC · FL License #BK3354351 · Equal Housing Opportunity · Full disclaimer · DMCA