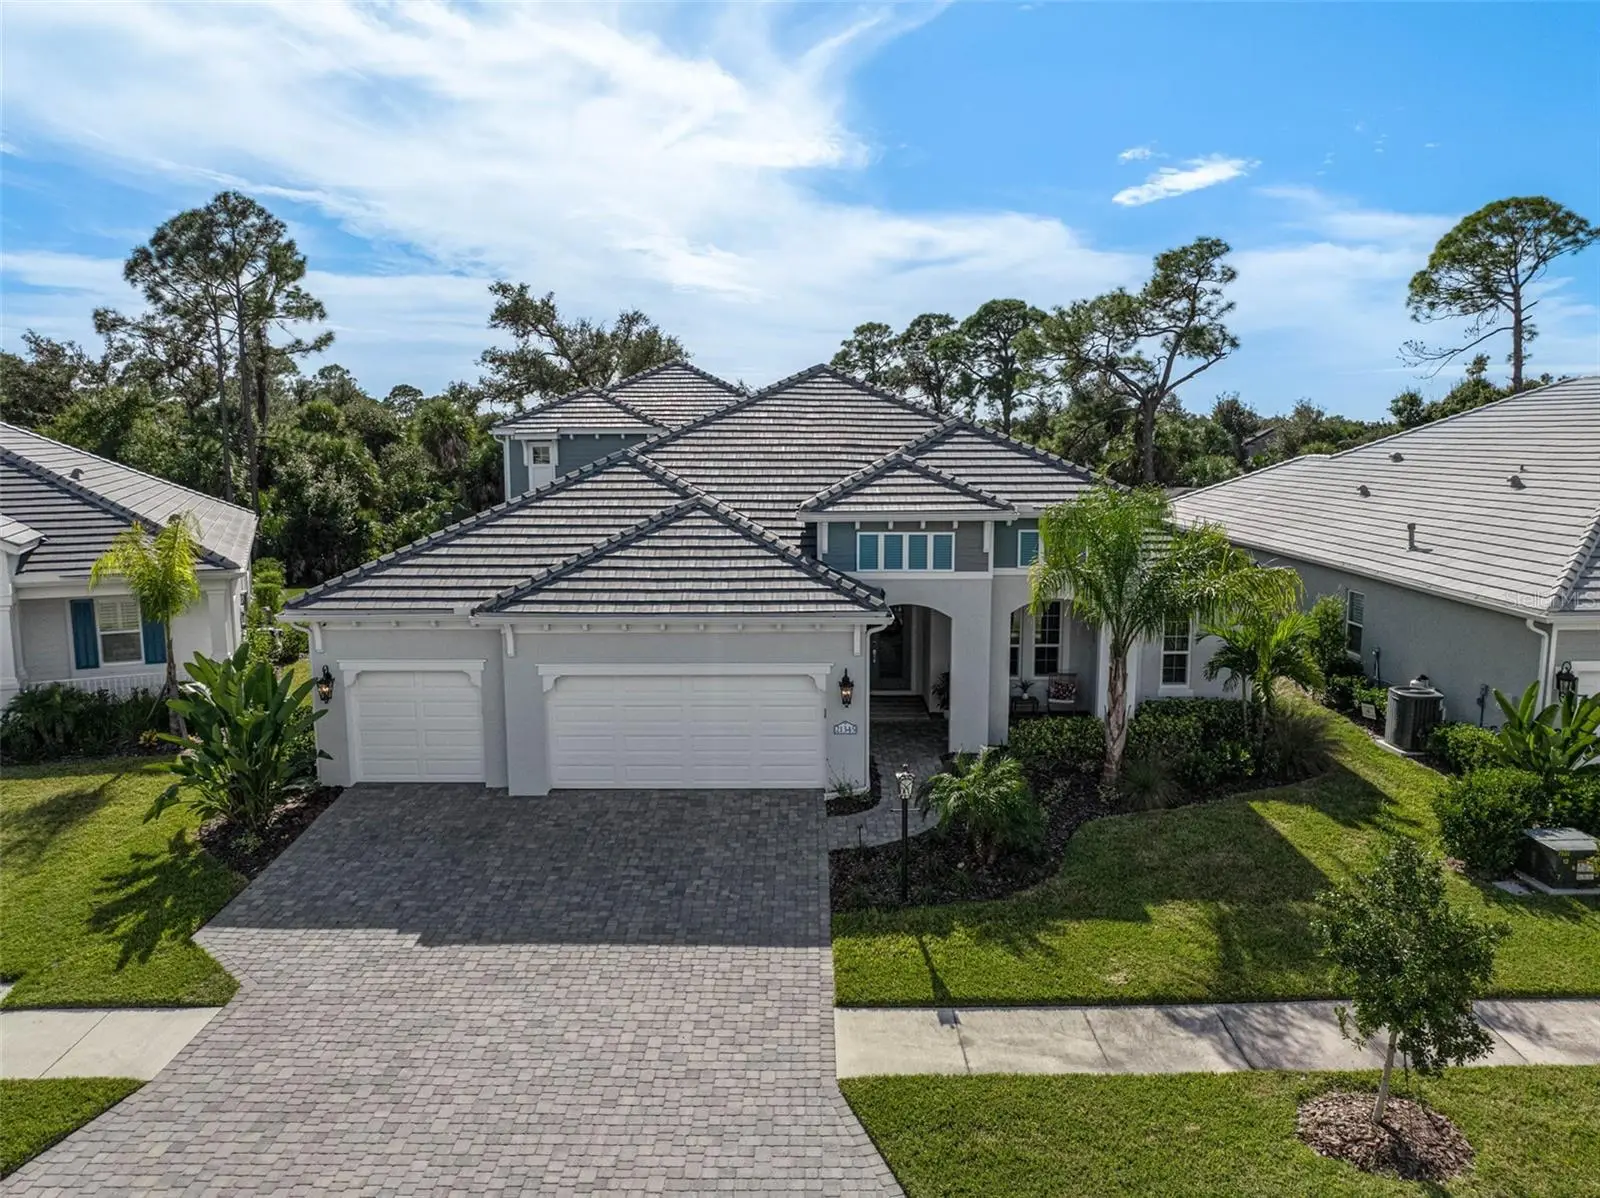

$1,224,990
21345 Holmes Circle
Venice, FL 34293
Listing updated: September 3, 2026 at 7:27 AM ET
Listing courtesy of Evolve Real Estate · Tiffany Habedank · MLS #N6145554 · Active · 941-441-5253Property type
Year built
Lot size
Price / sq ft
HOA dues
Days on market
Garage spaces
Flood zone
About this home
The Kiawah you can no longer build. With the builder sold out, this rare two-story Kiawah offers an exceptional opportunity to own one of Grand Palm’s most desirable floor plans—beautifully appointed, extensively upgraded and truly move-in ready. This exceptional 5-bedroom, 4-bath residence offers a 3-car extended garage, a 7-foot-deep private pool, oversized raised spa and a custom outdoor kitchen designed for effortless resort-style living. Inside, upscale finishes and thoughtful details are found throughout, including 8-foot doors, custom millwork, designer lighting, beamed ceilings, glass-front double stacked kitchen cabinetry, convenient roll-out storage, professional wallpaper and frameless glass showers. Full impact glass, hurricane-rated shades, a Generac whole-home generator, hard-wired security and cameras, RainSoft water softener and extensive custom garage storage deliver an exceptional level of comfort, convenience and peace of mind. These are upgrades that have already been completed and cannot be replicated through the builder today. Outside, the residence has been freshly landscaped with beautiful architectural uplighting, creating an inviting, upscale ambiance from day into evening. The custom outdoor kitchen is thoughtfully positioned along a wall that provides open, unobstructed access to the pool and entertaining area, creating the perfect setting for gatherings and al fresco dining. Hurricane screens that provide additional protection and versatility while preserving the open, airy feel of the outdoor living space. Every detail has been designed to create a private backyard retreat that feels like your own luxury resort. Beyond the residence, enjoy the exceptional lifestyle offered at Grand Palm, with an impressive collection of resort-style amenities designed for an active and social lifestyle. From pools, fitness and recreation to tennis, pickleball, trails and beautifully maintained gathering spaces, Grand Palm offers an amenity-rich setting where every day feels like a getaway. Ideally located near Wellen Park, with its vibrant dining, shopping, entertainment and waterfront lifestyle, the home also places you within easy reach of Southwest Florida’s beautiful Gulf beaches. This is a rare opportunity to experience the best of Florida living—luxury, privacy, resort-style amenities and an enviable location, all in one exceptional home.
Estimated monthly payment
Estimate only. Taxes use the listing's reported amount where available; insurance is a Florida-average estimate. Your actual payment will vary — run a full calculation or talk to a lender.
Price & listing history0 days on market
- Status: ActiveSep 3, 2026
- Listed$1,224,990Sep 3, 2026
- Price increased$1,224,990
Facts & features
- Property type
- Residential
- Sub type
- Single Family Residence
- Status
- Active
- Days on market
- 0
- Subdivision
- Grand Palm Phases 2a (D) & 2a (E)
- County
- Sarasota
- Year built
- 2023
- Living area
- 3,654 sq ft
- Price/sq ft
- $335
- Building area
- 5,094 sq ft (Builder)
- Lot size
- 10,772 sq ft
- Lot category
- 0 to less than 1/4
- Flood zone
- X500
- Garage
- 3 spaces
- Pool
- Private pool
- Annual taxes
- $9,858 (2025)
- Parcel #
- 0759140016
- Zoning
- SAPD
- MLS #
- N6145554
Ask about this home
Have a question? Ask the broker directly.
Ryan Solberg answers personally — no call center, no spam. Your question goes straight to him.
Interior Details
- Bedrooms
- 5
- Full bathrooms
- 4
- Flooring
- Carpet, Tile, Vinyl
- Appliances
- Cooktop, Dishwasher, Disposal, Dryer, Gas Water Heater, Microwave, Range Hood, Refrigerator, Washer, Water Softener
- Interior features
- High Ceilings, Kitchen/Family Room Combo, Living Room/Dining Room Combo, Open Floorplan, Primary Bedroom Main Floor, Smart Home, Solid Surface Counters, Stone Counters, Thermostat, Tray Ceiling(s), Walk-In Closet(s), Window Treatments
- Laundry
- Inside, Laundry Room
- Stories / Levels
- Two
- Direction faces
- Northeast
Heating & Cooling
- Heating
- Central, Electric, Heat Pump, Natural Gas
- Cooling
- Central Air
Parking
- Garage spaces
- 3
- Attached garage
- Yes
- Parking features
- Driveway, Garage Door Opener
HOA & Financial
- HOA fee
- $562 / Quarterly
- Monthly HOA
- $187/mo
- Total monthly fees
- $512/mo
- Total annual fees
- $6,142
- HOA name
- KWPMC/Cherylann Gabriel
- CDD
- Yes
- Homestead exemption
- Yes
- Min lease term
- 6 Months
- Listing terms
- Cash, Conventional, VA Loan
- Ownership
- Fee Simple
- Available for lease
- Yes
- Lease restrictions
- Yes
- Additional lease restrictions
- 6 month minimum and twice per year. See HOA Rules and Regulations.
Exterior & Construction
- Exterior features
- Lighting, Outdoor Kitchen, Rain Gutters, Sidewalk
- Construction materials
- Block, Frame
- Roof
- Tile
- Foundation
- Slab
- Pool
- Private pool
- Road surface
- Asphalt
Utilities
- Sewer
- Public Sewer
- Water source
- Public
- Utilities
- Electricity Connected, Fiber Optics, Natural Gas Available, Public, Sewer Connected, Sprinkler Well, Underground Utilities, Water Connected
Community
- Pets allowed
- Cats OK, Dogs OK, Yes
Schools
Letter grades: Florida DOE 2024–25 school grades (Orange, Seminole, Lake, Osceola, Brevard). Assigned schools from the listing agent — verify enrollment with the district.
Room Details
| Room | Level | Dimensions |
|---|---|---|
| Kitchen | First | 13.7x20.1 |
| Great Room | First | 17x22.6 |
| Primary Bedroom | First | 14.2x18.8 |
| Bedroom 2 | First | 12.1x11.7 |
| Bedroom 3 | First | 12.11x11.1 |
| Bedroom 5 | Second | 11x12.6 |
| Bedroom 4 | First | 11.5x12.4 |
| Loft | Second | 14.3x22.4 |
Listing Details
- Listing date
- 2026-08-31
- On market date
- 2026-09-03
- Original list price
- $1,224,990
- Occupant type
- Owner
- MLS area
- 34293 - Venice
- Listing AOR
- Venice
- Home warranty
- Yes
- Status changed
- 2026-09-03
- Tax legal description
- LOT 668, GRAND PALM PHASES 2A (D) & 2A (E), PB 54 PG 97-118
Flood risk
Moderate-risk area (0.2% annual-chance / “500-year” floodplain). Flood insurance is recommended but usually not required.
Source: FEMA flood zone reported on the listing. Confirm current designation at FEMA Flood Map Service Center.
Location
Directions
From I-75, take Exit 191 and head west on River Road. Enter Grand Palm from the River Road entrance and turn right onto Aucilla Drive. Turn left onto Dunedin Street, then right onto Holmes Circle. The property will be on the right.
More homes like this
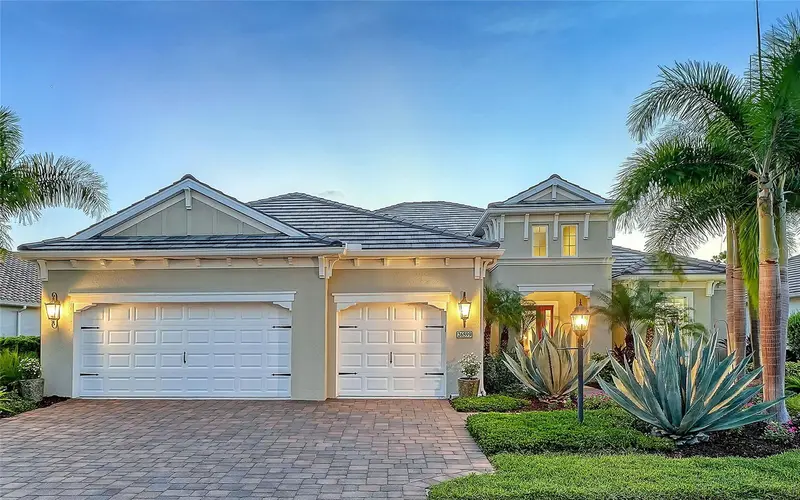
$1,050,000
26599 Raphis Royale Blvd
Englewood, FL 34223
3 bd · 3 ba · 2,700 sqft
Boca Royale Un 13
MLS ID #A4704637, PREMIER SOTHEBY'S INTERNATIONAL REALTY.
Listing provided by Stellar MLS
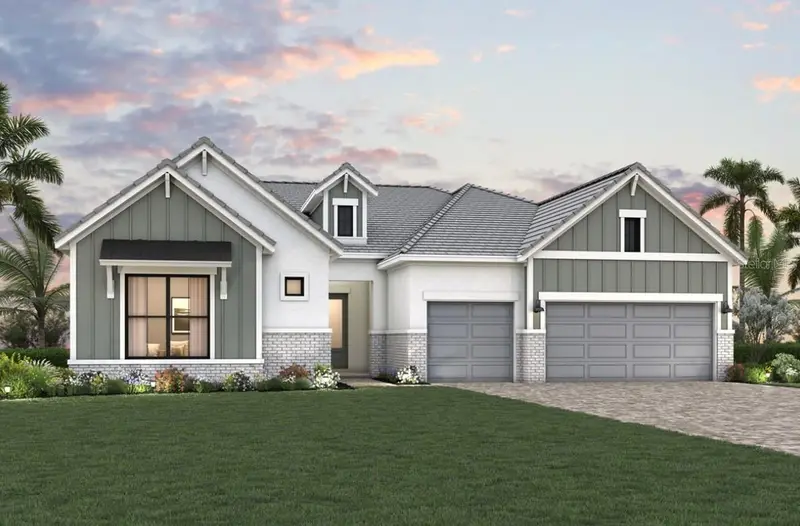
$1,349,990
17588 Foxtail Loop
Venice, FL 34293
4 bd · 4 ba · 3,327 sqft
Palmera Wellen Park
MLS ID #TB8544719, WEEKLEY HOMES REALTY COMPANY.
Listing provided by Stellar MLS
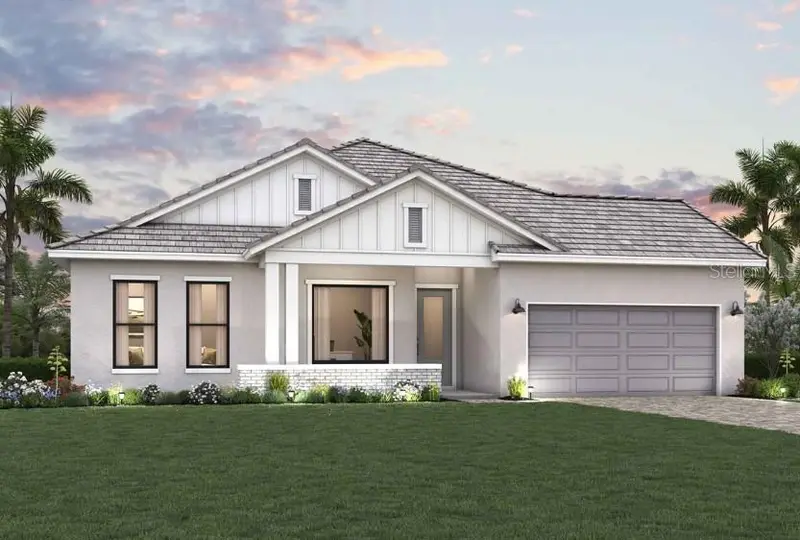
$1,029,990
17793 Blue Hespher Dr
Venice, FL 34293
4 bd · 3 ba · 2,697 sqft
Palmera Wellen Park
MLS ID #TB8544684, WEEKLEY HOMES REALTY COMPANY.
Listing provided by Stellar MLS
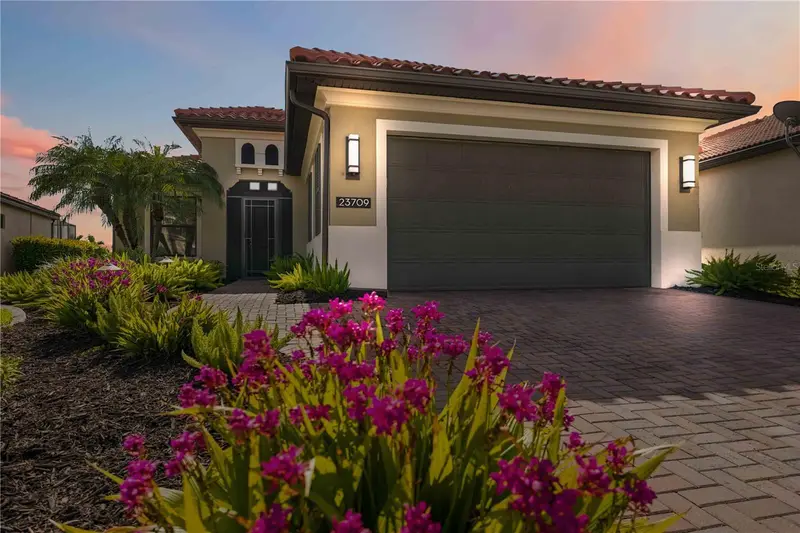
$798,500
23709 Waverly Cir
Venice, FL 34293
3 bd · 2 ba · 2,044 sqft
Sarasota National Ph 1b
MLS ID #D6148607, KELLER WILLIAMS ISLAND LIFE REAL ESTATE.
Listing provided by Stellar MLS

Listings courtesy of Stellar MLS as distributed by MLS GRID
IDX information is provided exclusively for consumers’ personal, non-commercial use and may not be used for any purpose other than to identify prospective properties consumers may be interested in purchasing.
Based on information submitted to the MLS GRID as of September 3, 2026 at 7:27 AM ET. All data is obtained from various sources and may not have been verified by broker or MLS GRID. Supplied Open House Information is subject to change without notice. All information should be independently reviewed and verified for accuracy. Properties may or may not be listed by the office/agent presenting the information.
All or a portion of the multiple listing information is provided by Stellar MLS, from a copyrighted compilation of listings. The compilation of listings and each individual listing are © 2026 Stellar MLS. All rights reserved.
Ryan Solberg, Broker · MaxLife Realty LLC · FL License #BK3354351 · Equal Housing Opportunity · Full disclaimer · DMCA