
$469,900
3624 Susan Point
Inverness, FL 34452
Listing updated: September 4, 2026 at 7:25 AM ET
Listing courtesy of Exp Realty Llc · Britany Falgione · MLS #TB8543751 · Active · 866-308-7109Property type
Year built
Lot size
Price / sq ft
HOA dues
Day on market
Garage spaces
Flood zone
About this home
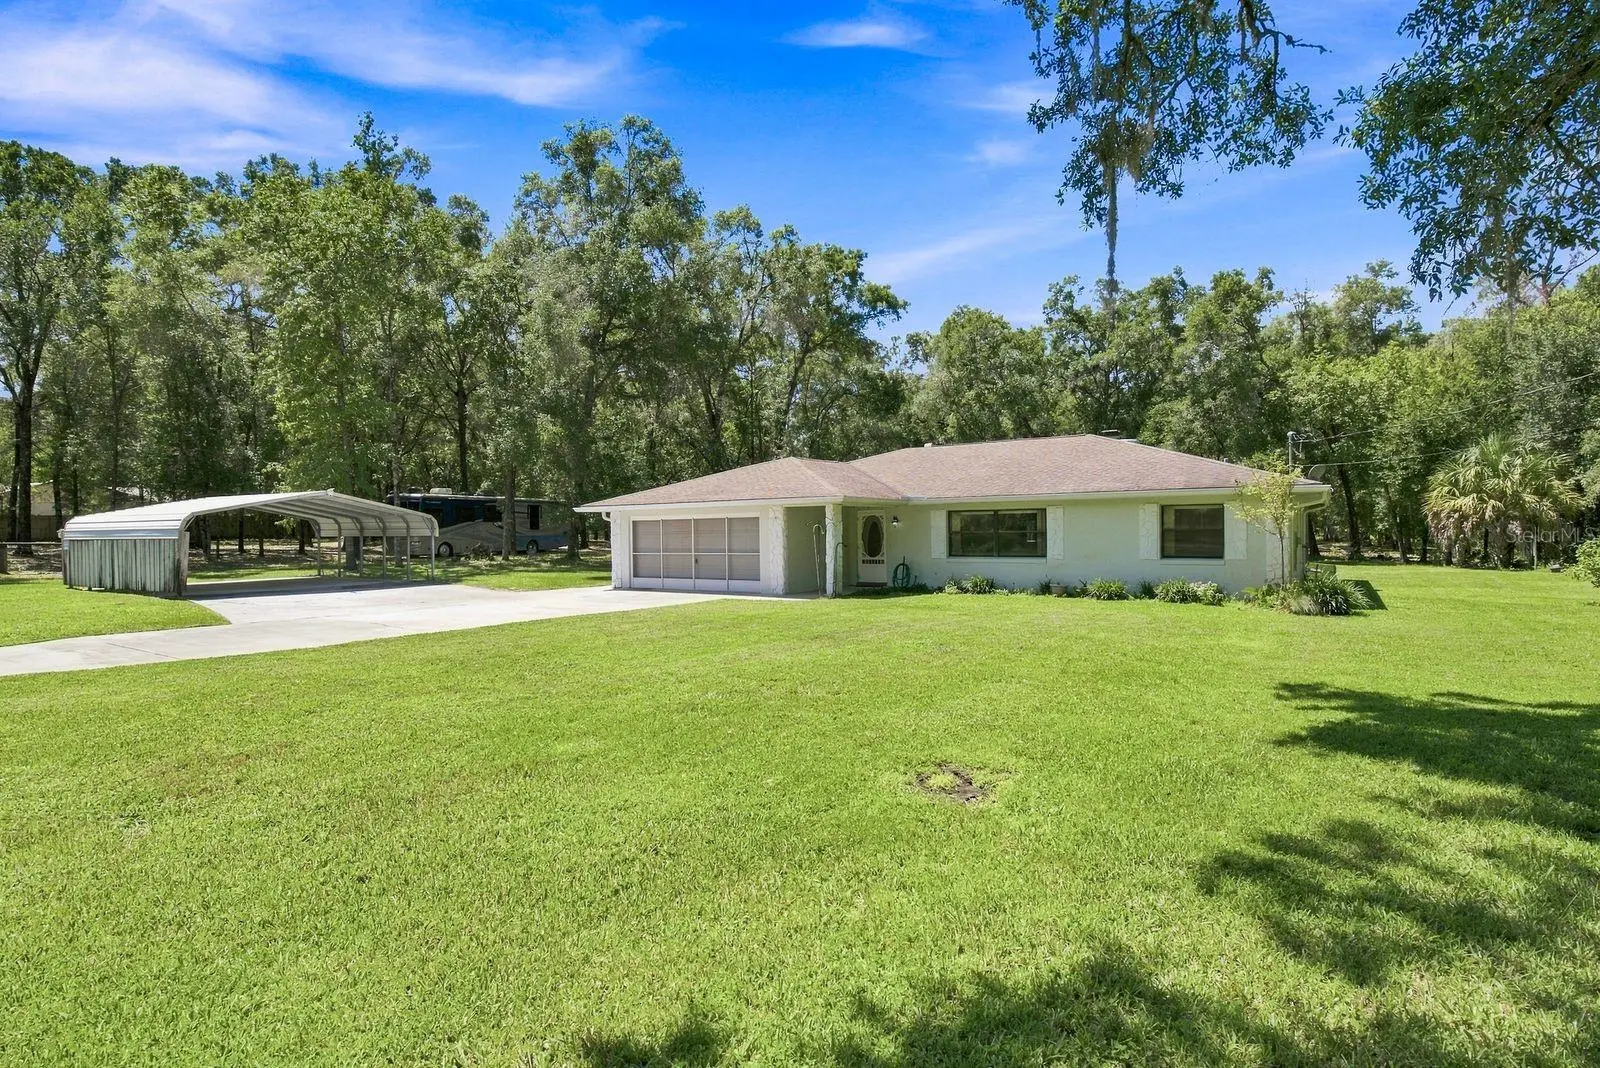
Looking for space, privacy, and a property you can truly make your own? Welcome to 3624 S Susan Point, a beautifully maintained 3-bedroom, 2-bath block home situated on a rare 3.86-acre lot in Inverness. Offering approximately 1,800 heated square feet, an attached 2-car garage, and a functional split-bedroom floor plan, this clean and comfortable home provides an incredible foundation to move right in or update over time to suit your personal style. Inside, you’ll find spacious bedrooms with generous closet storage, a primary bedroom with a walk-in closet, and a welcoming semi-open kitchen and living area anchored by a cozy fireplace. The interior retains its classic character and has been kept exceptionally clean, functional, and well cared for. Outside is where this property truly shines. Step into your own private Florida retreat featuring a fiberglass pool surrounded by an expansive screened enclosure with a large covered patio and spacious pool deck offering plenty of room for outdoor dining, entertaining, lounging, and enjoying the Florida lifestyle year-round. Beyond the pool, nearly four acres provide an incredible sense of space and privacy. The property directly backs to an approximately 161-acre privately owned vacant agricultural tract, creating exceptional rear privacy and peaceful views where deer, turkeys, and other native Florida wildlife may occasionally be spotted along the tree line. For those looking for more than a standard backyard, the acreage also features a functional pole barn with two horse stalls and a tack room, plus a covered RV carport complete with water and electric hookups. Many major improvements have already been taken care of, including a complete HVAC replacement in 2023, septic drain field replacement approximately four years ago, whole-house water softener approximately four years old, and pool pump approximately two years old. The fiberglass pool was resurfaced approximately five years ago, the pool enclosure was re screened within approximately the last seven years, and the home also features a full gutter system and irrigation. Whether your vision is to preserve its classic charm, make cosmetic updates over time, or transform the property to match your own style, 3624 S Susan Point offers the space, privacy, functionality, and versatility to make it happen. With 3.86 acres, a private screened pool, expansive outdoor living space, RV accommodations, pole barn, and valuable improvements already completed, opportunities like this are hard to find!
Estimated monthly payment
Estimate only. Taxes use the listing's reported amount where available; insurance is a Florida-average estimate. Your actual payment will vary — run a full calculation or talk to a lender.
Price & listing history1 days on market
- Status: ActiveSep 3, 2026
- Listed$469,900Sep 3, 2026
- Price increased$469,900
Facts & features
- Property type
- Residential
- Sub type
- Single Family Residence
- Status
- Active
- Days on market
- 1
- Subdivision
- Inverness Highlands West Add 01
- County
- Citrus
- Year built
- 1985
- Living area
- 1,800 sq ft
- Price/sq ft
- $261
- Building area
- 2,578 sq ft (Public Records)
- Lot size
- 168,123 sq ft
- Lot category
- 2 to less than 5
- Flood zone
- X (12017C0361D)
- Garage
- 2 spaces
- Pool
- Private pool
- Annual taxes
- $1,785 (2025)
- Parcel #
- 20E-19S-30-0010-03590-0230
- Zoning
- MDR
- MLS #
- TB8543751
Ask about this home
Have a question? Ask the broker directly.
Ryan Solberg answers personally — no call center, no spam. Your question goes straight to him.
Interior Details
- Bedrooms
- 3
- Full bathrooms
- 2
- Flooring
- Carpet, Linoleum
- Appliances
- Dishwasher, Disposal, Dryer, Microwave, Range, Refrigerator, Trash Compactor, Washer, Water Softener
- Interior features
- Ceiling Fans(s), Living Room/Dining Room Combo, Primary Bedroom Main Floor, Split Bedroom, Thermostat, Walk-In Closet(s)
- Laundry
- In Garage
- Stories / Levels
- One
- Direction faces
- West
- Fireplace
- Yes
Heating & Cooling
- Heating
- Central
- Cooling
- Central Air
Parking
- Garage spaces
- 2
- Attached garage
- Yes
- Parking features
- Driveway, Garage Door Opener, Ground Level, Oversized, RV Carport, RV Access/Parking
- Carport
- Yes
HOA & Financial
- Total monthly fees
- $0/mo
- Total annual fees
- $0
- CDD
- No
- Homestead exemption
- Yes
- Min lease term
- 1 Month
- Listing terms
- Cash, Conventional, FHA, USDA Loan, VA Loan
- Ownership
- Fee Simple
- Available for lease
- Yes
- Lease restrictions
- Yes
- Additional lease restrictions
- Buyer/Buyers Agent to verify all leasing rules and/or restrictions with city and/or municipality.
- Approval process
- Buyer/Buyers Agent to verify all leasing rules and/or restrictions with city and/or municipality.
Exterior & Construction
- Exterior features
- Lighting, Private Mailbox, RV Hookup
- Construction materials
- Block
- Roof
- Shingle
- Foundation
- Slab
- Pool
- Private pool
- Road surface
- Paved
Utilities
- Sewer
- Septic Tank
- Water source
- Well
- Utilities
- Cable Connected, Electricity Connected, Sprinkler Well
Community
- Pets allowed
- Yes
Schools
Letter grades: Florida DOE 2024–25 school grades (Orange, Seminole, Lake, Osceola, Brevard). Assigned schools from the listing agent — verify enrollment with the district.
Room Details
| Room | Level | Dimensions |
|---|---|---|
| Kitchen | First | 24x9 |
| Florida Room | First | 20x15 |
| Living Room | First | 20x12 |
| Primary Bedroom | First | 20x20 |
| Primary Bathroom | First | 9x5 |
| Bedroom 1 | First | 11x16 |
| Bedroom 2 | First | 12x11 |
| Bathroom 2 | First | 8x8 |
Listing Details
- Listing date
- 2026-08-31
- On market date
- 2026-09-03
- Original list price
- $469,900
- Occupant type
- Vacant
- MLS area
- 34452 - Inverness
- Listing AOR
- Suncoast Tampa
- Status changed
- 2026-09-03
- Tax legal description
- INVERNESS HGLDS WEST 1ST ADD PB 5 PG 44 LOT 23 BLK 359
Flood risk
Minimal-risk area outside the mapped floodplain. Flood insurance is optional and typically low-cost.
Source: FEMA flood zone reported on the listing. Confirm current designation at FEMA Flood Map Service Center.
Location
Directions
From East Arbor Street make a left on to South William Avenue, Left on South Susan Point, home is on your left.
More homes like this
$14,900
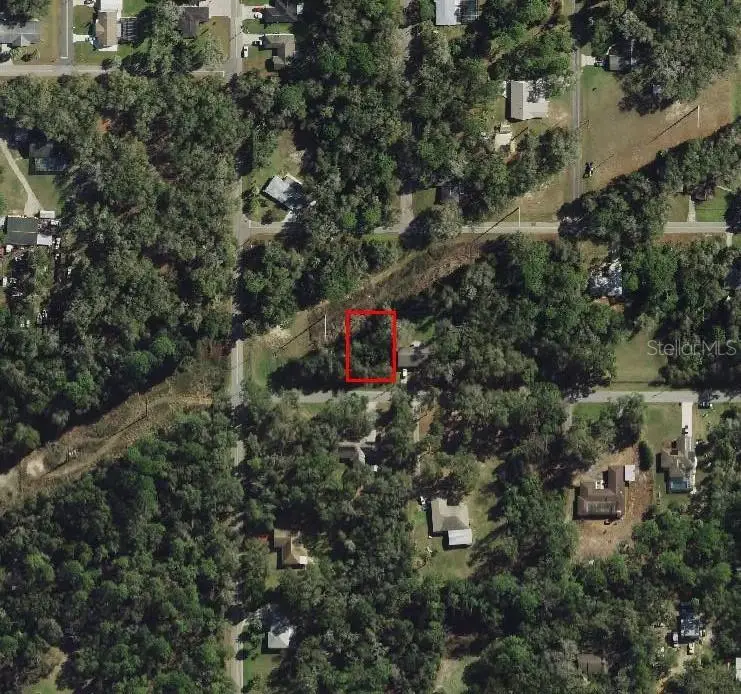
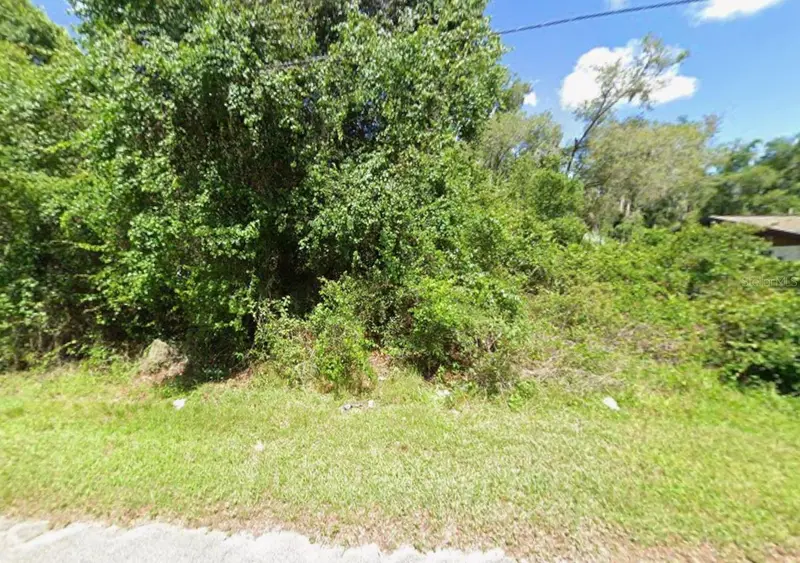
4935 S Romans Ave
Inverness, FL 34450
0.22 acres
Inverness Highlands West Add 01
MLS ID #C7515156, CHARLOTTE COUNTY PROPERTIES.
Listing provided by Stellar MLS
$20,000
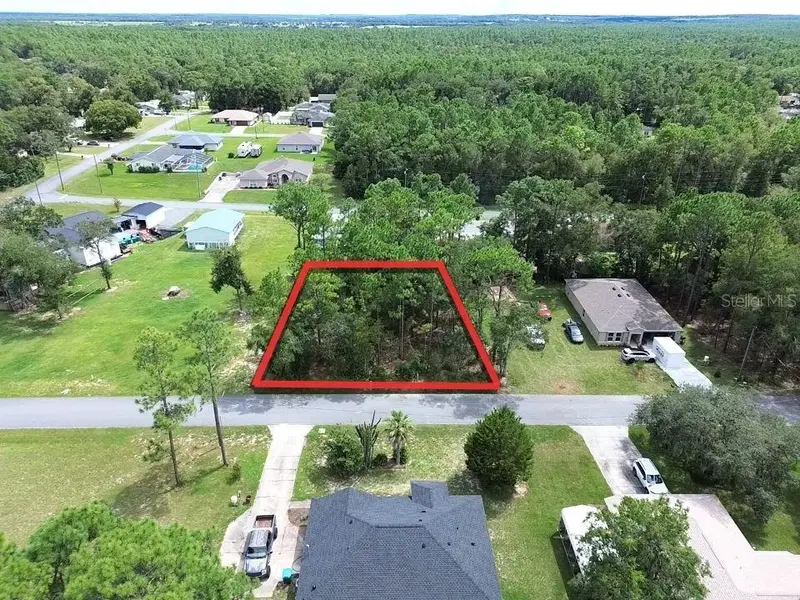
5306 E Hopp Ln
Inverness, FL 34452
0.2 acres
Inverness Highlands West Add 01
MLS ID #OM731837, FONTANA REALTY.
Listing provided by Stellar MLS
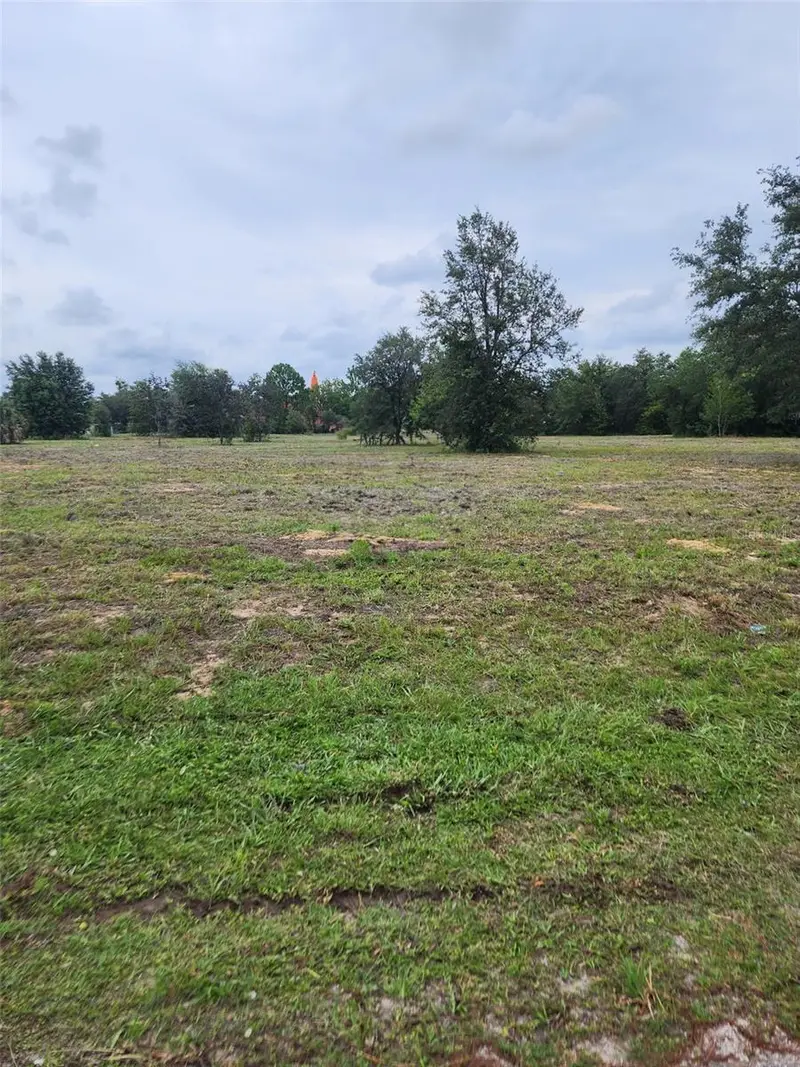
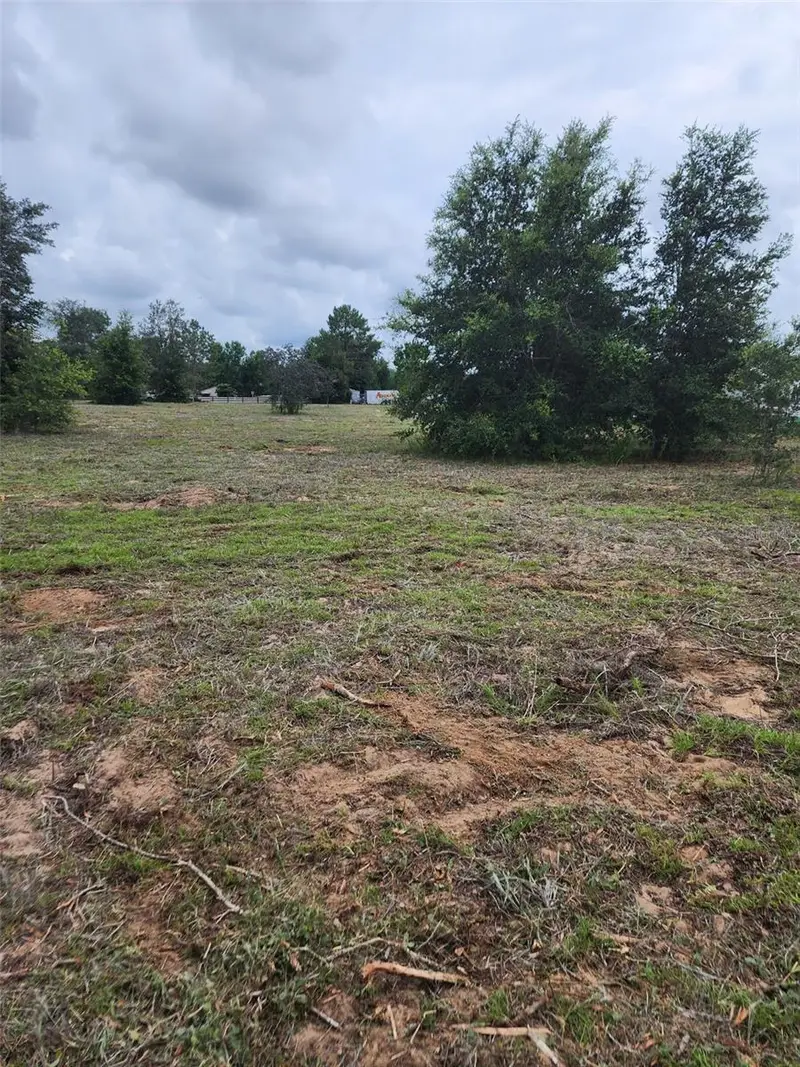
$145,000
4975 E Triss St
Inverness, FL 34452
2.86 acres
Inverness Highlands West Add 01
MLS ID #TB8498094, OUT FAST REALTY & INVESTMENTS.
Listing provided by Stellar MLS
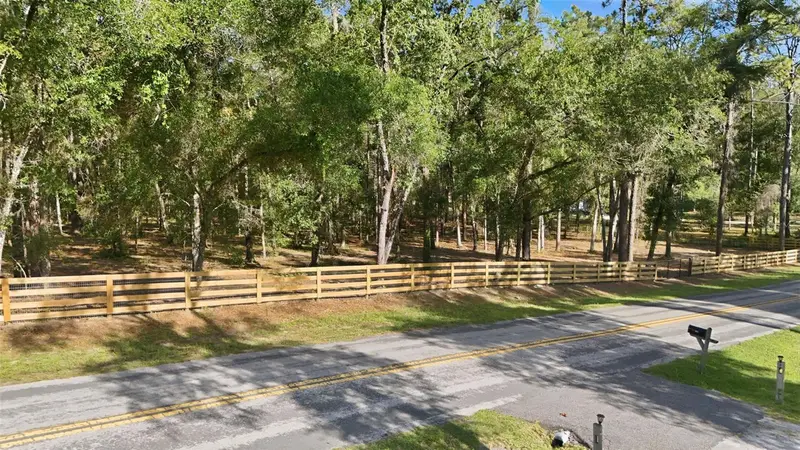
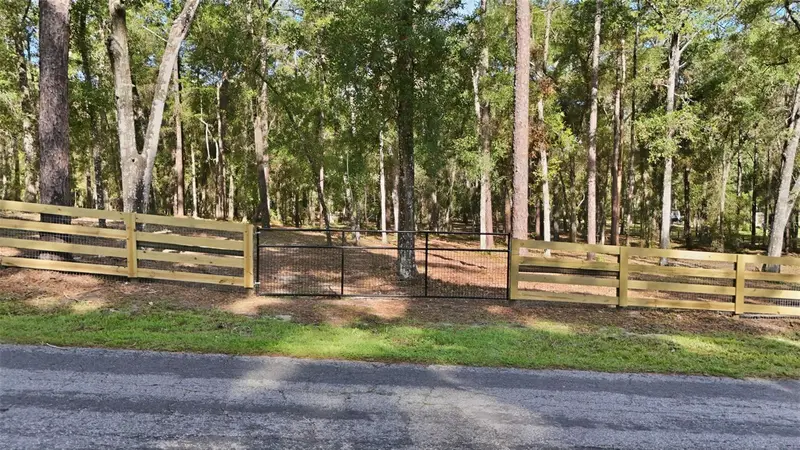
$154,000
5230 S Robert Blake Ave
Inverness, FL 34452
2.61 acres
Inverness Highlands West Add 01
MLS ID #G5113981, RE/MAX PREMIER REALTY.
Listing provided by Stellar MLS

Listings courtesy of Stellar MLS as distributed by MLS GRID
IDX information is provided exclusively for consumers’ personal, non-commercial use and may not be used for any purpose other than to identify prospective properties consumers may be interested in purchasing.
Based on information submitted to the MLS GRID as of September 4, 2026 at 7:25 AM ET. All data is obtained from various sources and may not have been verified by broker or MLS GRID. Supplied Open House Information is subject to change without notice. All information should be independently reviewed and verified for accuracy. Properties may or may not be listed by the office/agent presenting the information.
All or a portion of the multiple listing information is provided by Stellar MLS, from a copyrighted compilation of listings. The compilation of listings and each individual listing are © 2026 Stellar MLS. All rights reserved.
Ryan Solberg, Broker · MaxLife Realty LLC · FL License #BK3354351 · Equal Housing Opportunity · Full disclaimer · DMCA