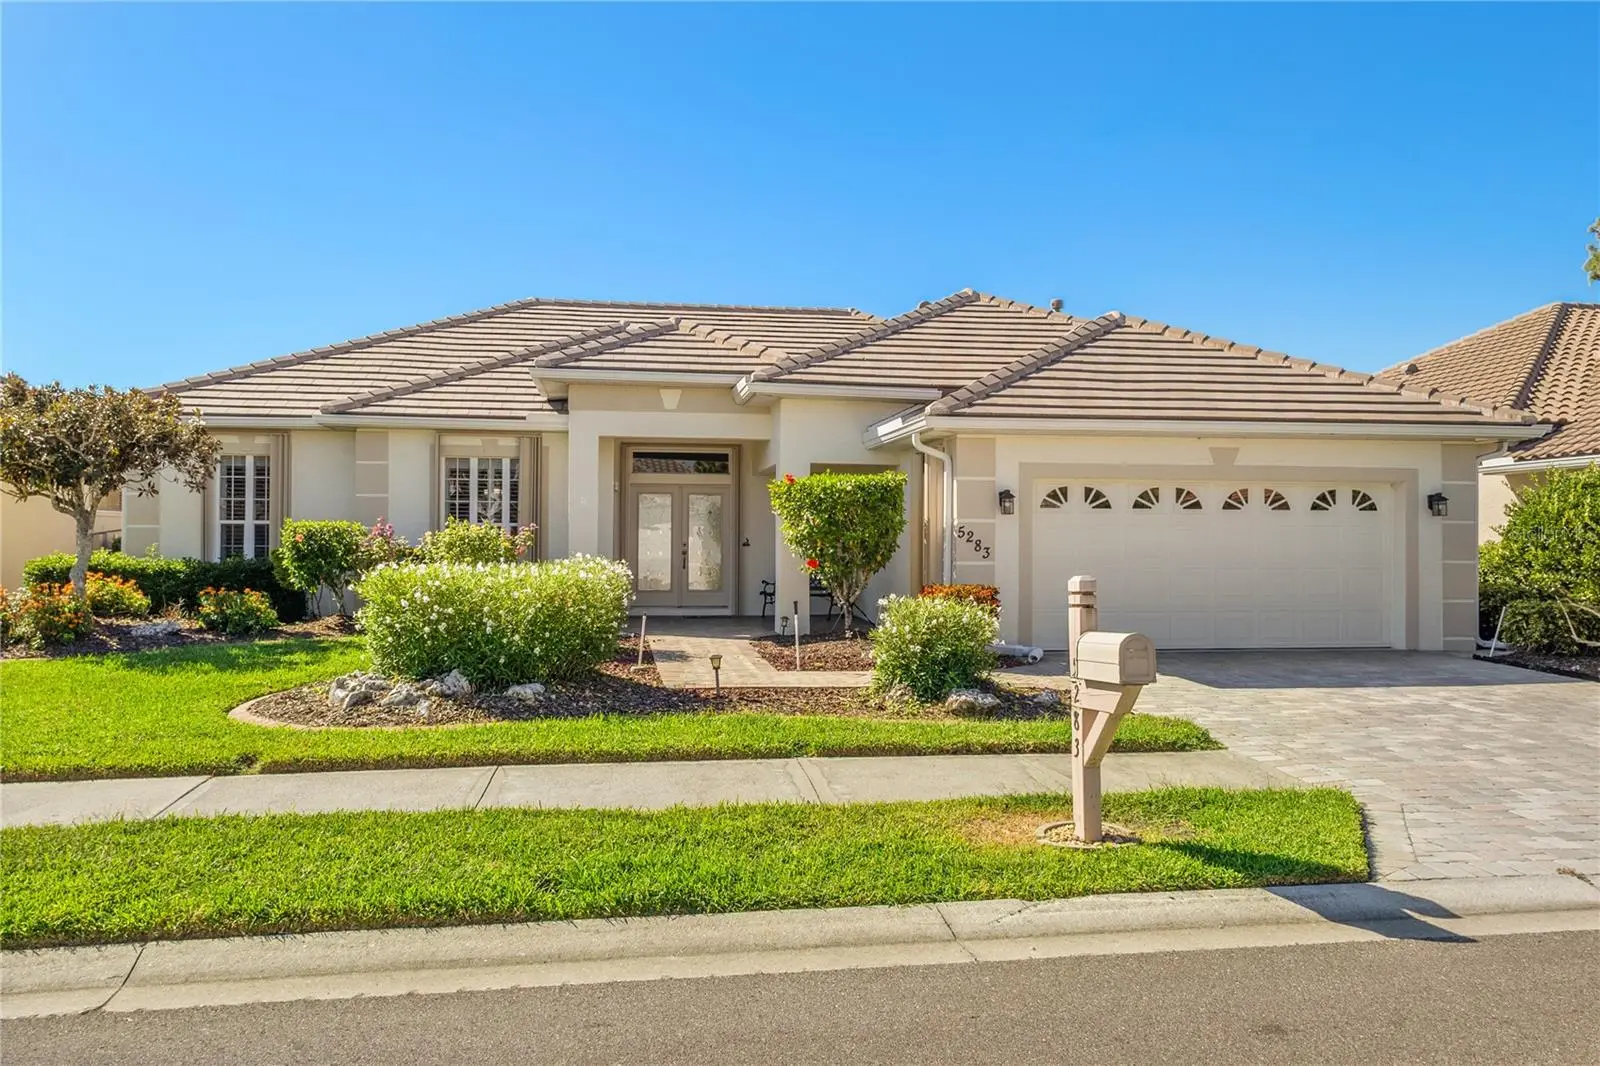

$500,000
5283 Pine Shadow Lane
North Port, FL 34287
Listing updated: September 13, 2026 at 3:06 PM ET
Listing courtesy of Keller Williams Island Life Real Estate · Holly Henry · MLS #C7530133 · Active · 941-254-6467Property type
Year built
Lot size
Price / sq ft
HOA dues
Days on market
Garage spaces
Flood zone
About this home
Come enjoy this impeccably kept beautiful 3 bedroom 2 bath, heated saltwater pool home with golf course views in the exclusive gated golf course community of Heron Creek Golf and Country Club! This gorgeous home features a brick paver drive and front porch leading to the leaded glass double door entry. Once inside you will be greeted by soaring tray ceilings complimented by crown molding in the expansive great room with triple sliders leading out to the lanai and pool including peaceful views of the #1 hole of the Marsh course. The formal dining room is a perfect place to enjoy a lovely meal with your friends and family. The kitchen is nicely appointed with an abundance of solid wood cabinetry, brand new Stainless Steel Refrigerator, stone countertops, breakfast bar and closet pantry. Adjacent to the kitchen is the breakfast nook with aquarium windows to enjoy the serene views of the pool and golf course. The expansive owner’s suite features, engineered hardwood floors, crown molding, pool access door, and lots of windows allowing the natural light to flow through. The ensuite bath includes separate sinks with stone counter tops, glass block walk in shower and soaking tub. This home design is a true split floor plan with the guest bedrooms on the opposite side of the home creating the utmost in privacy for you and your guests. The guest bedroom in the rear of the home has sliding doors that lead out to the lanai and pool area for easy access. The second bath is shared by the two guest bedrooms with a walk in shower, solid wood vanity with stone countertop. The lanai pool area is truly an oasis with a new expansive deck, serene views and the ideal southern exposure. Lots more nice features about this home including, New Roof, New AC, New Pool Heater, and Hurricane Shutters for peace of mind. The location of the home is outstanding! It is within walking distance to all Heron Creek has to offer… such as 27 holes of Arthur Hills designed golf course, 5 Lighted Har Tru tennis courts, remodeled fitness center, resort style pool and spa, newly renovated Courtside Cafe, 21,000 sq ft Clubhouse where you can enjoy casual and fine dining, not to mention the lengthy list of all the social activities! Heron Creek Golf and Country Club is close to area beaches, shopping, restaurants, Warm Mineral Springs, Cool Today Park and more. NOW is the time to make this special home yours today!
Estimated monthly payment
Estimate only. Taxes use the listing's reported amount where available; insurance is a Florida-average estimate. Your actual payment will vary — run a full calculation or talk to a lender.
Price & listing history15 days on market
- Status: ActiveAug 29, 2026
- Listed$500,000Aug 29, 2026
- Price increased$500,000
Facts & features
- Property type
- Residential
- Sub type
- Single Family Residence
- Status
- Active
- Days on market
- 15
- Subdivision
- Heron Creek Golf And Country C=Club
- County
- Sarasota
- Year built
- 2002
- Living area
- 1,963 sq ft
- Price/sq ft
- $255
- Building area
- 2,804 sq ft (Public Records)
- Lot size
- 9,000 sq ft
- Lot category
- 0 to less than 1/4
- Flood zone
- X
- Garage
- 2 spaces
- Pool
- Private pool
- Annual taxes
- $3,574 (2025)
- Parcel #
- 0991020120
- MLS #
- C7530133
Ask about this home
Have a question? Ask the broker directly.
Ryan Solberg answers personally — no call center, no spam. Your question goes straight to him.
Interior Details
- Bedrooms
- 3
- Full bathrooms
- 2
- Flooring
- Hardwood, Tile
- Appliances
- Dishwasher, Disposal, Dryer, Electric Water Heater, Microwave, Range, Refrigerator, Washer
- Interior features
- Cathedral Ceiling(s), Ceiling Fans(s), Crown Molding, High Ceilings, Open Floorplan, Primary Bedroom Main Floor, Solid Surface Counters, Solid Wood Cabinets, Split Bedroom, Thermostat, Walk-In Closet(s), Window Treatments
- Laundry
- Inside, Laundry Room
- Stories / Levels
- One
- Direction faces
- Northeast
Heating & Cooling
- Heating
- Central
- Cooling
- Central Air
Parking
- Garage spaces
- 2
- Attached garage
- Yes
- Parking features
- Driveway, Garage Door Opener
HOA & Financial
- HOA fee
- $1,202 / Quarterly
- Monthly HOA
- $401/mo
- Total monthly fees
- $401/mo
- Total annual fees
- $4,808
- HOA name
- Tara Thinze
- CDD
- No
- Homestead exemption
- Yes
- Min lease term
- 3 Months
- Listing terms
- Cash, Conventional
- Ownership
- Fee Simple
- Available for lease
- Yes
- Lease restrictions
- Yes
- Additional lease restrictions
- SEE HOA DOCS
- Approval process
- SEE HOA DOCS
Exterior & Construction
- Exterior features
- Hurricane Shutters, Private Mailbox, Rain Gutters, Sidewalk
- Construction materials
- Stucco
- Roof
- Tile
- Foundation
- Slab
- Pool
- Private pool
- Road surface
- Paved
Utilities
- Sewer
- Public Sewer
- Water source
- Public
- Utilities
- Cable Connected, Electricity Connected, Fiber Optics, Natural Gas Available, Sewer Connected, Underground Utilities, Water Connected
Community
- Pets allowed
- Cats OK, Dogs OK, Number Limit
Schools
Letter grades: Florida DOE 2024–25 school grades (Orange, Seminole, Lake, Osceola, Brevard). Assigned schools from the listing agent — verify enrollment with the district.
Room Details
| Room | Level | Dimensions |
|---|---|---|
| Great Room | First | 19x18 |
| Dining Room | First | 11x9 |
| Kitchen | First | 12x11 |
| Dinette | First | 10x13 |
| Primary Bedroom | First | 16x21 |
| Bedroom 2 | First | 11x13 |
| Bedroom 3 | First | 11x12 |
| Balcony/Porch/Lanai | First | 10x29 |
Listing Details
- Listing date
- 2026-08-29
- On market date
- 2026-08-29
- Original list price
- $500,000
- Occupant type
- Owner
- MLS area
- 34287 - North Port/Venice
- Listing AOR
- Venice
- Status changed
- 2026-08-29
- Tax legal description
- LOT 12 BLK B HERON CREEK UNIT 1
Flood risk
Minimal-risk area outside the mapped floodplain. Flood insurance is optional and typically low-cost.
Source: FEMA flood zone reported on the listing. Confirm current designation at FEMA Flood Map Service Center.
Location
Directions
From US 41 Turn onto Sumter Blvd toward I 75. Follow to Heron Creek Blvd. Turn onto Heron Creek Blvd. After checking in with the guard, go through the gate and make 1st right onto Pine Shadow Lane. Home will be on the left.
More homes like this
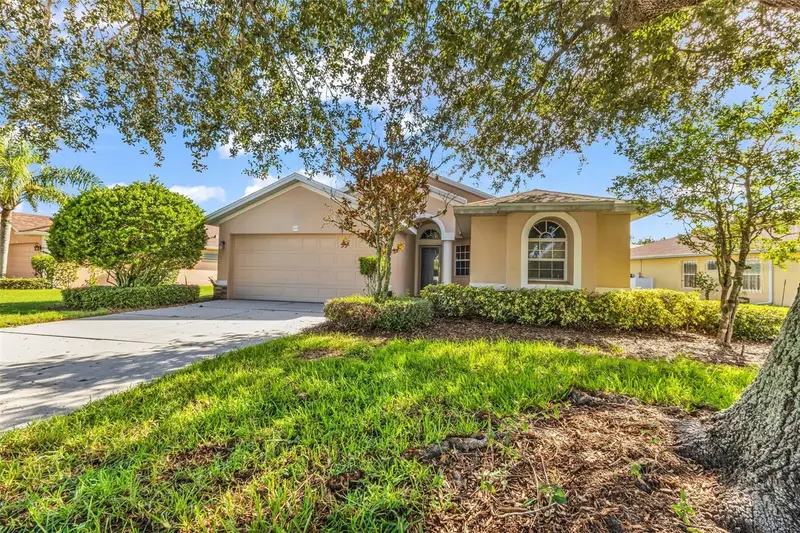
$324,900
1578 Scarlett Ave
North Port, FL 34289
3 bd · 2 ba · 1,696 sqft
Lakeside Plantation
MLS ID #C7529969, KW PEACE RIVER PARTNERS.
Listing provided by Stellar MLS
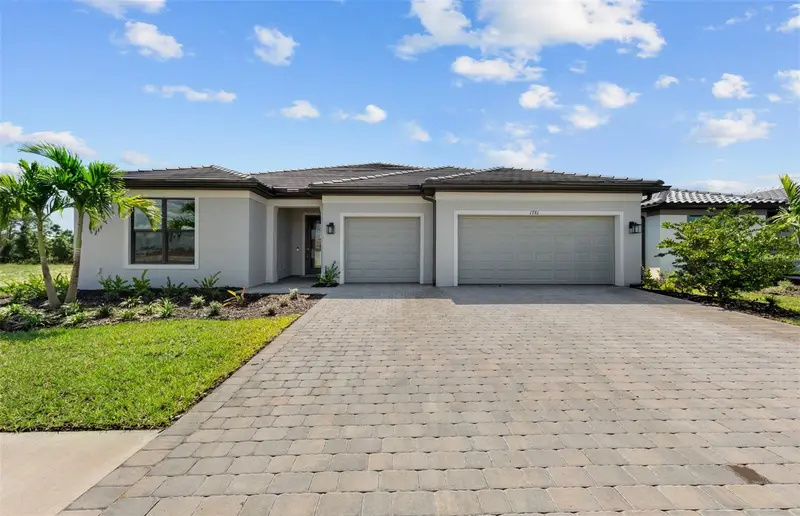
$652,000
1626 Pepper Grass Dr Sw
North Port, FL 34289
3 bd · 3 ba · 2,483 sqft
Arbor Oaks At The Woodlands
MLS ID #TB8536855, PULTE REALTY INC.
Listing provided by Stellar MLS
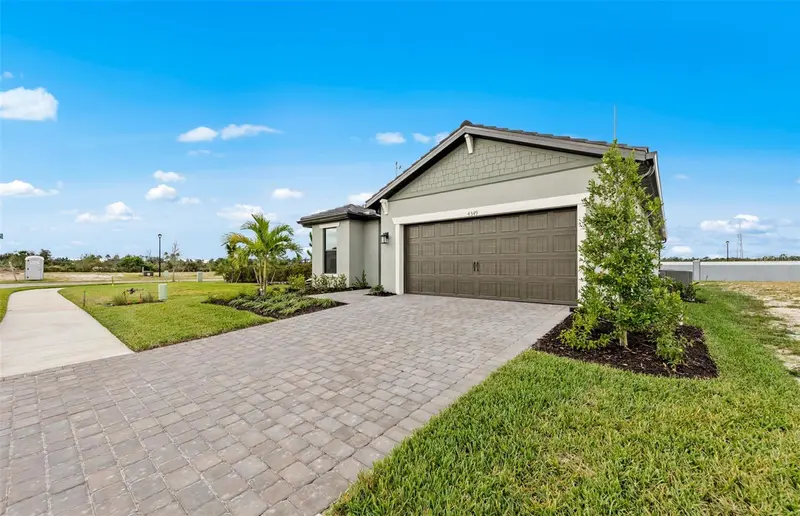
$459,990
4415 Lakeside Grove
North Port, FL 34289
4 bd · 3 ba · 2,100 sqft
Arbor Oaks At The Woodlands
MLS ID #TB8534363, PULTE REALTY INC.
Listing provided by Stellar MLS
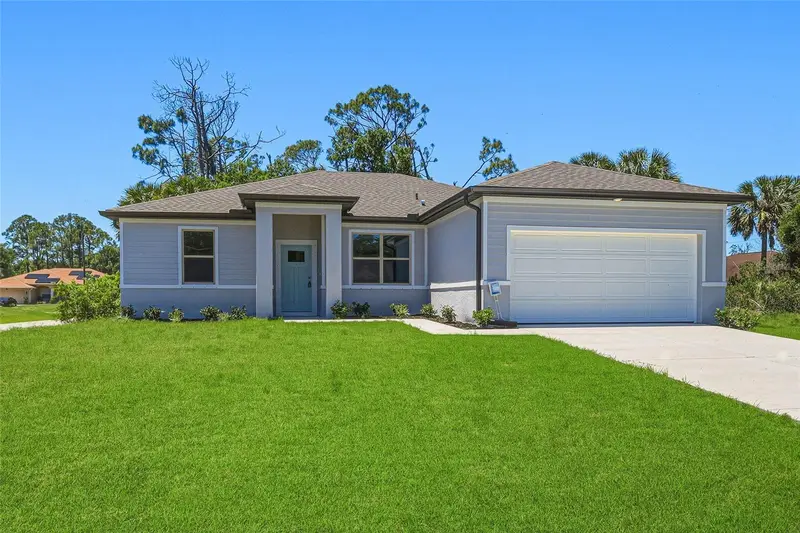
$360,000
1459 N Chamberlain Blvd
North Port, FL 34286
4 bd · 2 ba · 1,810 sqft
1526 - Port Charlotte Sub 08
MLS ID #TB8526821, GRANDE REAL ESTATE SERVICES.
Listing provided by Stellar MLS

Listings courtesy of Stellar MLS as distributed by MLS GRID
IDX information is provided exclusively for consumers’ personal, non-commercial use and may not be used for any purpose other than to identify prospective properties consumers may be interested in purchasing.
Based on information submitted to the MLS GRID as of September 13, 2026 at 3:06 PM ET. All data is obtained from various sources and may not have been verified by broker or MLS GRID. Supplied Open House Information is subject to change without notice. All information should be independently reviewed and verified for accuracy. Properties may or may not be listed by the office/agent presenting the information.
All or a portion of the multiple listing information is provided by Stellar MLS, from a copyrighted compilation of listings. The compilation of listings and each individual listing are © 2026 Stellar MLS. All rights reserved.
Ryan Solberg, Broker · MaxLife Realty LLC · FL License #BK3354351 · Equal Housing Opportunity · Full disclaimer · DMCA