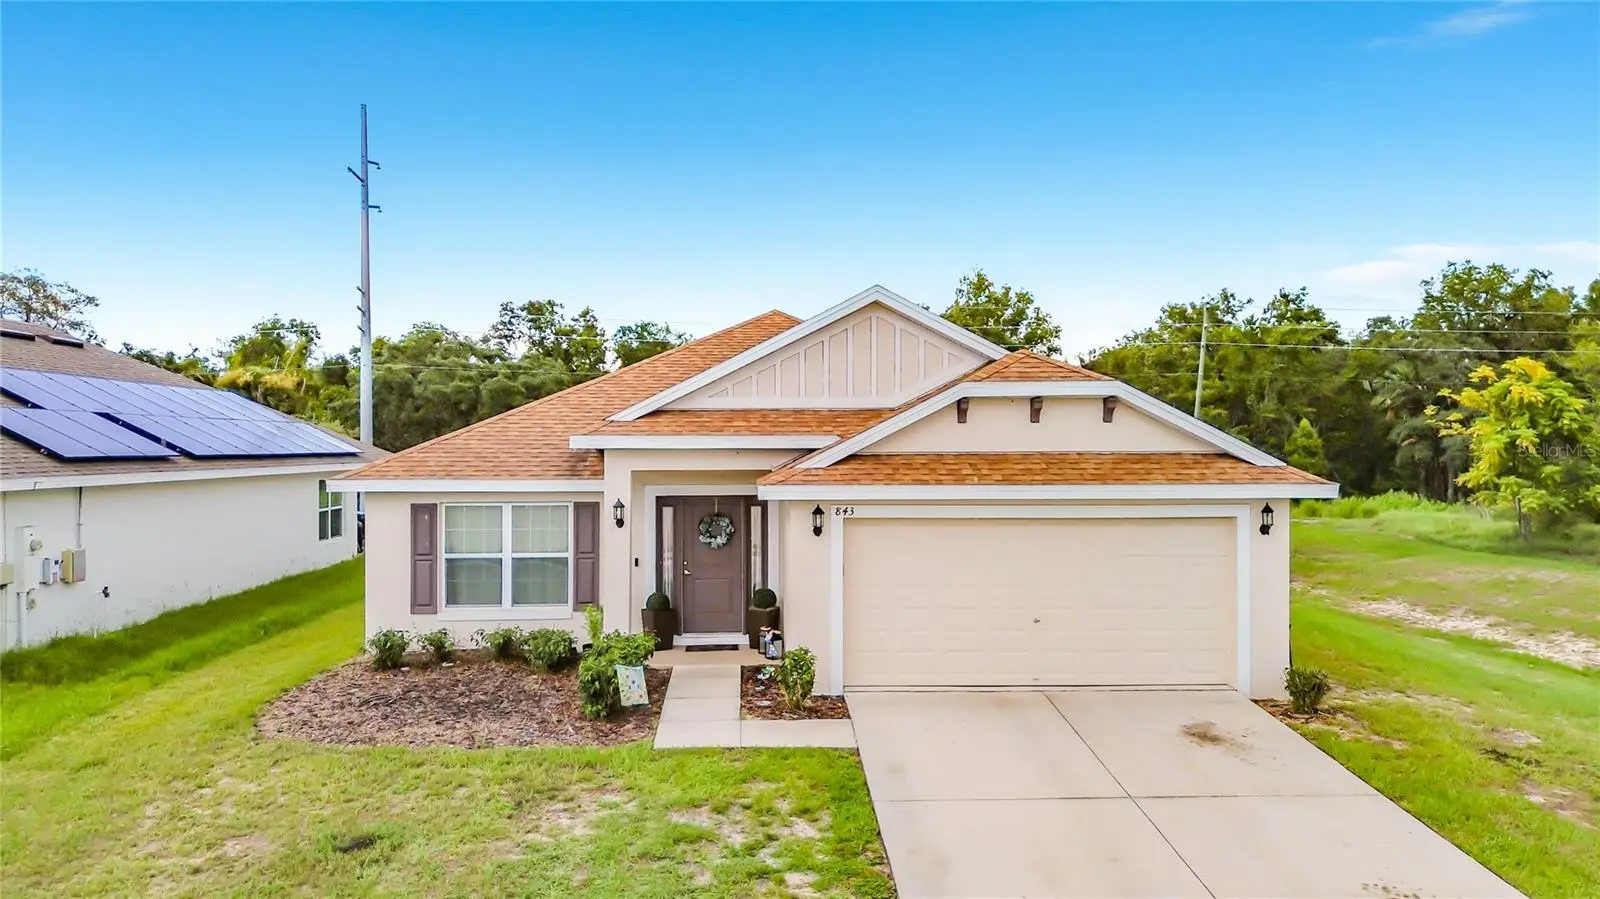

$364,000
843 Chinoy Road
Davenport, FL 33837
Listing updated: August 29, 2026 at 11:46 AM ET
Listing courtesy of Exp Realty Llc · Manuel Perdomo · MLS #O6437616 · Active · 888-883-8509Property type
Year built
Lot size
Price / sq ft
HOA dues
Days on market
Garage spaces
Flood zone
About this home
BETTER THAN NEW! Built in 2022, this beautiful 4-bedroom, 3-bath home offers approximately 2,237 square feet of thoughtfully designed living space. A welcoming front porch leads into a bright, open floor plan featuring tile throughout the main living areas and carpet in the bedrooms. The spacious kitchen provides abundant counter space, 36-inch custom wood cabinetry with crown molding, stainless steel appliances, a double-bowl sink, garbage disposal, pantry, and recessed lighting. A formal dining room offers the perfect setting for gatherings and special occasions. The generously sized primary suite easily accommodates a king-size bed and features a large walk-in closet. The ensuite bathroom includes dual sinks, a garden tub, and a separate tiled shower. Additional highlights include a built-in pest control system, a finished garage with pull-down attic stairs, and a covered lanai ideal for relaxing outdoors. Located in a resort-style community offering a pool and playground, this home is conveniently situated near shopping, dining, major roadways, and the many attractions of Orlando and Tampa. Schedule your private showing today!
Estimated monthly payment
Estimate only. Taxes use the listing's reported amount where available; insurance is a Florida-average estimate. Your actual payment will vary — run a full calculation or talk to a lender.
Price & listing history0 days on market
- Status: ActiveAug 29, 2026
- Listed$364,000Aug 29, 2026
- Price increased$364,000
Facts & features
- Property type
- Residential
- Sub type
- Single Family Residence
- Status
- Active
- Days on market
- 0
- Subdivision
- Horse Creek
- County
- Polk
- Year built
- 2022
- Living area
- 2,237 sq ft
- Price/sq ft
- $163
- Building area
- 2,840 sq ft (Public Records)
- Lot size
- 6,325 sq ft
- Lot category
- 0 to less than 1/4
- Flood zone
- B
- Garage
- 2 spaces
- Annual taxes
- $7,629 (2025)
- Parcel #
- 27-26-34-710501-000350
- MLS #
- O6437616
Ask about this home
Have a question? Ask the broker directly.
Ryan Solberg answers personally — no call center, no spam. Your question goes straight to him.
Interior Details
- Bedrooms
- 4
- Full bathrooms
- 3
- Flooring
- Carpet, Ceramic Tile
- Appliances
- Electric Water Heater, Microwave, Range, Refrigerator
- Interior features
- High Ceilings, In Wall Pest System, Open Floorplan, Solid Wood Cabinets, Thermostat, Walk-In Closet(s)
- Laundry
- Inside
- Stories / Levels
- One
- Direction faces
- East
Heating & Cooling
- Heating
- Heat Pump
- Cooling
- Central Air
Parking
- Garage spaces
- 2
- Attached garage
- Yes
HOA & Financial
- HOA fee
- $88 / Quarterly
- Monthly HOA
- $29/mo
- Total monthly fees
- $29/mo
- Total annual fees
- $352
- HOA name
- CREATIVE ASSOCIATION SERVICES/SHARON
- CDD
- Yes
- Min lease term
- 8-12 Months
- Listing terms
- Cash, Conventional
- Ownership
- Fee Simple
- Available for lease
- Yes
- Lease restrictions
- Yes
- Additional lease restrictions
- CHECK WITH HOA
Exterior & Construction
- Exterior features
- Lighting
- Construction materials
- Block
- Roof
- Shingle
- Foundation
- Slab
- Road surface
- Asphalt
Utilities
- Sewer
- Public Sewer
- Water source
- Public
- Utilities
- Cable Available, Electricity Available, Public, Sewer Connected
Community
- Pets allowed
- Yes
Room Details
| Room | Level | Dimensions |
|---|---|---|
| Primary Bedroom | First | 15x14 |
| Dining Room | First | 9x9 |
| Great Room | First | 14x17 |
| Kitchen | First | 10x14 |
| Laundry | First | 8x6 |
| Bedroom 2 | First | 12x12 |
| Bedroom 3 | First | 12x12 |
| Bedroom 4 | First | 12x12 |
| Balcony/Porch/Lanai | First | 4x12 |
| Bathroom 1 | First | 8x8 |
| Bathroom 2 | First | 8x8 |
| Primary Bathroom | First | 8x8 |
Listing Details
- Listing date
- 2026-08-29
- On market date
- 2026-08-29
- Original list price
- $364,000
- Occupant type
- Owner
- MLS area
- 33837 - Davenport
- Listing AOR
- Orlando Regional
- Status changed
- 2026-08-29
- Tax legal description
- BELLA VITA PHASE 1A AND 1B-1
Flood risk
Moderate-risk area (0.2% annual-chance / “500-year” floodplain). Flood insurance is recommended but usually not required.
Source: FEMA flood zone reported on the listing. Confirm current designation at FEMA Flood Map Service Center.
Location
Directions
I4 TO EXIT 55 SOUTH TO ERNIE CALDWELL BLVD. EAST APPROXIMATELY 4 MILES TO 17/92 SOUTH, APPROXIMATELY 2 MILES TO ADAMS HOMES AT HORSE CREEK ON YOUR LEFT.
More homes like this
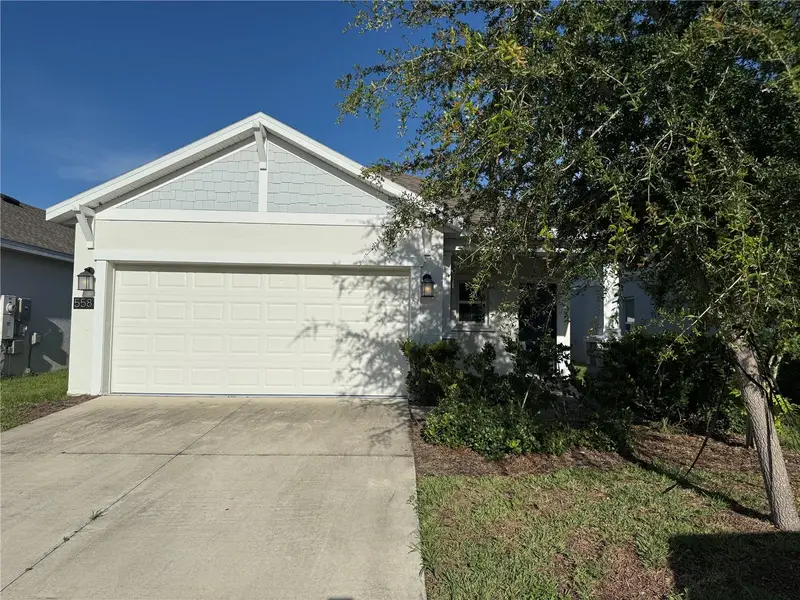
$244,900
558 Jett Ln
Davenport, FL 33837
3 bd · 2 ba · 1,461 sqft
Horse Creek
MLS ID #TB8539048, CARTER COMPANY REALTORS.
Listing provided by Stellar MLS
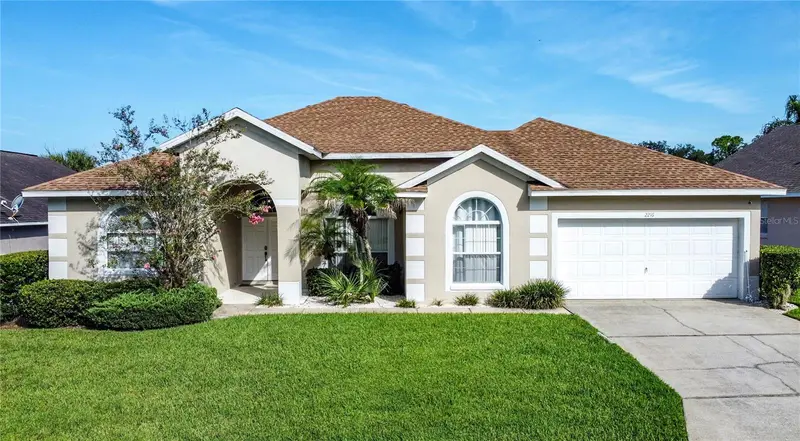
$399,995
2216 Mallory Cir
Haines City, FL 33844
5 bd · 3 ba · 2,150 sqft
Southern Dunes / Caribbean Cove
MLS ID #S5155413, COLDWELL BANKER REALTY.
Listing provided by Stellar MLS
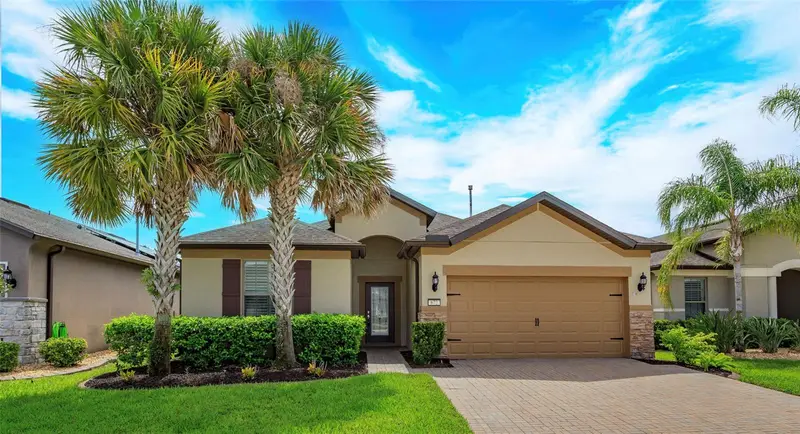
$369,900
672 Cordoba Dr
Davenport, FL 33837
2 bd · 2 ba · 1,956 sqft
Del Webb Orlando Ph 3
MLS ID #O6435158, INTERMIX REAL ESTATE INC.
Listing provided by Stellar MLS
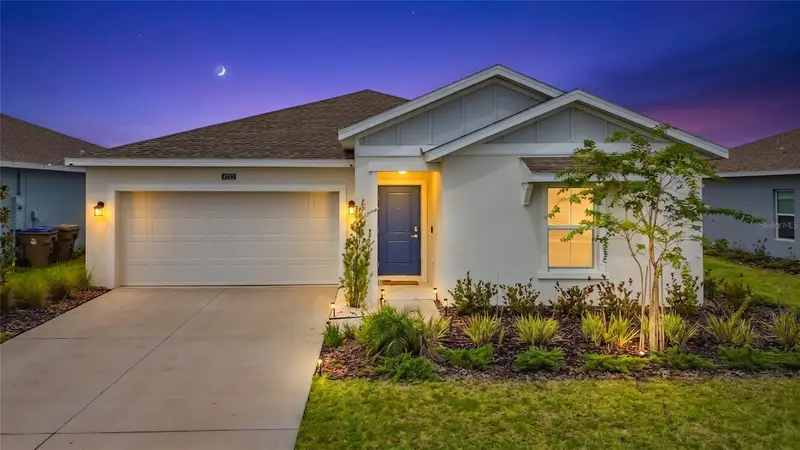
$336,000
4782 Cloister St
Kissimmee, FL 34758
3 bd · 2 ba · 1,560 sqft
Westview Pod B Neighborhood 2a & 2b Ph 1
MLS ID #O6435535, LPT REALTY, LLC.
Listing provided by Stellar MLS

Listings courtesy of Stellar MLS as distributed by MLS GRID
IDX information is provided exclusively for consumers’ personal, non-commercial use and may not be used for any purpose other than to identify prospective properties consumers may be interested in purchasing.
Based on information submitted to the MLS GRID as of August 29, 2026 at 11:46 AM ET. All data is obtained from various sources and may not have been verified by broker or MLS GRID. Supplied Open House Information is subject to change without notice. All information should be independently reviewed and verified for accuracy. Properties may or may not be listed by the office/agent presenting the information.
All or a portion of the multiple listing information is provided by Stellar MLS, from a copyrighted compilation of listings. The compilation of listings and each individual listing are © 2026 Stellar MLS. All rights reserved.
Ryan Solberg, Broker · MaxLife Realty LLC · FL License #BK3354351 · Equal Housing Opportunity · Full disclaimer · DMCA