
$100,000
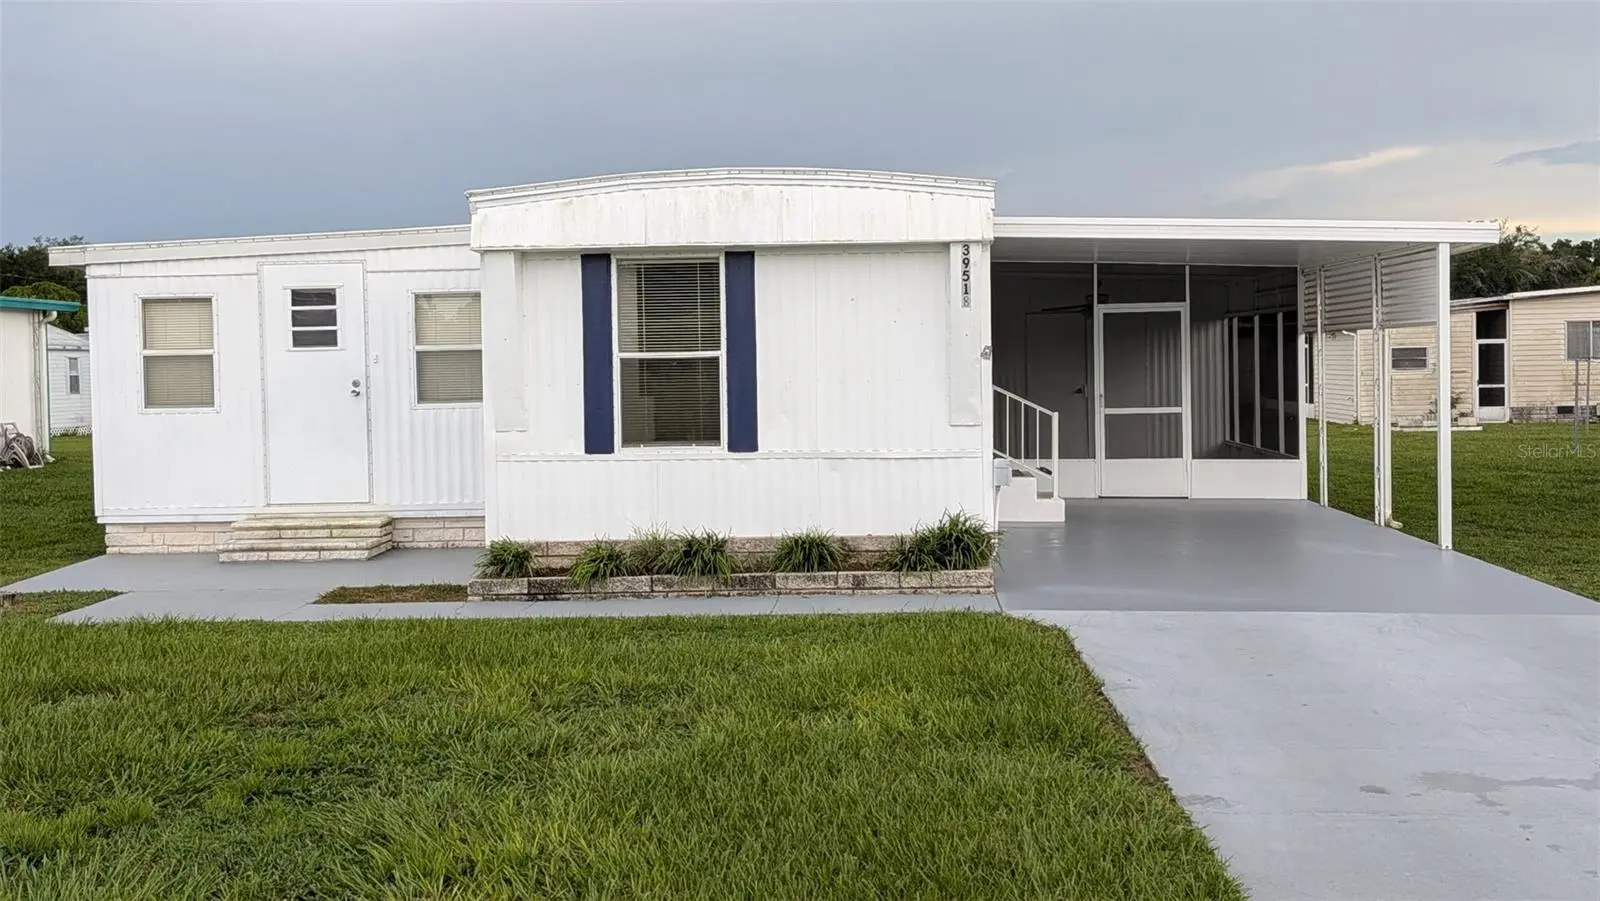
39518 Sterling Drive
Zephyrhills, FL 33542
Listing updated: August 30, 2026 at 1:12 PM ET
Listing courtesy of Kw Suncoast · Kym Paxton · MLS #A4704452 · Active · 941-792-2000Property type
Year built
Lot size
Price / sq ft
HOA dues
Day on market
Flood zone
About this home
Discover Florida living in this charming 2-bedroom home, perfect as a winter getaway to bask in the Florida sunshine or as a delightful year-round residence. This property offers both comfort and convenience, ideal for those seeking a cozy abode. The home features a spacious living room, a dining area seamlessly connected to the kitchen, and ample storage throughout, including a large 12x20 laundry room / bonus room, and a 8x12 shed in the yard. Enjoy the large 12x14 screened-in lanai, perfect for socializing and relaxing. New TPO roof over living area. Laminate flooring installed 2022. A/C unit installed in 2017. Ownership of this property means you own the land with no lot rent, and benefit from a low HOA fee is $350 annually, which includes your water. Conveniently close to shopping and dining options, this home is a rare find, with a larger than average lot, and an unbeatable location. Whether you’re looking for a seasonal escape or a permanent residence, this property is designed to meet your every need. 55+ community. 2 pets allowed. 2 year wait to rent. Contact us today to schedule a viewing!
Estimated monthly payment
Estimate only. Taxes use the listing's reported amount where available; insurance is a Florida-average estimate. Your actual payment will vary — run a full calculation or talk to a lender.
Price & listing history1 days on market
- Status: ActiveAug 29, 2026
- Listed$100,000Aug 29, 2026
- Price increased$100,000
Facts & features
- Property type
- Residential
- Sub type
- Manufactured Home
- Status
- Active
- Days on market
- 1
- Subdivision
- Gem Estates
- County
- Pasco
- Year built
- 1978
- Living area
- 876 sq ft
- Price/sq ft
- $114
- Building area
- 1,488 sq ft (Owner)
- Lot size
- 7,800 sq ft
- Lot category
- 0 to less than 1/4
- Flood zone
- X
- Annual taxes
- $1,488 (2025)
- Parcel #
- 21-26-12-0270-01000-0050
- Zoning
- RMH
- MLS #
- A4704452
Ask about this home
Have a question? Ask the broker directly.
Ryan Solberg answers personally — no call center, no spam. Your question goes straight to him.
Interior Details
- Bedrooms
- 2
- Full bathrooms
- 1
- Half bathrooms
- 1
- Flooring
- Laminate, Vinyl
- Appliances
- Electric Water Heater, Range, Range Hood, Refrigerator
- Interior features
- Ceiling Fans(s), Primary Bedroom Main Floor, Thermostat
- Laundry
- Laundry Room
- Stories / Levels
- One
- Direction faces
- North
Heating & Cooling
- Heating
- Central, Electric
- Cooling
- Central Air
Parking
- Parking features
- Covered, Driveway
- Carport
- Yes
HOA & Financial
- HOA fee
- $350 / Annually
- Monthly HOA
- $29/mo
- Total monthly fees
- $29/mo
- Total annual fees
- $350
- HOA name
- Paula Beck
- CDD
- No
- Min lease term
- 1 Month
- Listing terms
- Cash
- Ownership
- Fee Simple
- Available for lease
- Yes
- Lease restrictions
- Yes
- Additional lease restrictions
- Contact HOA for Lease Restrictions: Paula Beck 813-702-4067
- Approval process
- Residents must be 55 or older, please contact the HOA for additional information.
Exterior & Construction
- Exterior features
- Lighting, Storage
- Construction materials
- Metal Siding
- Roof
- Roof Over
- Foundation
- Crawlspace
- Road surface
- Asphalt, Paved
Utilities
- Sewer
- Septic Tank
- Water source
- Private
- Utilities
- BB/HS Internet Available, Cable Available, Electricity Connected, Water Connected
Community
- Pets allowed
- Breed Restrictions, Cats OK, Dogs OK, Yes
- Senior community
- Yes
Room Details
| Room | Level | Dimensions |
|---|---|---|
| Kitchen | First | 10x12 |
| Dining Room | First | 15x12 |
| Living Room | First | 12x15 |
| Primary Bedroom | First | 12x11 |
| Bedroom 2 | First | 8x9 |
| Laundry | First | 12x20 |
| Balcony/Porch/Lanai | First | 12x14 |
Listing Details
- Listing date
- 2026-08-29
- On market date
- 2026-08-29
- Original list price
- $100,000
- Occupant type
- Vacant
- MLS area
- 33542 - Zephyrhills
- Listing AOR
- Sarasota - Manatee
- Status changed
- 2026-08-29
- Tax legal description
- GEM ESTATES MOBILE HOME VILLAGE UNRECORDED PLAT SUB OF E1/2 OF NE1/4 OF NW1/4 & NW1/4 OF NE1/4 WEST OF RAILROAD LOT 5 BLOCK 10 DESC AS COM AT NW COR OF EAST 1/2 OF NE1/4 OF NW1/4 SECTION 12 TH S00DG 09' 30"E 25.00 FT TO SOUTH LINE OF NORTH AVE TH EAST 125.00 FT ALG SOUTH LINE NORTH AVE TH S00DG 09' 30"E 155.00 FT TO SOUTH LINE ELGIN DR TH EAST 430.00 FT ALG SOUTH LINE OF ELGIN DR TO CTR LINE WHEATON AVE TH S00DG 09' 30"E 495.00 FT TO CTR LINE STERLING DR TH EAST 265.00 FT ALG CTR LINE STERLING DR FOR POB TH CONT EAST 60.00 FT TH S00DG 09'30"E 130.00 FT TH W 60.00 FT TH N00DG 09'30"W 130.00 FT TO POB SUBJECT TO AN EASEMENT OVER & ACROSS NORTH 25.00 FT THEREOF FOR STERLING DR & SOUTH 5.00 FT THEREOF FOR UTILITIES OR 9220 PG 1329
Flood risk
Minimal-risk area outside the mapped floodplain. Flood insurance is optional and typically low-cost.
Source: FEMA flood zone reported on the listing. Confirm current designation at FEMA Flood Map Service Center.
Location
Directions
301 to North Avenue, to Elgin Drive, to Wheaton Ave, left on Sterling.
More homes like this
$99,900
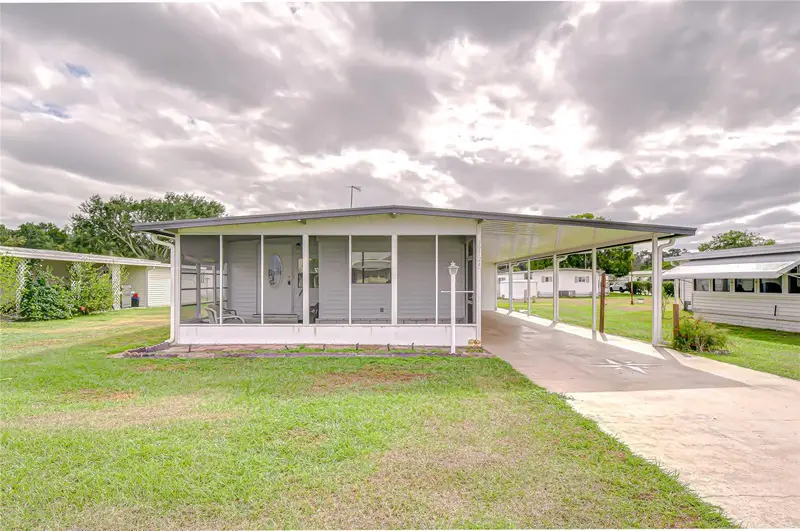
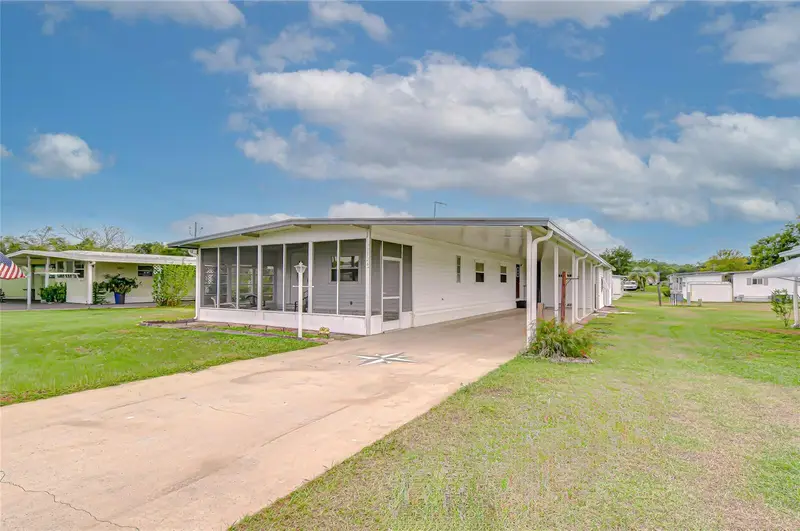
39524 Dundee Rd
Zephyrhills, FL 33542
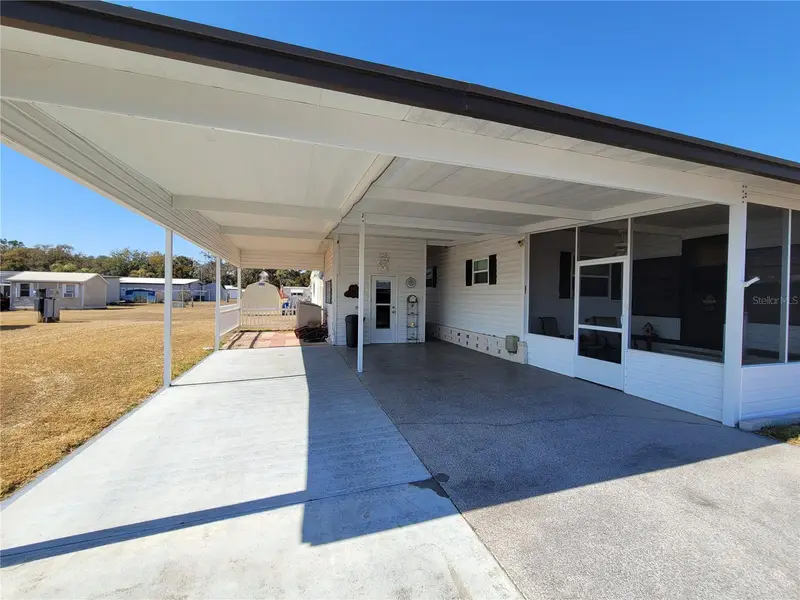
2 bd · 2 ba · 897 sqft
Gem Estates
MLS ID #TB8452837, CENTURY 21 BILL NYE REALTY.
Listing provided by Stellar MLS
$128,000
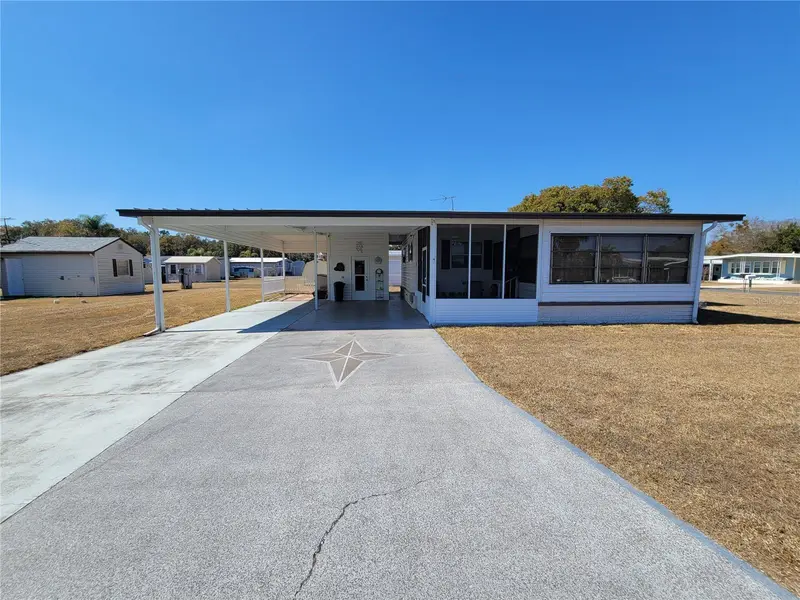
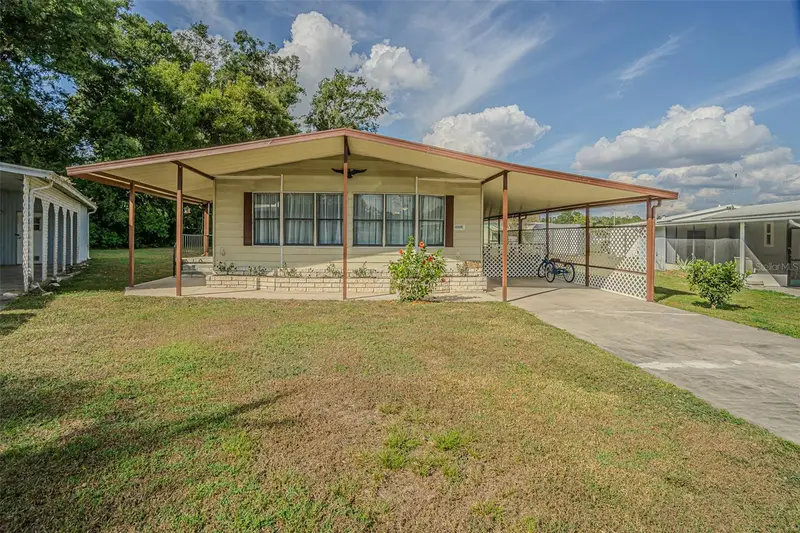
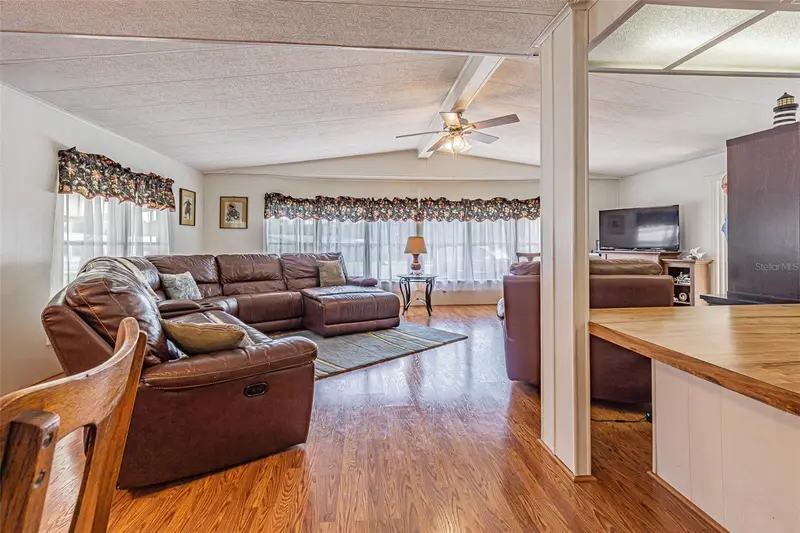
39438 Rockford Ave
Zephyrhills, FL 33542
2 bd · 2 ba · 768 sqft
Gem Estates
MLS ID #TB8476011, COLDWELL BANKER AQUATERRA REALTY.
Listing provided by Stellar MLS
$150,000
39353 Sycamore Ln
Zephyrhills, FL 33542
2 bd · 2 ba · 1,248 sqft
Gem Estates
MLS ID #TB8451623, REST EASY REALTY POWERED BY SELLSTATE.
Listing provided by Stellar MLS

Listings courtesy of Stellar MLS as distributed by MLS GRID
IDX information is provided exclusively for consumers’ personal, non-commercial use and may not be used for any purpose other than to identify prospective properties consumers may be interested in purchasing.
Based on information submitted to the MLS GRID as of August 30, 2026 at 1:12 PM ET. All data is obtained from various sources and may not have been verified by broker or MLS GRID. Supplied Open House Information is subject to change without notice. All information should be independently reviewed and verified for accuracy. Properties may or may not be listed by the office/agent presenting the information.
All or a portion of the multiple listing information is provided by Stellar MLS, from a copyrighted compilation of listings. The compilation of listings and each individual listing are © 2026 Stellar MLS. All rights reserved.
Ryan Solberg, Broker · MaxLife Realty LLC · FL License #BK3354351 · Equal Housing Opportunity · Full disclaimer · DMCA