
$599,000
150 Verde Way
Debary, FL 32713
Listing updated: August 30, 2026 at 6:47 AM ET
Listing courtesy of Lpt Realty Llc · Saul Gonzalez · MLS #V4950994 · Active · 386-204-6398Property type
Year built
Lot size
Price / sq ft
HOA dues
Day on market
Garage spaces
Flood zone
About this home
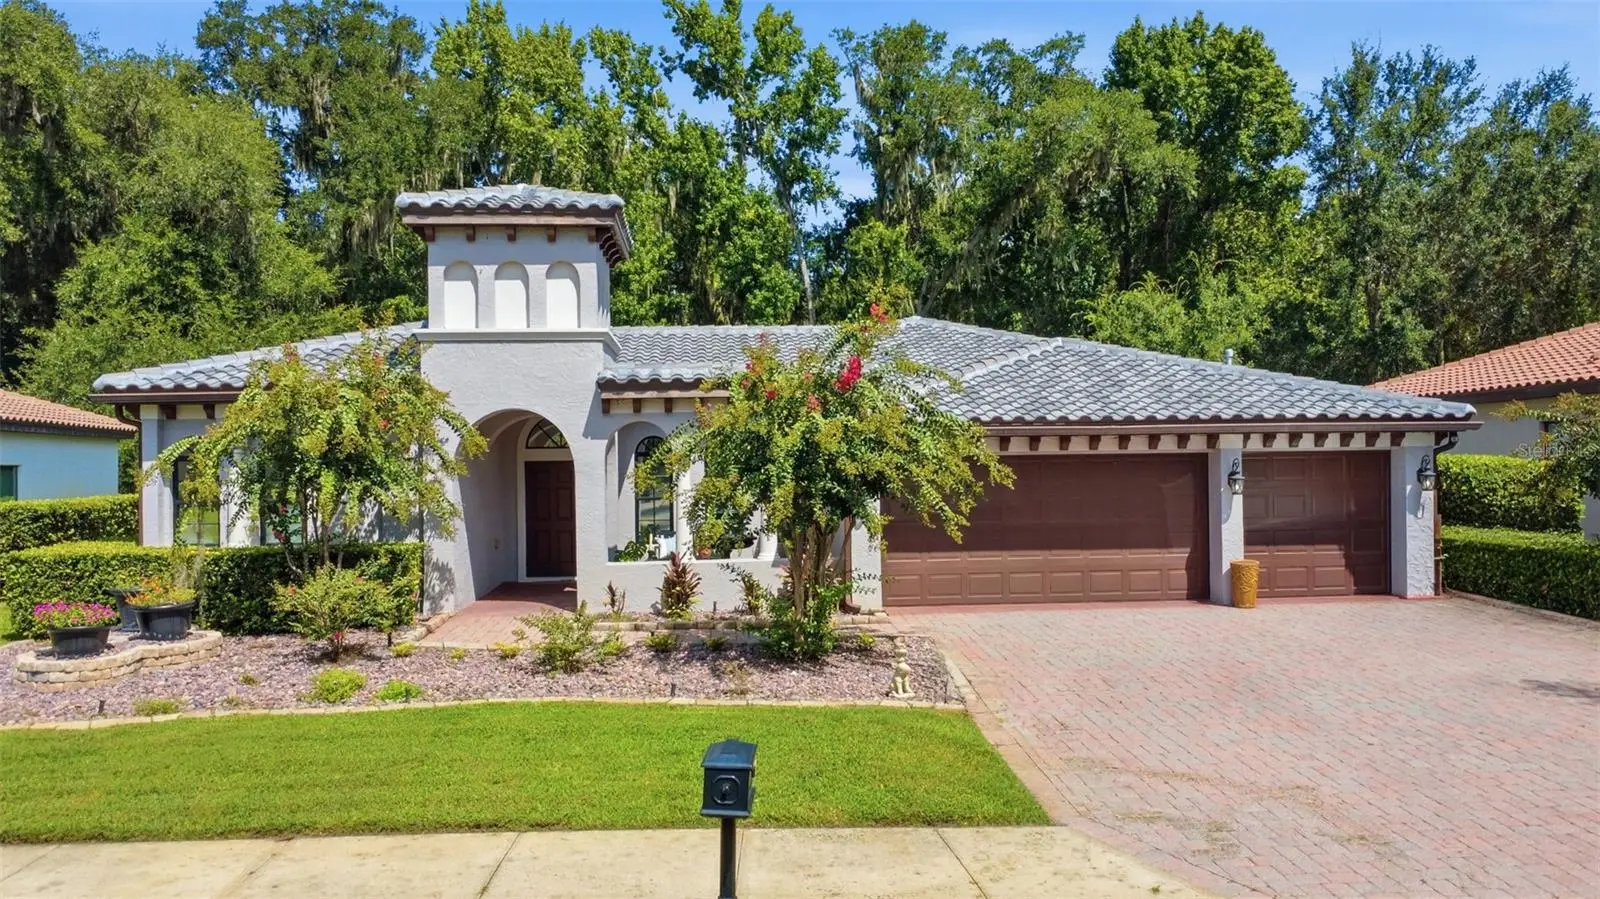
Fully remodeled Mediterranean-style home in Riviera Bella: 4 bedrooms, 3 baths, 3-car garage. Tile roof, archways, and custom built-ins. Three-way split floor plan, tinted windows, conservation view. Chef's kitchen with 42-inch wood cabinets, granite counters, gas cooktop, center island, breakfast bar, and Alexa-integrated cabinet lighting opens to the family room. Formal living and dining rooms. Primary suite offers a sitting area, private lanai access, and an ensuite bath remodeled in 2024. Screened porch, pavered driveway and walkway. Fully automated pool custom-built in 2024; new 2024 fence. Philips Hue lighting throughout and Alexa-controlled fan and courtyard fountain switches. Community pool and clubhouse. Schedule a showing today.
Estimated monthly payment
Estimate only. Taxes use the listing's reported amount where available; insurance is a Florida-average estimate. Your actual payment will vary — run a full calculation or talk to a lender.
Price & listing history1 days on market
- Status: ActiveAug 29, 2026
- Listed$599,000Aug 29, 2026
- Price increased$599,000
Facts & features
- Property type
- Residential
- Sub type
- Single Family Residence
- Status
- Active
- Days on market
- 1
- Subdivision
- Riviera Bella Unit 01 Pt
- County
- Volusia
- Year built
- 2005
- Living area
- 2,548 sq ft
- Price/sq ft
- $235
- Building area
- 3,125 sq ft (Public Records)
- Lot size
- 13,320 sq ft
- Lot category
- 1/4 to less than 1/2
- Flood zone
- x
- Garage
- 3 spaces
- Pool
- Private pool
- Annual taxes
- $5,621 (2025)
- Parcel #
- 31-18-30-07-01-0460
- Zoning
- RES
- MLS #
- V4950994
Ask about this home
Have a question? Ask the broker directly.
Ryan Solberg answers personally — no call center, no spam. Your question goes straight to him.
Interior Details
- Bedrooms
- 4
- Full bathrooms
- 3
- Flooring
- Tile
- Appliances
- Dishwasher, Disposal, Dryer, Microwave, Range, Refrigerator, Washer, Wine Refrigerator
- Interior features
- Ceiling Fans(s), Kitchen/Family Room Combo, Primary Bedroom Main Floor, Solid Wood Cabinets, Split Bedroom, Stone Counters, Tray Ceiling(s), Walk-In Closet(s)
- Laundry
- Inside, Laundry Room
- Stories / Levels
- One
- Direction faces
- South
Heating & Cooling
- Heating
- Central, Electric, Natural Gas
- Cooling
- Central Air
Parking
- Garage spaces
- 3
- Attached garage
- Yes
- Parking features
- Garage Door Opener
HOA & Financial
- HOA fee
- $450 / Quarterly
- Monthly HOA
- $150/mo
- Total monthly fees
- $150/mo
- Total annual fees
- $1,800
- HOA name
- Premier Association Management - Sherry Kahn
- CDD
- No
- Homestead exemption
- Yes
- Min lease term
- 8-12 Months
- Listing terms
- Cash, Conventional, FHA, VA Loan
- Ownership
- Fee Simple
- Available for lease
- Yes
- Lease restrictions
- Yes
- Additional lease restrictions
- See HOA Bylaws
- Approval process
- See How Bylaws
Exterior & Construction
- Exterior features
- Sidewalk
- Construction materials
- Block, Stucco
- Roof
- Tile
- Foundation
- Slab
- Pool
- Private pool
- Road surface
- Asphalt
Utilities
- Sewer
- Public Sewer
- Water source
- Public
- Utilities
- BB/HS Internet Available, Cable Available, Electricity Connected, Natural Gas Available, Sewer Connected
Community
- Pets allowed
- Yes
Schools
Letter grades: Florida DOE 2024–25 school grades (Orange, Seminole, Lake, Osceola, Brevard). Assigned schools from the listing agent — verify enrollment with the district.
Room Details
| Room | Level | Dimensions |
|---|---|---|
| Bedroom 2 | First | 11x11 |
| Bedroom 3 | First | 11x11 |
| Bedroom 4 | First | 11x11 |
| Dining Room | First | 12x10 |
| Family Room | First | 15x22 |
| Kitchen | First | 20x18 |
| Living Room | First | 14x14 |
| Primary Bedroom | First | 13x24 |
| Dinette | First | 9x10 |
| Balcony/Porch/Lanai | First | 28x7 |
Listing Details
- Listing date
- 2026-08-29
- On market date
- 2026-08-29
- Original list price
- $599,000
- Occupant type
- Vacant
- MLS area
- 32713 - Debary
- Listing AOR
- West Volusia
- Status changed
- 2026-08-29
- Tax legal description
- LOT 46 RIVERIA BELLA UNIT 1 PARTIAL REPLAT MB 50 PGS 152-153
Flood risk
Minimal-risk area outside the mapped floodplain. Flood insurance is optional and typically low-cost.
Source: FEMA flood zone reported on the listing. Confirm current designation at FEMA Flood Map Service Center.
Location
Directions
Highbanks W, Left on fort florida, enter through gate into the community, first right after entering the gate and house is on the right From Orlando/I-4 East: Take I-4 to Exit 104, turn right onto US Hwy 17/92 (Charles Richard Beal Blvd). Turn left onto West Highbanks Road. Turn left onto Fort Florida Road. Enter through the community gate, take the first right after entering, and the home is on the right at 150 Verde Way. From Daytona Beach/I-4 West: Take I-4 to Exit 111B, turn right onto Saxon Blvd. Turn left onto Hwy 17/92, then right onto West Highbanks Road. Turn left onto Fort Florida Road. Enter through the community gate, take the first right after entering, and the home is on the right at 150 Verde Way.
Property sale history
Public records150 VERDE WAY, DEBARY 32713
- Jan 2025$642,000
2,548 sq ft · Built 2005 · 0.3058 acres
Sale data from Florida public records (Department of Revenue / county property appraiser). Deemed reliable but not guaranteed; may not reflect current market or MLS status. Not Stellar MLS data.
More homes like this
$575,000
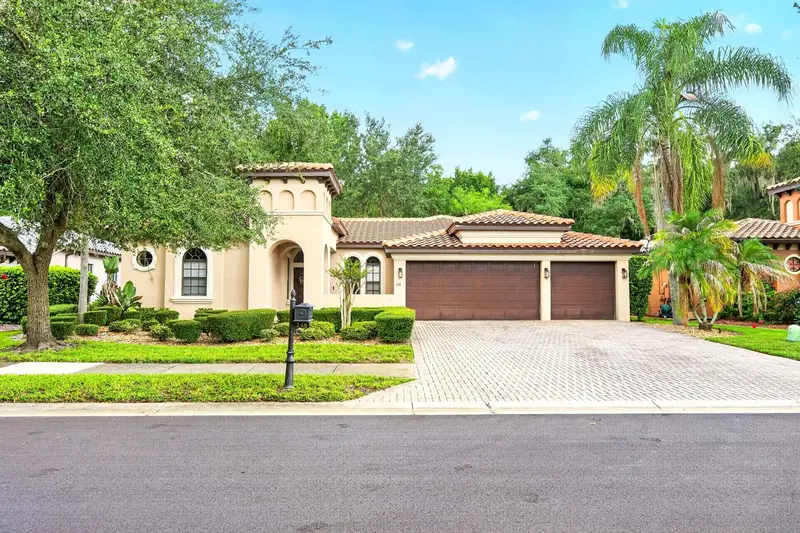
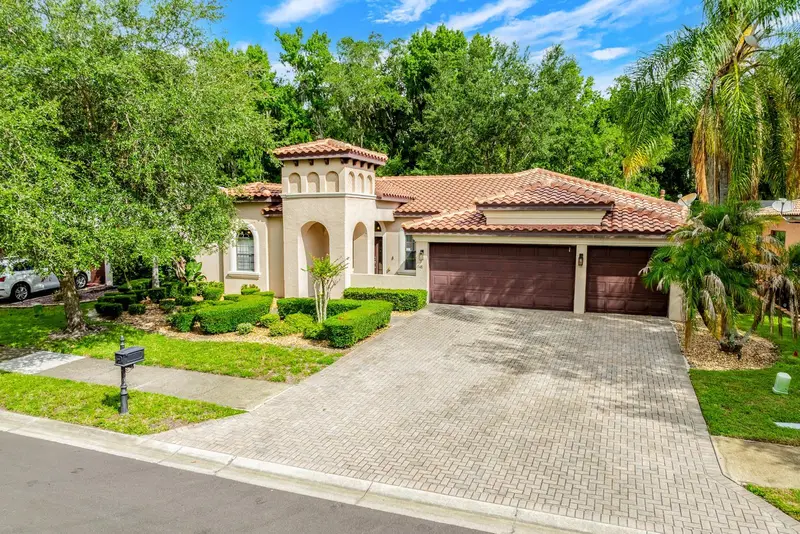
148 Verde Way
Debary, FL 32713
4 bd · 3 ba · 2,552 sqft
Riviera Bella Unit 01 Pt
MLS ID #O6432246, 7 WAVES REAL ESTATE.
Listing provided by Stellar MLS
$482,000
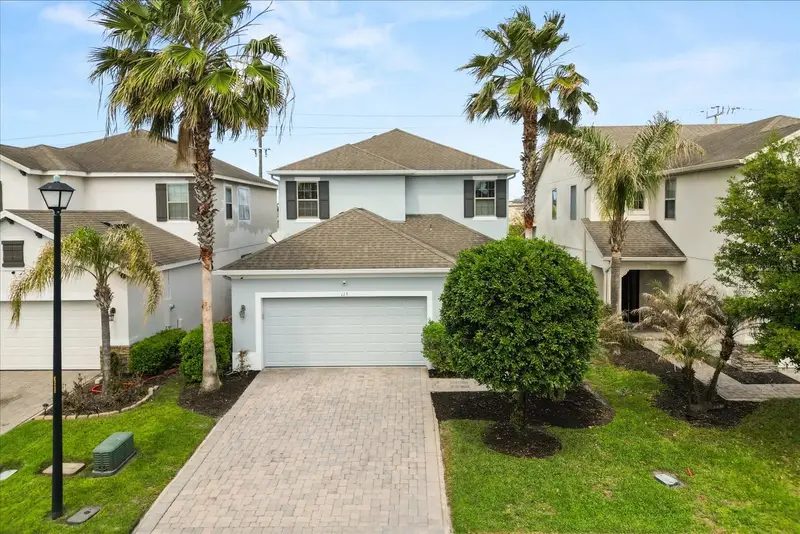
115 Big Spring Ter
Sanford, FL 32771
4 bd · 4 ba · 2,585 sqft
Thornbrooke Ph 1
MLS ID #V4948175, HOME WISE REALTY GROUP, INC..
Listing provided by Stellar MLS
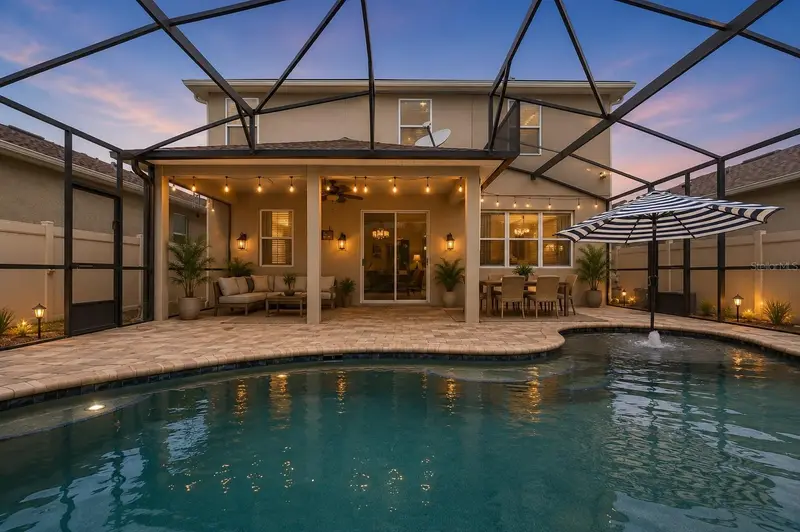
$675,000
4794 Grassendale Ter
Sanford, FL 32771
6 bd · 4 ba · 3,195 sqft
Silverleaf
MLS ID #O6419147, KGV REALTY GROUP.
Listing provided by Stellar MLS
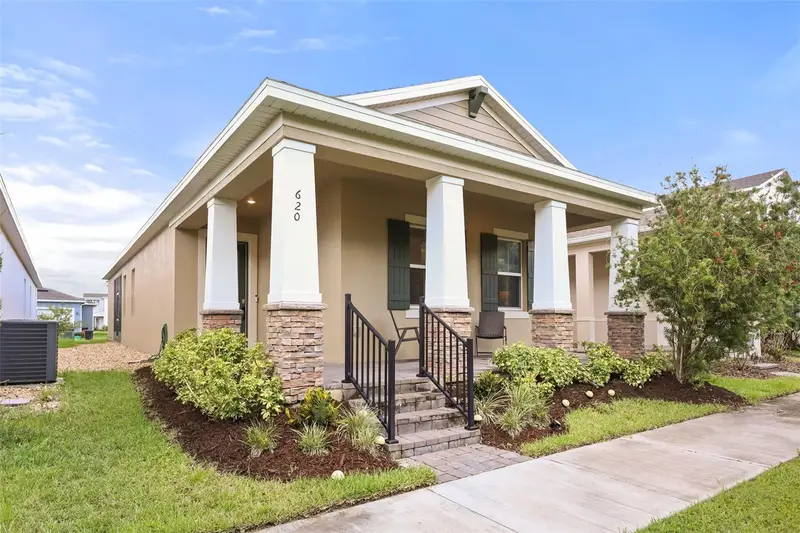
$385,000
620 Bayern Ln
Debary, FL 32713
3 bd · 2 ba · 1,530 sqft
Rivington Ph 1c
MLS ID #O6421960, EXP REALTY LLC.
Listing provided by Stellar MLS

Listings courtesy of Stellar MLS as distributed by MLS GRID
IDX information is provided exclusively for consumers’ personal, non-commercial use and may not be used for any purpose other than to identify prospective properties consumers may be interested in purchasing.
Based on information submitted to the MLS GRID as of August 30, 2026 at 6:47 AM ET. All data is obtained from various sources and may not have been verified by broker or MLS GRID. Supplied Open House Information is subject to change without notice. All information should be independently reviewed and verified for accuracy. Properties may or may not be listed by the office/agent presenting the information.
All or a portion of the multiple listing information is provided by Stellar MLS, from a copyrighted compilation of listings. The compilation of listings and each individual listing are © 2026 Stellar MLS. All rights reserved.
Ryan Solberg, Broker · MaxLife Realty LLC · FL License #BK3354351 · Equal Housing Opportunity · Full disclaimer · DMCA