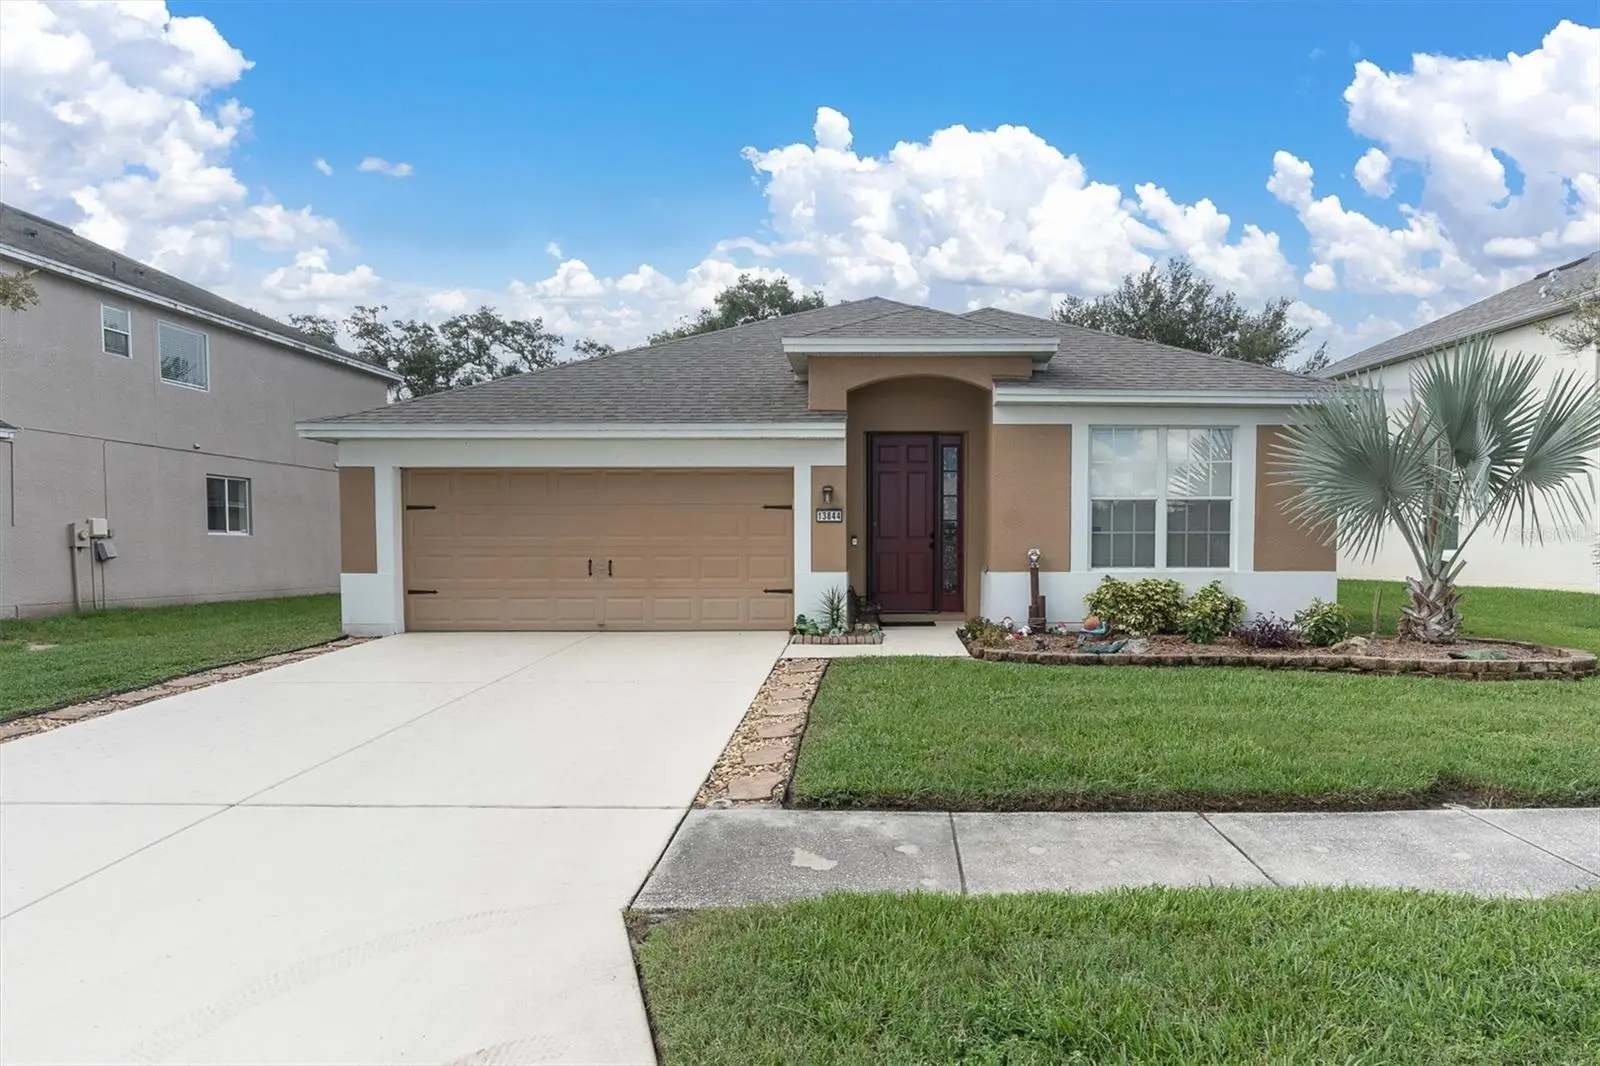

$374,900
13844 Trull Way
Hudson, FL 34669
Listing updated: September 6, 2026 at 8:02 PM ET
Listing courtesy of Bhhs Florida Properties Group · Kathleen Despota · MLS #W7889028 · Active · 727-847-4444Property type
Year built
Lot size
Price / sq ft
HOA dues
Days on market
Garage spaces
Flood zone
About this home
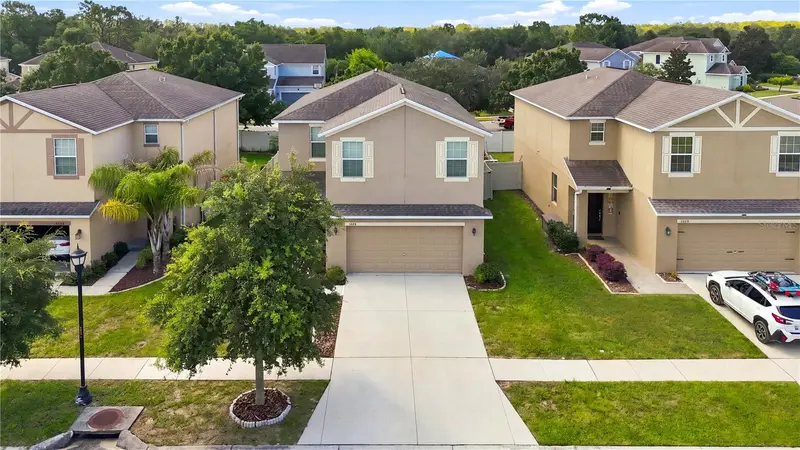
IN TOP SHAPE THIS 4/2/2 BEAUTY FEATURES A NEW ROOF, FRESH PAINT, NEW FLOORING AND THE HVAC IS 2017. FORMAL LIVING ROOM & FORMAL DINING ROOM. THE FLOOR PLAN IS PERFECT FOR ENTERTAINING... A SEPARATE OPEN LIVING SPACE WITH A HUGE KITCHEN WITH LARGE CENTER ISLAND, IT SURROUNDS YOU WITH TONS OF CABINETS TOPPED BY SLEEK CORIAN, COMPLETE WITH ALL STAINLESS APPLIANCES, ACCENTED WITH A HANDY POT RACK. IT ALL OPENS TO THE DINETTE AND BIG FAMILY ROOM. LOVE THE BARN DOOR OPENING TO THE PRIMARY SUITE! A GENEROUS SIZE BEDROOM WITH A BIG WALK IN CLOSET AND OVERSIZED BATH THAT OFFERS EVERYONE'S FAVORITE, DUAL SINKS, STEP IN SHOWER, SERENE SOAKING TUB, YOUR OWN PRIVATE OASIS! BEDROOMS 2,3 & 4 ARE ALSO A GREAT SIZE WITH PLENTY OF CLOSET SPACE! RELAX & ENJOY THE COVERED PATIO THAT HAS BEEN EXTENDED WITH PAVERS OVERLOOKING A TREED AND LANDSCAPED YARD SO PEACEFUL!!! IF PEACEFUL IS NOT WHAT YOU WANT... HEAD OVER TO THE ACTIVE CLUBHOUSE, YOU WON'T BE ABLE TO KEEP UP WITH ALL THE ACTIVITIES! THIS SPECIAL HOME, ITS UPGRADES AND LOCATION ADDING IN THE RAZOR SHARP PRICE IS IRRESISTABLE! HESITATE....AND YOU'LL BE TO LATE TO MAKE IT YOURS!
Estimated monthly payment
Estimate only. Taxes use the listing's reported amount where available; insurance is a Florida-average estimate. Your actual payment will vary — run a full calculation or talk to a lender.
Price & listing history0 days on market
- Status: ActiveSep 6, 2026
- Listed$374,900Sep 6, 2026
- Price increased$374,900
Facts & features
- Property type
- Residential
- Sub type
- Single Family Residence
- Status
- Active
- Days on market
- 0
- Subdivision
- Lakeside Ph 1a 2a & 05
- County
- Pasco
- Year built
- 2007
- Living area
- 2,207 sq ft
- Price/sq ft
- $170
- Building area
- 2,800 sq ft (Public Records)
- Lot size
- 7,847 sq ft
- Lot category
- 0 to less than 1/4
- Flood zone
- X (12101C0202F)
- Garage
- 2 spaces
- Annual taxes
- $5,669 (2025)
- Parcel #
- 17-24-34-008.0-000.00-036.0
- Zoning
- MPUD
- MLS #
- W7889028
Ask about this home
Have a question? Ask the broker directly.
Ryan Solberg answers personally — no call center, no spam. Your question goes straight to him.
Interior Details
- Bedrooms
- 4
- Full bathrooms
- 2
- Flooring
- Carpet, Ceramic Tile, Laminate
- Appliances
- Dishwasher, Disposal, Dryer, Electric Water Heater, Microwave, Range, Refrigerator, Washer
- Interior features
- Cathedral Ceiling(s), Ceiling Fans(s), Eat-in Kitchen, High Ceilings, Kitchen/Family Room Combo, Living Room/Dining Room Combo, Open Floorplan, Primary Bedroom Main Floor, Solid Surface Counters, Stone Counters, Walk-In Closet(s), Window Treatments
- Laundry
- Laundry Room
- Stories / Levels
- One
- Direction faces
- North
Heating & Cooling
- Heating
- Central, Electric
- Cooling
- Central Air
Parking
- Garage spaces
- 2
- Attached garage
- Yes
- Parking features
- Driveway, Garage Door Opener
HOA & Financial
- HOA fee
- $77 / Monthly
- Monthly HOA
- $77/mo
- Total monthly fees
- $77/mo
- Total annual fees
- $924
- HOA name
- CLUBHOUSE NADEEN
- CDD
- Yes
- Homestead exemption
- Yes
- Min lease term
- 6 Months
- Listing terms
- Cash, Conventional, FHA, VA Loan
- Ownership
- Fee Simple
- Available for lease
- Yes
- Lease restrictions
- Yes
- Additional lease restrictions
- BUYER TO VERIFY ALL FACTS WITH HOA
Exterior & Construction
- Exterior features
- Awning(s), Sidewalk
- Construction materials
- Block, Stucco
- Roof
- Shingle
- Foundation
- Slab
- Road surface
- Asphalt
Utilities
- Sewer
- Public Sewer
- Water source
- Public
- Utilities
- Cable Available, Phone Available, Public, Sewer Connected, Water Connected
Community
- Pets allowed
- Yes
Schools
Letter grades: Florida DOE 2024–25 school grades (Orange, Seminole, Lake, Osceola, Brevard). Assigned schools from the listing agent — verify enrollment with the district.
Room Details
| Room | Level | Dimensions |
|---|---|---|
| Kitchen | First | |
| Great Room | First | 19x20 |
| Family Room | First | 16x18 |
| Primary Bedroom | First |
Listing Details
- Listing date
- 2026-09-06
- On market date
- 2026-09-06
- Original list price
- $374,900
- Occupant type
- Owner
- MLS area
- 34669 - Hudson/Port Richey
- Listing AOR
- West Pasco
- Status changed
- 2026-09-06
- Tax legal description
- LAKESIDE PHASE 1A, 2A & 5 PB 61 PG 027 LOT 36
Flood risk
Minimal-risk area outside the mapped floodplain. Flood insurance is optional and typically low-cost.
Source: FEMA flood zone reported on the listing. Confirm current designation at FEMA Flood Map Service Center.
Location
Directions
HUDSON AVE TO LAKESIDE ENTRANCE
More homes like this
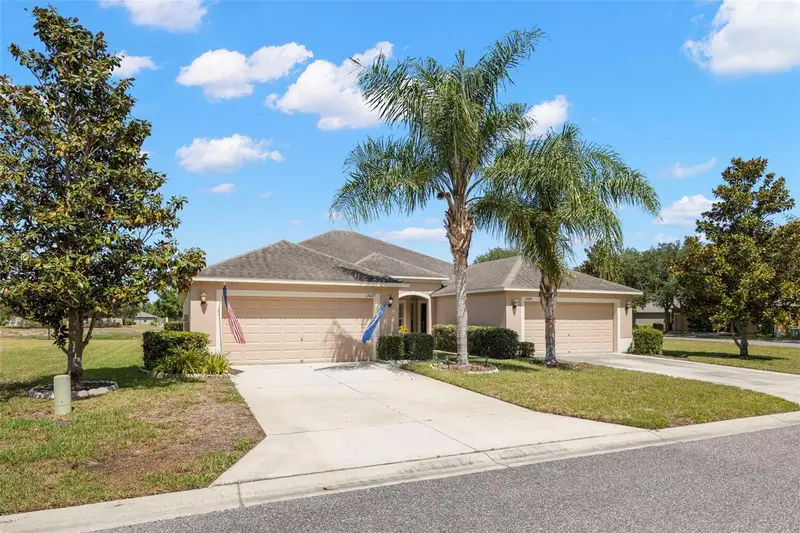
$229,000
13627 Crest Lake Dr
Hudson, FL 34669
3 bd · 2 ba · 1,337 sqft
Lakeside Ph 1a 2a & 05
MLS ID #TB8523783, KELLER WILLIAMS REALTY- PALM HARBOR.
Listing provided by Stellar MLS
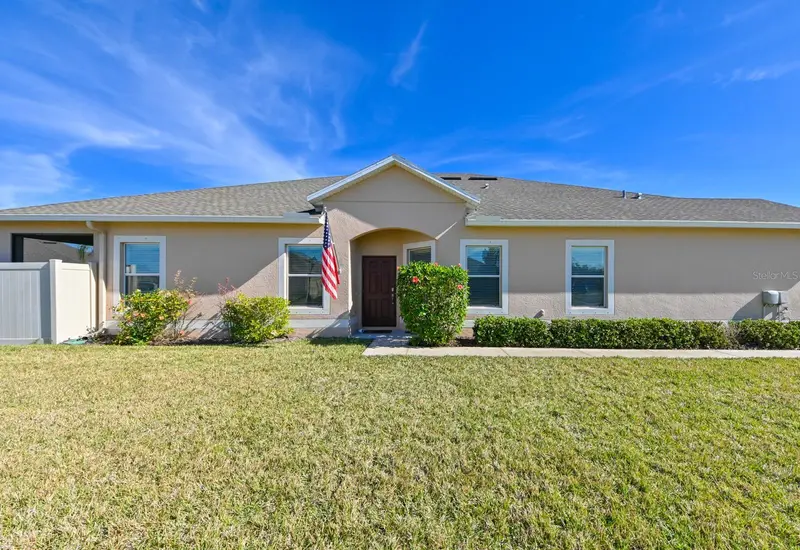
$239,000
13529 Crest Lake Dr
Hudson, FL 34669
3 bd · 2 ba · 1,521 sqft
Lakeside Ph 1a 2a & 05
MLS ID #TB8518150, MIHARA & ASSOCIATES INC..
Listing provided by Stellar MLS
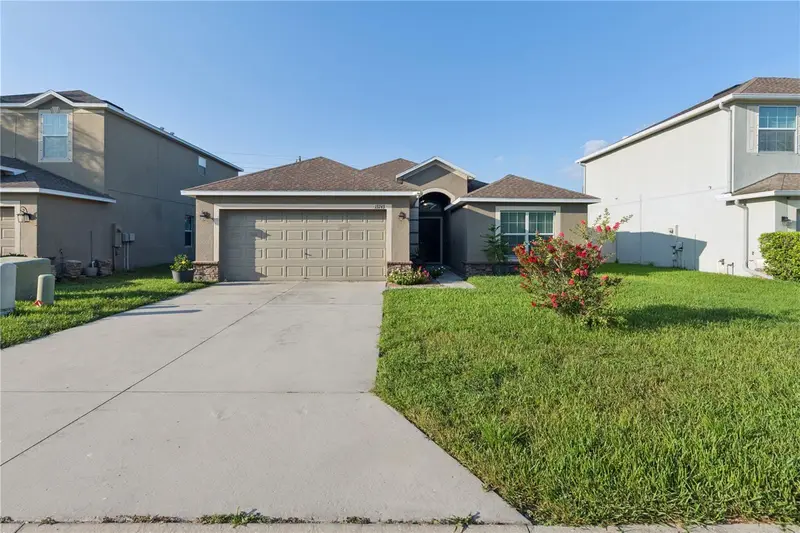
$325,000
13743 Newport Shores Dr
Hudson, FL 34669
4 bd · 2 ba · 1,756 sqft
Lakeside Ph 1a 2a & 05
MLS ID #TB8536117, PRIME OPTION REALTY LLC.
Listing provided by Stellar MLS
$340,000
13752 Reindeer Cir
Hudson, FL 34669
4 bd · 3 ba · 2,436 sqft
Lakeside Ph 1a 2a & 05
MLS ID #TB8539192, EXP REALTY LLC.
Listing provided by Stellar MLS

Listings courtesy of Stellar MLS as distributed by MLS GRID
IDX information is provided exclusively for consumers’ personal, non-commercial use and may not be used for any purpose other than to identify prospective properties consumers may be interested in purchasing.
Based on information submitted to the MLS GRID as of September 6, 2026 at 8:02 PM ET. All data is obtained from various sources and may not have been verified by broker or MLS GRID. Supplied Open House Information is subject to change without notice. All information should be independently reviewed and verified for accuracy. Properties may or may not be listed by the office/agent presenting the information.
All or a portion of the multiple listing information is provided by Stellar MLS, from a copyrighted compilation of listings. The compilation of listings and each individual listing are © 2026 Stellar MLS. All rights reserved.
Ryan Solberg, Broker · MaxLife Realty LLC · FL License #BK3354351 · Equal Housing Opportunity · Full disclaimer · DMCA