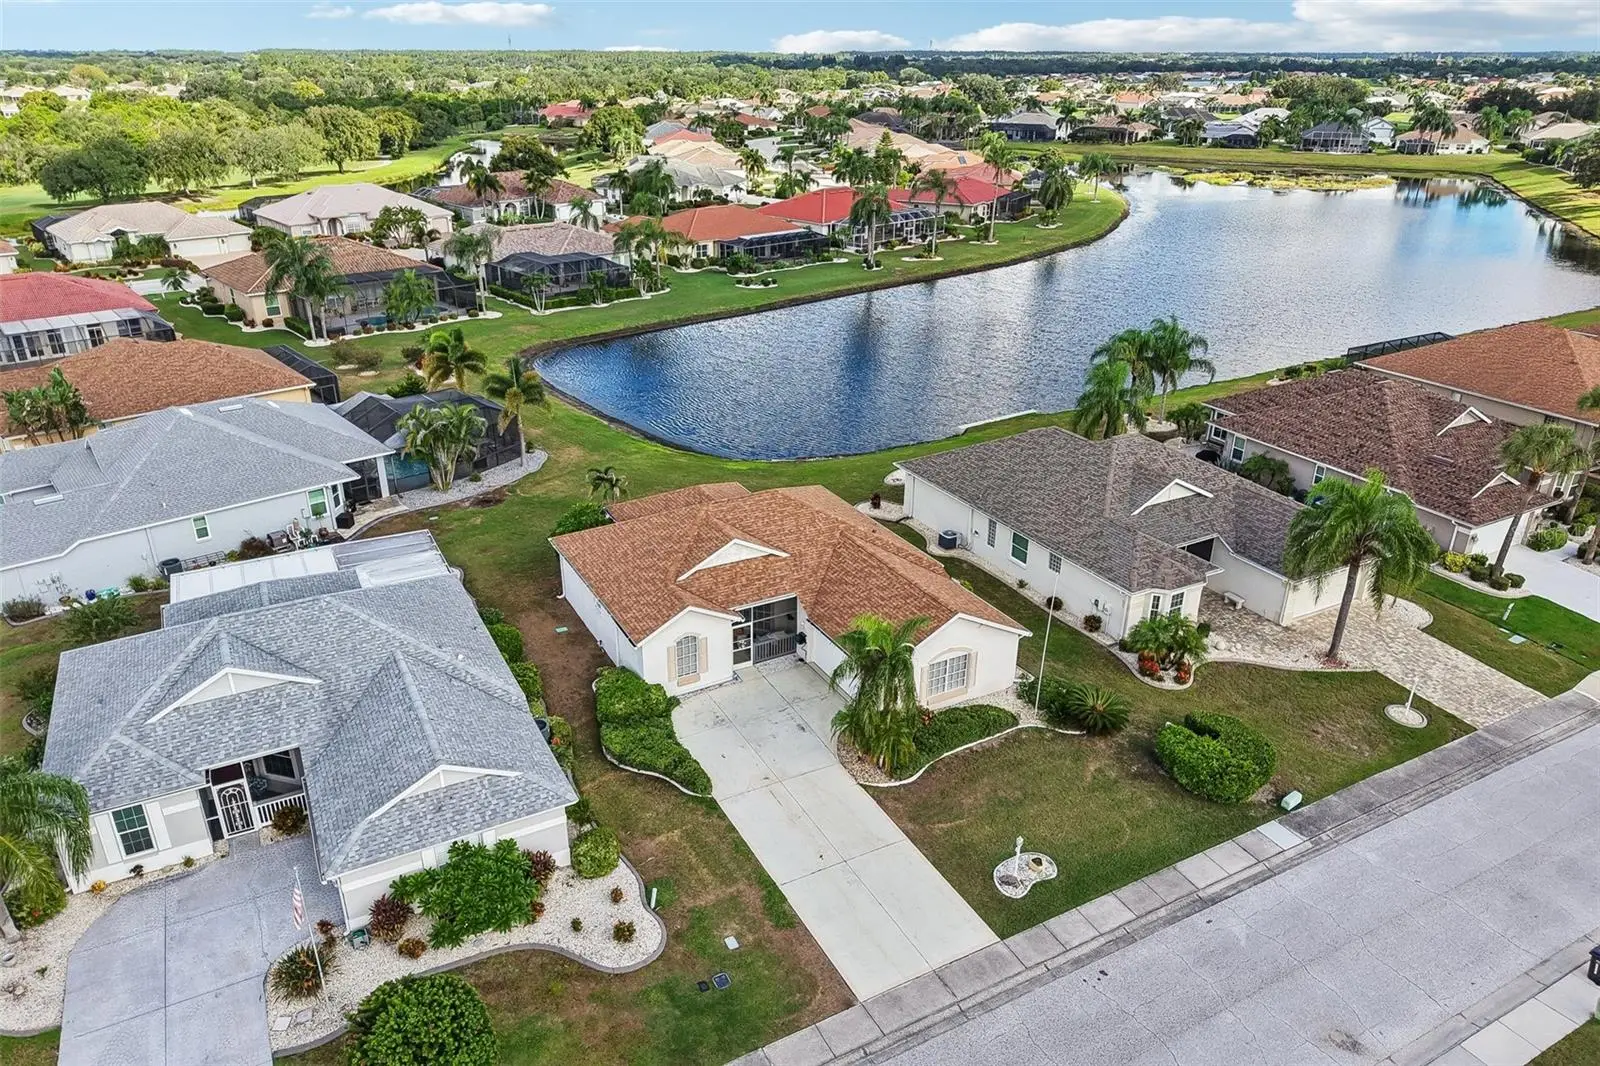

$279,900
1104 Villeroy Drive
Sun City Center, FL 33573
Listing updated: September 13, 2026 at 2:05 PM ET
Listing courtesy of Keller Williams South Shore · David Lovitch · MLS #TB8543534 · Active · 813-641-8300Property type
Year built
Lot size
Price / sq ft
HOA dues
Days on market
Garage spaces
Flood zone
About this home
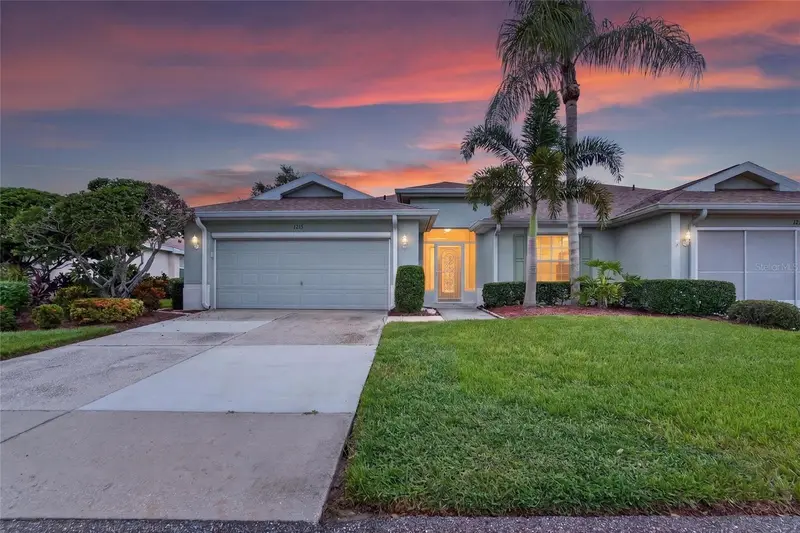
Virtually Staged. Welcome to water view living in Sun City Center. This 3-bedroom, 2-bathroom home offers an open, effortless layout built for real living. The kitchen's generous cabinetry flows straight into the living space, while a bright bonus room stands ready as a blank canvas: formal dining room, home office, or third bedroom, whatever you need it to be. The living room is the standout: oversized sliding glass doors flood the space with natural light and open onto an enclosed Florida room, complete with a private spa and serene water views right outside your door. The primary suite offers tray ceilings, a spacious walk-in closet, and an en-suite bath with dual sinks, a separately enclosed toilet area, and a step-in shower. The second and third bedrooms share their own full bathroom, giving guests privacy and room to breathe. The home is already wired for a security system, has a newer roof and AC system, and the attached 2-car garage features custom cabinetry and additional loft space for extra storage. Beyond the home, Sun City Center offers resort-style pools, clubs, and amenities. Tucked between Sarasota and Tampa, you'll be close to airports, shopping, dining, entertainment, and award-winning beaches, all in one of Florida's most affordable 55-and-better communities.
Estimated monthly payment
Estimate only. Taxes use the listing's reported amount where available; insurance is a Florida-average estimate. Your actual payment will vary — run a full calculation or talk to a lender.
Price & listing history10 days on market
- Status: ActiveSep 3, 2026
- Listed$279,900Sep 3, 2026
- Price increased$279,900
Facts & features
- Property type
- Residential
- Sub type
- Single Family Residence
- Status
- Active
- Days on market
- 10
- Subdivision
- Sun City Center Unit 260
- County
- Hillsborough
- Year built
- 1999
- Living area
- 1,383 sq ft
- Price/sq ft
- $202
- Building area
- 2,139 sq ft (Public Records)
- Lot size
- 6,760 sq ft
- Lot category
- 0 to less than 1/4
- Flood zone
- X (12057C0678H)
- Garage
- 2 spaces
- Annual taxes
- $1,849 (2025)
- Parcel #
- U-13-32-19-1YH-000002-00039.0
- Zoning
- PD-MU
- MLS #
- TB8543534
Ask about this home
Have a question? Ask the broker directly.
Ryan Solberg answers personally — no call center, no spam. Your question goes straight to him.
Interior Details
- Bedrooms
- 3
- Full bathrooms
- 2
- Flooring
- Carpet, Ceramic Tile
- Appliances
- Dishwasher, Dryer, Range, Refrigerator, Washer
- Interior features
- Ceiling Fans(s), Eat-in Kitchen, High Ceilings, Kitchen/Family Room Combo, Living Room/Dining Room Combo, Open Floorplan, Solid Surface Counters, Solid Wood Cabinets, Walk-In Closet(s)
- Laundry
- Inside, Laundry Room
- Stories / Levels
- One
- Direction faces
- Southeast
Heating & Cooling
- Heating
- Central
- Cooling
- Central Air
Parking
- Garage spaces
- 2
- Attached garage
- Yes
- Parking features
- Driveway
HOA & Financial
- HOA fee
- $265 / Quarterly
- Monthly HOA
- $88/mo
- Total monthly fees
- $117/mo
- Total annual fees
- $1,406
- HOA name
- Arbor Glen/Communities First
- CDD
- No
- Homestead exemption
- Yes
- Min lease term
- 1-2 Years
- Listing terms
- Cash, Conventional, FHA, VA Loan
- Ownership
- Fee Simple
- Available for lease
- Yes
- Lease restrictions
- Yes
- Additional lease restrictions
- At least one person residing in the home must be 55 years of age or older and no person under the age of 18 may reside in the home. Buyer or buyers agent to verify with community rules and restrictions.
- Approval process
- At least one person residing in the home must be 55 years of age or older and no person under the age of 18 may reside in the home. Buyer or buyers agent to verify with community rules and restrictions.
Exterior & Construction
- Exterior features
- Sidewalk
- Construction materials
- Block, Stucco
- Roof
- Shingle
- Foundation
- Slab
- Road surface
- Asphalt
Utilities
- Sewer
- Public Sewer
- Water source
- Public
- Utilities
- Cable Available, Electricity Available
Community
- Pets allowed
- Number Limit, Yes
- Senior community
- Yes
Room Details
| Room | Level | Dimensions |
|---|---|---|
| Kitchen | First | 13.1x13.9 |
| Living Room | First | 19.2x15.5 |
| Foyer | First | 5.9x7.1 |
| Office | First | 10.8x13.1 |
| Primary Bedroom | First | 11.1x13.3 |
| Bedroom 2 | First | 10.8x10.7 |
| Utility Room | First | 6.1x5.4 |
| Balcony/Porch/Lanai | First | 11.7x7.7 |
| Balcony/Porch/Lanai | First | 19.1x7.5 |
Listing Details
- Listing date
- 2026-09-03
- On market date
- 2026-09-03
- Original list price
- $279,900
- Occupant type
- Vacant
- MLS area
- 33573 - Sun City Center / Ruskin
- Listing AOR
- Suncoast Tampa
- Home warranty
- Yes
- Status changed
- 2026-09-03
- Tax legal description
- SUN CITY CENTER UNIT 260 LOT 39 BLOCK 2
Flood risk
Minimal-risk area outside the mapped floodplain. Flood insurance is optional and typically low-cost.
Source: FEMA flood zone reported on the listing. Confirm current designation at FEMA Flood Map Service Center.
Location
Directions
Heading East on College Ave towards Sun City Center, right onto S Pebble Beach Blvd, right onto Platinum Dr, left onto Villeroy Dr, home is on the right.
More homes like this
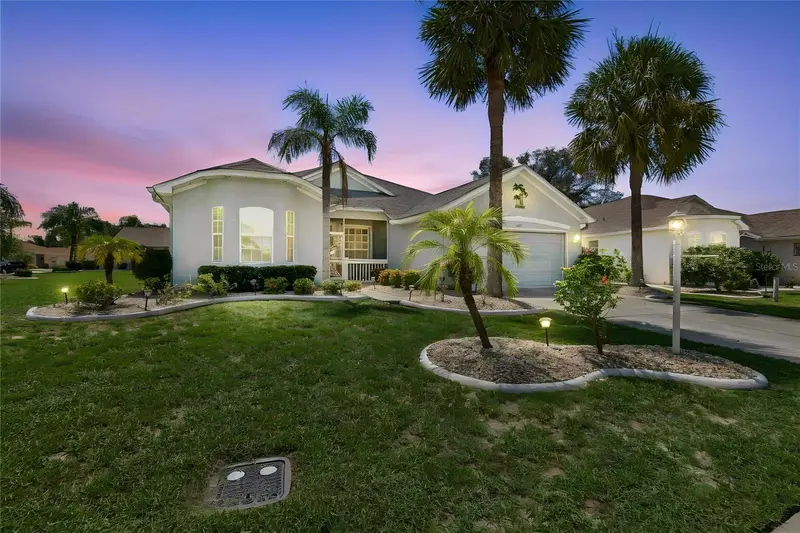
$439,000
1119 Villeroy Dr
Sun City Center, FL 33573
3 bd · 2 ba · 1,924 sqft
Sun City Center Unit 260
MLS ID #TB8537009, ALL READY PROPERTY MANAGEMENT.
Listing provided by Stellar MLS
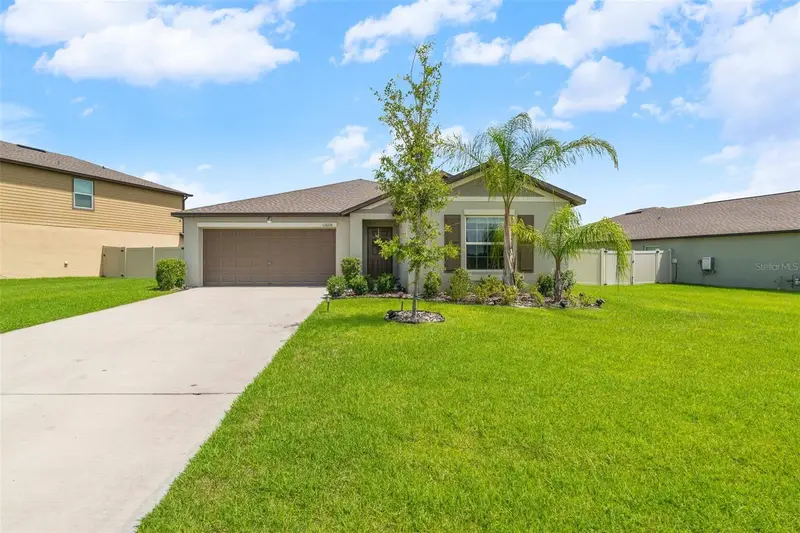
$329,900
13608 Sunset Sapphire Ct
Parrish, FL 34219
4 bd · 2 ba · 1,935 sqft
Prosperity Lakes Ph I Subph Ib
MLS ID #A4698417, KW COASTAL LIVING III.
Listing provided by Stellar MLS
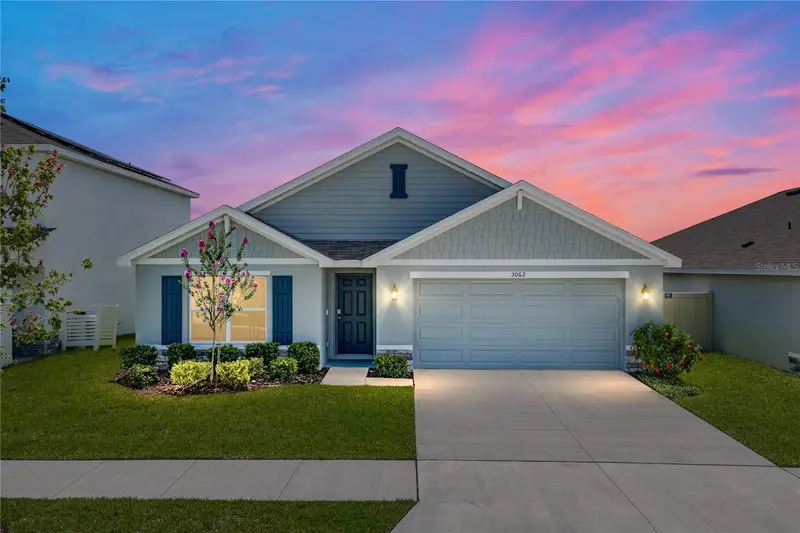
$340,000
3062 Living Coral St
Wimauma, FL 33598
4 bd · 2 ba · 1,846 sqft
Berry Bay Sub
MLS ID #TB8521557, COLDWELL BANKER REALTY.
Listing provided by Stellar MLS
$274,900
1213 Corinth Greens Dr #52
Sun City Center, FL 33573
2 bd · 2 ba · 1,862 sqft
Corinth Condo
MLS ID #TB8548002, FLORIDA'S 1ST CHOICE RLTY LLC.
Listing provided by Stellar MLS

Listings courtesy of Stellar MLS as distributed by MLS GRID
IDX information is provided exclusively for consumers’ personal, non-commercial use and may not be used for any purpose other than to identify prospective properties consumers may be interested in purchasing.
Based on information submitted to the MLS GRID as of September 13, 2026 at 2:05 PM ET. All data is obtained from various sources and may not have been verified by broker or MLS GRID. Supplied Open House Information is subject to change without notice. All information should be independently reviewed and verified for accuracy. Properties may or may not be listed by the office/agent presenting the information.
All or a portion of the multiple listing information is provided by Stellar MLS, from a copyrighted compilation of listings. The compilation of listings and each individual listing are © 2026 Stellar MLS. All rights reserved.
Ryan Solberg, Broker · MaxLife Realty LLC · FL License #BK3354351 · Equal Housing Opportunity · Full disclaimer · DMCA