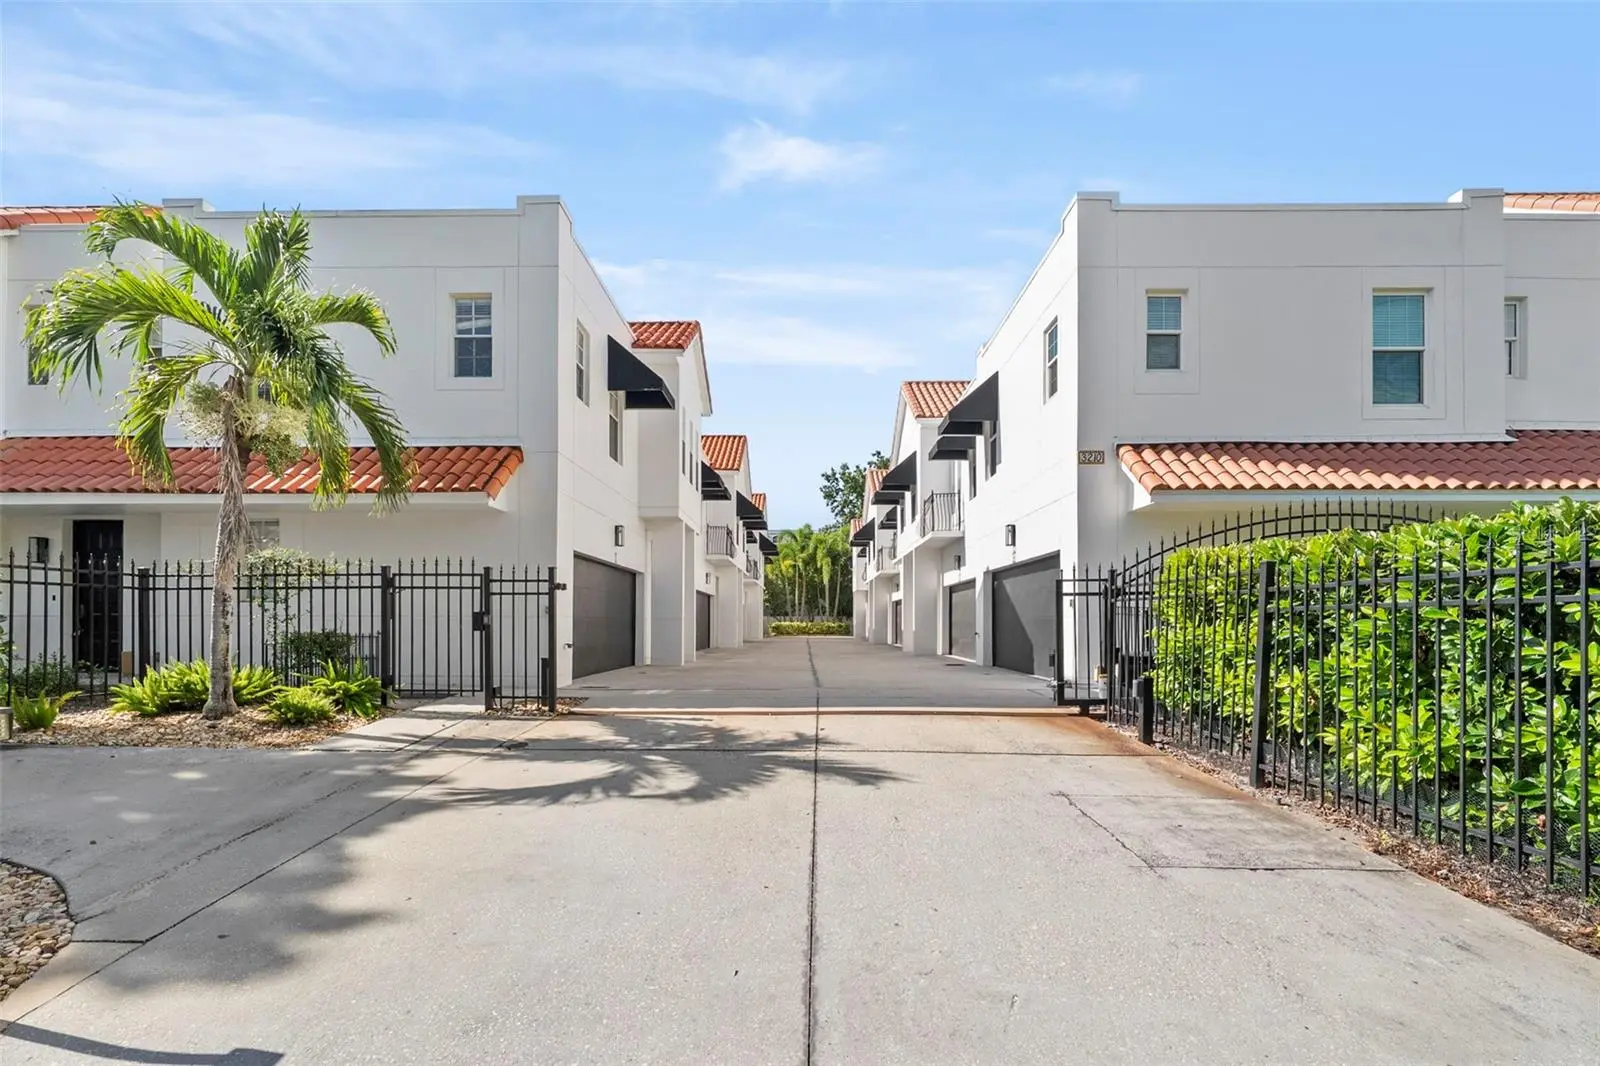

$625,000
3210 Horatio Street
Tampa, FL 33609
Listing updated: August 28, 2026 at 10:17 PM ET
Listing courtesy of Smith & Associates Real Estate · Ashley Nadeau · MLS #TB8543464 · Active · 813-839-3800Property type
Year built
Lot size
Price / sq ft
HOA dues
Days on market
Garage spaces
Flood zone
About this home
Welcome to 3210 W Horatio Street, Unit 6 — a rare find in the heart of Palma Ceia! This 3-bedroom, 2.5-bath townhome lives like a single-family home, offering 1,914 sq ft of thoughtfully updated living space in one of Tampa's most sought-after neighborhoods. Enjoy top-rated schools and unbeatable walkability to shops, restaurants, and everything South Tampa has to offer. Step inside to soaring high ceilings, abundant natural light, and elegant plantation shutters throughout. The home has been updated from top to bottom, offering true move-in-ready style and comfort. The primary suite is a true showstopper, featuring a spa-like bathroom and his-and-her closets for maximum storage and function. Entertain effortlessly on your private patio just off the living room — the perfect spot for grilling or drinking your morning coffee. A 2-car garage adds everyday convenience that's hard to find in this location. This is Palma Ceia living at its finest — don't miss your chance to make it yours!
Estimated monthly payment
Estimate only. Taxes use the listing's reported amount where available; insurance is a Florida-average estimate. Your actual payment will vary — run a full calculation or talk to a lender.
Price & listing history0 days on market
- Status: ActiveAug 28, 2026
- Listed$625,000Aug 28, 2026
- Price increased$625,000
Facts & features
- Property type
- Residential
- Sub type
- Townhouse
- Status
- Active
- Days on market
- 0
- Subdivision
- Urban Twnhms
- County
- Hillsborough
- Year built
- 2006
- Living area
- 1,914 sq ft
- Price/sq ft
- $327
- Building area
- 2,346 sq ft (Public Records)
- Lot size
- 1,391 sq ft
- Lot category
- 0 to less than 1/4
- Flood zone
- X (12057C0353J)
- Garage
- 2 spaces
- Annual taxes
- $6,614 (2025)
- Parcel #
- A-22-29-18-77Z-000000-00006.0
- Zoning
- RM-24
- MLS #
- TB8543464
Ask about this home
Have a question? Ask the broker directly.
Ryan Solberg answers personally — no call center, no spam. Your question goes straight to him.
Interior Details
- Bedrooms
- 3
- Full bathrooms
- 2
- Half bathrooms
- 1
- Flooring
- Luxury Vinyl
- Appliances
- Cooktop, Dishwasher, Disposal, Dryer, Electric Water Heater, Microwave, Refrigerator, Washer
- Interior features
- Crown Molding, High Ceilings, Kitchen/Family Room Combo, Living Room/Dining Room Combo, Open Floorplan, PrimaryBedroom Upstairs, Solid Wood Cabinets, Stone Counters, Window Treatments
- Laundry
- Laundry Closet, Upper Level
- Stories / Levels
- Two
- Direction faces
- East
Heating & Cooling
- Heating
- Central, Electric
- Cooling
- Central Air
Parking
- Garage spaces
- 2
- Attached garage
- Yes
HOA & Financial
- HOA fee
- $395 / Monthly
- Monthly HOA
- $395/mo
- Total monthly fees
- $395/mo
- Total annual fees
- $4,740
- HOA name
- Urban Townhomes / Christy
- CDD
- No
- Homestead exemption
- Yes
- Min lease term
- No Minimum
- Ownership
- Fee Simple
- Available for lease
- Yes
- Lease restrictions
- No
- Approval process
- Buyer to verify with HOA
Exterior & Construction
- Exterior features
- Lighting, Sidewalk
- Construction materials
- Block
- Roof
- Tile
- Foundation
- Slab
- Road surface
- Asphalt, Paved
Utilities
- Sewer
- Public Sewer
- Water source
- Public
- Utilities
- BB/HS Internet Available, Cable Available, Cable Connected, Electricity Available, Electricity Connected, Public, Sewer Available, Sewer Connected
Community
- Pets allowed
- Yes
Schools
Letter grades: Florida DOE 2024–25 school grades (Orange, Seminole, Lake, Osceola, Brevard). Assigned schools from the listing agent — verify enrollment with the district.
Room Details
| Room | Level | Dimensions |
|---|---|---|
| Foyer | First | 6x22.3 |
| Kitchen | First | 20.7x17.6 |
| Living Room | First | 21x17 |
| Primary Bedroom | Second | 14x18 |
| Primary Bathroom | Second | 6x18 |
| Bedroom 2 | Second | 10x15 |
| Bedroom 3 | Second | 10x11 |
Listing Details
- Listing date
- 2026-08-28
- On market date
- 2026-08-28
- Original list price
- $625,000
- Occupant type
- Owner
- MLS area
- 33609 - Tampa / Palma Ceia
- Listing AOR
- Suncoast Tampa
- Status changed
- 2026-08-28
- Tax legal description
- URBAN TOWNHOMES LOT 6
Flood risk
Minimal-risk area outside the mapped floodplain. Flood insurance is optional and typically low-cost.
Source: FEMA flood zone reported on the listing. Confirm current designation at FEMA Flood Map Service Center.
Location
Directions
From I-4, take the exit for I-275 South toward Tampa, continue for a few miles, take the exit for Howard/Armenia Ave, turn right onto N Armenia Ave, then left onto W Horatio St, and follow it to 3210 W Horatio St, which will be on your right.
More homes like this
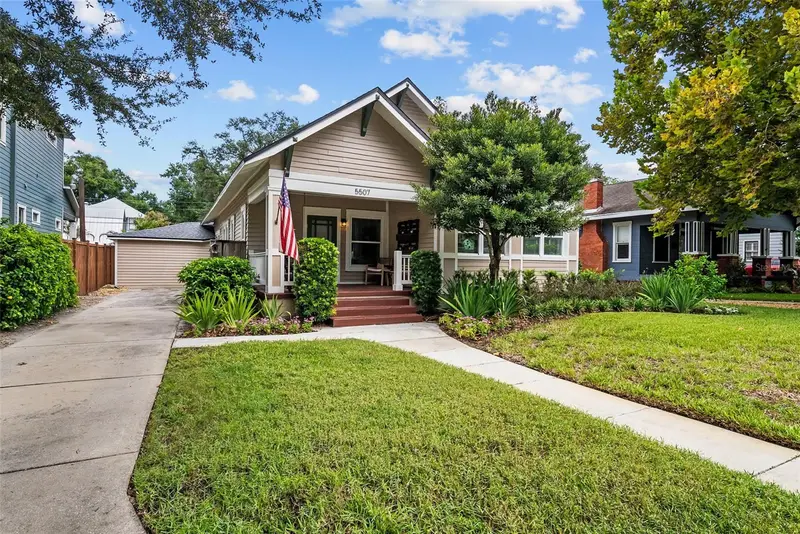
$649,000
5507 N Seminole Ave
Tampa, FL 33604
4 bd · 2 ba · 1,900 sqft
Suwanee Heights
MLS ID #TB8543584, GREAT WESTERN REALTY.
Listing provided by Stellar MLS
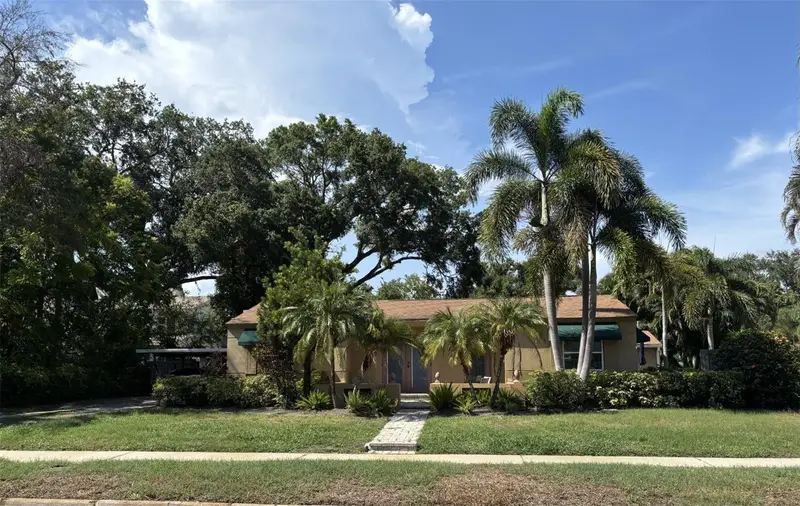
$969,900
3601 W Empedrado St
Tampa, FL 33629
3 bd · 2 ba · 2,008 sqft
Virginia Park
MLS ID #TB8539684, BHHS FLORIDA PROPERTIES GROUP.
Listing provided by Stellar MLS
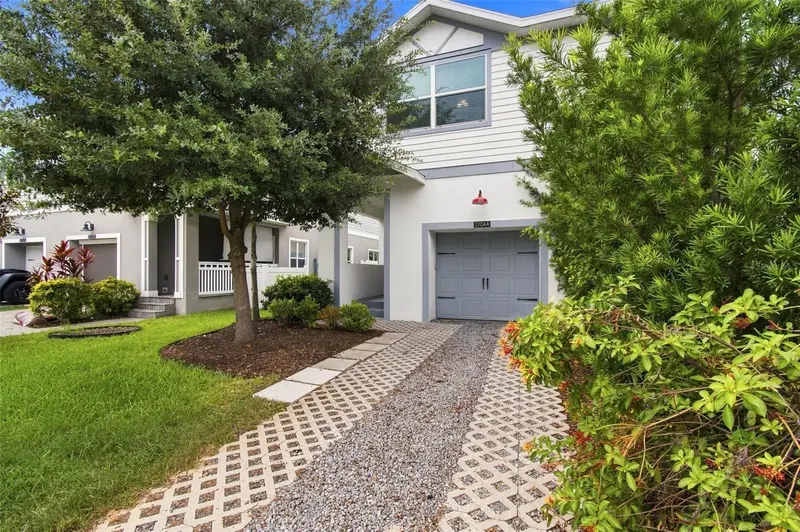
$739,900
2704 W Gray St #A
Tampa, FL 33609
3 bd · 3 ba · 2,104 sqft
Terra Nova Rev Map
MLS ID #TB8539163, PALERMO REAL ESTATE PROF. INC..
Listing provided by Stellar MLS
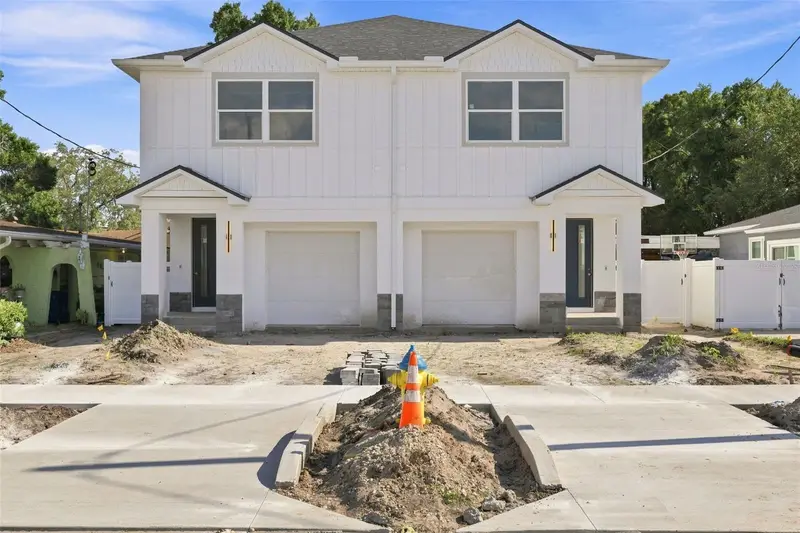
$834,500
2508 W Gray St #2
Tampa, FL 33609
3 bd · 3 ba · 2,099 sqft
Terra Nova Rev Map
MLS ID #TB8496030, CENTURY 21 LIST WITH BEGGINS.
Listing provided by Stellar MLS

Listings courtesy of Stellar MLS as distributed by MLS GRID
IDX information is provided exclusively for consumers’ personal, non-commercial use and may not be used for any purpose other than to identify prospective properties consumers may be interested in purchasing.
Based on information submitted to the MLS GRID as of August 28, 2026 at 10:17 PM ET. All data is obtained from various sources and may not have been verified by broker or MLS GRID. Supplied Open House Information is subject to change without notice. All information should be independently reviewed and verified for accuracy. Properties may or may not be listed by the office/agent presenting the information.
All or a portion of the multiple listing information is provided by Stellar MLS, from a copyrighted compilation of listings. The compilation of listings and each individual listing are © 2026 Stellar MLS. All rights reserved.
Ryan Solberg, Broker · MaxLife Realty LLC · FL License #BK3354351 · Equal Housing Opportunity · Full disclaimer · DMCA