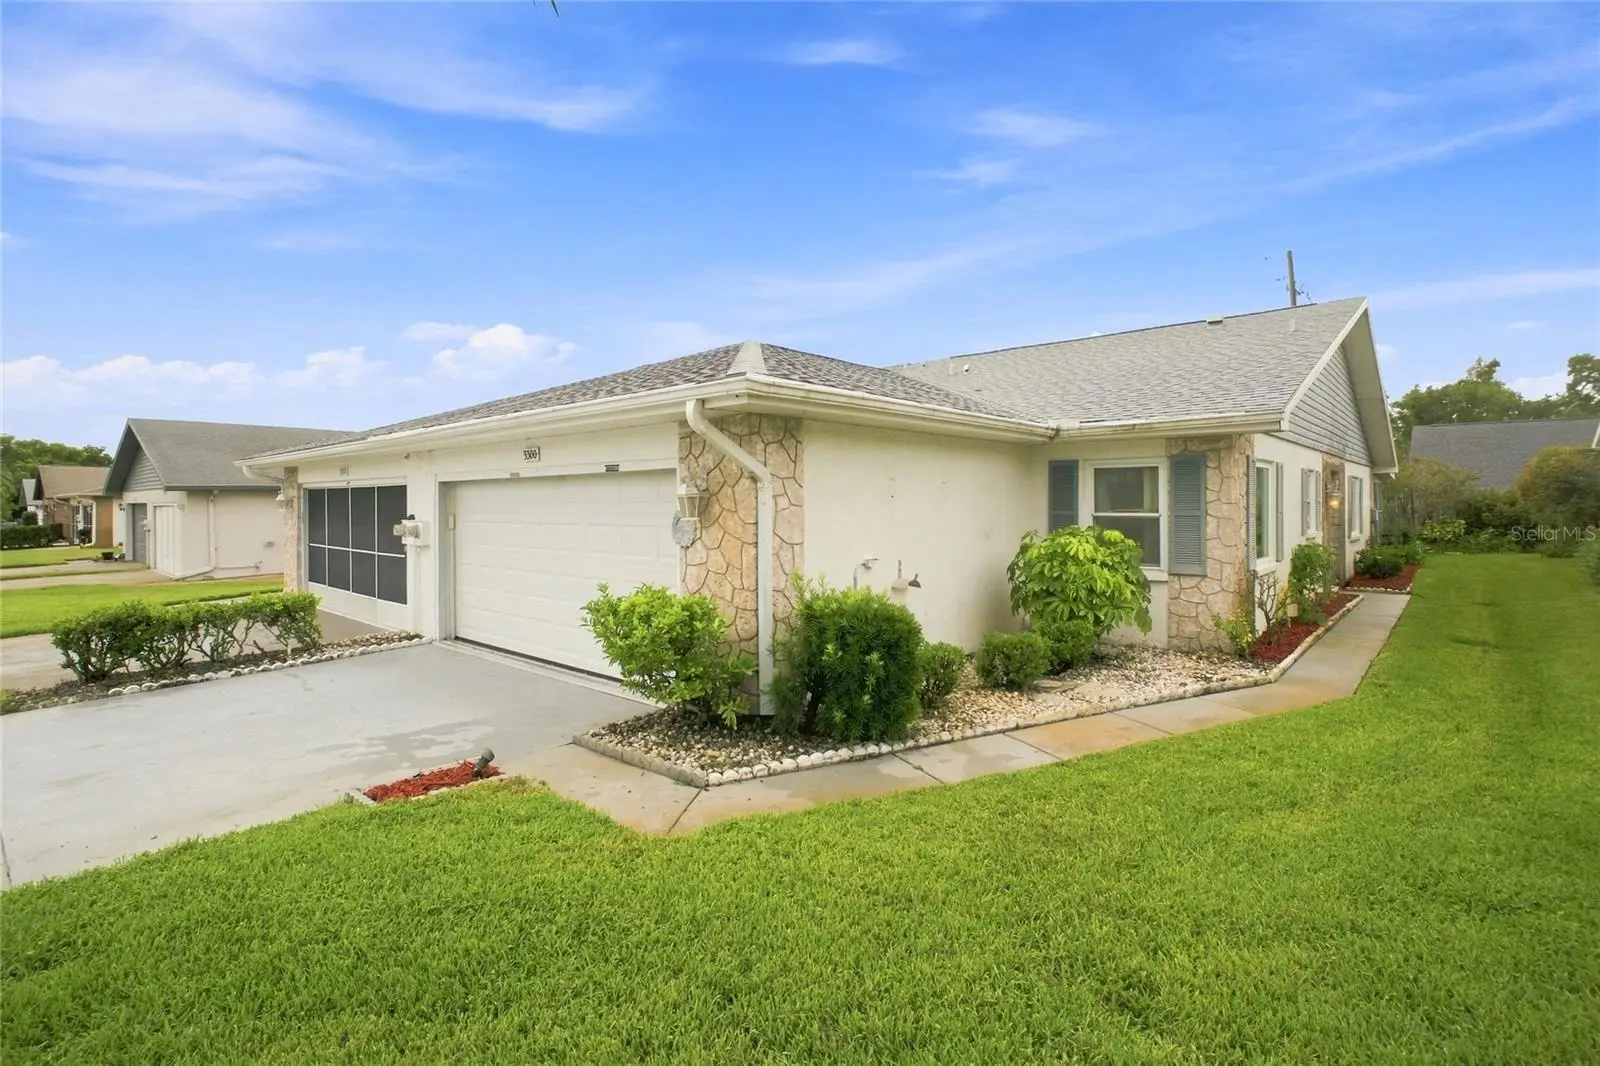

$309,900
3300 Mcmath Drive
Palm Harbor, FL 34684
Listing updated: August 29, 2026 at 1:01 AM ET
Listing courtesy of Coldwell Banker Realty · Amanda Justus · MLS #TB8543424 · Active · 727-781-3700Property type
Year built
Lot size
Price / sq ft
HOA dues
Days on market
Garage spaces
Flood zone
About this home
Virtually Staged. Welcome to effortless Florida living in this lovely 2-bedroom, 2-bath villa with over 1,300 square feet of living space, plus a fully enclosed bonus lanai and an additional screened patio, located in Palm Harbor’s premier 55+ golf community of Highland Lakes! With soaring vaulted ceilings, an attached 2-car garage, and an impressive list of major updates, this home offers the perfect combination of comfort, style, and peace of mind. Updates include a BRAND-NEW 2026 HVAC, NEW 2025 ROOF, BRAND-NEW 2026 electrical panel to be installed prior to closing, updated windows, and a hurricane-impact glass sliding door! The interior has been freshly painted, with brand-new ceiling fans and fixtures in the main living areas. Inside, the thoughtfully designed split-bedroom floor plan centers around a spacious kitchen featuring abundant counter space, recessed lighting, a built-in pantry, convenient pass-through to the dining/living room combination, and a cozy eat-in nook. The guest bedroom is generously sized and located near the hall bath, which features a tub/shower combination. The expansive primary suite offers a true private retreat with plenty of closet space and an en-suite bathroom complete with a walk-in shower. One of the home’s standout features is the fully enclosed bonus lanai, providing versatile year-round living space that is not included in the home’s heated square footage. Step outside to the additional screened patio and enjoy your morning coffee or beautiful Florida evenings while taking in the peaceful surroundings. Located in pet-friendly Duplex Village II, this villa enjoys the lowest monthly fee in Highland Lakes at just $172/month, which includes cable, internet, lawn service, irrigation, trash, recycling, and pest control. The home is also situated in a non-evacuation zone and safely above the flood plain, providing additional peace of mind. Highland Lakes residents enjoy an active country-club lifestyle for only $164/month, with unlimited golf on three private executive courses, tennis, pickleball, bocce, shuffleboard, fitness classes, entertainment, and a vibrant clubhouse. Residents also have access to the lakeside lodge on Lake Tarpon, featuring a private boat ramp, fishing pier, community pontoon boats, and free RV and boat storage. With a golf-cart-friendly neighborhood and an abundance of activities, there is always something to enjoy. Conveniently located near award-winning Gulf beaches, shopping, dining, top medical facilities, sports venues, and international airports, this rare Highland Lakes villa is truly move-in ready and offers the best of easy Florida living. Don't miss your opportunity to make this beautiful home your own—call today!
Estimated monthly payment
Estimate only. Taxes use the listing's reported amount where available; insurance is a Florida-average estimate. Your actual payment will vary — run a full calculation or talk to a lender.
Price & listing history0 days on market
- Status: ActiveAug 28, 2026
- Listed$309,900Aug 28, 2026
- Price increased$309,900
Facts & features
- Property type
- Residential
- Sub type
- Villa
- Status
- Active
- Days on market
- 0
- Subdivision
- Highland Lakes
- County
- Pinellas
- Year built
- 1984
- Living area
- 1,332 sq ft
- Price/sq ft
- $233
- Building area
- 1,946 sq ft (Estimated)
- Lot size
- 4,029 sq ft
- Lot category
- 0 to less than 1/4
- Flood zone
- X
- Garage
- 2 spaces
- Annual taxes
- $1,491 (2025)
- Parcel #
- 05-28-16-38906-000-0600
- Zoning
- RPD-7.5
- MLS #
- TB8543424
Ask about this home
Have a question? Ask the broker directly.
Ryan Solberg answers personally — no call center, no spam. Your question goes straight to him.
Interior Details
- Bedrooms
- 2
- Full bathrooms
- 2
- Flooring
- Tile, Wood
- Appliances
- Dishwasher, Disposal, Dryer, Electric Water Heater, Microwave, Range, Refrigerator, Washer
- Interior features
- Ceiling Fans(s), Eat-in Kitchen, Living Room/Dining Room Combo, Primary Bedroom Main Floor, Split Bedroom, Vaulted Ceiling(s)
- Laundry
- In Garage
- Stories / Levels
- One
- Direction faces
- North
Heating & Cooling
- Heating
- Central
- Cooling
- Central Air
Parking
- Garage spaces
- 2
- Attached garage
- Yes
- Parking features
- Driveway, Garage Door Opener, Golf Cart Parking
HOA & Financial
- HOA fee
- $172 / Monthly
- Monthly HOA
- $172/mo
- Total monthly fees
- $336/mo
- Total annual fees
- $4,032
- HOA name
- Duplex Village II - Natalie Coser
- CDD
- No
- Homestead exemption
- Yes
- Min lease term
- 1-2 Years
- Listing terms
- Cash, Conventional, FHA, VA Loan
- Ownership
- Fee Simple
- Available for lease
- Yes
- Lease restrictions
- Yes
- Additional lease restrictions
- 55+ community. Please confirm lease restrictions with Duplex Village II.
- Approval process
- Application & fee.
Exterior & Construction
- Exterior features
- Lighting, Private Mailbox, Sidewalk
- Construction materials
- Block, Stucco
- Roof
- Shingle
- Foundation
- Slab
- Water access
- Yes
- Road surface
- Paved
Utilities
- Sewer
- Public Sewer
- Water source
- Public
- Utilities
- Cable Available, Electricity Connected, Public, Sewer Connected, Underground Utilities, Water Connected
Community
- Pets allowed
- Number Limit, Yes
- Senior community
- Yes
Room Details
| Room | Level | Dimensions |
|---|---|---|
| Living Room | First | 21x15 |
| Dining Room | First | 12x12 |
| Kitchen | First | 10x15 |
| Primary Bedroom | First | 16x14 |
| Primary Bathroom | First | 11x9 |
| Bedroom 2 | First | 10x15 |
| Bathroom 2 | First | 5x8 |
| Florida Room | First | 8x15 |
Listing Details
- Listing date
- 2026-08-25
- On market date
- 2026-08-28
- Original list price
- $309,900
- Occupant type
- Vacant
- MLS area
- 34684 - Palm Harbor
- Listing AOR
- Suncoast Tampa
- Status changed
- 2026-08-28
- Tax legal description
- HIGHLAND LAKES UNIT THIRTEEN PHASE 2 LOT 60
Flood risk
Minimal-risk area outside the mapped floodplain. Flood insurance is optional and typically low-cost.
Source: FEMA flood zone reported on the listing. Confirm current designation at FEMA Flood Map Service Center.
Location
Directions
US 19 N to Highland Lakes main entrance (fountains) north of Nebraska. Follow entrance road to a right onto McMath Dr. Property located on your right.
More homes like this
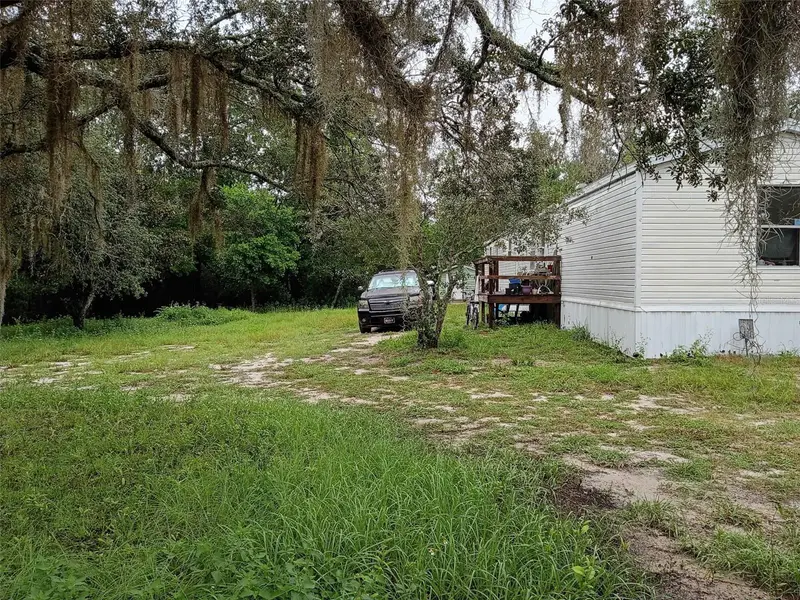
$119,000
7294 Westview Ct
Weeki Wachee, FL 34613
3 bd · 2 ba · 1,140 sqft
Highland Lakes
MLS ID #TB8542455, CENTURY 21 INTEGRA.
Listing provided by Stellar MLS
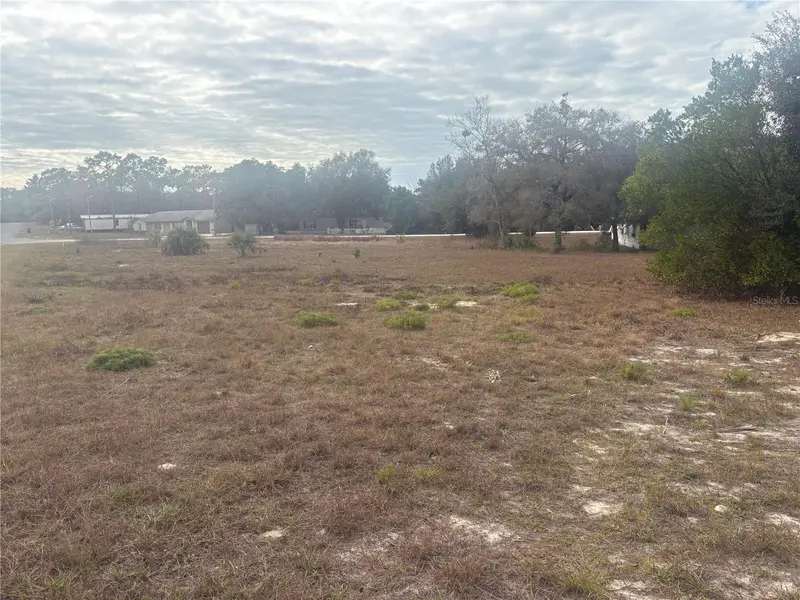
$129,000
Indian Trail Rd
Weeki Wachee, FL 34613
1.75 acres
Highland Lakes
MLS ID #C7522301, MATO REALTY, LLC.
Listing provided by Stellar MLS
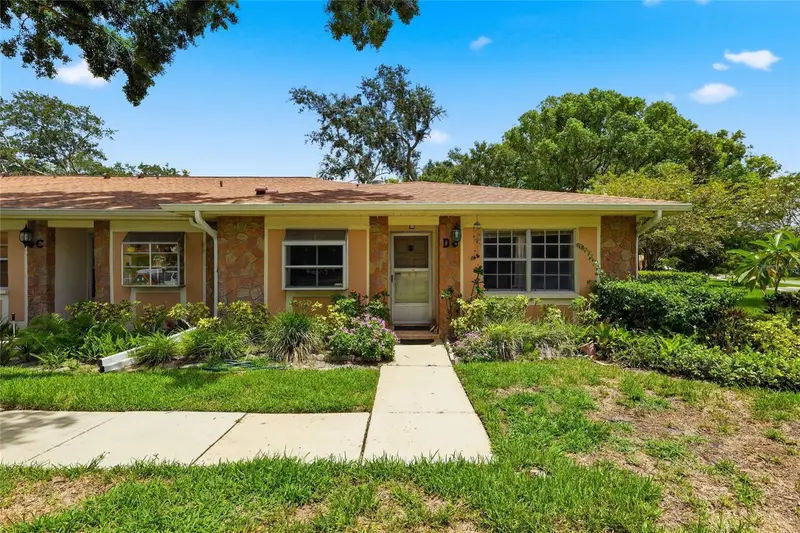
$159,000
2211 Lark Cir W #D
Palm Harbor, FL 34684
2 bd · 2 ba · 1,230 sqft
Highland Lakes
MLS ID #TB8537795, CENTURY 21 BILL NYE REALTY.
Listing provided by Stellar MLS
$195,900
8045 Indian Trail Rd
Weeki Wachee, FL 34613
3 bd · 2 ba · 1,568 sqft
Highland Lakes
MLS ID #TB8453322, HOMAN REALTY GROUP INC.
Listing provided by Stellar MLS

Listings courtesy of Stellar MLS as distributed by MLS GRID
IDX information is provided exclusively for consumers’ personal, non-commercial use and may not be used for any purpose other than to identify prospective properties consumers may be interested in purchasing.
Based on information submitted to the MLS GRID as of August 29, 2026 at 1:01 AM ET. All data is obtained from various sources and may not have been verified by broker or MLS GRID. Supplied Open House Information is subject to change without notice. All information should be independently reviewed and verified for accuracy. Properties may or may not be listed by the office/agent presenting the information.
All or a portion of the multiple listing information is provided by Stellar MLS, from a copyrighted compilation of listings. The compilation of listings and each individual listing are © 2026 Stellar MLS. All rights reserved.
Ryan Solberg, Broker · MaxLife Realty LLC · FL License #BK3354351 · Equal Housing Opportunity · Full disclaimer · DMCA