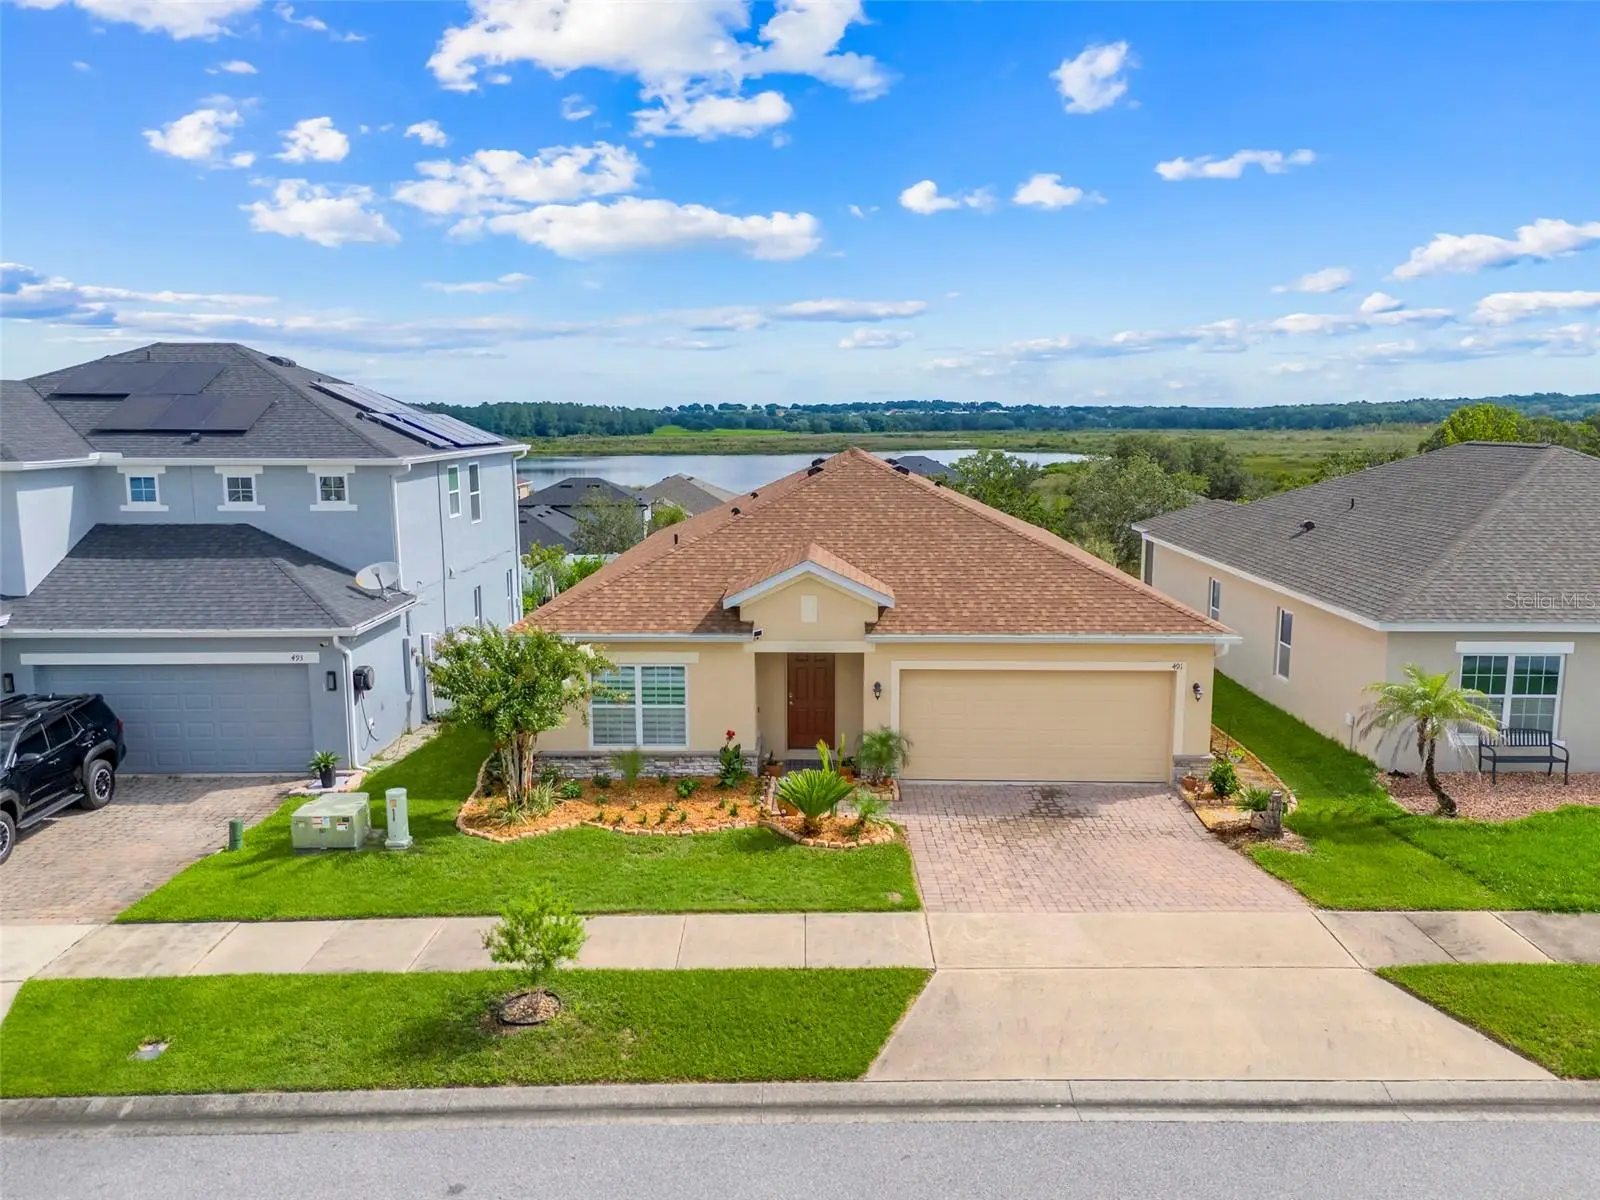

$375,500
491 Kestrel Drive
Groveland, FL 34736
Listing updated: August 31, 2026 at 1:20 PM ET
Listing courtesy of Weichert Realtors-Hallmark Pr · Brenda Lopez · MLS #G5117089 · Active · 352-536-9948Property type
Year built
Lot size
Price / sq ft
HOA dues
Days on market
Garage spaces
Flood zone
About this home
Welcome to 491 Kestrel Drive, a beautiful maintained four bedroom two bathroom home located in the desirable Eagle Pointe community of Groveland. From the moment you arrive, you'll appreciate the pride of ownership throughout this inviting home. A new roof adds peace of mind, while the spacious, functional floor plan offers plenty of room for everyday living and entertaining. Step outside to the extended covered porch, the perfect place to relax, enjoy your morning coffee, or unwind at the end of the day while overlooking the thoughtfully cared-for backyard garden. The outdoor space creates a peaceful retreat and is ideal for those who enjoy spending time outdoors. Conveniently located near shopping, dining, major roadways, and all that the growing Groveland and South Lake area have to offer. With its excellent condition, spacious layout, new roof, inviting outdoor living area, and convenient location, this home is truly move-in ready and one you won't want to miss. Schedule your private showing today!
Estimated monthly payment
Estimate only. Taxes use the listing's reported amount where available; insurance is a Florida-average estimate. Your actual payment will vary — run a full calculation or talk to a lender.
Price & listing history0 days on market
- Status: ActiveAug 31, 2026
- Listed$375,500Aug 31, 2026
- Price increased$375,500
Facts & features
- Property type
- Residential
- Sub type
- Single Family Residence
- Status
- Active
- Days on market
- 0
- Subdivision
- Eagle Pointe Ph Ii
- County
- Lake
- Year built
- 2016
- Living area
- 1,932 sq ft
- Price/sq ft
- $194
- Building area
- 2,699 sq ft (Public Records)
- Lot size
- 5,867 sq ft
- Lot category
- 0 to less than 1/4
- Flood zone
- X (12069C0560E)
- Garage
- 2 spaces
- Annual taxes
- $3,311 (2025)
- Parcel #
- 09-22-25-0030-000-22600
- MLS #
- G5117089
Ask about this home
Have a question? Ask the broker directly.
Ryan Solberg answers personally — no call center, no spam. Your question goes straight to him.
Interior Details
- Bedrooms
- 4
- Full bathrooms
- 2
- Flooring
- Tile
- Appliances
- Dishwasher, Disposal, Dryer, Electric Water Heater, Microwave, Refrigerator, Washer
- Interior features
- Eat-in Kitchen, Living Room/Dining Room Combo, Primary Bedroom Main Floor, Thermostat, Walk-In Closet(s)
- Laundry
- Electric Dryer Hookup, Laundry Room, Washer Hookup
- Stories / Levels
- One
- Direction faces
- Southwest
Heating & Cooling
- Heating
- Electric
- Cooling
- Central Air
Parking
- Garage spaces
- 2
- Attached garage
- Yes
HOA & Financial
- HOA fee
- $200 / Semi-Annually
- Monthly HOA
- $33/mo
- Total monthly fees
- $33/mo
- Total annual fees
- $400
- HOA name
- Sentry Management
- CDD
- No
- Homestead exemption
- Yes
- Min lease term
- 7 Months
- Listing terms
- Cash, Conventional, FHA, VA Loan
- Ownership
- Fee Simple
- Available for lease
- Yes
- Lease restrictions
- Yes
- Additional lease restrictions
- Buyer/Agent to verify with HOA
Exterior & Construction
- Exterior features
- Garden, Private Yard, Rain Gutters
- Construction materials
- Block, Stucco
- Roof
- Shingle
- Foundation
- Slab
- Road surface
- Asphalt
Utilities
- Sewer
- Public Sewer
- Water source
- None, Public
- Utilities
- Cable Available, Public
Community
- Pets allowed
- Yes
Schools
Letter grades: Florida DOE 2024–25 school grades (Orange, Seminole, Lake, Osceola, Brevard). Assigned schools from the listing agent — verify enrollment with the district.
Room Details
| Room | Level | Dimensions |
|---|---|---|
| Kitchen | First | |
| Primary Bedroom | First | |
| Primary Bathroom | First | |
| Bedroom 1 | First | |
| Bedroom 2 | First | |
| Bedroom 3 | First | |
| Bathroom 2 | First | |
| Family Room | First | |
| Great Room | First |
Listing Details
- Listing date
- 2026-08-31
- On market date
- 2026-08-31
- Original list price
- $375,500
- Occupant type
- Owner
- MLS area
- 34736 - Groveland
- Listing AOR
- Lake and Sumter
- Status changed
- 2026-08-31
- Tax legal description
- EAGLE POINTE PHASE II REPLAT PB 66 PG 51-53 LOT 226 ORB 4740 PG 930
Flood risk
Minimal-risk area outside the mapped floodplain. Flood insurance is optional and typically low-cost.
Source: FEMA flood zone reported on the listing. Confirm current designation at FEMA Flood Map Service Center.
Location
Directions
From HWY 50 W toward Groveland, turn right onto CR 565A. Turn left onto Silver Eagle Rd. Continue through the first stop sign, then at the second stop sign turn right onto Mountain Hawk Ln. Turn left onto Kestrel Dr. and continue to 491 Kestrel Drive.
More homes like this
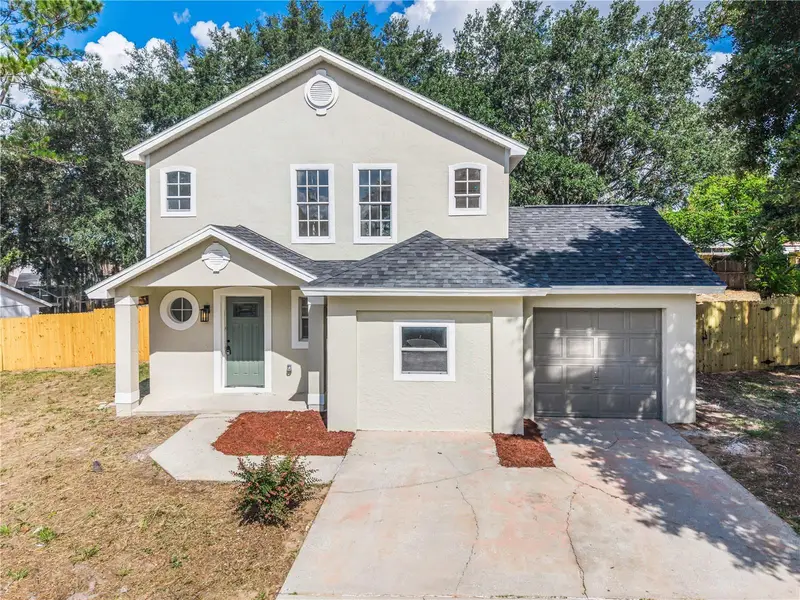
$384,000
11424 Mandarin Dr
Clermont, FL 34711
3 bd · 3 ba · 1,546 sqft
Oranges Ph 02
MLS ID #O6436954, PROPERTIES IN TOWN.
Listing provided by Stellar MLS
$499,900
6471 Chorus Dr
Mascotte, FL 34753
4 bd · 3 ba · 2,177 sqft
Villa Pass Ph 2
MLS ID #O6437892, FLORIDA REALTY INVESTMENTS.
Listing provided by Stellar MLS
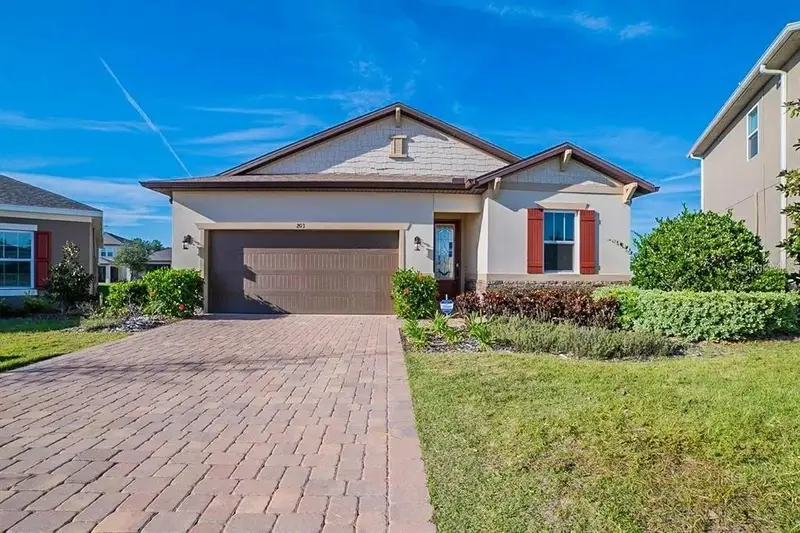
$342,000
203 Sangmon Ct
Groveland, FL 34736
4 bd · 2 ba · 1,907 sqft
Groveland Preserve At Sunrise Ph 01
MLS ID #O6431921, PREFERRED SHORE LLC.
Listing provided by Stellar MLS
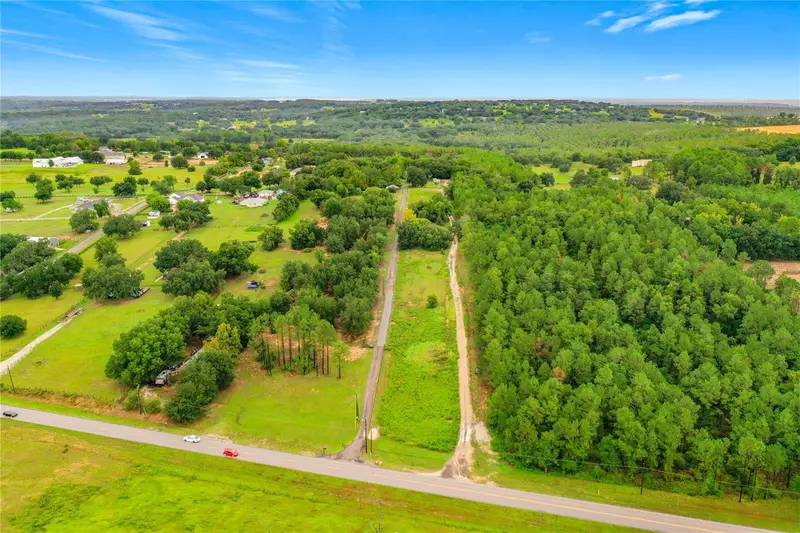
$390,000
13131 County Road 561a
Clermont, FL 34715
3 acres
MLS ID #O6437879, FLORIDA CAPITAL REALTY.
Listing provided by Stellar MLS

Listings courtesy of Stellar MLS as distributed by MLS GRID
IDX information is provided exclusively for consumers’ personal, non-commercial use and may not be used for any purpose other than to identify prospective properties consumers may be interested in purchasing.
Based on information submitted to the MLS GRID as of August 31, 2026 at 1:20 PM ET. All data is obtained from various sources and may not have been verified by broker or MLS GRID. Supplied Open House Information is subject to change without notice. All information should be independently reviewed and verified for accuracy. Properties may or may not be listed by the office/agent presenting the information.
All or a portion of the multiple listing information is provided by Stellar MLS, from a copyrighted compilation of listings. The compilation of listings and each individual listing are © 2026 Stellar MLS. All rights reserved.
Ryan Solberg, Broker · MaxLife Realty LLC · FL License #BK3354351 · Equal Housing Opportunity · Full disclaimer · DMCA