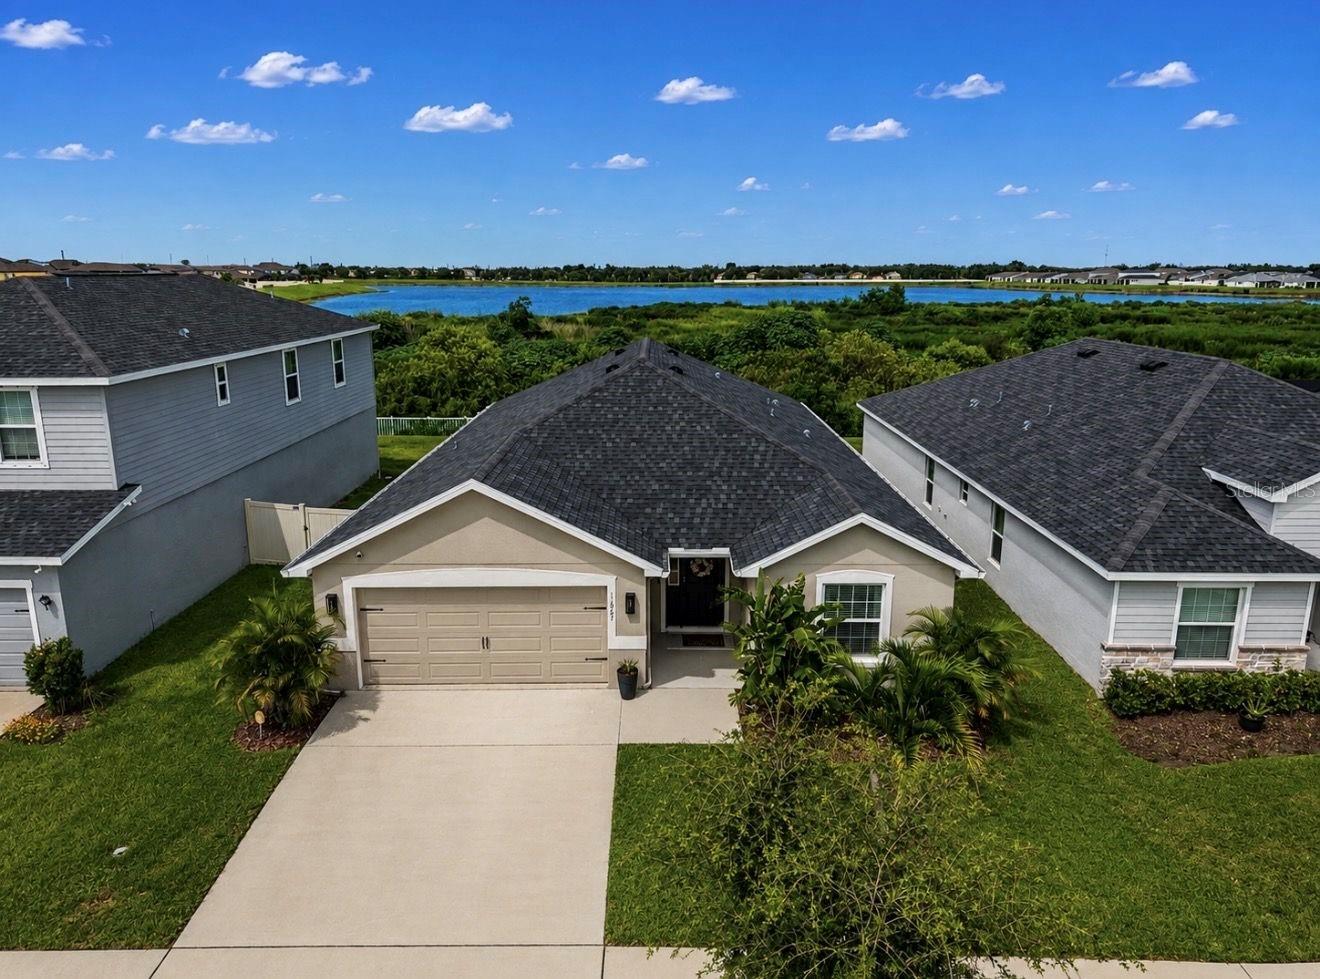

$379,000
11967 Stone Pine Street
Riverview, FL 33569
Listing updated: September 23, 2026 at 12:09 PM ET
Listing courtesy of Jason Mitchell Real Estate Flo · Ana Mitchell · MLS #TB8543387 · Active · 754-307-0607Property type
Year built
Lot size
Price / sq ft
HOA dues
Days on market
Garage spaces
Flood zone
About this home
Virtually Staged. Stone Pine St home is located in the sought-after Ridgewood West subdivision, where Riverview balances space, privacy, and convenience with mature Florida landscaping, quiet streets, and quick access to Tampa. Constructed by Highland Homes in 2021, this move-in-ready single-family home offers 1,990 sq ft of heated living space (2,732 sq ft total) with 4 bedrooms and 2 full baths. Step inside to find an open-concept layout defined by soaring vaulted and tray ceilings, low-maintenance laminate and carpet flooring, and an abundance of natural light. The heart of the home features a well-appointed kitchen equipped with stone countertops, a large island, solid wood cabinetry, a walk-in pantry, and a full suite of Samsung appliances included. It flows effortlessly into the main living and dining spaces, making everyday living and hosting effortless. The primary suite serves as a true private retreat, complete with tray ceilings, a spacious walk-in closet, and an en-suite bathroom featuring dual sinks and a large shower. Additional interior features include an in-wall pest defense system, smart thermostat, window treatments, and a dedicated indoor laundry room with washer and dryer included. Out back, step through the sliding glass doors onto a covered, screened rear lanai overlooking a private yard equipped with a garden area, automatic irrigation system, and rain gutters. Living here comes with a low HOA and access to a community pool, playground, and scenic lake views in dry season. Located close to top-rated Hillsborough County schools, major commuter routes (I-75 and US-301), and local dining and shopping. Schedule your showing today and see this move in ready home for yourself!
Estimated monthly payment
Estimate only. Taxes use the listing's reported amount where available; insurance is a Florida-average estimate. Your actual payment will vary — run a full calculation or talk to a lender.
Price & listing history26 days on market
- Status: ActiveAug 29, 2026
- Listed$380,000Aug 28, 2026
- Price reduced$379,000
Facts & features
- Property type
- Residential
- Sub type
- Single Family Residence
- Status
- Active
- Days on market
- 26
- Subdivision
- Ridgewood West
- County
- Hillsborough
- Year built
- 2021
- Living area
- 2,005 sq ft
- Price/sq ft
- $189
- Building area
- 2,732 sq ft (Public Records)
- Lot size
- 6,011 sq ft
- Lot category
- 0 to less than 1/4
- Flood zone
- X (12057C0508H)
- Garage
- 2 spaces
- Annual taxes
- $8,707 (2025)
- Parcel #
- U-33-30-20-C1D-000014-00015.0
- Zoning
- PD
- MLS #
- TB8543387
Ask about this home
Have a question? Ask the broker directly.
Ryan Solberg answers personally — no call center, no spam. Your question goes straight to him.
Interior Details
- Bedrooms
- 4
- Full bathrooms
- 2
- Flooring
- Carpet, Laminate
- Appliances
- Dishwasher, Disposal, Electric Water Heater, Ice Maker, Microwave, Range, Range Hood, Refrigerator
- Interior features
- Eat-in Kitchen, High Ceilings, In Wall Pest System, Kitchen/Family Room Combo, Living Room/Dining Room Combo, Open Floorplan, Primary Bedroom Main Floor, Solid Surface Counters, Solid Wood Cabinets, Stone Counters, Thermostat, Tray Ceiling(s), Vaulted Ceiling(s), Walk-In Closet(s), Window Treatments
- Laundry
- Inside, Laundry Room
- Stories / Levels
- One
- Direction faces
- East
Heating & Cooling
- Heating
- Central
- Cooling
- Central Air
Parking
- Garage spaces
- 2
- Attached garage
- Yes
- Parking features
- Driveway, Garage Door Opener, Ground Level
HOA & Financial
- HOA fee
- $200 / Annually
- Monthly HOA
- $17/mo
- Total monthly fees
- $17/mo
- Total annual fees
- $200
- HOA name
- Wise Property Management / Radley Travez
- CDD
- Yes
- Homestead exemption
- Yes
- Min lease term
- 8-12 Months
- Listing terms
- Cash, Conventional, FHA, VA Loan
- Ownership
- Fee Simple
- Available for lease
- Yes
- Lease restrictions
- Yes
- Additional lease restrictions
- Buyer to verify current HOA rules and regulations regarding leasing restrictions and tenant requirements.
- Approval process
- Contact HOA Management for approval details and application process if applicable.
Exterior & Construction
- Exterior features
- Garden, Lighting, Rain Gutters, Sidewalk
- Construction materials
- Block, Stucco
- Roof
- Shingle
- Foundation
- Block, Slab
- Water view
- Yes
- Road surface
- Asphalt, Paved
Utilities
- Sewer
- Public Sewer
- Water source
- Public
- Utilities
- BB/HS Internet Available, Cable Available, Electricity Connected, Public, Sewer Connected, Underground Utilities, Water Connected
Community
- Pets allowed
- Breed Restrictions, Number Limit, Size Limit, Yes
Schools
Letter grades: Florida DOE 2024–25 school grades (Orange, Seminole, Lake, Osceola, Brevard). Assigned schools from the listing agent — verify enrollment with the district.
Room Details
| Room | Level | Dimensions |
|---|---|---|
| Foyer | First | 7.6x15.1 |
| Kitchen | First | 11.3x15.1 |
| Dining Room | First | 11.3x12.3 |
| Living Room | First | 12.6x27.11 |
| Primary Bedroom | First | 17x15.1 |
| Primary Bathroom | First | 10.8x11 |
| Bedroom 2 | First | 13.11x10.9 |
| Bathroom 2 | First | 10.3x5 |
| Bedroom 3 | First | 13.9x10.1 |
| Laundry | First | 8.11x5.11 |
| Balcony/Porch/Lanai | First | 21x8.1 |
| Bedroom 4 | First |
Listing Details
- Listing date
- 2026-08-28
- On market date
- 2026-08-28
- Original list price
- $380,000
- Occupant type
- Owner
- MLS area
- 33569 - Riverview
- Listing AOR
- Osceola
- Status changed
- 2026-08-29
- Tax legal description
- RIDGEWOOD WEST LOT 15 BLOCK 14
Flood risk
Minimal-risk area outside the mapped floodplain. Flood insurance is optional and typically low-cost.
Source: FEMA flood zone reported on the listing. Confirm current designation at FEMA Flood Map Service Center.
Location
Directions
From I-75 (Exit 250), take Gibsonton Dr east to US-301, head south on US-301 S, turn left onto Rhodine Rd, then turn left into the community onto Stone Pine St.
More homes like this
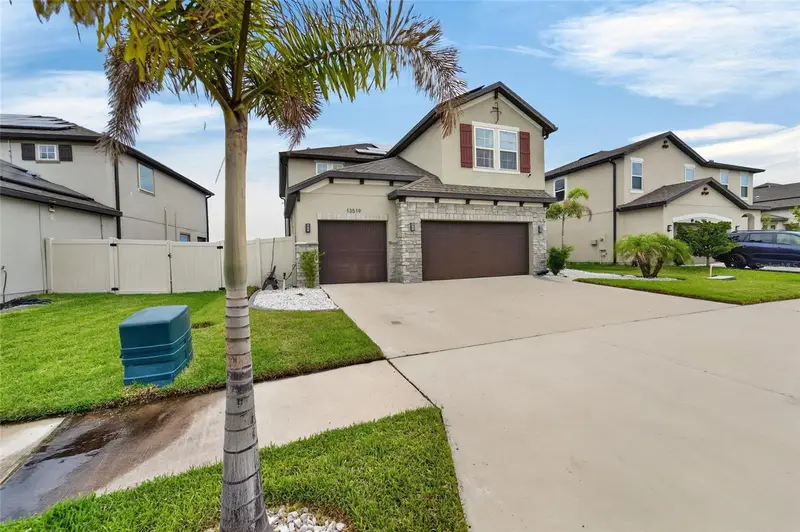
$450,000
13519 Palmera Vista Dr
Riverview, FL 33579
5 bd · 3 ba · 2,968 sqft
Reserve/Pradera-Ph 4
MLS ID #TB8510164, YOUR HOME SOLD GUARANTEED REAL.
Listing provided by Stellar MLS
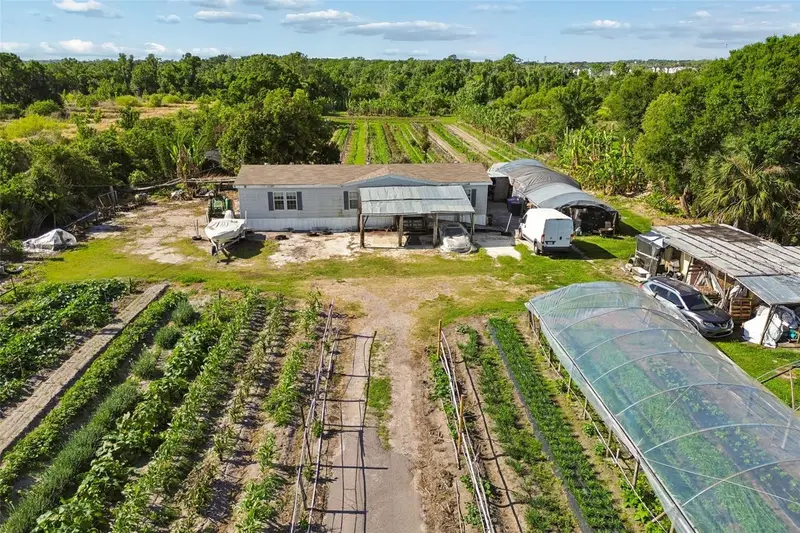
$539,000
11101 Sumner Rd
Wimauma, FL 33598
3 bd · 2 ba · 1,620 sqft
Unplatted
MLS ID #TB8497189, KELLER WILLIAMS REALTY- PALM H.
Listing provided by Stellar MLS
$355,000
12755 Standbridge Dr
Riverview, FL 33579
3 bd · 2 ba · 2,061 sqft
Panther Trace Ph 1a
MLS ID #TB8543303, TAH FLORIDA LLC.
Listing provided by Stellar MLS
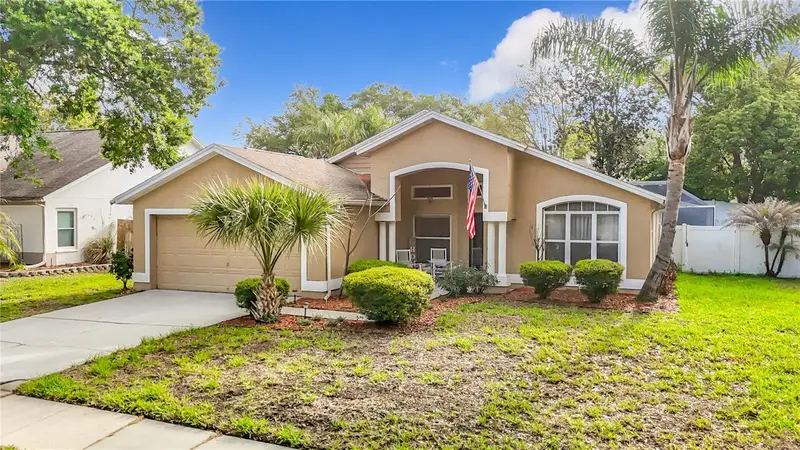
$400,000
2631 Green Valley St
Valrico, FL 33596
3 bd · 2 ba · 1,691 sqft
Buckhorn Third Add Unit 2
MLS ID #TB8494304, FLORIDA EXECUTIVE REALTY.
Listing provided by Stellar MLS

Listings courtesy of Stellar MLS as distributed by MLS GRID
IDX information is provided exclusively for consumers’ personal, non-commercial use and may not be used for any purpose other than to identify prospective properties consumers may be interested in purchasing.
Based on information submitted to the MLS GRID as of September 23, 2026 at 12:09 PM ET. All data is obtained from various sources and may not have been verified by broker or MLS GRID. Supplied Open House Information is subject to change without notice. All information should be independently reviewed and verified for accuracy. Properties may or may not be listed by the office/agent presenting the information.
All or a portion of the multiple listing information is provided by Stellar MLS, from a copyrighted compilation of listings. The compilation of listings and each individual listing are © 2026 Stellar MLS. All rights reserved.
Ryan Solberg, Broker · MaxLife Realty LLC · FL License #BK3354351 · Equal Housing Opportunity · Full disclaimer · DMCA