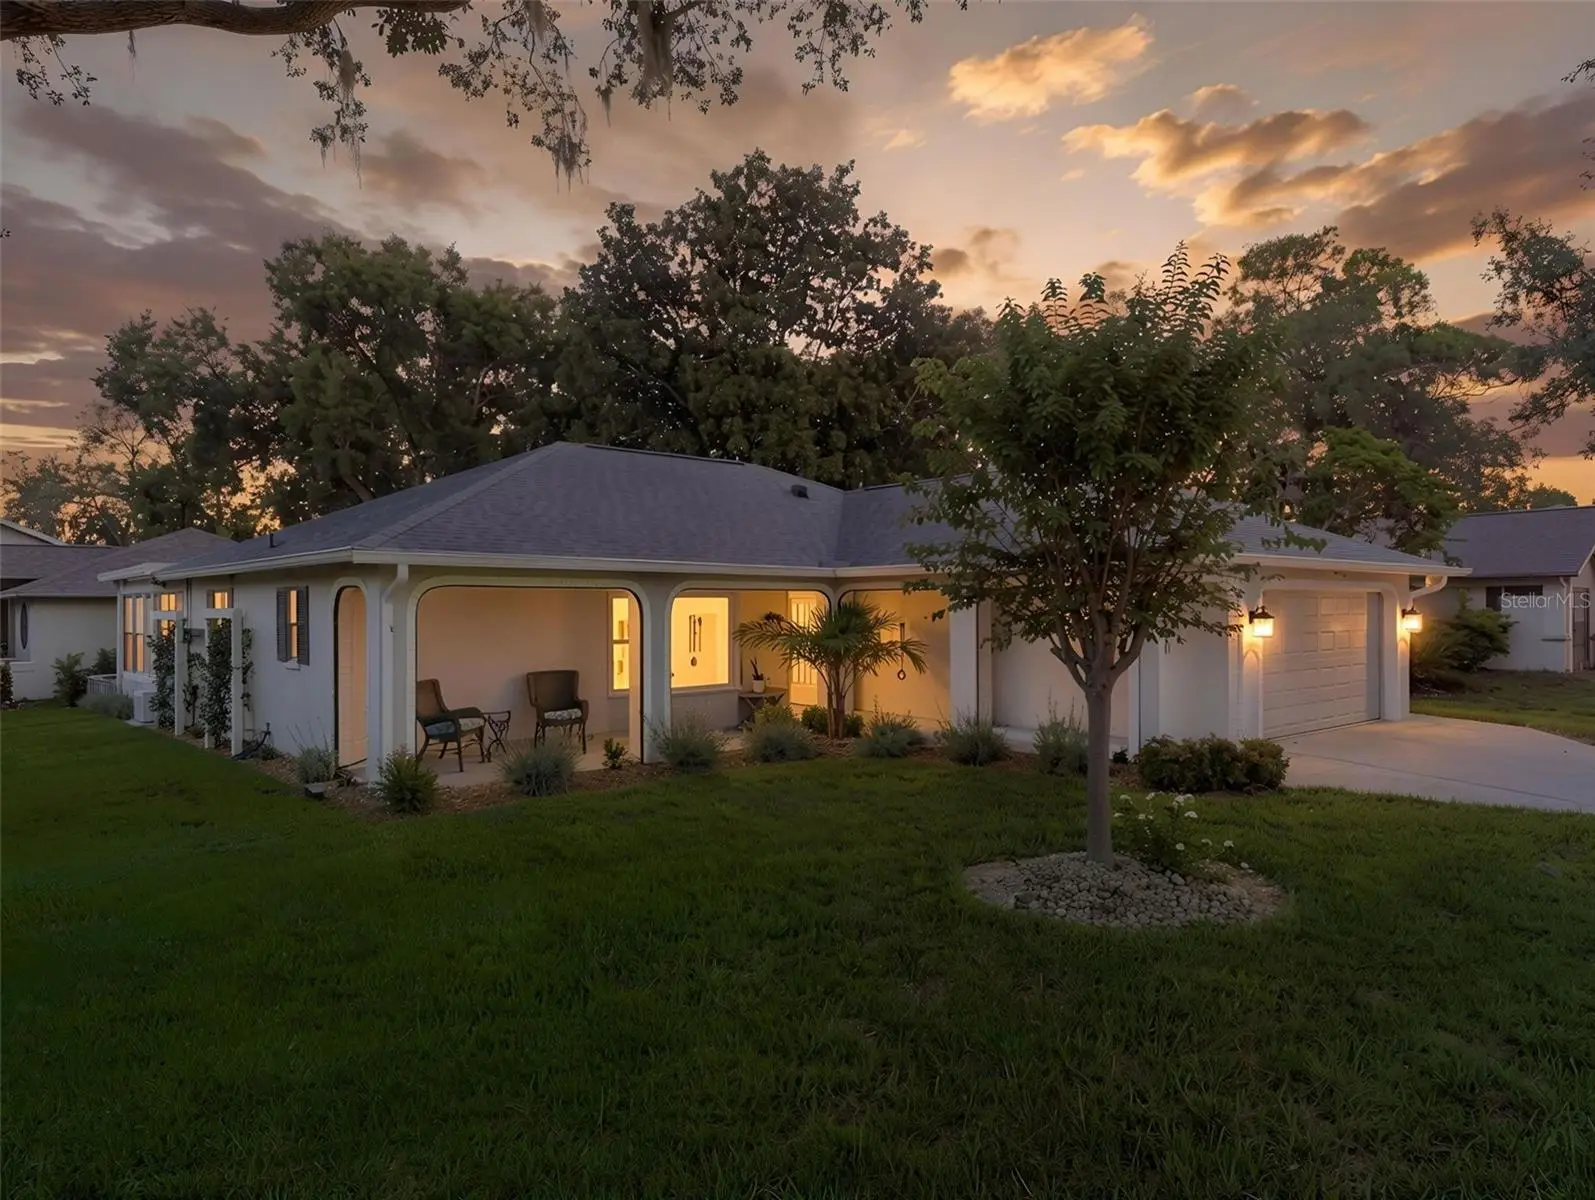

$625,000
3558 Oak Lake Drive
Palm Harbor, FL 34684
Listing updated: September 24, 2026 at 6:44 AM ET
Listing courtesy of Coldwell Banker Realty · Julie Kelsey · MLS #TB8543377 · Active · 727-781-3700Property type
Year built
Lot size
Price / sq ft
HOA dues
Days on market
Garage spaces
Flood zone
About this home
Welcome to this beautifully updated home in Highland Lakes, Palm Harbor’s premier 55+ community, ideally situated on a large corner lot. Featuring a desirable split-bedroom floor plan, this home has been extensively updated over the past year, making it truly move-in ready. Major improvements include a new roof (2025), new HVAC system (2025) with a 5-year maintenance plan, new water heater and whole-house water filtration system (2025), new gutters, and replacement windows, some of which are hurricane rated. The interior has been refreshed from top to bottom with popcorn ceilings removed and retextured, new ceiling vents, updated electrical switches and outlets, new door hardware, and fresh interior paint throughout. The kitchen was completely remodeled in 2026 with new cabinetry, quartz countertops, backsplash, sink, garbage disposal, recessed lighting, and microwave. A newer refrigerator and range complete the space. Both bathrooms have also been updated, including a completely renovated guest bath with new tile, shower, shower door, vanity, lighting, fixtures, and flooring. The primary bath features a new shower, shower door, and toilet. Additional updates continue throughout the home. The laundry room features a newer washer and dryer, flooring, utility sink, backsplash, and lighting. The garage offers an insulated new garage door, upgraded garage floor, overhead and additional storage shelving, attic steps, updated entry and service doors, and ceiling improvements. The enclosed lanai provides additional comfortable living space and has been extensively improved with a raised floor, new insulated drywall ceiling, mini-split HVAC system, window treatments, lighting, ceiling fan, and new exterior door. Outside, you'll find updated landscaping, a paver patio, irrigation for the landscaping, exterior landscape lighting in the front, and a freshly painted front porch, creating an inviting and well-maintained outdoor setting. Highland Lakes offers an impressive selection of amenities designed for an active and social lifestyle. Residents enjoy complimentary golf on three private executive courses, along with RV and boat storage. Tennis and pickleball, fitness classes, clubs, games, and activities provide something for nearly every interest. The main clubhouse and Lake Lodge host a variety of social events and entertainment, while the Arts & Crafts building offers a woodshop, art studios, and classes. All of this is just minutes from Gulf beaches, shopping, dining, professional sports, two international airports, and medical services. Located above the flood plain and in a non-evacuation zone, Highland Lakes combines a convenient Palm Harbor location with an active, amenity-filled lifestyle. With extensive updates already completed, this move-in-ready home allows you to spend less time on projects and more time enjoying everything Highland Lakes has to offer.
Estimated monthly payment
Estimate only. Taxes use the listing's reported amount where available; insurance is a Florida-average estimate. Your actual payment will vary — run a full calculation or talk to a lender.
Price & listing history23 days on market
- Status: ActiveSep 1, 2026
- Listed$650,000Sep 1, 2026
- Price reduced$625,000
Facts & features
- Property type
- Residential
- Sub type
- Single Family Residence
- Status
- Active
- Days on market
- 23
- Subdivision
- Highland Lakes Unit Eighteen
- County
- Pinellas
- Year built
- 1987
- Living area
- 2,154 sq ft
- Price/sq ft
- $290
- Building area
- 2,850 sq ft (Public Records)
- Lot size
- 10,245 sq ft
- Lot category
- 0 to less than 1/4
- Flood zone
- X (12103C0079H)
- Garage
- 2 spaces
- Annual taxes
- $5,251 (2025)
- Parcel #
- 05-28-16-38925-000-0340
- Zoning
- RPD-7.5
- MLS #
- TB8543377
Ask about this home
Have a question? Ask the broker directly.
Ryan Solberg answers personally — no call center, no spam. Your question goes straight to him.
Interior Details
- Bedrooms
- 3
- Full bathrooms
- 2
- Flooring
- Luxury Vinyl
- Appliances
- Dishwasher, Disposal, Dryer, Electric Water Heater, Microwave, Range, Refrigerator, Washer, Water Softener
- Interior features
- Ceiling Fans(s), Living Room/Dining Room Combo, Split Bedroom, Walk-In Closet(s)
- Laundry
- Inside, Laundry Room
- Stories / Levels
- One
- Direction faces
- North
Heating & Cooling
- Heating
- Central
- Cooling
- Central Air
Parking
- Garage spaces
- 2
- Attached garage
- Yes
- Parking features
- Driveway
HOA & Financial
- HOA fee
- $165 / Monthly
- Monthly HOA
- $165/mo
- Total monthly fees
- $165/mo
- Total annual fees
- $1,980
- HOA name
- Scarlet Roach
- CDD
- No
- Homestead exemption
- Yes
- Min lease term
- 3 Months
- Listing terms
- Cash, Conventional, VA Loan
- Ownership
- Fee Simple
- Available for lease
- Yes
- Lease restrictions
- Yes
- Additional lease restrictions
- 55+ community; at least one resident must be 55. Confirm all lease restrictions with HOA
- Approval process
- Application & fee.
Exterior & Construction
- Exterior features
- Lighting
- Construction materials
- Block, Stucco
- Roof
- Shingle
- Foundation
- Slab
- Water access
- Yes
- Road surface
- Paved
Utilities
- Sewer
- Public Sewer
- Water source
- Public
- Utilities
- Public
Community
- Pets allowed
- Cats OK, Dogs OK
- Senior community
- Yes
Room Details
| Room | Level | Dimensions |
|---|---|---|
| Living Room | First | 18x20 |
| Kitchen | First | 10x15 |
| Primary Bedroom | First | 12x20 |
| Dinette | First | 11.5x9 |
| Family Room | First | 14.5x14 |
| Bedroom 1 | First | 11x11 |
| Bedroom 2 | First | 11x15 |
| Florida Room | First | 24x12 |
Listing Details
- Listing date
- 2026-08-29
- On market date
- 2026-09-01
- Original list price
- $650,000
- Occupant type
- Owner
- MLS area
- 34684 - Palm Harbor
- Listing AOR
- Suncoast Tampa
- Status changed
- 2026-09-01
- Tax legal description
- HIGHLAND LAKES UNIT EIGHTEEN LOT 34
Flood risk
Minimal-risk area outside the mapped floodplain. Flood insurance is optional and typically low-cost.
Source: FEMA flood zone reported on the listing. Confirm current designation at FEMA Flood Map Service Center.
Location
Directions
US 19 N to Highland Lakes main entrance north of Nebraska. Follow Highlands Blvd to right on Lake Pointe Rd to left on Oak Lake Drive. Follow to address on right.
More homes like this
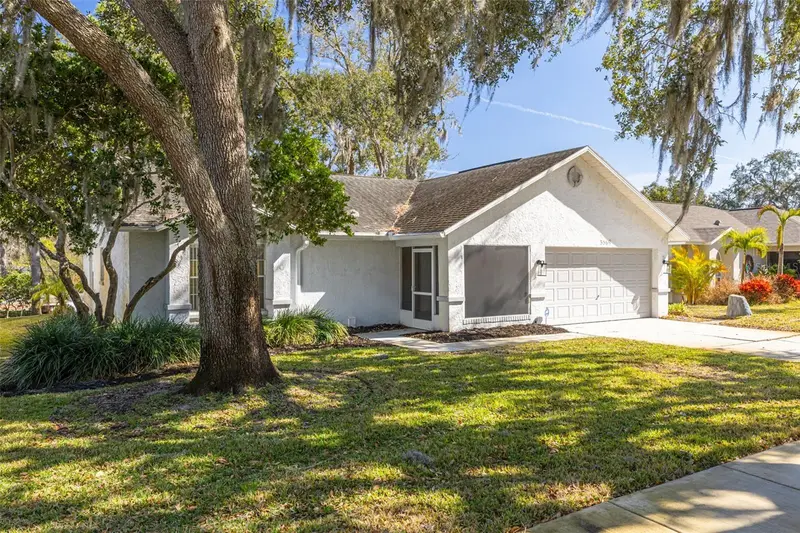
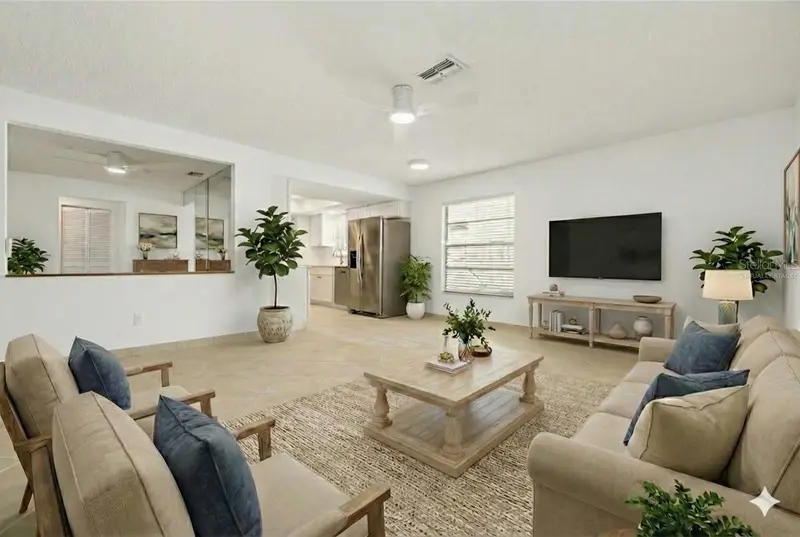
$379,900
3569 Oak Lake Dr
Palm Harbor, FL 34684
2 bd · 2 ba · 1,466 sqft
Highland Lakes Unit Eighteen
MLS ID #TB8472815, PARADISE LIFE REALTY.
Listing provided by Stellar MLS
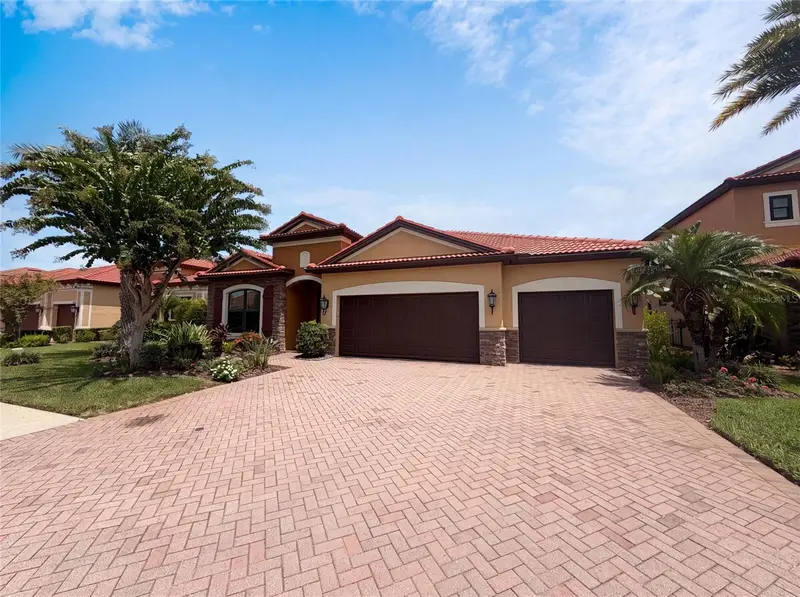
$815,000
2575 Grand Lakeside Dr
Palm Harbor, FL 34684
4 bd · 4 ba · 3,153 sqft
Grand Cypress On Lake Tarpon
MLS ID #O6427814, OPENDOOR BROKERAGE LLC.
Listing provided by Stellar MLS
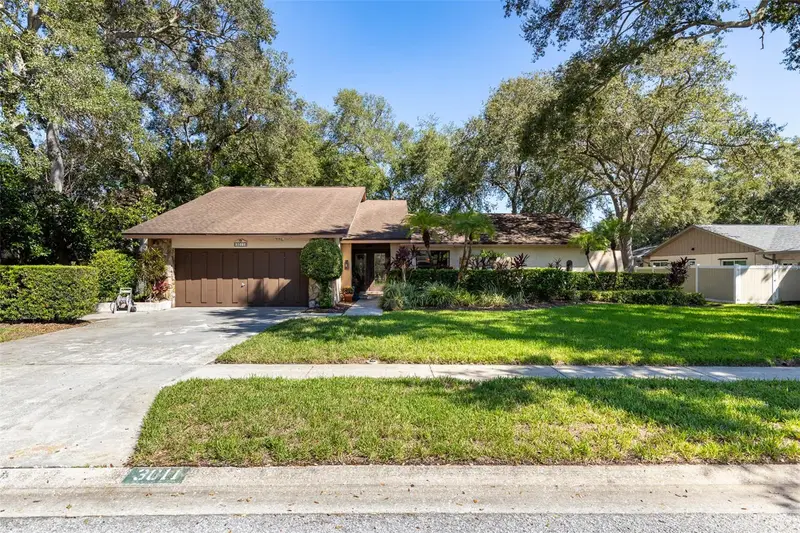
$625,000
3011 Enisglen Dr
Palm Harbor, FL 34683
3 bd · 2 ba · 2,068 sqft
Eniswood Unit Ii A
MLS ID #TB8551976, RE/MAX ACTION FIRST OF FLORIDA.
Listing provided by Stellar MLS
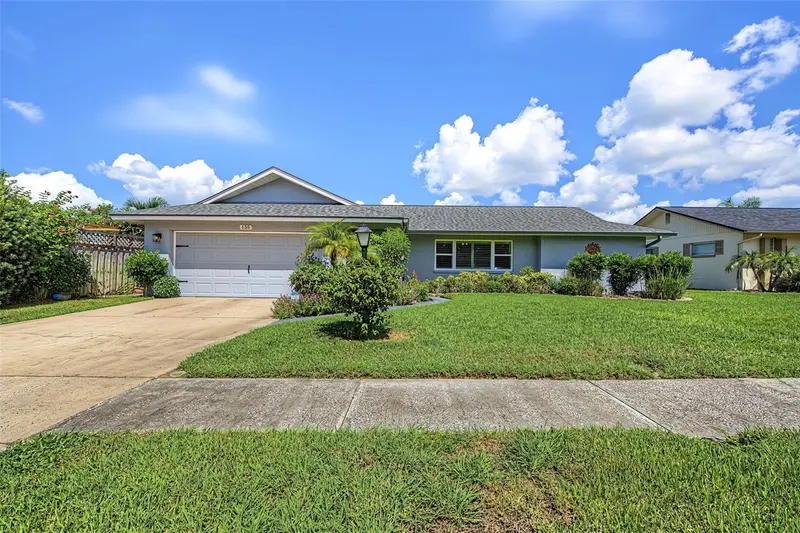
$409,900
155 Seaside Ct
Palm Harbor, FL 34684
2 bd · 2 ba · 1,570 sqft
Sunshine Estates
MLS ID #TB8552061, RE/MAX REALTEC GROUP INC.
Listing provided by Stellar MLS

Listings courtesy of Stellar MLS as distributed by MLS GRID
IDX information is provided exclusively for consumers’ personal, non-commercial use and may not be used for any purpose other than to identify prospective properties consumers may be interested in purchasing.
Based on information submitted to the MLS GRID as of September 24, 2026 at 6:44 AM ET. All data is obtained from various sources and may not have been verified by broker or MLS GRID. Supplied Open House Information is subject to change without notice. All information should be independently reviewed and verified for accuracy. Properties may or may not be listed by the office/agent presenting the information.
All or a portion of the multiple listing information is provided by Stellar MLS, from a copyrighted compilation of listings. The compilation of listings and each individual listing are © 2026 Stellar MLS. All rights reserved.
Ryan Solberg, Broker · MaxLife Realty LLC · FL License #BK3354351 · Equal Housing Opportunity · Full disclaimer · DMCA