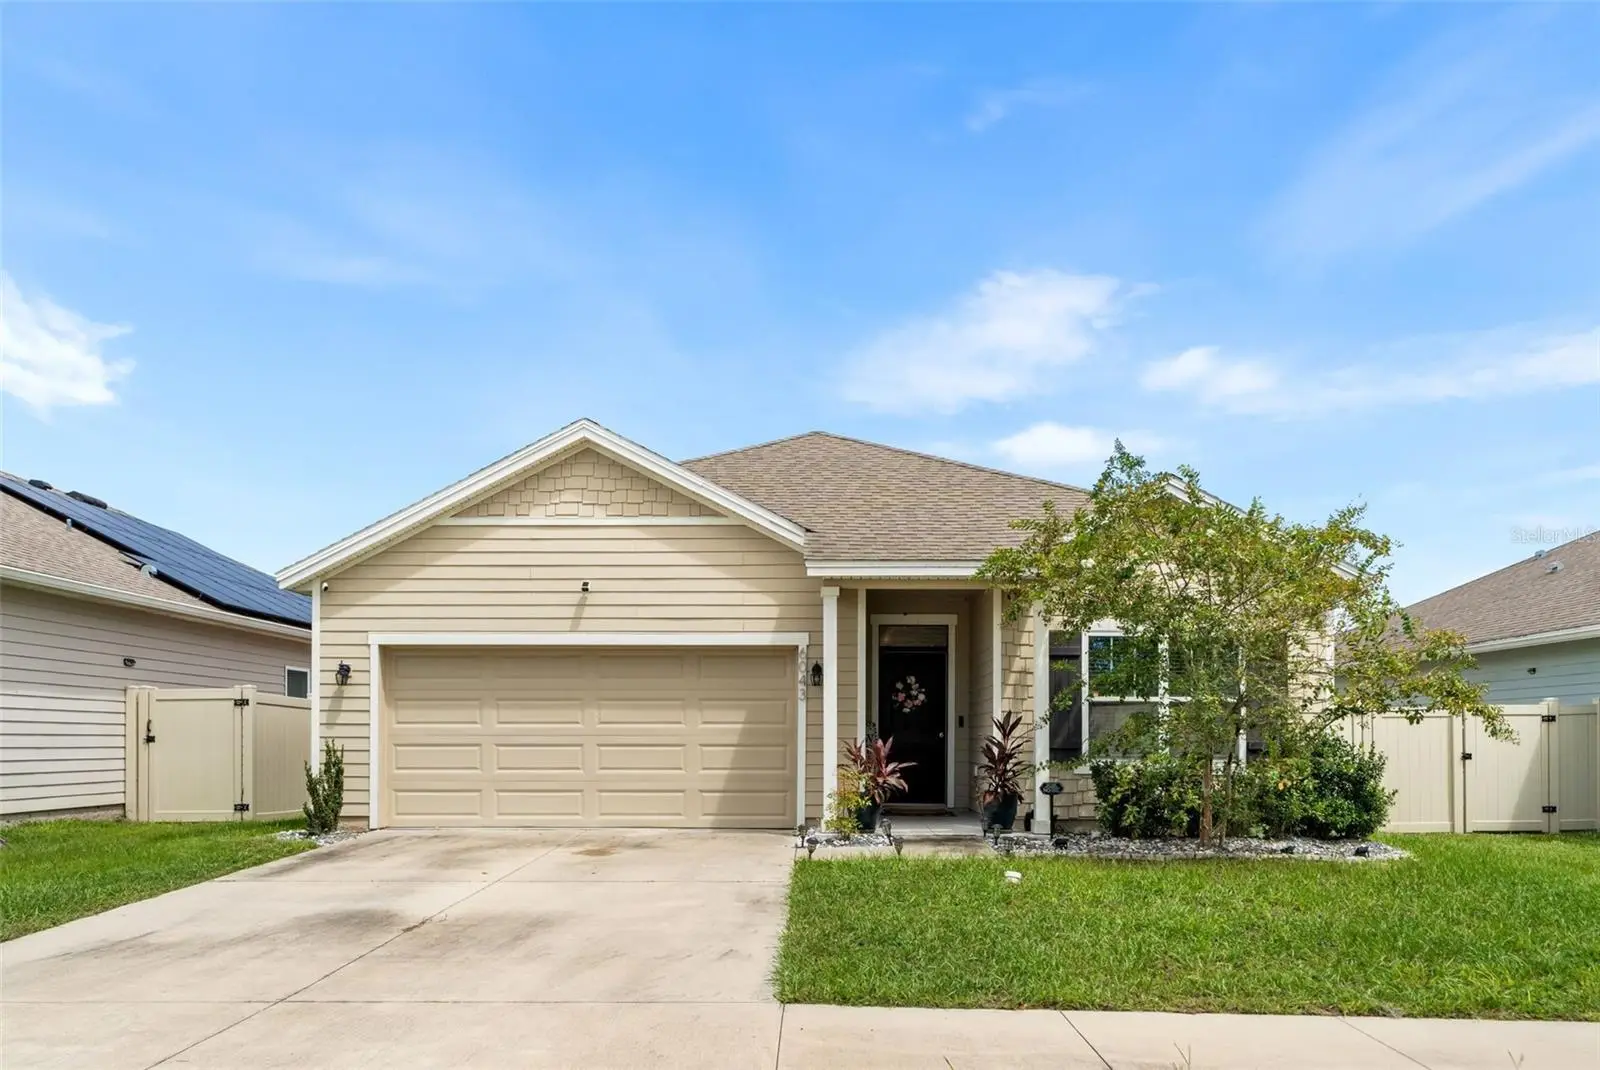

$349,900
6043 83rd Terrace
Gainesville, FL 32608
Listing updated: August 28, 2026 at 7:19 PM ET
Listing courtesy of Coldwell Banker M.M. Parrish Realtors · Kat Durst · MLS #GC543078 · Active · 352-335-4999Property type
Year built
Lot size
Price / sq ft
HOA dues
Days on market
Garage spaces
Flood zone
About this home
Charming, thoughtfully designed, and beautifully maintained, this 3-bedroom, 2-bath home in Chestnut Village offers so much at a fantastic price! Built in 2020, it features one of most desirable floorplans, with an open, easy flow that’s perfect for entertaining and makes the home feel much larger than the square footage suggests. Outside, the large, fully fenced backyard offers plenty of space for gathering with friends and family, gardening, pets, play, or simply enjoying the outdoors. Solar panels installed in 2022 generate approximately half of the home’s household energy usage, providing meaningful ongoing savings on GRU utility costs. Chestnut Village offers a low HOA fee, walking trails throughout, and easy access to the Archer Braid Trail, connecting through Gainesville and all the way to the Town of Archer. Conveniently located off Archer Road near shopping, dining, UF, and Shands, this home offers a wonderful combination of newer construction, a great floorplan, energy savings, and an ideal Gainesville location.
Estimated monthly payment
Estimate only. Taxes use the listing's reported amount where available; insurance is a Florida-average estimate. Your actual payment will vary — run a full calculation or talk to a lender.
Price & listing history0 days on market
- Status: ActiveAug 28, 2026
- Listed$349,900Aug 28, 2026
- Price increased$349,900
Facts & features
- Property type
- Residential
- Sub type
- Single Family Residence
- Status
- Active
- Days on market
- 0
- Subdivision
- Chestnut Village Ph Ii Pb 35 Pg 74
- County
- Alachua
- Year built
- 2020
- Living area
- 1,615 sq ft
- Price/sq ft
- $217
- Building area
- 2,187 sq ft (Public Records)
- Lot size
- 5,663 sq ft
- Lot category
- 0 to less than 1/4
- Flood zone
- X (12001C0435E)
- Garage
- 2 spaces
- Annual taxes
- $4,773 (2025)
- Parcel #
- 07051-020-076
- Zoning
- R-1B
- MLS #
- GC543078
Ask about this home
Have a question? Ask the broker directly.
Ryan Solberg answers personally — no call center, no spam. Your question goes straight to him.
Interior Details
- Bedrooms
- 3
- Full bathrooms
- 2
- Flooring
- Carpet, Tile
- Appliances
- Cooktop, Dishwasher, Dryer, Microwave, Refrigerator, Washer
- Interior features
- Ceiling Fans(s), Living Room/Dining Room Combo, Open Floorplan, Primary Bedroom Main Floor, Solid Surface Counters, Stone Counters, Walk-In Closet(s)
- Laundry
- Laundry Room
- Stories / Levels
- One
- Direction faces
- West
Heating & Cooling
- Heating
- Central
- Cooling
- Central Air
Parking
- Garage spaces
- 2
- Attached garage
- Yes
- Parking features
- Driveway
HOA & Financial
- HOA fee
- $60 / Monthly
- Monthly HOA
- $60/mo
- Total monthly fees
- $60/mo
- Total annual fees
- $720
- HOA name
- Bosshard/Amber Alexander
- CDD
- No
- Homestead exemption
- Yes
- Min lease term
- 1 Month
- Listing terms
- Cash, Conventional, FHA, VA Loan
- Ownership
- Fee Simple
- Available for lease
- Yes
- Lease restrictions
- Yes
- Additional lease restrictions
- Please have Buyer Confirm Leasing Requirements
Exterior & Construction
- Exterior features
- Storage
- Construction materials
- HardiPlank Type
- Roof
- Shingle
- Foundation
- Slab
- Road surface
- Paved
Utilities
- Sewer
- Public Sewer
- Water source
- Public
- Utilities
- BB/HS Internet Available, Cable Connected, Electricity Connected, Fiber Optics, Public, Sewer Connected, Underground Utilities, Water Connected
Community
- Pets allowed
- Yes
Schools
Letter grades: Florida DOE 2024–25 school grades (Orange, Seminole, Lake, Osceola, Brevard). Assigned schools from the listing agent — verify enrollment with the district.
Room Details
| Room | Level | Dimensions |
|---|---|---|
| Primary Bedroom | First | |
| Living Room | First | |
| Kitchen | First |
Listing Details
- Listing date
- 2026-08-28
- On market date
- 2026-08-28
- Original list price
- $349,900
- Occupant type
- Owner
- MLS area
- 32608 - Gainesville
- Listing AOR
- Gainesville-Alachua
- Status changed
- 2026-08-28
- Tax legal description
- CHESTNUT VILLAGE PHASE II PB 35 PG 74 LOT 76 OR 4835/1620
Flood risk
Minimal-risk area outside the mapped floodplain. Flood insurance is optional and typically low-cost.
Source: FEMA flood zone reported on the listing. Confirm current designation at FEMA Flood Map Service Center.
Location
Directions
From I75, take Archer Rd Exit and head West. Turn Right onto SW 79th Way. Turn left onto SW 60th Rd and then turn right onto SW 83rd Terrace. House is on the Right.
More homes like this
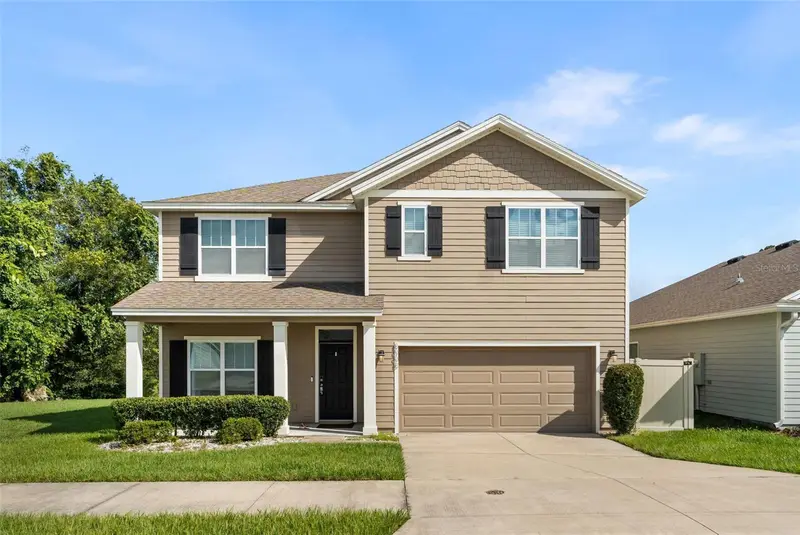
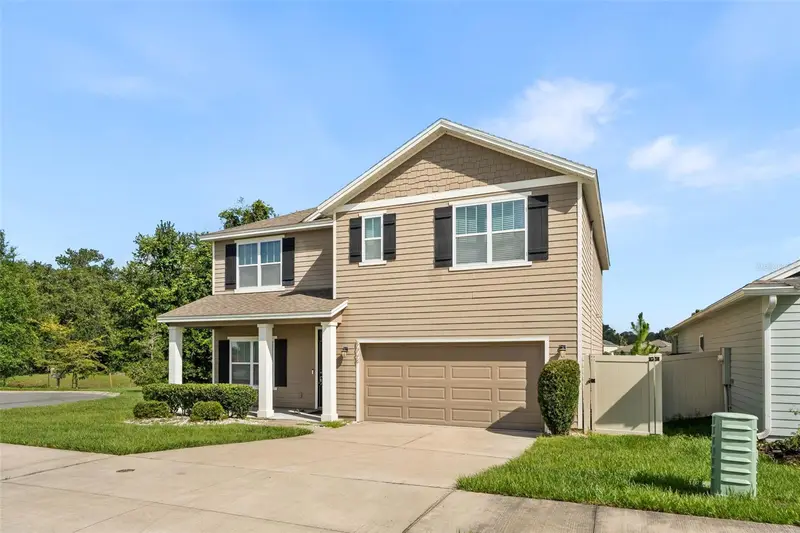
$474,900
8008 Sw 62nd Ct
Gainesville, FL 32608
5 bd · 3 ba · 2,556 sqft
Chestnut Village Ph Ii Pb 35 Pg 74
MLS ID #GC541278, KELLER WILLIAMS GAINESVILLE REALTY PARTNERS.
Listing provided by Stellar MLS
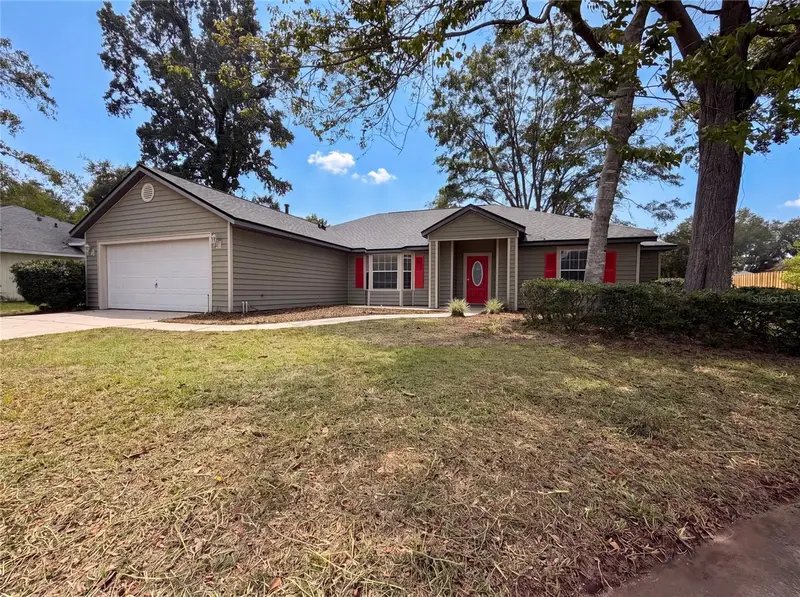
$352,000
944 Nw 87th Dr
Gainesville, FL 32606
4 bd · 2 ba · 1,781 sqft
Eagle Point Cluster Ph 3
MLS ID #O6430354, OPENDOOR BROKERAGE LLC.
Listing provided by Stellar MLS
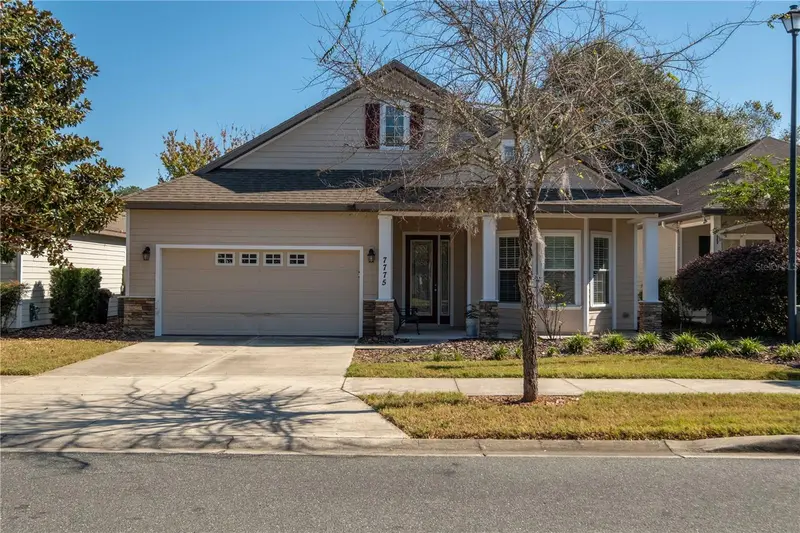
$414,900
7775 Sw 80th Dr
Gainesville, FL 32608
3 bd · 2 ba · 2,330 sqft
Longleaf Unit 4 Ph 7
MLS ID #GC540315, KELLER WILLIAMS GAINESVILLE REALTY PARTNERS.
Listing provided by Stellar MLS
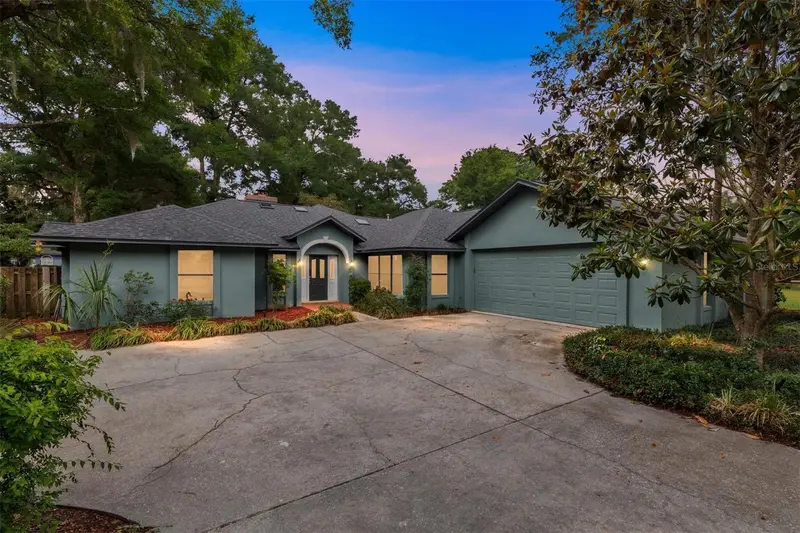
$430,000
2023 Sw 76th Ter
Gainesville, FL 32607
3 bd · 3 ba · 2,170 sqft
Reserve (The)
MLS ID #GC539859, REAL BROKER, LLC.
Listing provided by Stellar MLS

Listings courtesy of Stellar MLS as distributed by MLS GRID
IDX information is provided exclusively for consumers’ personal, non-commercial use and may not be used for any purpose other than to identify prospective properties consumers may be interested in purchasing.
Based on information submitted to the MLS GRID as of August 28, 2026 at 7:19 PM ET. All data is obtained from various sources and may not have been verified by broker or MLS GRID. Supplied Open House Information is subject to change without notice. All information should be independently reviewed and verified for accuracy. Properties may or may not be listed by the office/agent presenting the information.
All or a portion of the multiple listing information is provided by Stellar MLS, from a copyrighted compilation of listings. The compilation of listings and each individual listing are © 2026 Stellar MLS. All rights reserved.
Ryan Solberg, Broker · MaxLife Realty LLC · FL License #BK3354351 · Equal Housing Opportunity · Full disclaimer · DMCA