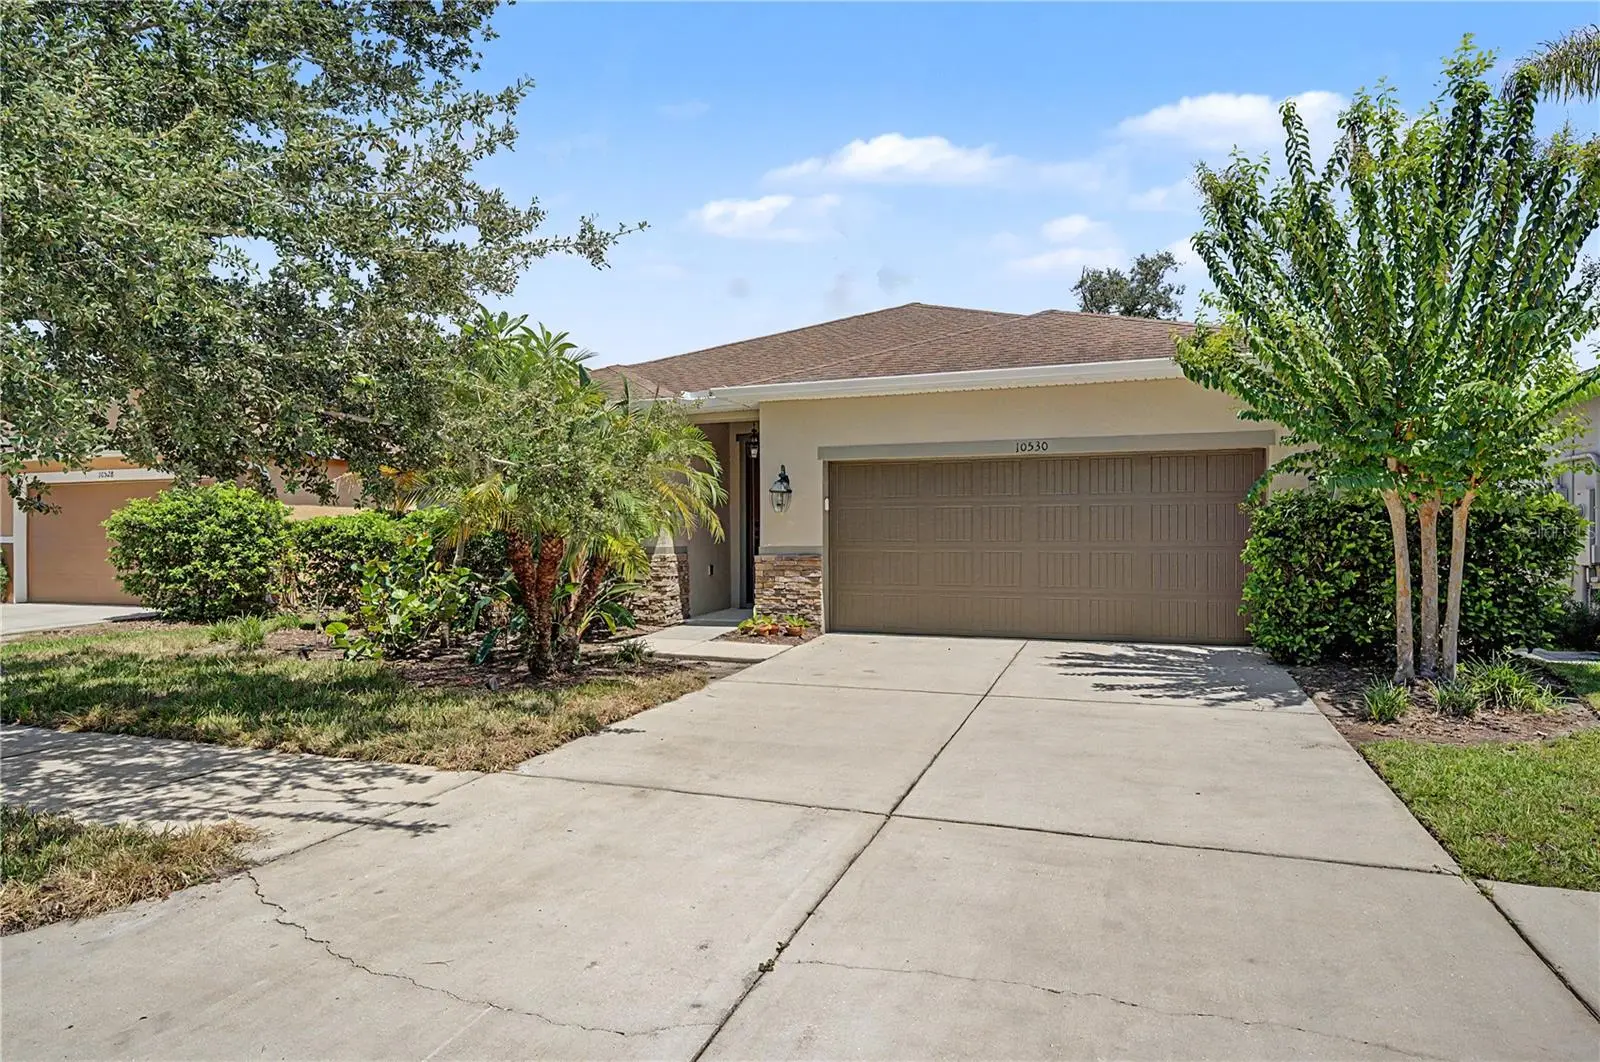

$360,000
10530 Medford Lake Drive
Riverview, FL 33578
Listing updated: August 31, 2026 at 7:33 PM ET
Listing courtesy of Lombardo Team Real Estate Llc · Asad Shaikh · MLS #TB8543268 · Active · 813-321-0437Property type
Year built
Lot size
Price / sq ft
HOA dues
Days on market
Garage spaces
Flood zone
About this home
A 2016-built four-bedroom, two-bath split plan in Medford Lakes with a low HOA and no CDD. Interior and exterior paint completed in 2026. The leaded glass front entry opens to a foyer and dining area finished with a tiered crystal chandelier. Chocolate-toned engineered wood runs through the main living spaces. The family room sits open to the kitchen under high ceilings, with sliding glass doors leading to the covered patio. Beyond it, a pond and open green space with no rear neighbors. The gourmet kitchen features cream cabinetry with glazed detailing and crown molding, granite countertops, a glass mosaic backsplash, stainless appliances with double wall ovens, and a large island with double sink and breakfast seating under three pendants. Walk-in pantry. The primary suite is on its own wing with a trey ceiling, crown molding, and a large walk-in closet. The ensuite has a garden soaking tub, oversized glass walk-in shower with decorative tile banding, dual granite vanity, and generous cabinet storage. Three additional bedrooms and a full guest bath with granite counter, framed mirror, and tile tub surround sit on the opposite side of the plan. The backyard opens to the pond, framed by mature oaks and palms. Room for a pool. Medford Lakes offers a community pool and sidewalks, with US-301 and I-75 minutes away for access to Tampa, Brandon, MacDill, shopping, dining, and healthcare.
Estimated monthly payment
Estimate only. Taxes use the listing's reported amount where available; insurance is a Florida-average estimate. Your actual payment will vary — run a full calculation or talk to a lender.
Price & listing history4 days on market
- Status: ActiveAug 27, 2026
- Listed$360,000Aug 27, 2026
- Price increased$360,000
Facts & features
- Property type
- Residential
- Sub type
- Single Family Residence
- Status
- Active
- Days on market
- 4
- Subdivision
- Medford Lakes Ph 1
- County
- Hillsborough
- Year built
- 2016
- Living area
- 2,014 sq ft
- Price/sq ft
- $179
- Building area
- 2,576 sq ft (Public Records)
- Lot size
- 5,750 sq ft
- Lot category
- 0 to less than 1/4
- Flood zone
- X (12057C0502J)
- Garage
- 2 spaces
- Annual taxes
- $6,423 (2025)
- Parcel #
- U-29-30-20-9ZT-000000-00023.0
- Zoning
- PD
- MLS #
- TB8543268
Ask about this home
Have a question? Ask the broker directly.
Ryan Solberg answers personally — no call center, no spam. Your question goes straight to him.
Interior Details
- Bedrooms
- 4
- Full bathrooms
- 2
- Flooring
- Hardwood
- Appliances
- Cooktop, Dishwasher, Dryer, Microwave, Range, Refrigerator, Washer
- Interior features
- Ceiling Fans(s)
- Laundry
- Laundry Room
- Stories / Levels
- One
- Direction faces
- South
Heating & Cooling
- Heating
- Central
- Cooling
- Central Air
Parking
- Garage spaces
- 2
- Attached garage
- Yes
HOA & Financial
- HOA fee
- $96 / Monthly
- Monthly HOA
- $96/mo
- Total monthly fees
- $96/mo
- Total annual fees
- $1,152
- HOA name
- Justin Jannini
- CDD
- No
- Min lease term
- 8-12 Months
- Listing terms
- Cash, Conventional, FHA, VA Loan
- Ownership
- Fee Simple
- Available for lease
- Yes
- Lease restrictions
- Yes
- Additional lease restrictions
- confirm any lease restrictions w/hoa
Exterior & Construction
- Exterior features
- Sidewalk
- Construction materials
- Block
- Roof
- Shingle
- Foundation
- Slab
- Road surface
- Paved
Utilities
- Sewer
- Public Sewer
- Water source
- Public
- Utilities
- BB/HS Internet Available, Cable Available
Community
- Pets allowed
- Yes
Schools
Letter grades: Florida DOE 2024–25 school grades (Orange, Seminole, Lake, Osceola, Brevard). Assigned schools from the listing agent — verify enrollment with the district.
Room Details
| Room | Level | Dimensions |
|---|---|---|
| Dining Room | First | 18x12 |
| Family Room | First | 22x14 |
| Kitchen | First | 10x18 |
| Primary Bedroom | First |
Listing Details
- Listing date
- 2026-08-27
- On market date
- 2026-08-27
- Original list price
- $360,000
- Occupant type
- Vacant
- MLS area
- 33578 - Riverview
- Listing AOR
- Suncoast Tampa
- Status changed
- 2026-08-27
- Tax legal description
- MEDFORD LAKES PHASE 1 LOT 23
Flood risk
Minimal-risk area outside the mapped floodplain. Flood insurance is optional and typically low-cost.
Source: FEMA flood zone reported on the listing. Confirm current designation at FEMA Flood Map Service Center.
Location
Directions
FROM I-75 TAKE EXIT 250 GIBSONTON DR AND HEAD EAST APPROX 2 MILES TO US HWY 301 THEN TURN RIGHT AND HEAD SOUTH ON 301 APPROX 1 MILE AND TURN ONTO MEDFORD LAKES DR JUST BEFORE SYMMES RD AND FOLLOW AROUND TO 10530 ON THE RIGHT SIGN IN YARD
More homes like this
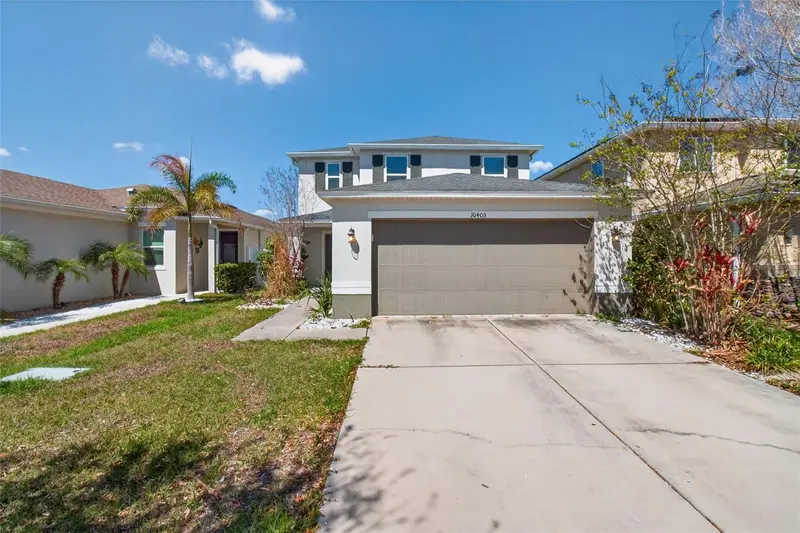
$360,000
10405 Laguna Plains Dr
Riverview, FL 33578
3 bd · 3 ba · 1,908 sqft
Medford Lakes Ph 1
MLS ID #TB8516814, DALTON WADE INC.
Listing provided by Stellar MLS
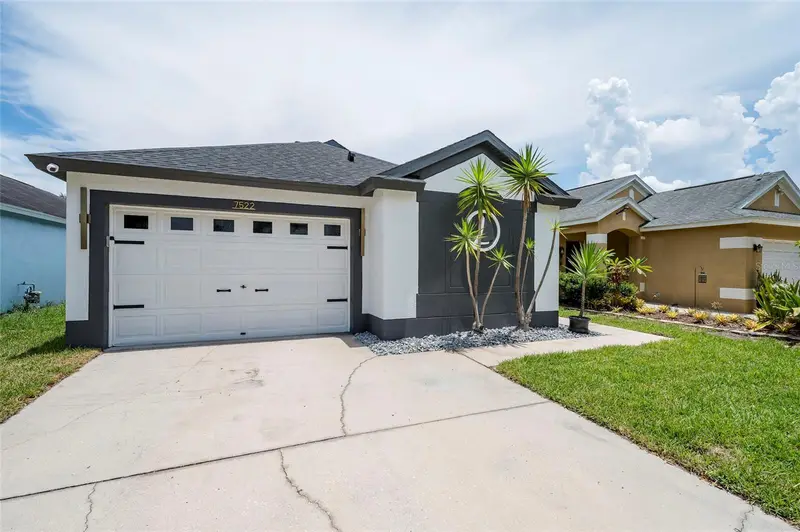
$319,777
7522 Oxford Garden Cir
Apollo Beach, FL 33572
3 bd · 2 ba · 1,328 sqft
Covington Park Ph 4a
MLS ID #TB8524521, CHARLES RUTENBERG REALTY INC.
Listing provided by Stellar MLS
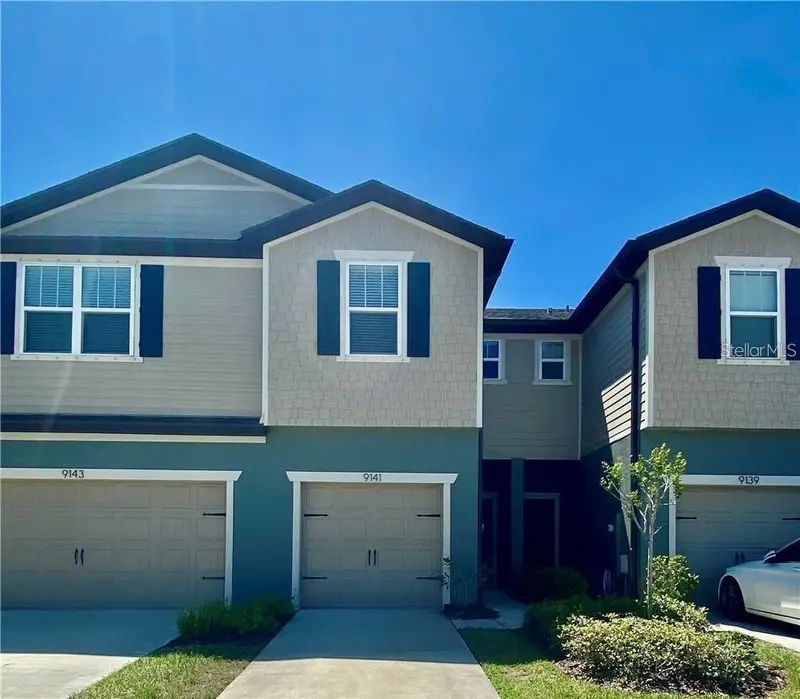
$249,900
9141 Hillcroft Dr
Riverview, FL 33578
2 bd · 3 ba · 1,588 sqft
Magnolia Park Northeast
MLS ID #TB8544155, WEICHERT REALTORS-BRANDON REALTY.
Listing provided by Stellar MLS
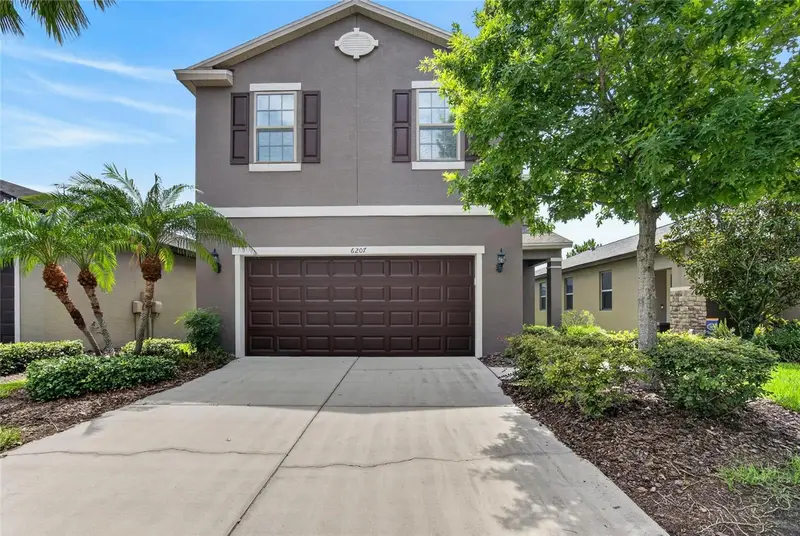
$479,000
6207 Magnolia Park Blvd
Riverview, FL 33578
4 bd · 3 ba · 2,660 sqft
Magnolia Park
MLS ID #TB8515217, CENTURY 21 LINK REALTY, INC..
Listing provided by Stellar MLS

Listings courtesy of Stellar MLS as distributed by MLS GRID
IDX information is provided exclusively for consumers’ personal, non-commercial use and may not be used for any purpose other than to identify prospective properties consumers may be interested in purchasing.
Based on information submitted to the MLS GRID as of August 31, 2026 at 7:33 PM ET. All data is obtained from various sources and may not have been verified by broker or MLS GRID. Supplied Open House Information is subject to change without notice. All information should be independently reviewed and verified for accuracy. Properties may or may not be listed by the office/agent presenting the information.
All or a portion of the multiple listing information is provided by Stellar MLS, from a copyrighted compilation of listings. The compilation of listings and each individual listing are © 2026 Stellar MLS. All rights reserved.
Ryan Solberg, Broker · MaxLife Realty LLC · FL License #BK3354351 · Equal Housing Opportunity · Full disclaimer · DMCA