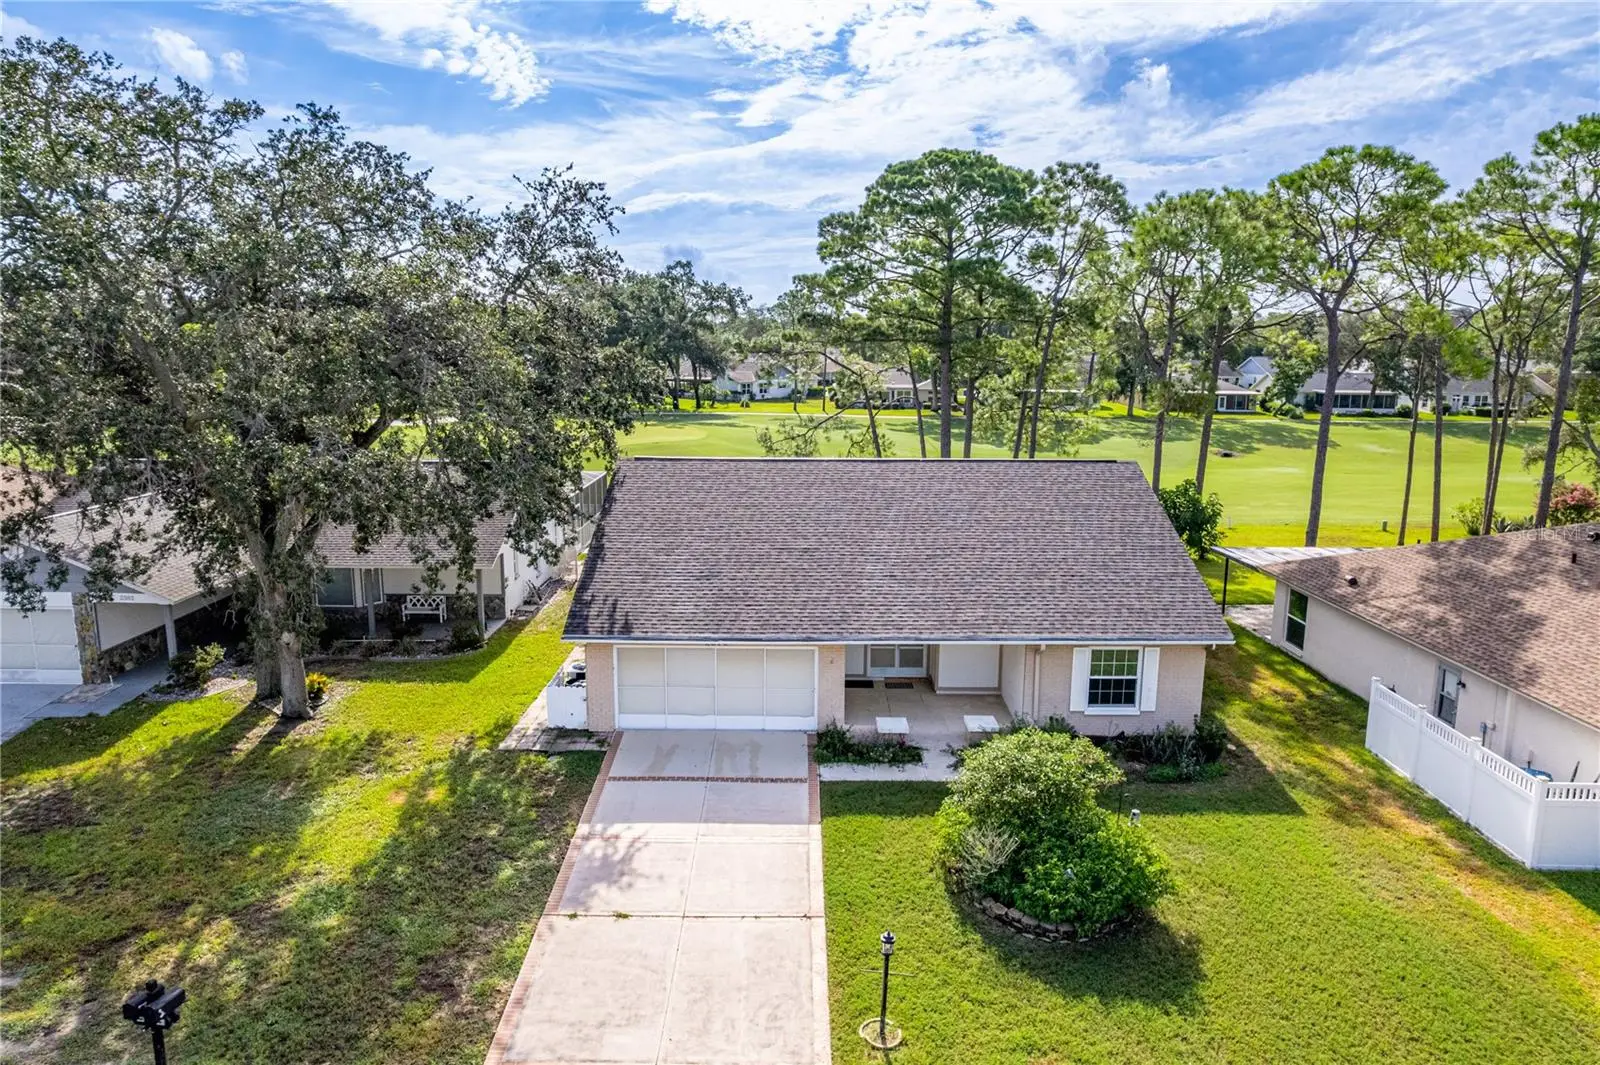

$280,000
2376 Bent Pine Court
Spring Hill, FL 34606
Listing updated: August 29, 2026 at 6:51 AM ET
Listing courtesy of Kw Realty Elite Partners · Tracie Maler, PA · MLS #W7888986 · Active · 352-688-6500Property type
Year built
Lot size
Price / sq ft
HOA dues
Day on market
Garage spaces
Flood zone
About this home
NEW ROOF 2026. NEW HVAC 2026. ON THE GOLF COURSE. Located on hole #2 of the Lakes course, this 2-bedroom, 2-bathroom, +Office/hobby, +Sunroom home with a 2-car garage offers wonderful indoor-outdoor living, abundant storage and beautiful views of the golf course. A large covered front porch and double-door entry welcome you inside to an open great room. Five windows across the back showcase the golf course views and fill the space with natural light. A built-in dry bar with glass-front upper cabinets, a long serving counter and extensive cabinetry provides exceptional storage. The kitchen features wood cabinetry with convenient pull-outs, granite countertops, stainless steel appliances, a large stainless sink, pantry and eating space. One of the home's standout spaces is the approximately 15' x 17' sunroom overlooking the golf course, complete with windows and screens, two skylights, ceiling fan and a portable A/C unit--an inviting spot for morning coffee, reading and enjoying the view. The primary suite offers a wall closet plus a spacious walk-in closet. The en-suite bathroom has a glass-enclosed shower and wood cabinetry. A pocket door opens to an additional room, giving you valuable flexibility for a home office, hobby or craft room, or extra storage. The front bedroom wing features a full bath with tub and glass enclosure, a large walk-in closet and linen closet. The 2-car garage continues the home's emphasis on functionality with extensive shelving, cabinets, washer, dryer, utility sink and a dedicated folding counter. Timber Pines is a 55+ guard-gated, deed restricted community. Golf enthusiasts can choose from three 18-hole courses or a 9-hole pitch & putt, while tennis and 12 pickleball courts cater to those with a competitive spirit. Enjoy the two pools (one under contruction), country club, restaurant, fitness center, billiards, performing arts, and a plethora of social clubs that make every day an adventure. Whether you want a winter retreat, investment or full time living, this home is ready for the next owner. With golf-course views, flexible living spaces plus remarkable storage, this home presents an exciting opportunity to add your own personal touches and make it truly yours.
Estimated monthly payment
Estimate only. Taxes use the listing's reported amount where available; insurance is a Florida-average estimate. Your actual payment will vary — run a full calculation or talk to a lender.
Price & listing history1 days on market
- Status: ActiveAug 28, 2026
- Listed$280,000Aug 28, 2026
- Price increased$280,000
Facts & features
- Property type
- Residential
- Sub type
- Single Family Residence
- Status
- Active
- Days on market
- 1
- Cumulative DOM
- 182
- Subdivision
- Timber Pines
- County
- Hernando
- Year built
- 1982
- Living area
- 1,674 sq ft
- Price/sq ft
- $167
- Building area
- 2,592 sq ft (Public Records)
- Lot size
- 8,687 sq ft
- Lot category
- 0 to less than 1/4
- Flood zone
- X (12053C0301E)
- Garage
- 2 spaces
- Annual taxes
- $4,245 (2025)
- Parcel #
- R21-223-17-6162-0000-1070
- Zoning
- PDP (SF)
- MLS #
- W7888986
Ask about this home
Have a question? Ask the broker directly.
Ryan Solberg answers personally — no call center, no spam. Your question goes straight to him.
Interior Details
- Bedrooms
- 2
- Full bathrooms
- 2
- Flooring
- Laminate, Tile
- Appliances
- Dishwasher, Disposal, Dryer, Electric Water Heater, Microwave, Refrigerator, Washer
- Interior features
- Built-in Features, Ceiling Fans(s), Dry Bar, Eat-in Kitchen, Kitchen/Family Room Combo, Open Floorplan, Solid Wood Cabinets, Stone Counters, Thermostat, Walk-In Closet(s), Window Treatments
- Laundry
- Electric Dryer Hookup, In Garage, Washer Hookup
- Stories / Levels
- One
- Direction faces
- West
Heating & Cooling
- Heating
- Central, Electric, Heat Pump
- Cooling
- Central Air, Wall/Window Unit(s)
Parking
- Garage spaces
- 2
- Attached garage
- Yes
- Parking features
- Garage Door Opener
HOA & Financial
- HOA fee
- $356 / Monthly
- Monthly HOA
- $356/mo
- Total monthly fees
- $356/mo
- Total annual fees
- $4,272
- HOA name
- Timber Pines / Sharon Kulesa-Fye
- CDD
- No
- Min lease term
- 3 Months
- Listing terms
- Cash, Conventional, FHA, VA Loan
- Ownership
- Fee Simple
- Available for lease
- Yes
- Lease restrictions
- Yes
- Additional lease restrictions
- See HOA documents for leasing details
Exterior & Construction
- Exterior features
- Rain Gutters, Sprinkler Metered
- Construction materials
- Block, Stucco
- Roof
- Shingle
- Foundation
- Slab
- Road surface
- Asphalt, Paved
Utilities
- Sewer
- Public Sewer
- Water source
- Public
- Utilities
- Cable Connected, Electricity Connected, Public, Sewer Connected, Sprinkler Meter, Underground Utilities, Water Connected
Community
- Pets allowed
- Yes
- Senior community
- Yes
Schools
Letter grades: Florida DOE 2024–25 school grades (Orange, Seminole, Lake, Osceola, Brevard). Assigned schools from the listing agent — verify enrollment with the district.
Room Details
| Room | Level | Dimensions |
|---|---|---|
| Kitchen | First | 15x10 |
| Living Room | First | 23x13 |
| Primary Bedroom | First | 12x15 |
| Florida Room | First | 15x17 |
Listing Details
- Listing date
- 2026-08-28
- On market date
- 2026-08-28
- Original list price
- $280,000
- Occupant type
- Vacant
- MLS area
- 34606 - Spring Hill/Brooksville/Weeki Wachee
- Listing AOR
- West Pasco
- Status changed
- 2026-08-28
- Tax legal description
- TIMBER PINES TR 16 UNIT 2 LOT 107
Flood risk
Minimal-risk area outside the mapped floodplain. Flood insurance is optional and typically low-cost.
Source: FEMA flood zone reported on the listing. Confirm current designation at FEMA Flood Map Service Center.
Location
Directions
From Spring Hill Dr trun North on US 19, Right on Pine Forest, through Gate, Right on Timber Pines Blvd, Left on Augusta Dr, Left on Bent Pine Ct. House on right.
More homes like this
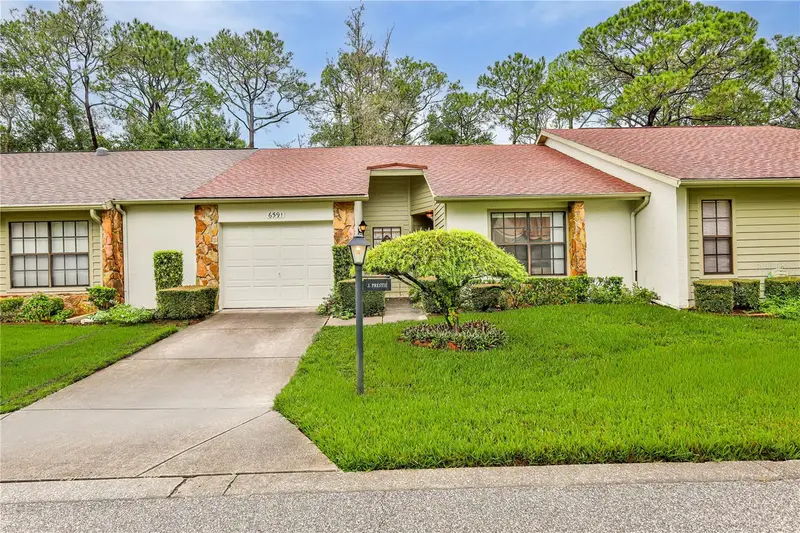
$185,000
6591 Brambleleaf Dr
Spring Hill, FL 34606
2 bd · 2 ba · 958 sqft
Timber Pines
MLS ID #W7888045, KW REALTY ELITE PARTNERS.
Listing provided by Stellar MLS
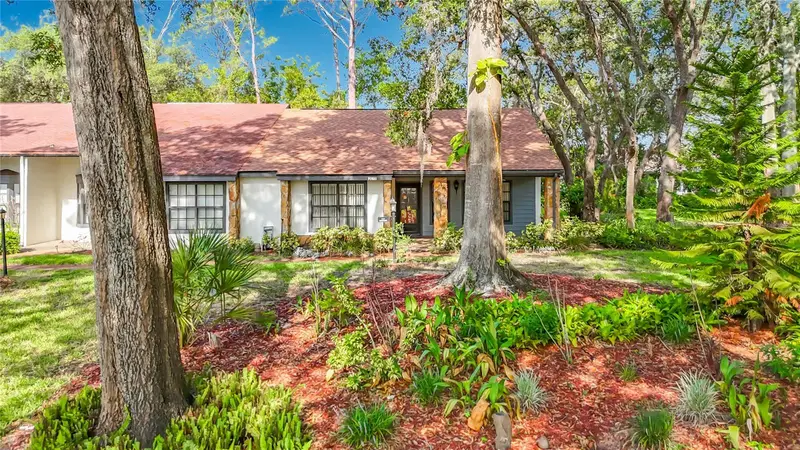
$189,500
2077 Woodcutter Ct
Spring Hill, FL 34606
2 bd · 2 ba · 1,197 sqft
Timber Pines
MLS ID #W7887550, RE/MAX MARKETING SPECIALISTS.
Listing provided by Stellar MLS
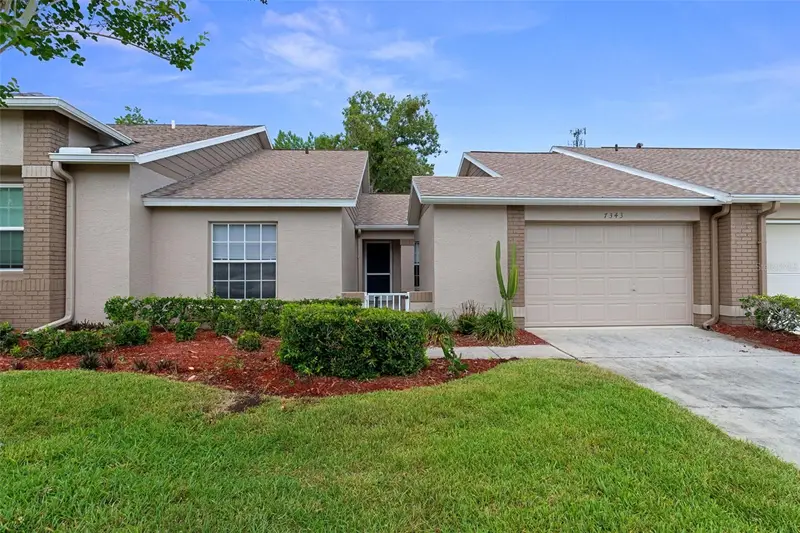
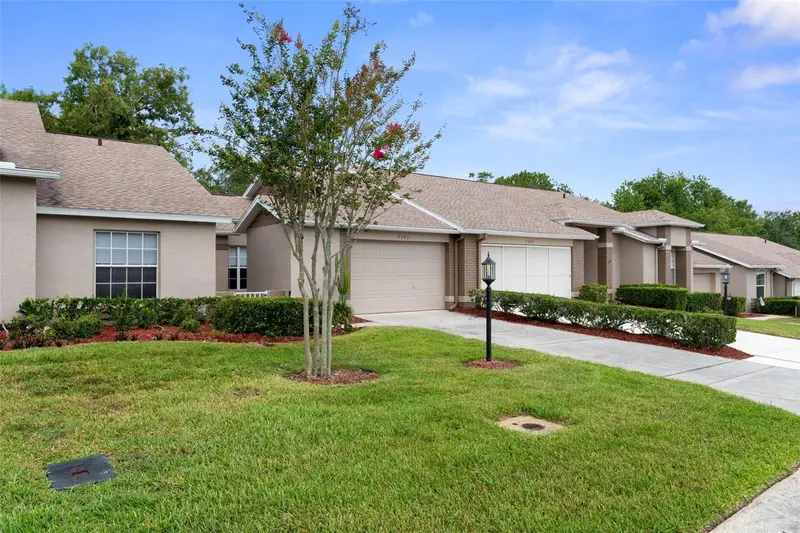
$200,000
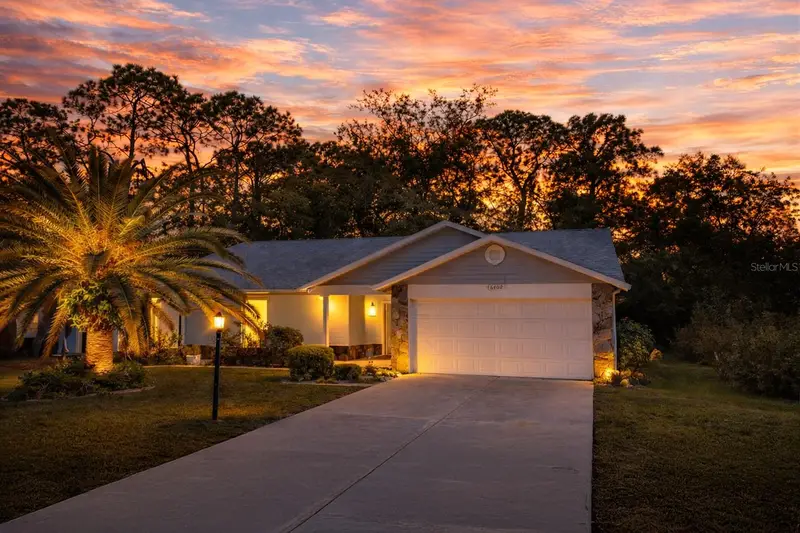
7343 Willow Brook Dr
Spring Hill, FL 34606
2 bd · 2 ba · 1,089 sqft
Timber Pines
MLS ID #A4696656, 365 REALTY GROUP INC.
Listing provided by Stellar MLS
$209,000
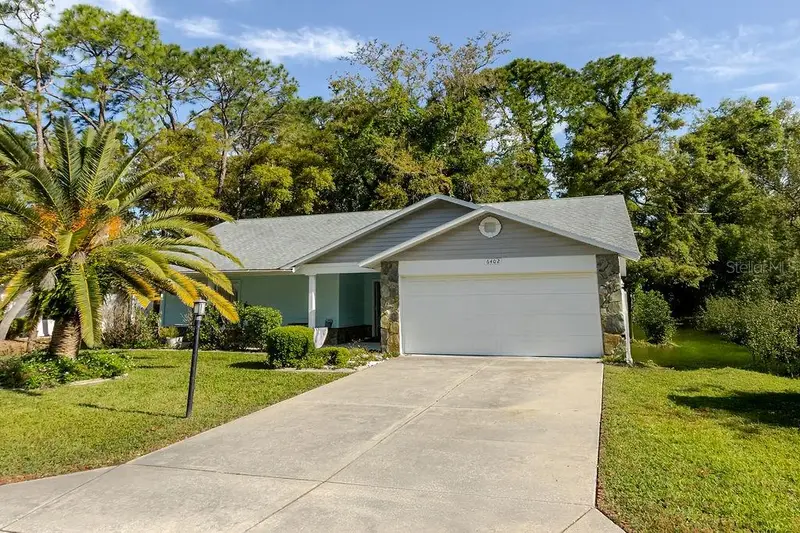
6402 Ocean Pines Ln
Spring Hill, FL 34606
2 bd · 2 ba · 1,128 sqft
Timber Pines
MLS ID #W7884871, HOMAN REALTY GROUP INC.
Listing provided by Stellar MLS

Listings courtesy of Stellar MLS as distributed by MLS GRID
IDX information is provided exclusively for consumers’ personal, non-commercial use and may not be used for any purpose other than to identify prospective properties consumers may be interested in purchasing.
Based on information submitted to the MLS GRID as of August 29, 2026 at 6:51 AM ET. All data is obtained from various sources and may not have been verified by broker or MLS GRID. Supplied Open House Information is subject to change without notice. All information should be independently reviewed and verified for accuracy. Properties may or may not be listed by the office/agent presenting the information.
All or a portion of the multiple listing information is provided by Stellar MLS, from a copyrighted compilation of listings. The compilation of listings and each individual listing are © 2026 Stellar MLS. All rights reserved.
Ryan Solberg, Broker · MaxLife Realty LLC · FL License #BK3354351 · Equal Housing Opportunity · Full disclaimer · DMCA