
$589,000
1656 Hamlin Ridge Road
Minneola, FL 34715
Listing updated: September 2, 2026 at 6:52 AM ET
Listing courtesy of Re/Max Assured · Brent DeHoop · MLS #O6437227 · Active · 800-393-8600Property type
Year built
Lot size
Price / sq ft
HOA dues
Day on market
Garage spaces
Flood zone
About this home
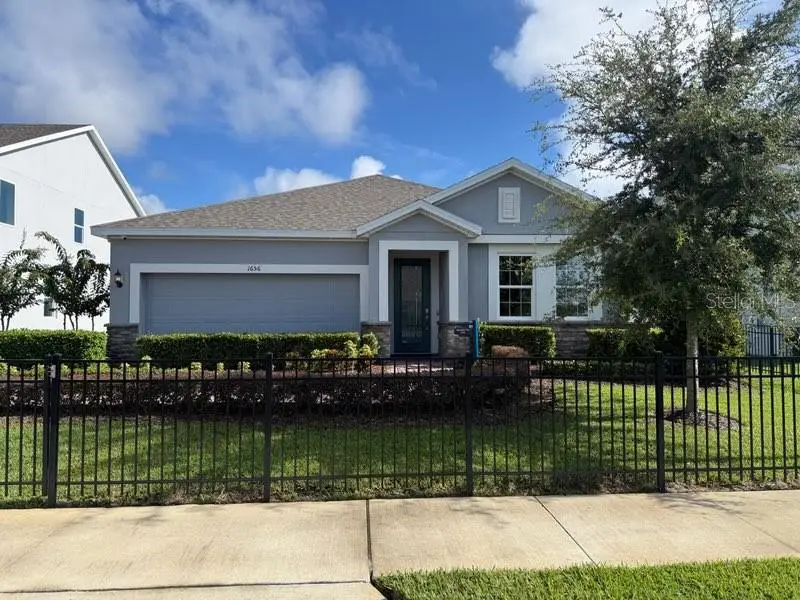
There’s a lot to love about this beautifully designed former model home! The Kensington Flex floor plan offers the perfect combination of comfort, style, convenience, and flexibility for today’s modern lifestyle. Featuring 4 bedrooms and 2 bathrooms, this thoughtfully designed home provides spacious bedrooms and inviting living areas ideal for both everyday living and entertaining. A welcoming formal living room offers additional flexible space that can be used as a sitting area, home office, playroom, or whatever best fits your lifestyle. The open-concept great room floor plan seamlessly connects the main living spaces, creating an inviting atmosphere and making entertaining a breeze. The stylish kitchen features stainless steel appliances, shaker cabinetry, contracting countertop, backsplash and island with breakfast bar adorned by pendent lighting. Retreat to the primary bedroom with crown molding, walk in closet and ensuite bathroom complete with dual sinks and shower. There are three other ample sized bedrooms to spread out in. Enjoy some fresh air out on the covered lanai while overlooking your backyard. The two car garage provides additional storage space for everyday practicality. Park View at the Hill offers resort style amenities with pool, cabana, and playground. Schedule your viewing today.
Estimated monthly payment
Estimate only. Taxes use the listing's reported amount where available; insurance is a Florida-average estimate. Your actual payment will vary — run a full calculation or talk to a lender.
Price & listing history1 days on market
- Status: ActiveSep 1, 2026
- Listed$589,000Sep 1, 2026
- Price increased$589,000
Facts & features
- Property type
- Residential
- Sub type
- Single Family Residence
- Status
- Active
- Days on market
- 1
- Subdivision
- Park View/Hills Ph 1
- County
- Lake
- Year built
- 2023
- Living area
- 2,103 sq ft
- Price/sq ft
- $280
- Building area
- 2,648 sq ft (Public Records)
- Lot size
- 8,401 sq ft
- Lot category
- 0 to less than 1/4
- Flood zone
- x
- Garage
- 2 spaces
- Annual taxes
- $8,099 (2025)
- Parcel #
- 09-22-26-0010-000-06100
- MLS #
- O6437227
Ask about this home
Have a question? Ask the broker directly.
Ryan Solberg answers personally — no call center, no spam. Your question goes straight to him.
Interior Details
- Bedrooms
- 4
- Full bathrooms
- 2
- Flooring
- Carpet, Tile
- Appliances
- Dishwasher, Microwave, Range, Refrigerator
- Interior features
- Ceiling Fans(s), Eat-in Kitchen, Kitchen/Family Room Combo, Open Floorplan, Primary Bedroom Main Floor, Thermostat, Walk-In Closet(s)
- Laundry
- Inside, Laundry Room
- Stories / Levels
- One
- Direction faces
- Southwest
Heating & Cooling
- Heating
- Central
- Cooling
- Central Air
Parking
- Garage spaces
- 2
- Attached garage
- Yes
- Parking features
- Driveway
HOA & Financial
- HOA fee
- $315 / Quarterly
- Monthly HOA
- $105/mo
- Total monthly fees
- $105/mo
- Total annual fees
- $1,260
- HOA name
- Empire Management
- CDD
- No
- Min lease term
- 7 Months
- Listing terms
- Cash, Conventional, FHA, VA Loan
- Ownership
- Fee Simple
- Available for lease
- Yes
- Lease restrictions
- Yes
- Additional lease restrictions
- Buyer to verify with HOA
- Approval process
- Buyer to verify with HOA
Exterior & Construction
- Exterior features
- Sidewalk
- Construction materials
- Block, Stucco
- Roof
- Shingle
- Foundation
- Slab
- Road surface
- Asphalt, Paved
Utilities
- Sewer
- Public Sewer
- Water source
- Public
- Utilities
- Public
Community
- Pets allowed
- Yes
Room Details
| Room | Level | Dimensions |
|---|---|---|
| Living Room | First | 13x11 |
| Family Room | First | 13x18 |
| Dining Room | First | 12x9 |
| Kitchen | First | 12x15 |
| Primary Bedroom | First | 13x14 |
| Bedroom 2 | First | 12x10 |
| Bedroom 3 | First | 12x11 |
| Bathroom 4 | First | 10x12 |
Listing Details
- Listing date
- 2026-09-01
- On market date
- 2026-09-01
- Original list price
- $589,000
- Occupant type
- Vacant
- MLS area
- 34715 - Minneola
- Listing AOR
- Orlando Regional
- Status changed
- 2026-09-01
- Tax legal description
- PARK VIEW AT THE HILLS PHASE 1 A REPLAT PB 72 PG 44-47 LOT 61 ORB 6362 PG 1459
Flood risk
Minimal-risk area outside the mapped floodplain. Flood insurance is optional and typically low-cost.
Source: FEMA flood zone reported on the listing. Confirm current designation at FEMA Flood Map Service Center.
Location
Directions
FL Turnpike N to W on N Hancock Rd, L on N Hancock Rd, L on Hamlin Ridge Rd, home will be on your left.
Property sale history
Public records1656 HAMLIN RIDGE RD, MINNEOLA 34715
- Jun 2024$609,900
2,103 sq ft · Built 2023 · 0.1929 acres
Sale data from Florida public records (Department of Revenue / county property appraiser). Deemed reliable but not guaranteed; may not reflect current market or MLS status. Not Stellar MLS data.
More homes like this
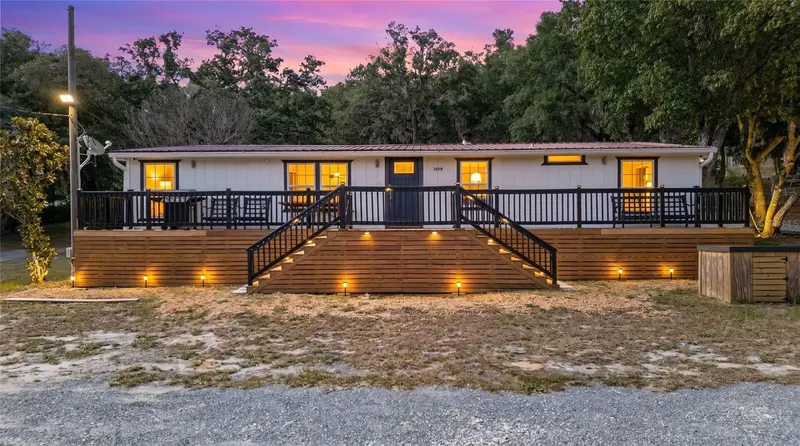
$560,000
14318 Rock N Roll Rd
Clermont, FL 34715
3 bd · 2 ba · 1,352 sqft
Acreage & Unrec
MLS ID #O6410265, NORKIS & CO REALTY.
Listing provided by Stellar MLS
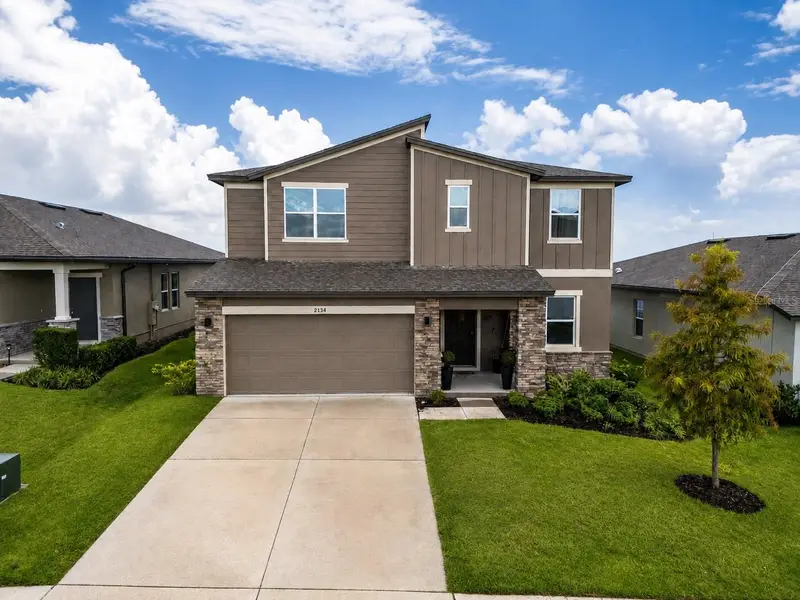
$549,900
2134 Gold Dust Dr
Minneola, FL 34715
4 bd · 3 ba · 2,406 sqft
Minneola Hills Ph 2b
MLS ID #O6438532, KELLER WILLIAMS REALTY AT THE PARKS.
Listing provided by Stellar MLS
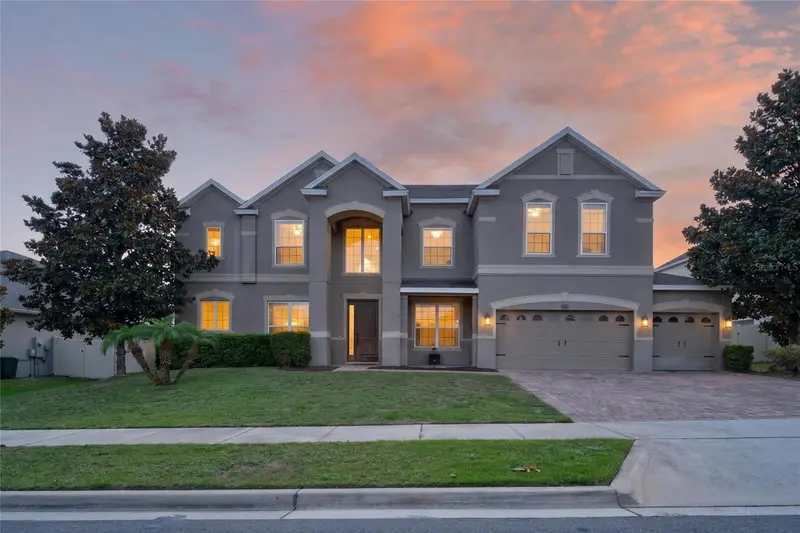
$799,999
16004 Ollivett St
Winter Garden, FL 34787
7 bd · 4 ba · 4,704 sqft
Verde Park Ph 1
MLS ID #S5152585, KELLER WILLIAMS LEGACY REALTY.
Listing provided by Stellar MLS
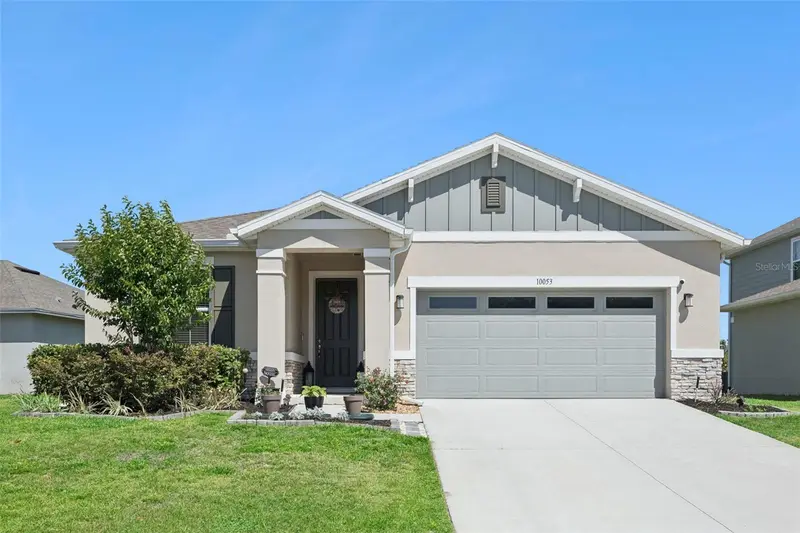
$475,000
10053 Spring Lake Dr
Clermont, FL 34711
4 bd · 3 ba · 2,075 sqft
Palisades
MLS ID #O6438699, MARIANI REALTY GROUP.
Listing provided by Stellar MLS

Listings courtesy of Stellar MLS as distributed by MLS GRID
IDX information is provided exclusively for consumers’ personal, non-commercial use and may not be used for any purpose other than to identify prospective properties consumers may be interested in purchasing.
Based on information submitted to the MLS GRID as of September 2, 2026 at 6:52 AM ET. All data is obtained from various sources and may not have been verified by broker or MLS GRID. Supplied Open House Information is subject to change without notice. All information should be independently reviewed and verified for accuracy. Properties may or may not be listed by the office/agent presenting the information.
All or a portion of the multiple listing information is provided by Stellar MLS, from a copyrighted compilation of listings. The compilation of listings and each individual listing are © 2026 Stellar MLS. All rights reserved.
Ryan Solberg, Broker · MaxLife Realty LLC · FL License #BK3354351 · Equal Housing Opportunity · Full disclaimer · DMCA