
$458,000
624 Venice Place
Sanford, FL 32771
Listing updated: August 31, 2026 at 1:04 PM ET
Listing courtesy of Coldwell Banker Realty · Christie Tannler · MLS #O6437215 · Active · 407-333-8088Property type
Year built
Lot size
Price / sq ft
HOA dues
Days on market
Garage spaces
Flood zone
About this home
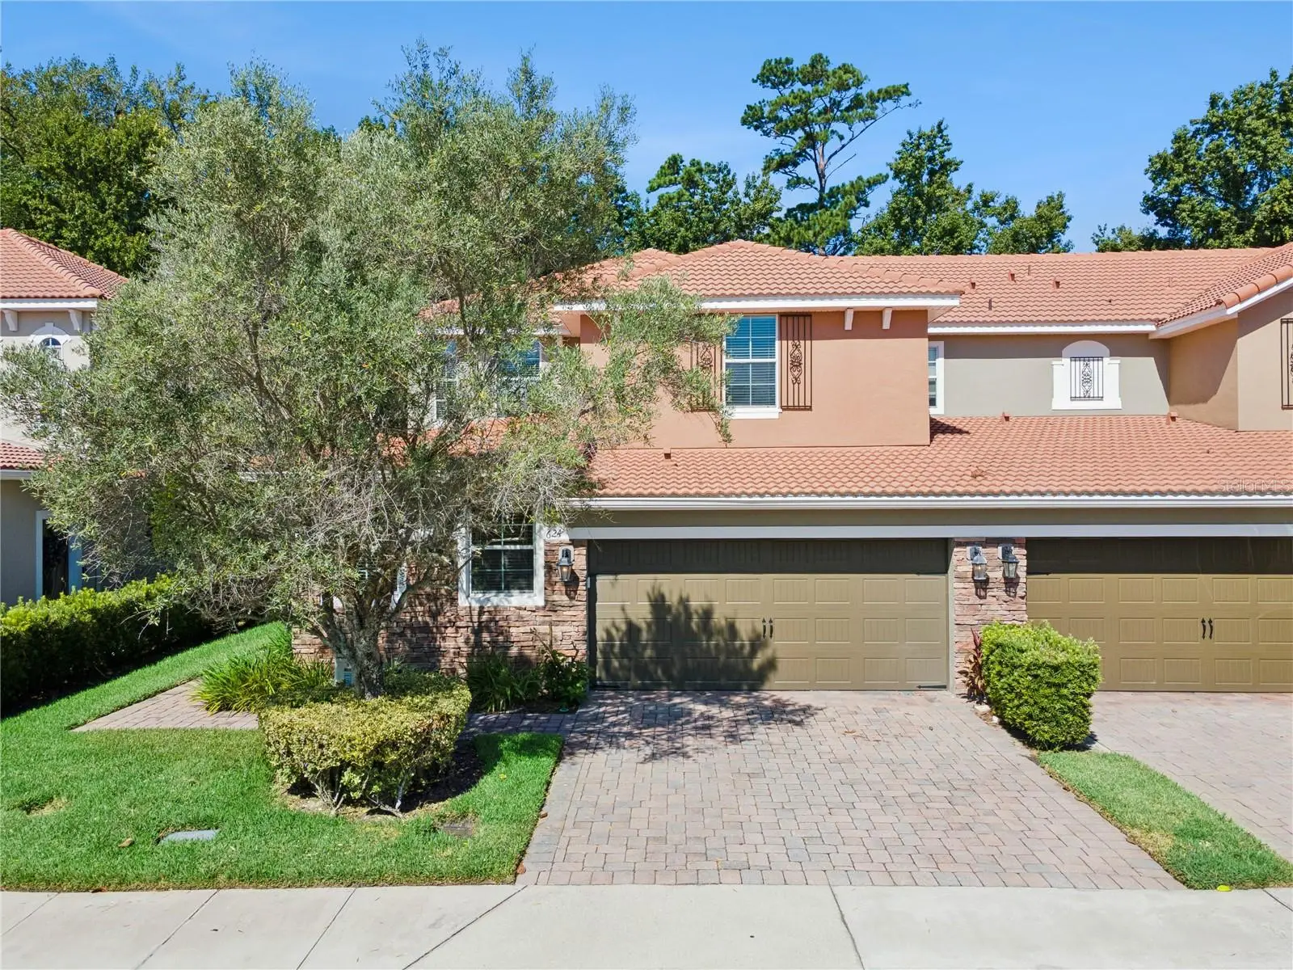
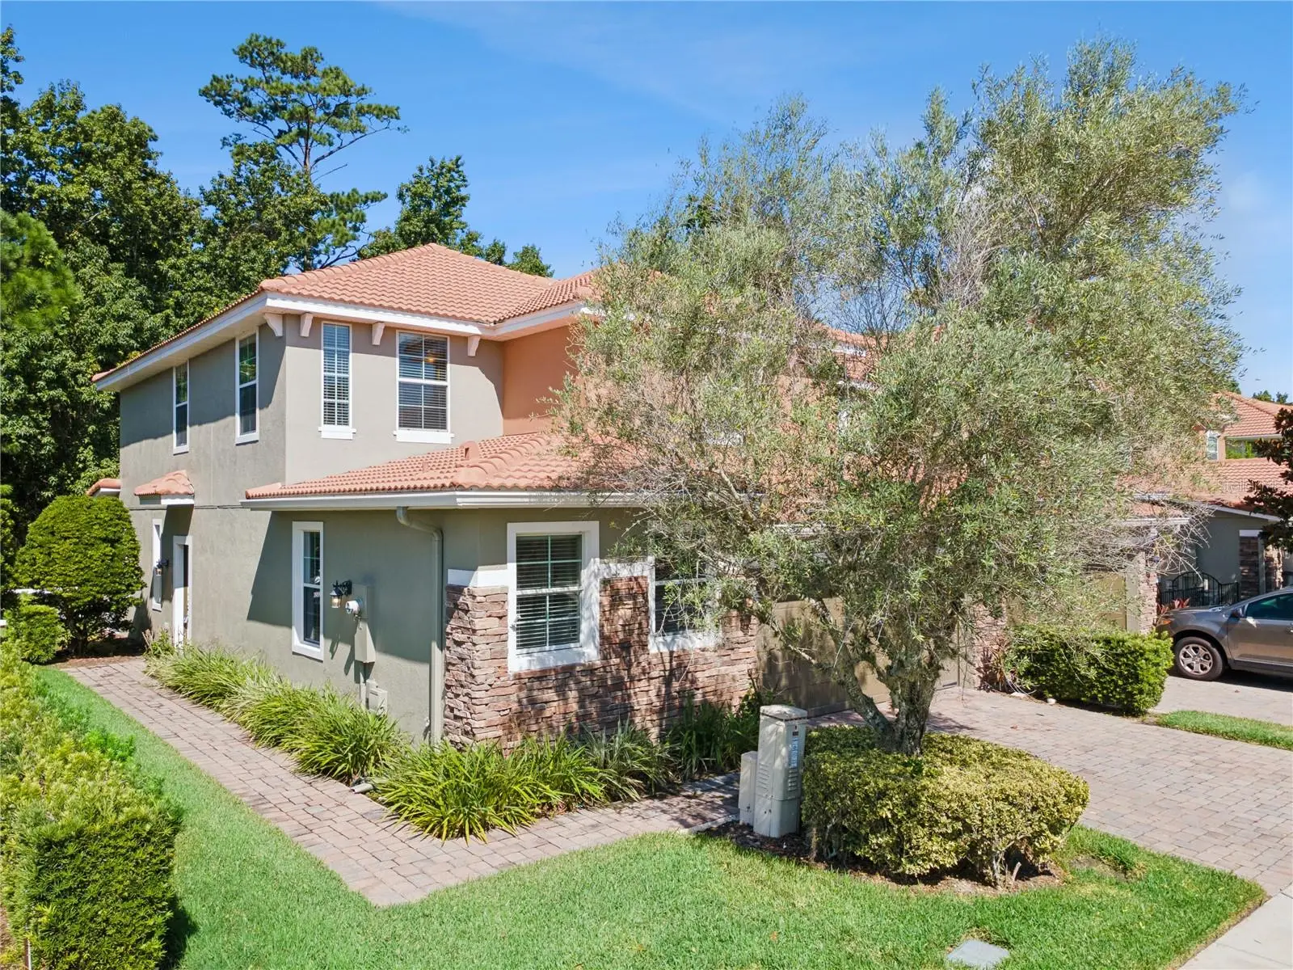
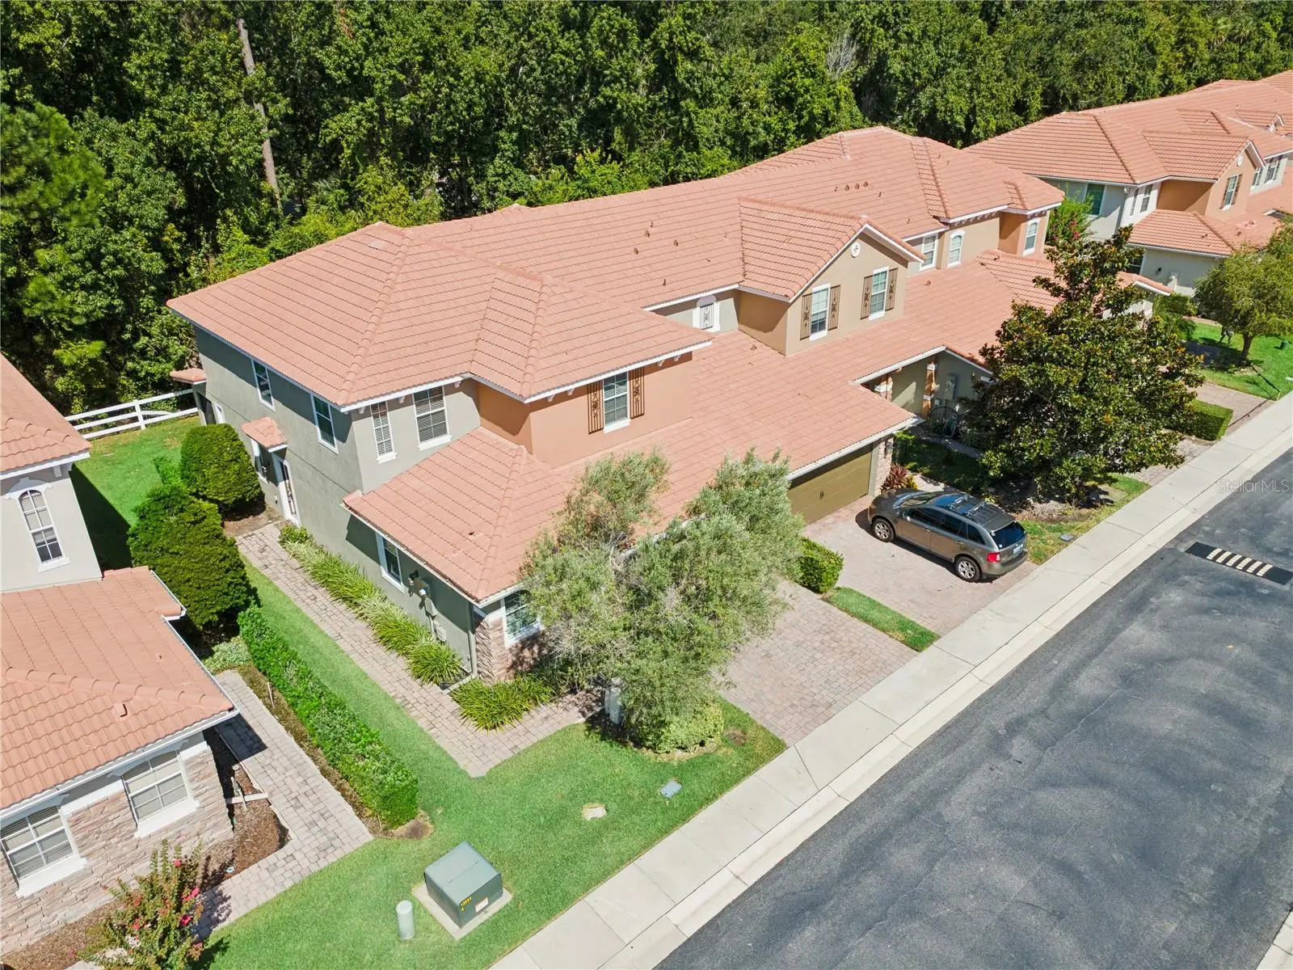
Welcome to this beautifully upgraded end-unit townhome, ideally situated on a private wooded lot and filled with natural light! Thoughtfully designed for both everyday living and entertaining, this home offers the rare convenience of a first-floor primary suite, abundant storage, and exceptional flexibility. The main level features a spacious primary bedroom, first-floor laundry room, convenient half bath, and an under-stair storage closet. The large, well-appointed kitchen is a true standout, offering an oversized island, an abundance of cabinetry, and plenty of workspace for cooking and gathering. The open living areas are enhanced by an upgraded metal stair railing, adding a stylish modern touch. Upstairs, you'll find two generously sized bedrooms, a full bath, and an oversized bonus room that offers endless possibilities for a home office, media room, playroom, or additional living space. The bonus room also features a walk-in closet, providing even more valuable storage and is enhanced by upgraded metal railing, adding a stylish modern touch. Enjoy the privacy and tranquility of the wooded backdrop from this desirable end-unit location, where extra windows bring in tons of natural light. Additional highlights include a spacious two-car garage and thoughtful upgrades throughout. With its ideal combination of first-floor living, flexible upstairs space, abundant storage, and a beautiful private setting, this townhome is a must-see! Enjoy the community amenities such as a gated community, community pool and clubhouse.
Estimated monthly payment
Estimate only. Taxes use the listing's reported amount where available; insurance is a Florida-average estimate. Your actual payment will vary — run a full calculation or talk to a lender.
Price & listing history0 days on market
- Status: ActiveAug 31, 2026
- Listed$458,000Aug 31, 2026
- Price increased$458,000
Facts & features
- Property type
- Residential
- Sub type
- Townhouse
- Status
- Active
- Days on market
- 0
- Subdivision
- Terracina At Lake Forest Second Amd
- County
- Seminole
- Year built
- 2009
- Living area
- 2,298 sq ft
- Price/sq ft
- $199
- Building area
- 2,740 sq ft (Public Records)
- Lot size
- 4,034 sq ft
- Lot category
- 0 to less than 1/4
- Flood zone
- X (12117C0055F)
- Garage
- 2 spaces
- Annual taxes
- $5,174 (2025)
- Parcel #
- 30-19-30-520-0000-0690
- Zoning
- PUD
- MLS #
- O6437215
Ask about this home
Have a question? Ask the broker directly.
Ryan Solberg answers personally — no call center, no spam. Your question goes straight to him.
Interior Details
- Bedrooms
- 3
- Full bathrooms
- 2
- Half bathrooms
- 1
- Flooring
- Carpet, Ceramic Tile
- Appliances
- Dishwasher, Disposal, Dryer, Electric Water Heater, Microwave, Range, Refrigerator, Washer
- Interior features
- Ceiling Fans(s), Crown Molding, High Ceilings, Living Room/Dining Room Combo, Primary Bedroom Main Floor, Solid Surface Counters, Solid Wood Cabinets, Split Bedroom, Tray Ceiling(s), Walk-In Closet(s)
- Laundry
- Inside, Laundry Room
- Stories / Levels
- Two
- Direction faces
- East
Heating & Cooling
- Heating
- Central, Heat Pump, Zoned
- Cooling
- Central Air
Parking
- Garage spaces
- 2
- Attached garage
- Yes
- Parking features
- Garage Door Opener
HOA & Financial
- HOA fee
- $310 / Monthly
- Monthly HOA
- $310/mo
- Total monthly fees
- $310/mo
- Total annual fees
- $3,720
- HOA name
- Talita Godoi
- CDD
- No
- Min lease term
- 7 Months
- Listing terms
- Cash, Conventional, VA Loan
- Ownership
- Fee Simple
- Available for lease
- Yes
- Lease restrictions
- Yes
- Additional lease restrictions
- Buyer to verify any potential restrictions with HOA, City, & County
Exterior & Construction
- Construction materials
- Block, Stucco, Frame
- Roof
- Tile
- Foundation
- Slab
- Road surface
- Asphalt
Utilities
- Sewer
- Public Sewer
- Water source
- Public
- Utilities
- Cable Connected, Electricity Connected, Public, Sewer Connected, Sprinkler Recycled
Community
- Pets allowed
- Yes
Room Details
| Room | Level | Dimensions |
|---|---|---|
| Bedroom 2 | Second | 15x13 |
| Bathroom 3 | Second | 14x13 |
| Dining Room | First | 16x8 |
| Kitchen | First | 15x13 |
| Living Room | First | 16x13 |
| Primary Bathroom | First | 10x7 |
| Primary Bedroom | First | 18x13 |
| Balcony/Porch/Lanai | First | 16x6 |
| Loft | Second | 22x16 |
| Laundry | First | 9x6 |
Listing Details
- Listing date
- 2026-08-29
- On market date
- 2026-08-31
- Original list price
- $458,000
- Occupant type
- Vacant
- MLS area
- 32771 - Sanford/Lake Forest
- Listing AOR
- Orlando Regional
- Status changed
- 2026-08-31
- Tax legal description
- LOT 69 TERRACINA AT LAKE FOREST SECOND AMENDMENT PB 75 PGS 25 - 28
Flood risk
Minimal-risk area outside the mapped floodplain. Flood insurance is optional and typically low-cost.
Source: FEMA flood zone reported on the listing. Confirm current designation at FEMA Flood Map Service Center.
Location
Directions
46 to Terracina at Lake Forest. Once you are through gate take your first left and then when road ends turn right. Townhome is on the left side.
More homes like this
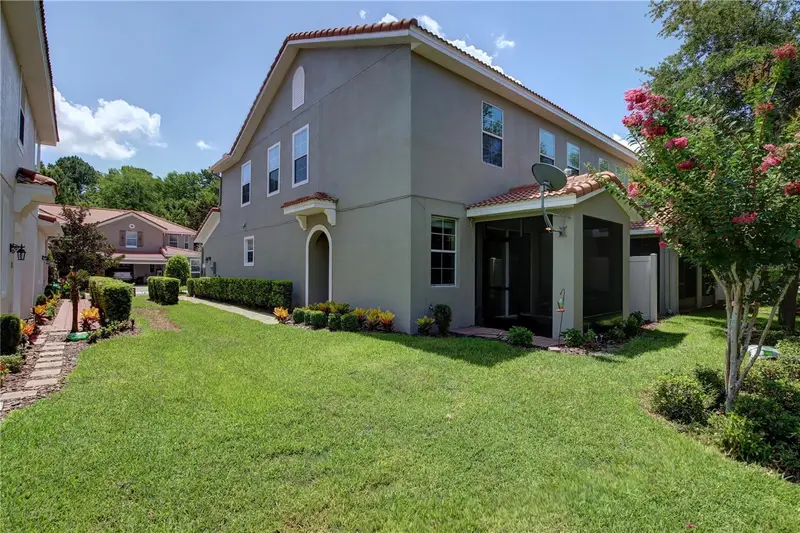
$355,000
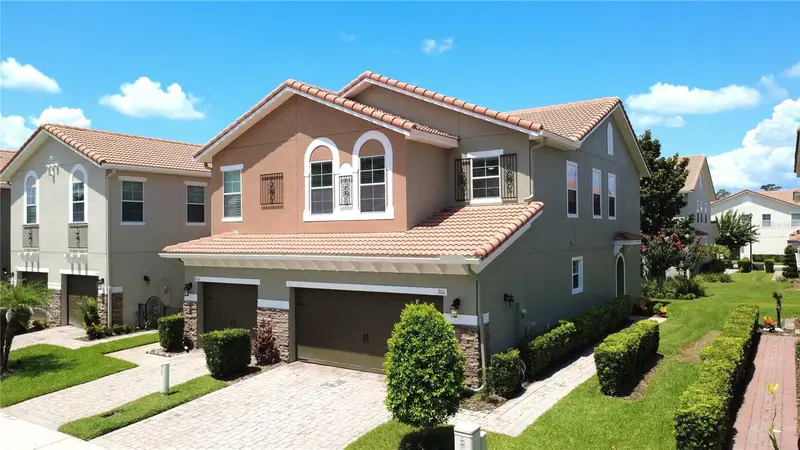
266 Terracina Dr
Sanford, FL 32771
3 bd · 3 ba · 1,668 sqft
Terracina At Lake Forest Second Amd
MLS ID #O6420216, ASSIST 2 SELL FOUTZ REALTY.
Listing provided by Stellar MLS
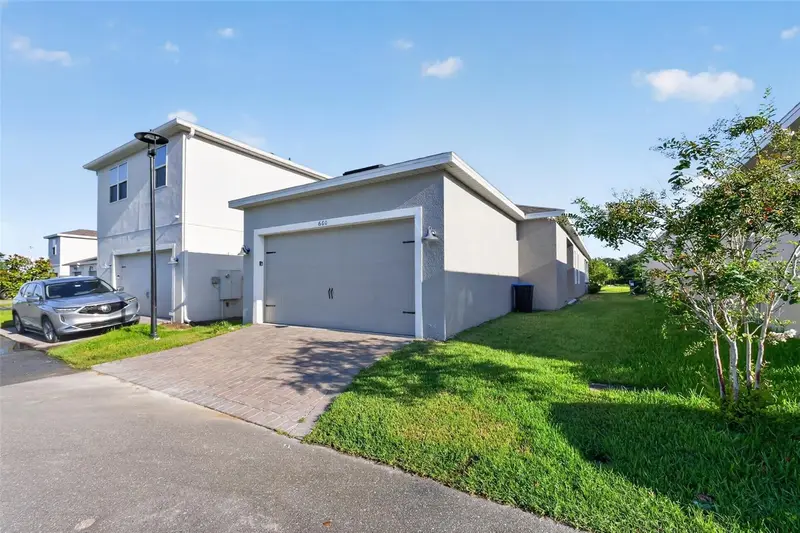
$337,500
660 Kimber Ln
Debary, FL 32713
3 bd · 2 ba · 1,530 sqft
Rivington Ph 1a
MLS ID #O6437031, HOUWZER INC.
Listing provided by Stellar MLS
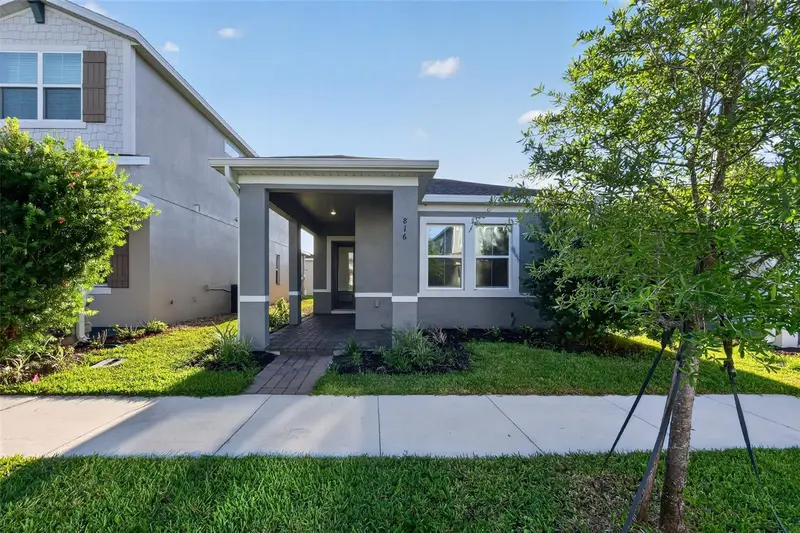
$349,900
816 Middleton St
Debary, FL 32713
3 bd · 2 ba · 1,530 sqft
Rivington Ph 1c
MLS ID #O6435170, HOUWZER INC.
Listing provided by Stellar MLS
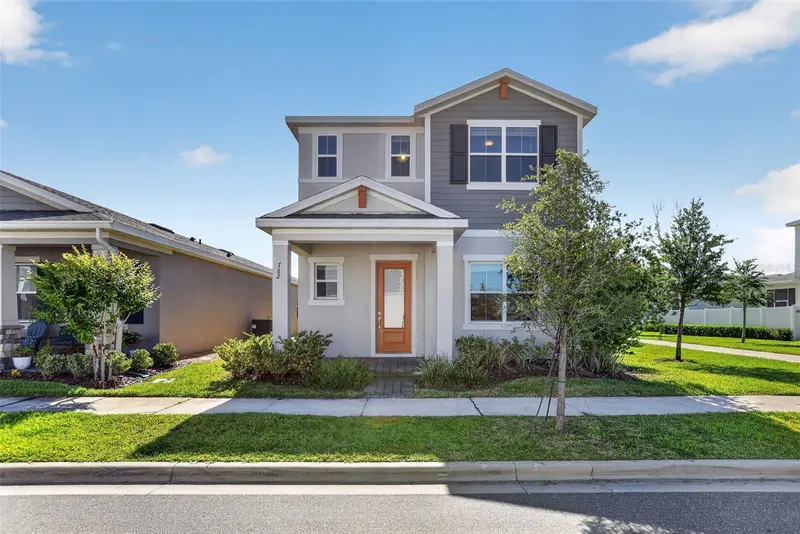
$459,900
762 Middleton St
Debary, FL 32713
4 bd · 3 ba · 2,500 sqft
Rivington Ph 1c
MLS ID #O6427963, HOUWZER INC.
Listing provided by Stellar MLS

Listings courtesy of Stellar MLS as distributed by MLS GRID
IDX information is provided exclusively for consumers’ personal, non-commercial use and may not be used for any purpose other than to identify prospective properties consumers may be interested in purchasing.
Based on information submitted to the MLS GRID as of August 31, 2026 at 1:04 PM ET. All data is obtained from various sources and may not have been verified by broker or MLS GRID. Supplied Open House Information is subject to change without notice. All information should be independently reviewed and verified for accuracy. Properties may or may not be listed by the office/agent presenting the information.
All or a portion of the multiple listing information is provided by Stellar MLS, from a copyrighted compilation of listings. The compilation of listings and each individual listing are © 2026 Stellar MLS. All rights reserved.
Ryan Solberg, Broker · MaxLife Realty LLC · FL License #BK3354351 · Equal Housing Opportunity · Full disclaimer · DMCA