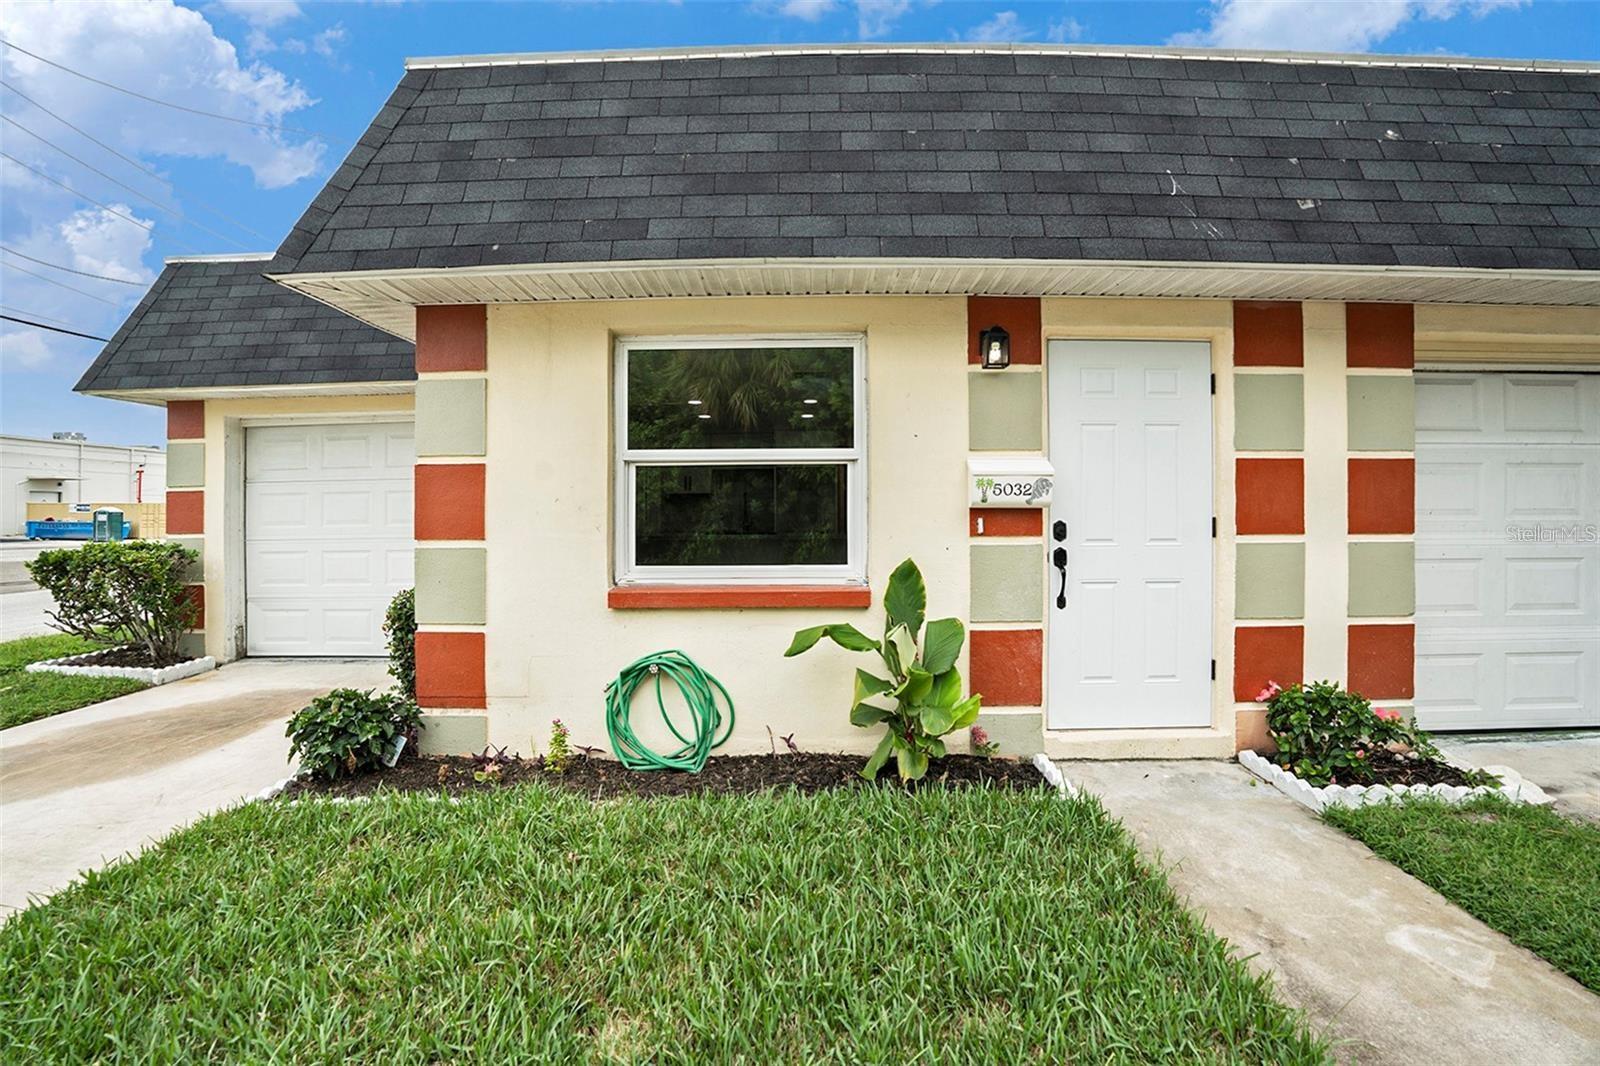

$119,900
5032 Canner Street
New Port Richey, FL 34652
Listing updated: August 31, 2026 at 2:31 PM ET
Listing courtesy of Bhhs Florida Properties Group · Riley Schwieso · MLS #TB8543217 · Active · 813-907-8200Property type
Year built
Lot size
Price / sq ft
HOA dues
Days on market
Garage space
Flood zone
About this home
Charming 2-bedroom, 2-bath home in a 55+ New Port Richey community! Features an attached 1-car garage, in-unit laundry, and a comfortable, low-maintenance layout. Association amenities include a community pool, clubhouse, and shuffleboard. Optional private beach access is available for just $200/year. Conveniently located near shopping, dining, medical facilities, and the Gulf Coast. Perfect for year-round living or a Florida getaway! A refrigerator has been added since the photos were taken and is included.
Estimated monthly payment
Estimate only. Taxes use the listing's reported amount where available; insurance is a Florida-average estimate. Your actual payment will vary — run a full calculation or talk to a lender.
Price & listing history4 days on market
- Status: ActiveAug 27, 2026
- Listed$119,900Aug 27, 2026
- Price increased$119,900
Facts & features
- Property type
- Residential
- Sub type
- Villa
- Status
- Active
- Days on market
- 4
- Subdivision
- New Port Colony Unrec
- County
- Pasco
- Year built
- 1970
- Living area
- 801 sq ft
- Price/sq ft
- $150
- Building area
- 1,129 sq ft (Public Records)
- Lot size
- 1,970 sq ft
- Lot category
- 0 to less than 1/4
- Flood zone
- AE (12101C0351G)
- Garage
- 1 spaces
- Annual taxes
- $289 (2025)
- Parcel #
- 16-26-07-014.0-013.00-931.0
- Zoning
- MF1
- MLS #
- TB8543217
Ask about this home
Have a question? Ask the broker directly.
Ryan Solberg answers personally — no call center, no spam. Your question goes straight to him.
Interior Details
- Bedrooms
- 2
- Full bathrooms
- 2
- Flooring
- Carpet, Ceramic Tile
- Appliances
- Built-In Oven, Cooktop, Dishwasher, Disposal, Electric Water Heater, Freezer, Range, Refrigerator
- Interior features
- Built-in Features, Ceiling Fans(s), Kitchen/Family Room Combo, Living Room/Dining Room Combo, Open Floorplan, Primary Bedroom Main Floor, Solid Surface Counters, Solid Wood Cabinets, Thermostat
- Laundry
- Electric Dryer Hookup, In Garage, Same Floor As Condo Unit, Washer Hookup
- Stories / Levels
- One
- Direction faces
- North
Heating & Cooling
- Heating
- Electric
- Cooling
- Central Air
Parking
- Garage spaces
- 1
- Attached garage
- Yes
- Parking features
- Driveway, Garage Door Opener, Guest
HOA & Financial
- HOA fee
- $308 / Monthly
- Monthly HOA
- $308/mo
- Total monthly fees
- $308/mo
- Total annual fees
- $3,696
- HOA name
- New Port Colony Unrec/ Kim Bester
- CDD
- No
- Min lease term
- 8-12 Months
- Listing terms
- Cash, Conventional, FHA, Lease Purchase, Owner Financing, VA Loan
- Ownership
- Fee Simple
- Available for lease
- Yes
- Lease restrictions
- Yes
- Additional lease restrictions
- Confirm with Association.
- Approval process
- Confirm with Association.
Exterior & Construction
- Exterior features
- Other
- Construction materials
- Block
- Roof
- Built-Up, Other, Shingle
- Foundation
- Slab
- Water access
- Yes
- Road surface
- Asphalt
Utilities
- Sewer
- Public Sewer
- Water source
- Public
- Utilities
- Cable Available, Electricity Available, Electricity Connected, Phone Available, Sewer Available, Sewer Connected, Water Available, Water Connected
Community
- Pets allowed
- Cats OK
- Senior community
- Yes
Room Details
| Room | Level | Dimensions |
|---|---|---|
| Kitchen | First | |
| Primary Bedroom | First | |
| Living Room | First |
Listing Details
- Listing date
- 2026-08-27
- On market date
- 2026-08-27
- Original list price
- $119,900
- Occupant type
- Vacant
- MLS area
- 34652 - New Port Richey
- Listing AOR
- Suncoast Tampa
- Status changed
- 2026-08-27
- Tax legal description
- NEW PORT COLONY UNREC PLAT PCL 931 BLDG 13 COM SW COR SEC 8 TH DUE W 617.67FT TH DUE N 329.87FT TH N24DEG02'58"E 1047.95FT TH S65DEG57'02"E 81.00FT TH N24DEG02'58"E 196.00FT TH S65DEG57'02"E 296.24FT FOR POB TH N24DEG02'58"E 21.00 FT TH S65DEG57'02"E 13.00 FT TH N24DEG02'58"E 33.00 FT TH S65DEG57'02"E 33.10 FT TH S24DEG02'58"W 54.00 FT TH N65DEG57'02"W 46.10 FT TO POB
Flood risk
FEMA Special Flood Hazard Area (1% annual-chance / “100-year” floodplain). Flood insurance is generally required by mortgage lenders.
Source: FEMA flood zone reported on the listing. Confirm current designation at FEMA Flood Map Service Center.
Location
Directions
From US-19, head west on Marine Parkway. Turn right (north) onto Gemstone Drive and continue to the end. Turn left onto Canner Street. Property is located on the corner of Gemstone Drive and Canner Street.
More homes like this
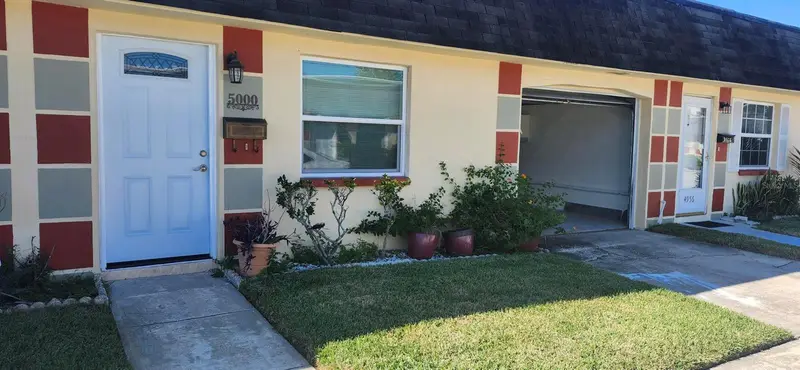
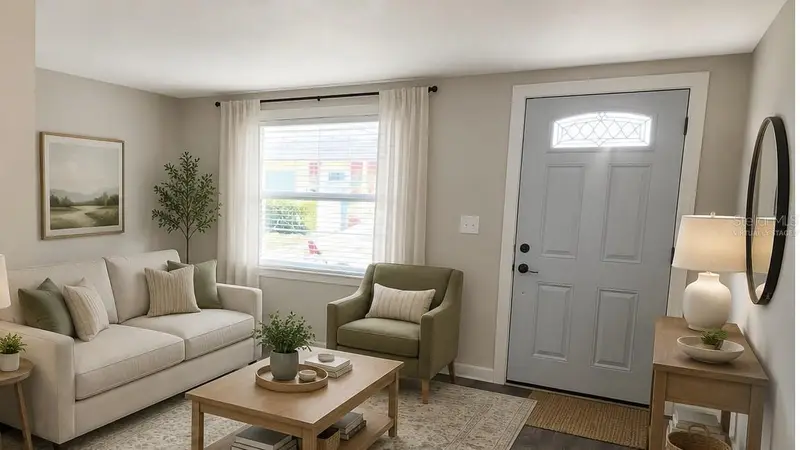
$88,800
5000 Bitner St
New Port Richey, FL 34652
2 bd · 1 ba · 722 sqft
New Port Colony Unrec
MLS ID #TB8444431, EXP REALTY LLC.
Listing provided by Stellar MLS
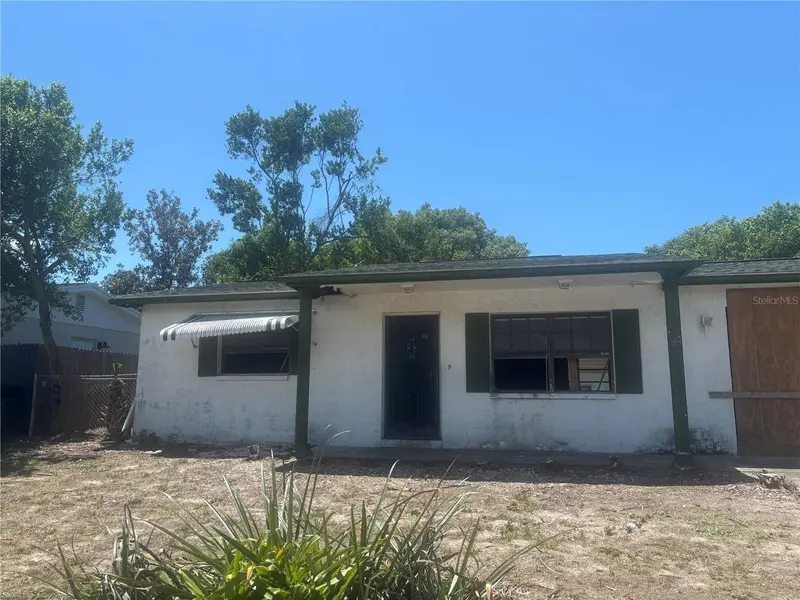
$149,800
8648 Fox Hollow Dr
Port Richey, FL 34668
2 bd · 1 ba · 936 sqft
The Lakes
MLS ID #TB8540005, PALM ISLAND REALTY.
Listing provided by Stellar MLS
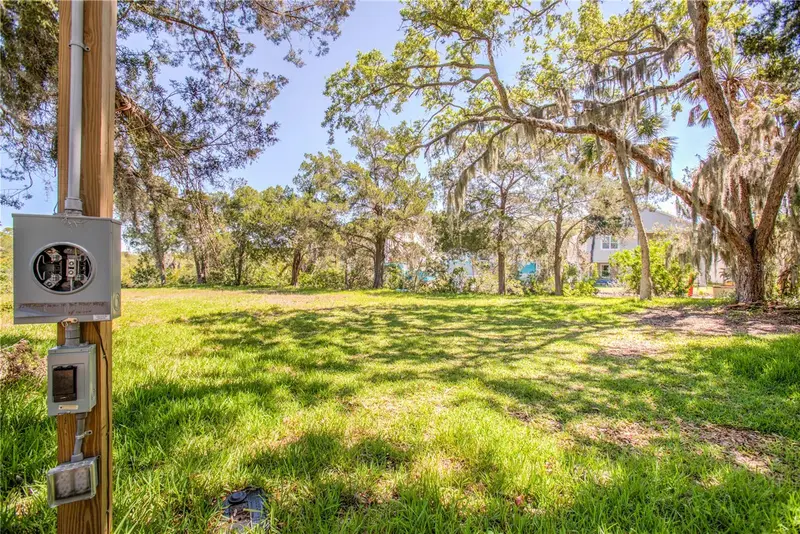
$125,000
5274 Miller Bayou Dr
Port Richey, FL 34668
0.25 acres
Marthas Vineyard
MLS ID #W7883290, F I GREY & SON RESIDENTIAL.
Listing provided by Stellar MLS
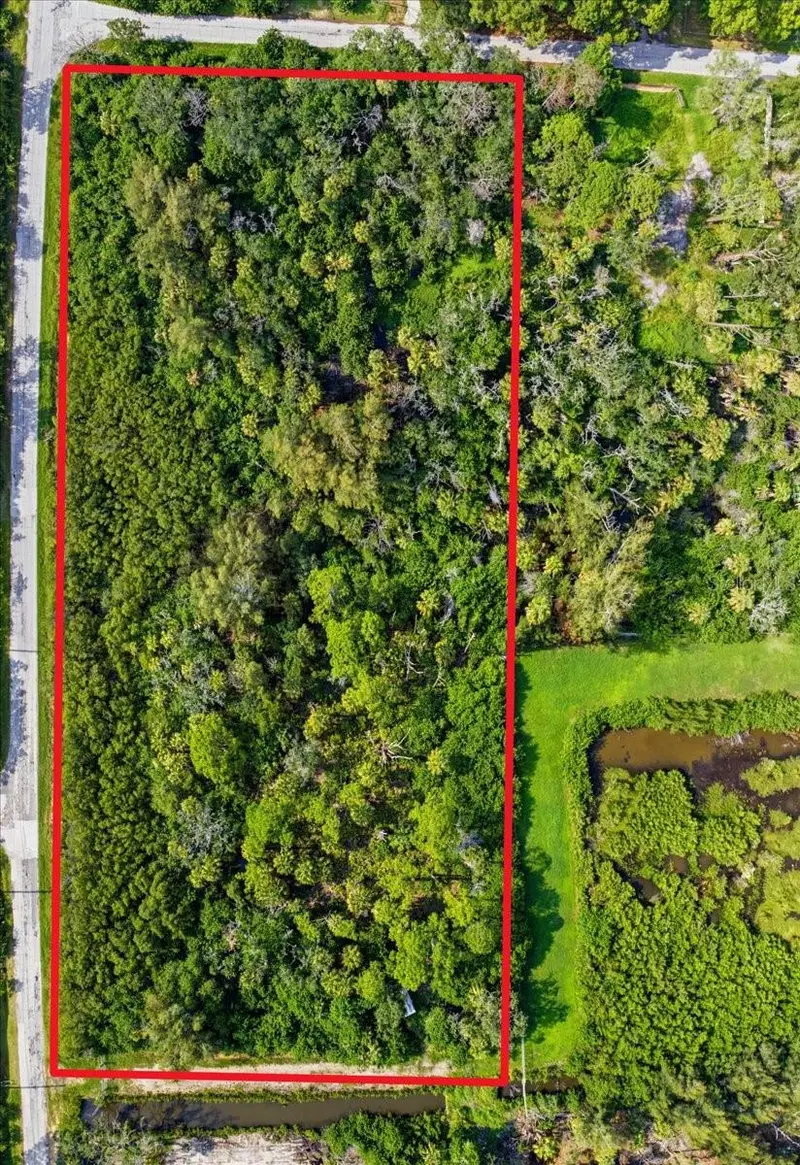
$120,000
6814 Oelsner St
New Port Richey, FL 34652
4.13 acres
Port Richey Land Co
MLS ID #TB8535335, RE/MAX REALTEC GROUP INC.
Listing provided by Stellar MLS

Listings courtesy of Stellar MLS as distributed by MLS GRID
IDX information is provided exclusively for consumers’ personal, non-commercial use and may not be used for any purpose other than to identify prospective properties consumers may be interested in purchasing.
Based on information submitted to the MLS GRID as of August 31, 2026 at 2:31 PM ET. All data is obtained from various sources and may not have been verified by broker or MLS GRID. Supplied Open House Information is subject to change without notice. All information should be independently reviewed and verified for accuracy. Properties may or may not be listed by the office/agent presenting the information.
All or a portion of the multiple listing information is provided by Stellar MLS, from a copyrighted compilation of listings. The compilation of listings and each individual listing are © 2026 Stellar MLS. All rights reserved.
Ryan Solberg, Broker · MaxLife Realty LLC · FL License #BK3354351 · Equal Housing Opportunity · Full disclaimer · DMCA