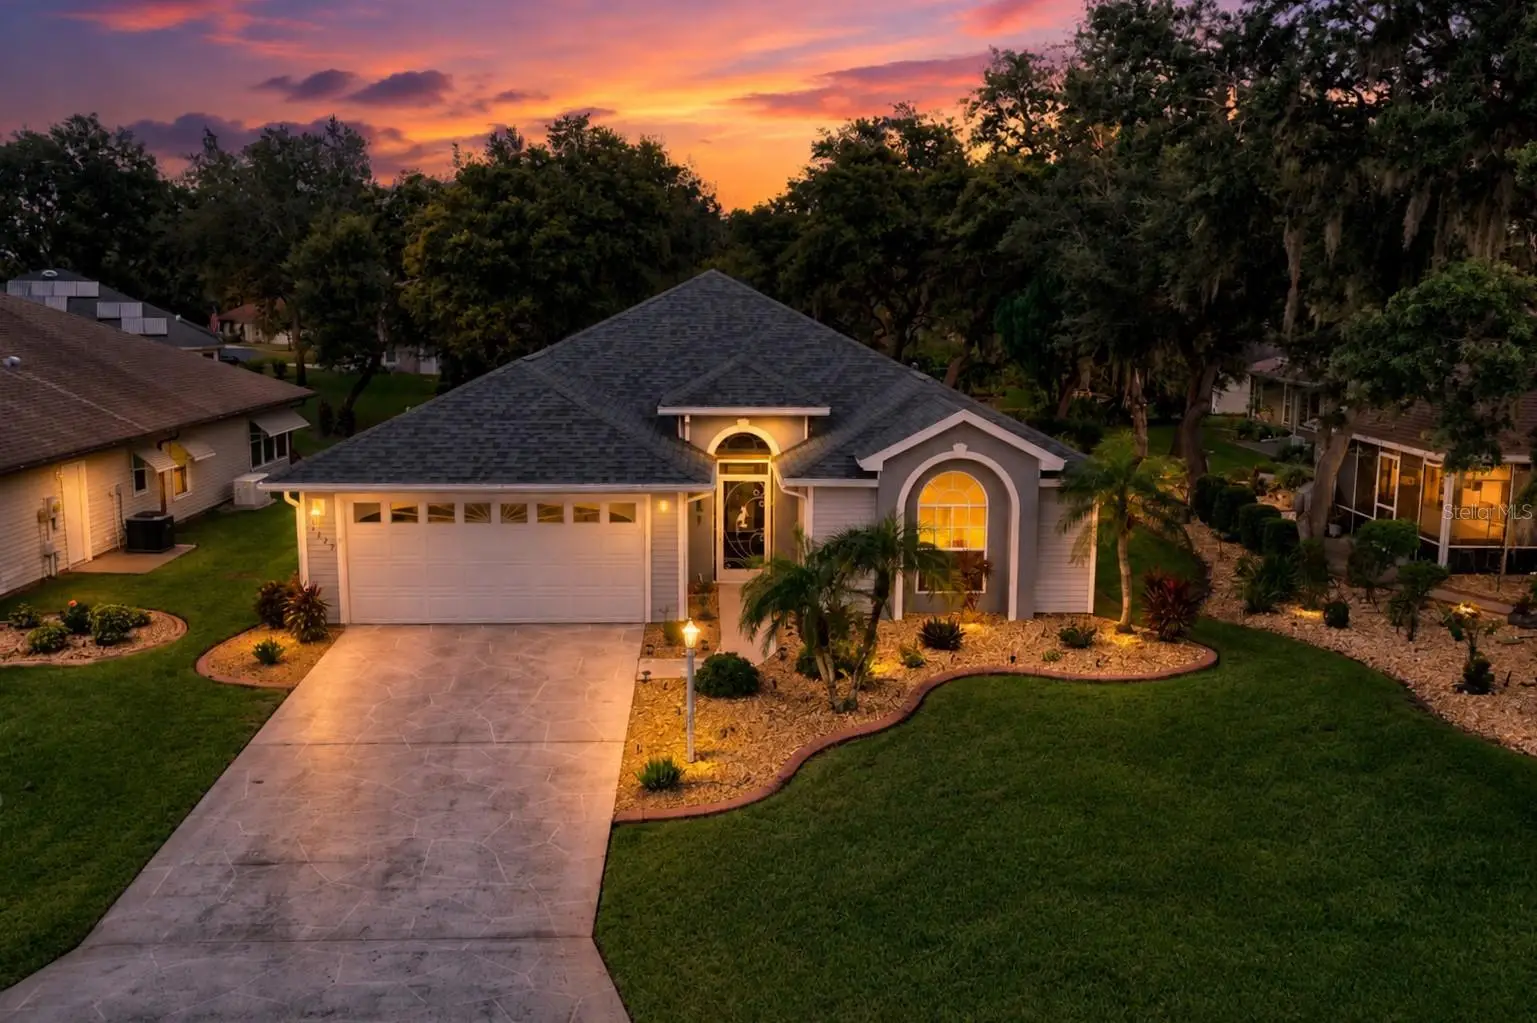

$269,900
3425 Saint Andrews Drive
Avon Park, FL 33825
Listing updated: September 8, 2026 at 9:34 AM ET
Listing courtesy of Re/Max Realty Plus · Emily Jones · MLS #OM731242 · Active · 863-385-0077Property type
Year built
Lot size
Price / sq ft
HOA dues
Days on market
Garage spaces
Flood zone
About this home
Welcome to exceptional Highlands Ridge, one of Highlands County’s most sought-after 55+ golf communities! Beautifully maintained and thoughtfully updated, this custom-built 2-bedroom, 2-bath home with a spacious den and 2-car garage offers comfort, elegance, and effortless Florida living! Step inside to a bright and welcoming interior where the spacious living room flows seamlessly into the formal dining area, creating an ideal setting for both everyday living and entertaining. Sliding glass doors extend the living space into the beautiful tiled sunroom, complete with screens and vinyl windows for year-round enjoyment. Overlooking a peaceful backyard, this serene retreat is the perfect place to enjoy your morning coffee, entertain friends, or simply relax and take in the natural surroundings. At the heart of the home is an impressive updated kitchen featuring gorgeous granite countertops, pantry, solid wood cabinetry, stainless steel appliances, a stylish tile backsplash, under-cabinet lighting, and abundant workspace. A charming breakfast nook framed by a bay window provides beautiful backyard views and an inviting spot for casual dining. The generously sized primary suite offers a relaxing private retreat with an extensively updated en-suite bathroom featuring a dual-sink vanity with granite countertops, luxurious corner jetted tub, beautifully tiled walk-in shower, and an impressive 6' x 6' walk-in closet. The home's versatile den provides the perfect space for a home office, hobby room, reading retreat, or additional accommodations for holiday guests. A private guest bedroom and updated guest bathroom offer comfort and privacy for visiting family and friends, with the bathroom featuring a granite-topped vanity and tub/shower combination with attractive tile surrounding. Additional highlights include an interior utility room, spacious 2-car garage, recessed lighting, elegant light and ceiling fan fixtures, and a combination of ceramic tile and carpet flooring throughout the home. Major improvements provide added peace of mind, including a 2018 roof, 2023 HVAC system, 2015 water heater, and a whole-house generator installed in 2023! Beyond the home, Highlands Ridge offers an incredible resort-style lifestyle with two 18-hole golf courses, two restaurants, a heated swimming pool and hot tub, pickleball and tennis courts, library/media room, entertainment hall, and an impressive variety of recreational and social activities. Beautifully updated, exceptionally maintained, and surrounded by outstanding amenities, this Highlands Ridge home offers the Florida retirement lifestyle you've been waiting for!
Estimated monthly payment
Estimate only. Taxes use the listing's reported amount where available; insurance is a Florida-average estimate. Your actual payment will vary — run a full calculation or talk to a lender.
Price & listing history6 days on market
- Status: ActiveSep 2, 2026
- Listed$269,900Sep 2, 2026
- Price increased$269,900
Facts & features
- Property type
- Residential
- Sub type
- Single Family Residence
- Status
- Active
- Days on market
- 6
- Subdivision
- Hglands Ridge On Lake Bonnet 04
- County
- Highlands
- Year built
- 1998
- Living area
- 1,755 sq ft
- Price/sq ft
- $154
- Building area
- 2,461 sq ft (Public Records)
- Lot size
- 8,160 sq ft
- Lot category
- 0 to less than 1/4
- Flood zone
- X
- Garage
- 2 spaces
- Annual taxes
- $3,232 (2025)
- Parcel #
- C-08-34-29-070-0000-4040
- Zoning
- R1FUD
- MLS #
- OM731242
Ask about this home
Have a question? Ask the broker directly.
Ryan Solberg answers personally — no call center, no spam. Your question goes straight to him.
Interior Details
- Bedrooms
- 3
- Full bathrooms
- 2
- Flooring
- Carpet, Ceramic Tile
- Appliances
- Dishwasher, Dryer, Electric Water Heater, Microwave, Refrigerator, Washer
- Interior features
- Ceiling Fans(s), Open Floorplan, Stone Counters, Walk-In Closet(s)
- Laundry
- Electric Dryer Hookup, Laundry Room, Washer Hookup
- Stories / Levels
- One
- Direction faces
- South
Heating & Cooling
- Heating
- Central, Electric
- Cooling
- Central Air
Parking
- Garage spaces
- 2
- Attached garage
- Yes
- Parking features
- Garage Door Opener
HOA & Financial
- HOA fee
- $257 / Monthly
- Monthly HOA
- $257/mo
- Total monthly fees
- $257/mo
- Total annual fees
- $3,084
- HOA name
- HEATHER HINSLEY
- CDD
- No
- Homestead exemption
- Yes
- Min lease term
- No Minimum
- Listing terms
- Cash, Conventional, VA Loan
- Ownership
- Fee Simple
- Available for lease
- Yes
- Lease restrictions
- No
- Approval process
- Application, Background Check, HOA Approval
Exterior & Construction
- Exterior features
- Private Mailbox, Rain Gutters
- Construction materials
- Vinyl Siding, Frame
- Roof
- Shingle
- Foundation
- Slab
- Road surface
- Asphalt
Utilities
- Sewer
- Public Sewer
- Water source
- Public
- Utilities
- BB/HS Internet Available, Electricity Connected, Sewer Connected, Water Connected
Community
- Pets allowed
- Breed Restrictions, Cats OK, Dogs OK, Number Limit
- Senior community
- Yes
Room Details
| Room | Level | Dimensions |
|---|---|---|
| Foyer | First | 6x6 |
| Living Room | First | 17x22 |
| Dining Room | First | 10x11 |
| Kitchen | First | 12x18 |
| Dinette | First | 9x11 |
| Primary Bedroom | First | 16x12 |
| Primary Bathroom | First | 11x11 |
| Bedroom 2 | First | 15x13 |
| Bathroom 2 | First | 8x5 |
| Office | First | 11x10 |
| Balcony/Porch/Lanai | First | 16x12 |
| Laundry | First | 6x8 |
Listing Details
- Listing date
- 2026-09-02
- On market date
- 2026-09-02
- Original list price
- $269,900
- Occupant type
- Owner
- MLS area
- 33825 - Avon Park/Avon Park AFB
- Listing AOR
- Ocala - Marion
- Status changed
- 2026-09-02
- Tax legal description
- HGLANDS RIDGE ON LK BONNET PHASE IV PB 16 PG 31 LOT 404
Flood risk
Minimal-risk area outside the mapped floodplain. Flood insurance is optional and typically low-cost.
Source: FEMA flood zone reported on the listing. Confirm current designation at FEMA Flood Map Service Center.
Location
Directions
At the INTERSECTION of US HIGHWAY 27 and THE SEBRING PARKWAY, Travel EAST on THE SEBRING PARKWAY. Turn LEFT onto HOME AVE. Turn LEFT onto SR 17 N. Turn RIGHT onto POWERLINE RD. Turn LEFT into The Highlands Ridge entrance. Turn RIGHT onto FAIRWAY VISTA DRIVE. Turn RIGHT onto E. SAINT ANDREWS DRIVE. The Property will be located on the RIGHT.
More homes like this
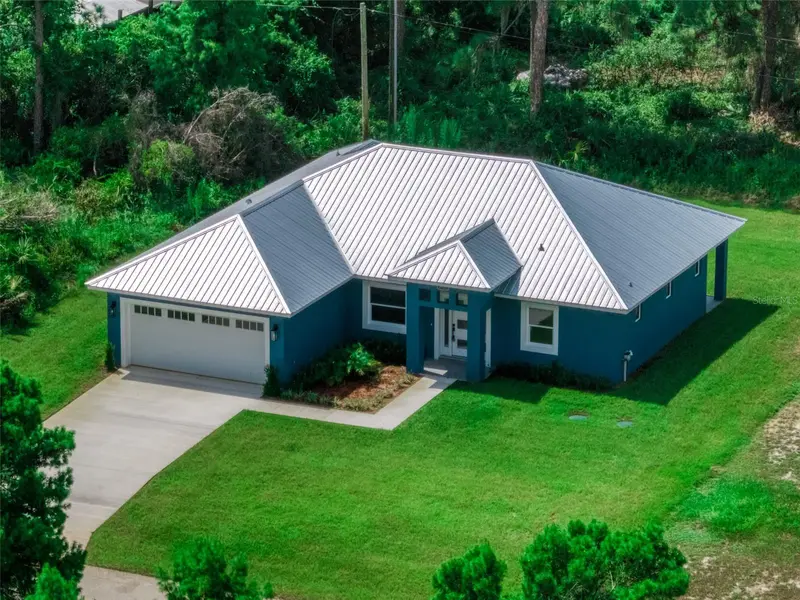
$295,000
3921 Dauphine St
Sebring, FL 33872
3 bd · 2 ba · 1,503 sqft
Sebring Country Estates
MLS ID #D6148513, CENTURY 21 SUNBELT REALTY.
Listing provided by Stellar MLS
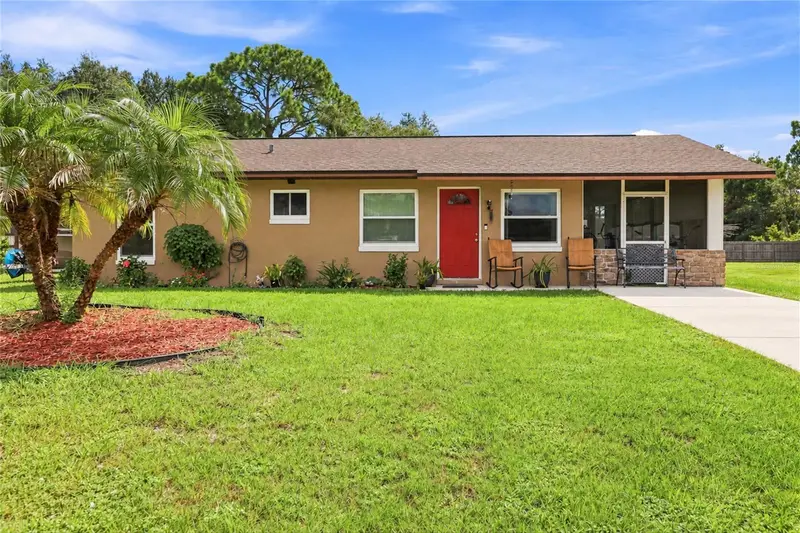
$199,000
504 Fiat Ave
Sebring, FL 33872
2 bd · 1 ba · 1,026 sqft
Sebring Country Estate Sec 02
MLS ID #TB8546352, LPT REALTY, LLC.
Listing provided by Stellar MLS
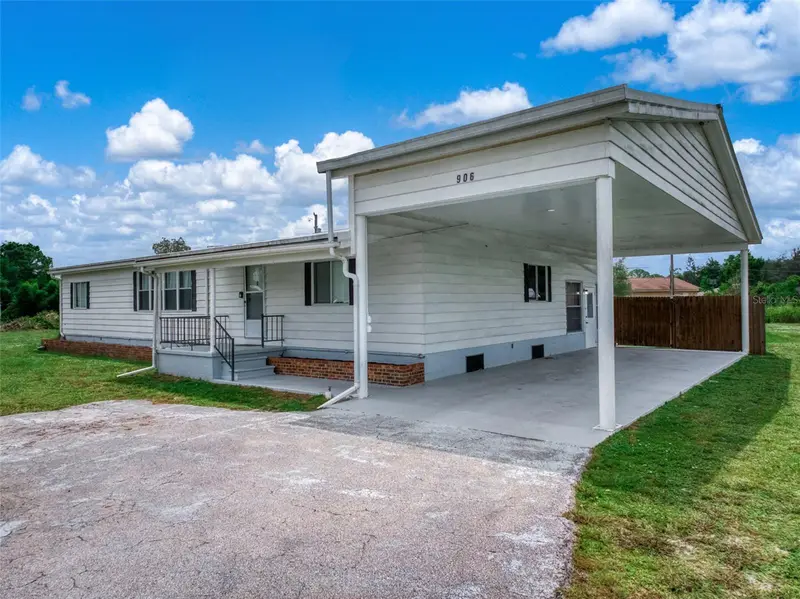
$199,900
906 Whatley Ct
Sebring, FL 33870
3 bd · 3 ba · 1,440 sqft
Sebring Hills Mobile Estate
MLS ID #P4939383, LPT REALTY, LLC.
Listing provided by Stellar MLS
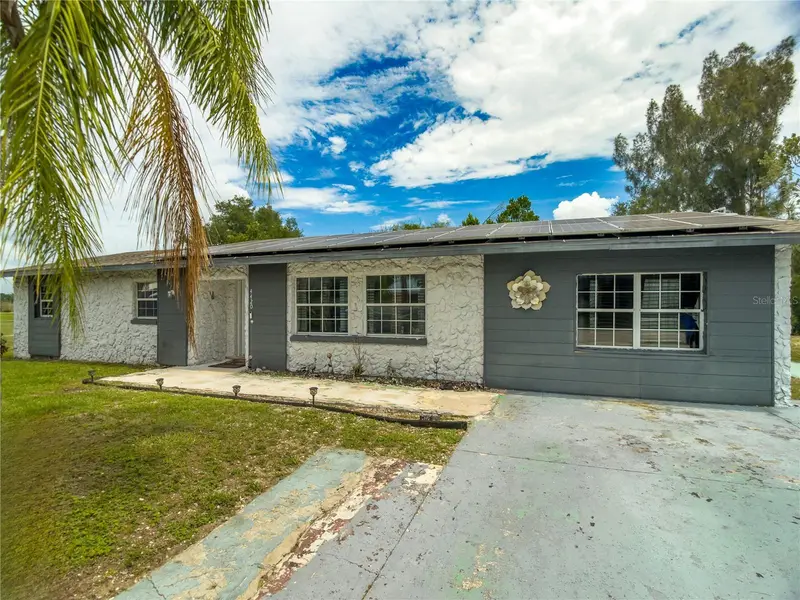
$245,000
4420 Avista St
Sebring, FL 33870
4 bd · 2 ba · 1,748 sqft
Douglas Estates
MLS ID #O6412278, ROBERT SLACK LLC.
Listing provided by Stellar MLS

Listings courtesy of Stellar MLS as distributed by MLS GRID
IDX information is provided exclusively for consumers’ personal, non-commercial use and may not be used for any purpose other than to identify prospective properties consumers may be interested in purchasing.
Based on information submitted to the MLS GRID as of September 8, 2026 at 9:34 AM ET. All data is obtained from various sources and may not have been verified by broker or MLS GRID. Supplied Open House Information is subject to change without notice. All information should be independently reviewed and verified for accuracy. Properties may or may not be listed by the office/agent presenting the information.
All or a portion of the multiple listing information is provided by Stellar MLS, from a copyrighted compilation of listings. The compilation of listings and each individual listing are © 2026 Stellar MLS. All rights reserved.
Ryan Solberg, Broker · MaxLife Realty LLC · FL License #BK3354351 · Equal Housing Opportunity · Full disclaimer · DMCA