
$329,000
4111 105th Avenue
Clearwater, FL 33762
Listing updated: August 28, 2026 at 10:17 PM ET
Listing courtesy of Frank Albert Realty · Randall Heffernan · MLS #TB8543140 · Active · 813-546-2503Property type
Year built
Lot size
Price / sq ft
HOA dues
Days on market
Garage spaces
Flood zone
About this home
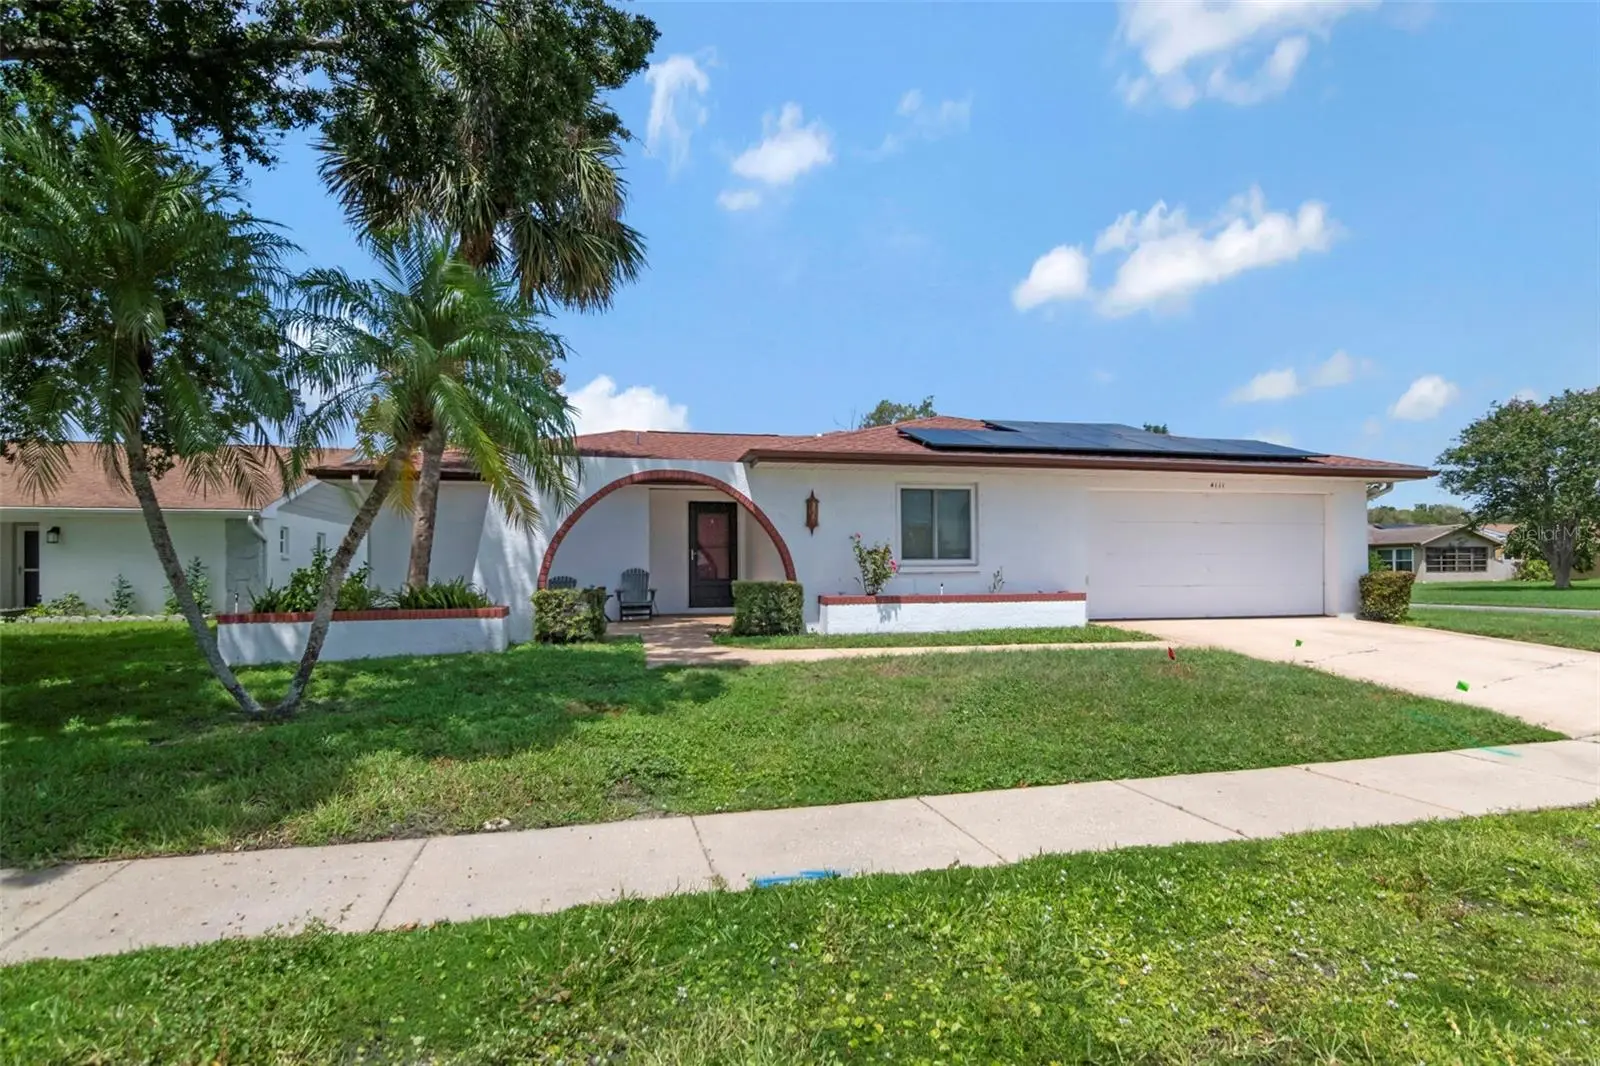
Welcome to this spacious 2-bedroom, 2-bath single-family home located on a rare corner lot in the desirable Lakes Ciega Village community. The home features a split-bedroom floor plan, 1,362 square feet of living space and an oversized 2-car garage with plenty of room for vehicles, storage and additional belongings. As you enter through the foyer, you’ll find a spacious living and dining area with an open layout and plenty of natural light. The common areas feature new flooring, giving the home a fresh, updated feel. The kitchen is conveniently located just off the living area and offers an efficient layout with plenty of cabinetry, a large wall pantry and a window that brings in natural light. There is also a separate eat-in kitchen area with sliding glass doors leading to the screened enclosure. The primary bedroom is generously sized and includes a walk-in closet, private vanity with sink and direct access to the rear patio. The primary bathroom features a large vanity and walk-in shower. The second bedroom and guest bathroom are located on the opposite side of the home, providing a comfortable split-bedroom arrangement. An interior utility room is located between the kitchen and garage and offers additional storage space and convenience. The outdoor spaces give you plenty of options to enjoy the Florida weather. The home has a covered front porch, rear patio and a spacious screened enclosure, creating additional areas to relax and enjoy the outdoors. Lakes Ciega Village is a well-maintained community with a $201 monthly HOA fee that includes lawn maintenance, irrigation with reclaimed water, cable and escrow reserves. The community pool and clubhouse are conveniently located just a short walk away. Leasing is permitted. There are several important updates to the home, including a 2016 roof, 2022 HVAC system, new flooring in the main living areas and paid-off solar panels. The paid-off solar system is an added bonus and may help reduce monthly electric costs. Conveniently located near shopping, restaurants, banking, Parkside Mall and the beaches, with easy access to I-275 and both Tampa Bay-area airports. This home offers a combination of space, a hard-to-find corner lot, oversized garage and valuable updates in a convenient location.
Estimated monthly payment
Estimate only. Taxes use the listing's reported amount where available; insurance is a Florida-average estimate. Your actual payment will vary — run a full calculation or talk to a lender.
Price & listing history0 days on market
- Status: ActiveAug 28, 2026
- Listed$329,000Aug 28, 2026
- Price increased$329,000
Facts & features
- Property type
- Residential
- Sub type
- Single Family Residence
- Status
- Active
- Days on market
- 0
- Subdivision
- Lakes Unit Ii Ph I Sec I The
- County
- Pinellas
- Year built
- 1982
- Living area
- 1,362 sq ft
- Price/sq ft
- $242
- Building area
- 2,026 sq ft (Public Records)
- Lot size
- 7,910 sq ft
- Lot category
- 0 to less than 1/4
- Flood zone
- X (12103C0202J)
- Garage
- 2 spaces
- Annual taxes
- $2,769 (2025)
- Parcel #
- 15-30-16-48773-000-0250
- MLS #
- TB8543140
Ask about this home
Have a question? Ask the broker directly.
Ryan Solberg answers personally — no call center, no spam. Your question goes straight to him.
Interior Details
- Bedrooms
- 2
- Full bathrooms
- 2
- Flooring
- Carpet, Laminate
- Appliances
- Dishwasher, Exhaust Fan, Range, Refrigerator
- Interior features
- Ceiling Fans(s), Eat-in Kitchen, Living Room/Dining Room Combo, Walk-In Closet(s)
- Laundry
- Inside, Laundry Room
- Stories / Levels
- One
- Direction faces
- South
Heating & Cooling
- Heating
- Central, Electric
- Cooling
- Central Air
Parking
- Garage spaces
- 2
- Attached garage
- Yes
HOA & Financial
- HOA fee
- $201 / Monthly
- Monthly HOA
- $201/mo
- Total monthly fees
- $201/mo
- Total annual fees
- $2,412
- HOA name
- Dayna Cannistraci
- CDD
- No
- Homestead exemption
- Yes
- Min lease term
- No Minimum
- Listing terms
- Cash, Conventional, FHA, VA Loan
- Ownership
- Fee Simple
- Available for lease
- Yes
- Lease restrictions
- No
- Additional lease restrictions
- buyer to verify all lease restrictions with hoa
- Approval process
- verify with hoa
Exterior & Construction
- Construction materials
- Block, Stucco
- Roof
- Shingle
- Foundation
- Slab
- Road surface
- Paved
Utilities
- Sewer
- Public Sewer
- Water source
- Public
- Utilities
- BB/HS Internet Available
Community
- Pets allowed
- Yes
Room Details
| Room | Level | Dimensions |
|---|---|---|
| Kitchen | First | 11x18 |
| Primary Bedroom | First | 13x13 |
| Living Room | First | 15x22 |
Listing Details
- Listing date
- 2026-08-27
- On market date
- 2026-08-28
- Original list price
- $329,000
- Occupant type
- Owner
- MLS area
- 33762 - Clearwater
- Listing AOR
- Suncoast Tampa
- Status changed
- 2026-08-28
- Tax legal description
- LAKES UNIT II PHASE I SEC I, THE LOT 25
Flood risk
Minimal-risk area outside the mapped floodplain. Flood insurance is optional and typically low-cost.
Source: FEMA flood zone reported on the listing. Confirm current designation at FEMA Flood Map Service Center.
Location
Directions
49th st to Lake blvd. East on Lake blvd then turn right onto 41st. Home on corner of 41st and 105th
More homes like this
$234,999
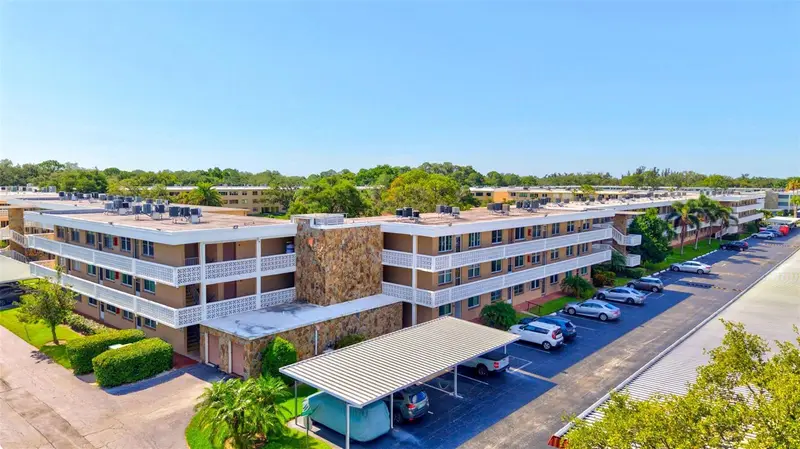
5095 Bay St Ne #310
St Petersburg, FL 33703
2 bd · 2 ba · 1,035 sqft
Winston Park Northeast
MLS ID #S5152513, LUXE PROPERTIES.
Listing provided by Stellar MLS
$287,000
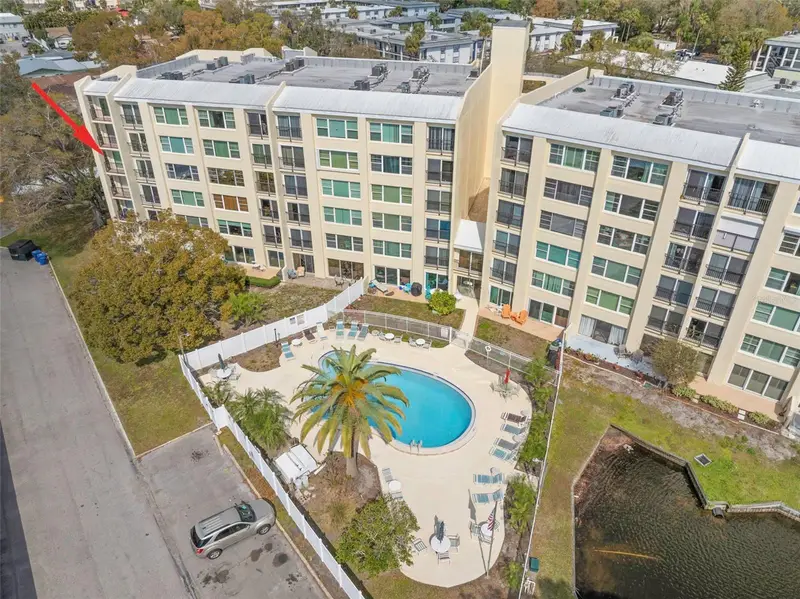
225 Country Club Dr #F-1401
Largo, FL 33771
3 bd · 2 ba · 1,975 sqft
Penthouse Greens
MLS ID #TB8482462, SMITH & ASSOCIATES REAL ESTATE.
Listing provided by Stellar MLS
$379,500
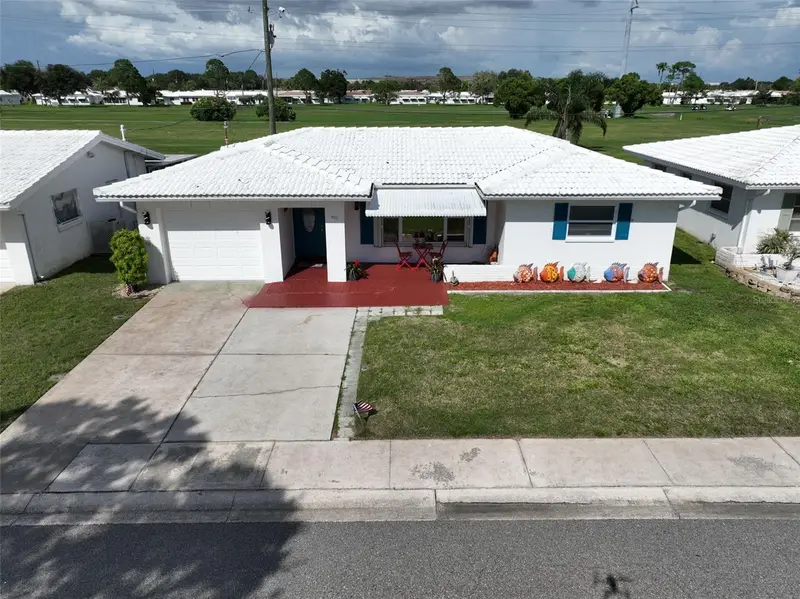
9975 41st St N
Pinellas Park, FL 33782
2 bd · 2 ba · 1,649 sqft
Mainlands Of Tamarac By The Gulf Two Condo
MLS ID #TB8543228, CHARLES RUTENBERG REALTY INC.
Listing provided by Stellar MLS
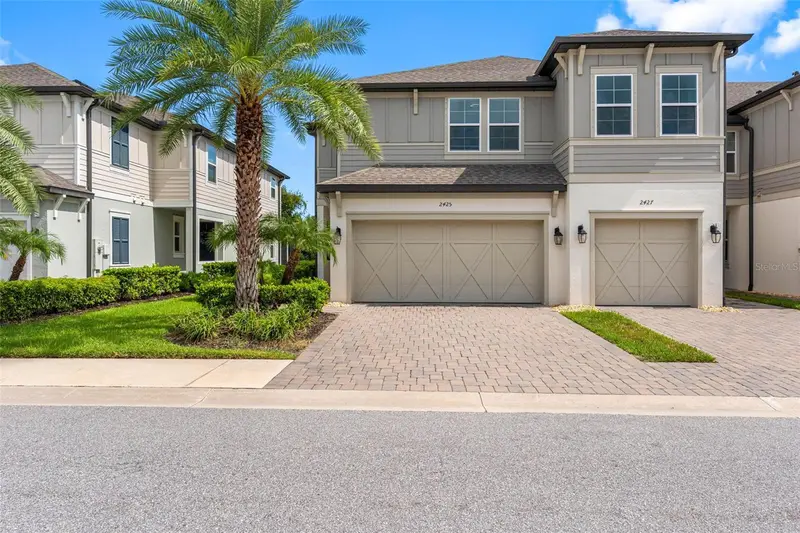
$199,900
2425 Foggy Creek Cir
Clearwater, FL 33764
3 bd · 3 ba · 2,153 sqft
Towns At Belleair Grove
MLS ID #TB8543055, PREMIER SOTHEBY'S INTL REALTY.
Listing provided by Stellar MLS

Listings courtesy of Stellar MLS as distributed by MLS GRID
IDX information is provided exclusively for consumers’ personal, non-commercial use and may not be used for any purpose other than to identify prospective properties consumers may be interested in purchasing.
Based on information submitted to the MLS GRID as of August 28, 2026 at 10:17 PM ET. All data is obtained from various sources and may not have been verified by broker or MLS GRID. Supplied Open House Information is subject to change without notice. All information should be independently reviewed and verified for accuracy. Properties may or may not be listed by the office/agent presenting the information.
All or a portion of the multiple listing information is provided by Stellar MLS, from a copyrighted compilation of listings. The compilation of listings and each individual listing are © 2026 Stellar MLS. All rights reserved.
Ryan Solberg, Broker · MaxLife Realty LLC · FL License #BK3354351 · Equal Housing Opportunity · Full disclaimer · DMCA