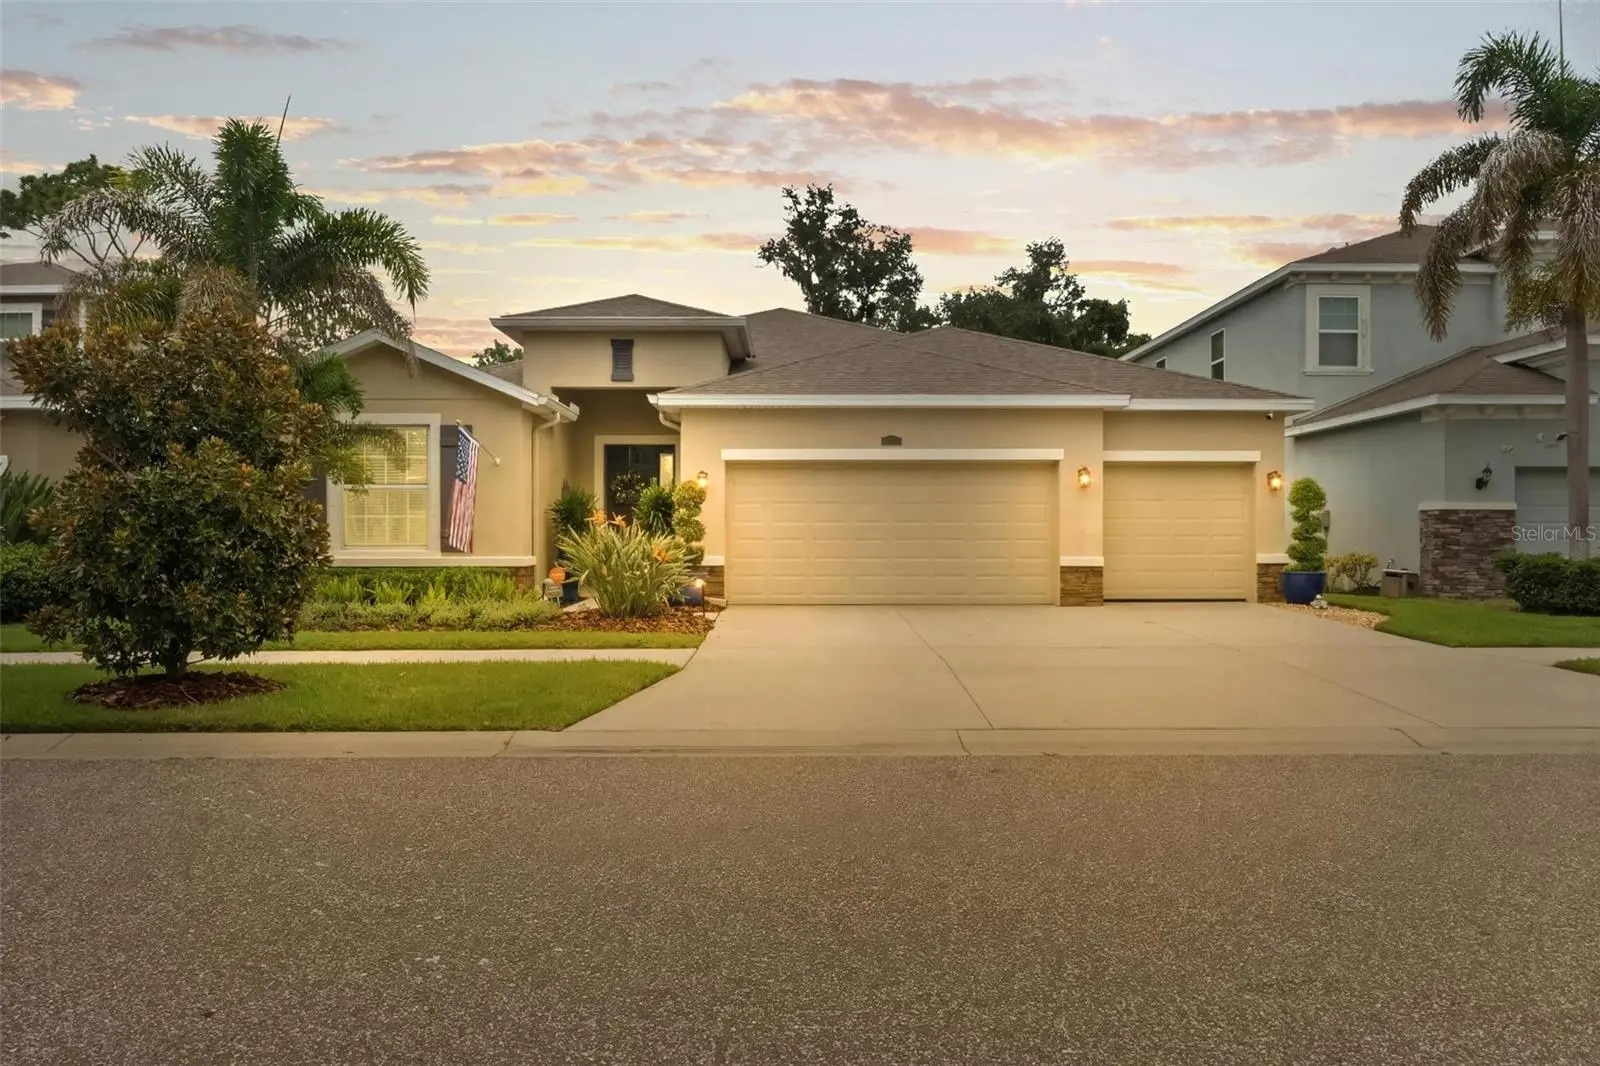

$485,000
10321 Riverdale Rise Drive
Riverview, FL 33578
Listing updated: September 23, 2026 at 11:18 AM ET
Listing courtesy of Reign Realty Coastal Properties Llc · Niki Gulick · MLS #TB8543084 · Active · 513-907-4429Property type
Year built
Lot size
Price / sq ft
HOA dues
Days on market
Garage spaces
Flood zone
About this home
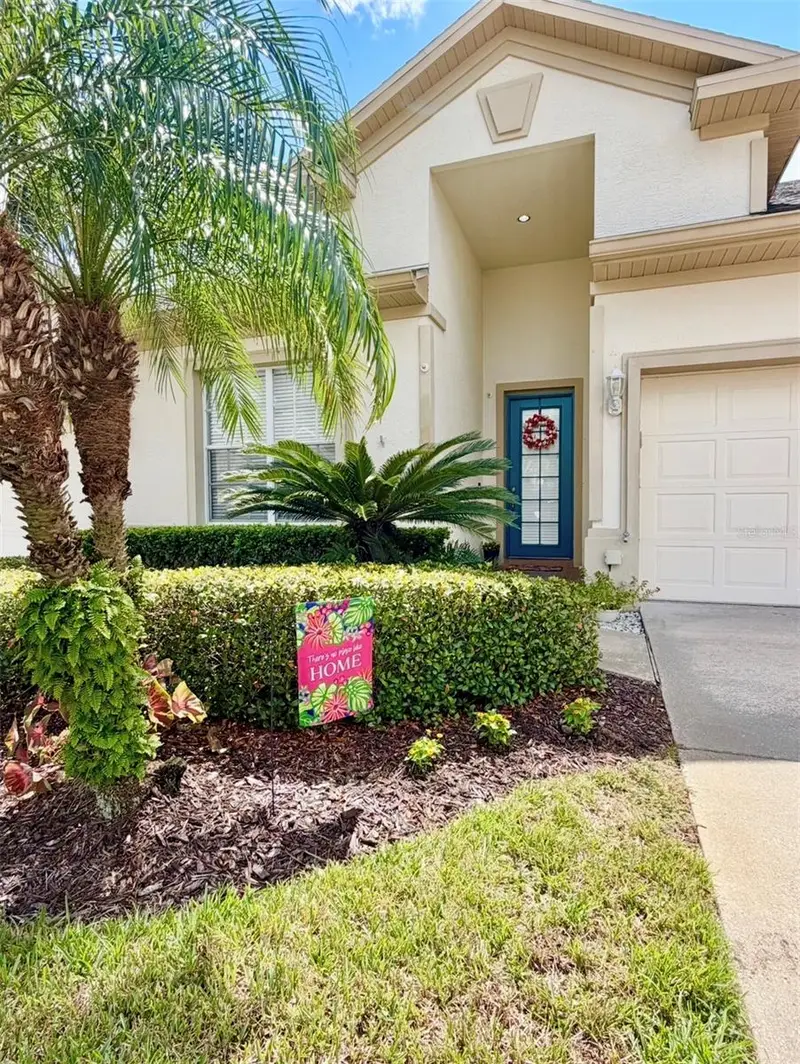
Spectacular & Sprawling Ranch in Riverview's Popular Park Creek Community ! You'll Love This Open Floor Plan, Move In Ready Home ! Step Inside to This Freshly Painted, Light & Bright Property ! The Entry Featuring Wainscoting Leads You Past Both Bedroom and Bath 1 to Formal Study with Double Doors That Could be a 4th Bedroom or Flex Space if Needed. The Spacious Kitchen Offers Dining Area, Large Eat In Island, Stainless Appliances, Granite Counters, & Walk In Pantry. The Great Room Makes for Easy Entertaining As It's Open to Both the Kitchen & Full Sliding Door Access at the Lanai. The Owners Suite Has Everything You Are Looking For Featuring a Tray Ceiling & Private Access to the Lanai, Plus Also Offers Dual Walk In Closets, & En Suite Complete with Tile Shower, Soaking Tub, Dual Vanity, & Wood Accent Wall. A Third Bed & Third Full Bath, As Well as a Laundry Room Round Out the Interior. You'll Love the Oversized Covered Patio Leading Out to Huge Lanai Area Offering Peace & Privacy with No Rear Neighbors. Easy Access to the Bike Path ! 3 Car Garage with MyQ Enabled Garage Doors. Fully Fenced. Propane Powered Portable Generator (Negotiable). Other Recent Updates Include: Water Heater ('25), Dishwasher ('25), Softener ('26), and Garbage Disposal ('25). This Property Also Offers an Irrigation System & Hurricane Shutters. Park Creek Offers a Resort Like Pool and Clubhouse Area, Plus Walking Trails Throughout the Neighborhood. HOA Also Includes Internet & Cable. Close Proximity to Major Highways, Downtown Tampa, & Tampa International Airport Plus Just a Drive Away from Many of Florida's Pristine Gulf Coast Beaches. Please Note: Many Furnishings are Negotiable. Also Notable - POSSIBLE ASSUMABLE LOAN FOR VA BUYERS AT 2.375% (Inquire for More Details). Don't Wait - This Well Cared for Beauty is an Absolute Must See !
Estimated monthly payment
Estimate only. Taxes use the listing's reported amount where available; insurance is a Florida-average estimate. Your actual payment will vary — run a full calculation or talk to a lender.
Price & listing history26 days on market
- Status: ActiveAug 28, 2026
- Listed$485,000Aug 28, 2026
- Price increased$485,000
Facts & features
- Property type
- Residential
- Sub type
- Single Family Residence
- Status
- Active
- Days on market
- 26
- Subdivision
- Park Creek Ph 1a
- County
- Hillsborough
- Year built
- 2016
- Living area
- 2,743 sq ft
- Price/sq ft
- $177
- Building area
- 3,643 sq ft (Estimated)
- Lot size
- 7,200 sq ft
- Lot category
- 0 to less than 1/4
- Flood zone
- X (12057C0504J)
- Garage
- 3 spaces
- Annual taxes
- $9,411 (2025)
- Parcel #
- U-31-30-20-9VI-000002-00006.0
- Zoning
- PD
- MLS #
- TB8543084
Ask about this home
Have a question? Ask the broker directly.
Ryan Solberg answers personally — no call center, no spam. Your question goes straight to him.
Interior Details
- Bedrooms
- 3
- Full bathrooms
- 3
- Flooring
- Tile
- Appliances
- Dishwasher, Dryer, Microwave, Range, Refrigerator, Washer, Water Softener
- Interior features
- Open Floorplan, Primary Bedroom Main Floor, Split Bedroom, Tray Ceiling(s)
- Laundry
- Laundry Room
- Stories / Levels
- One
- Direction faces
- South
Heating & Cooling
- Heating
- Central
- Cooling
- Central Air
Parking
- Garage spaces
- 3
- Attached garage
- Yes
HOA & Financial
- HOA fee
- $259 / Quarterly
- Monthly HOA
- $86/mo
- Total monthly fees
- $86/mo
- Total annual fees
- $1,036
- HOA name
- Park Creek CDD
- CDD
- Yes
- Min lease term
- 1-2 Years
- Ownership
- Fee Simple
- Available for lease
- Yes
- Lease restrictions
- Yes
- Additional lease restrictions
- See Covenants & Restrictions.
- Approval process
- See Covenants & Restrictions.
Exterior & Construction
- Exterior features
- Other
- Construction materials
- Stucco
- Roof
- Shingle
- Foundation
- Slab
- Road surface
- Asphalt
Utilities
- Sewer
- Public Sewer
- Water source
- Public
- Utilities
- Public
Community
- Pets allowed
- Cats OK, Dogs OK
Schools
Letter grades: Florida DOE 2024–25 school grades (Orange, Seminole, Lake, Osceola, Brevard). Assigned schools from the listing agent — verify enrollment with the district.
Room Details
| Room | Level | Dimensions |
|---|---|---|
| Primary Bedroom | First | |
| Bedroom 2 | First | |
| Bedroom 3 | First | |
| Great Room | First | |
| Kitchen | First |
Listing Details
- Listing date
- 2026-08-28
- On market date
- 2026-08-28
- Original list price
- $485,000
- Occupant type
- Owner
- MLS area
- 33578 - Riverview
- Listing AOR
- Suncoast Tampa
- Status changed
- 2026-08-28
- Tax legal description
- PARK CREEK PHASE 1A LOT 6 BLOCK 2
Flood risk
Minimal-risk area outside the mapped floodplain. Flood insurance is optional and typically low-cost.
Source: FEMA flood zone reported on the listing. Confirm current designation at FEMA Flood Map Service Center.
Location
Directions
SR 301 TO PARK CREEK BLVD TO RIVERDALE RISE DR. 10321 RIVERDALE RISE ON RIGHT.
More homes like this
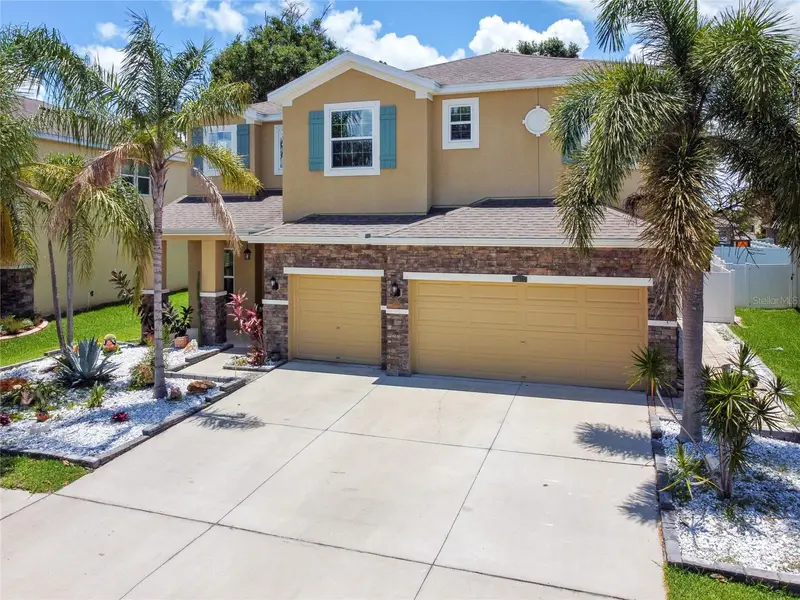
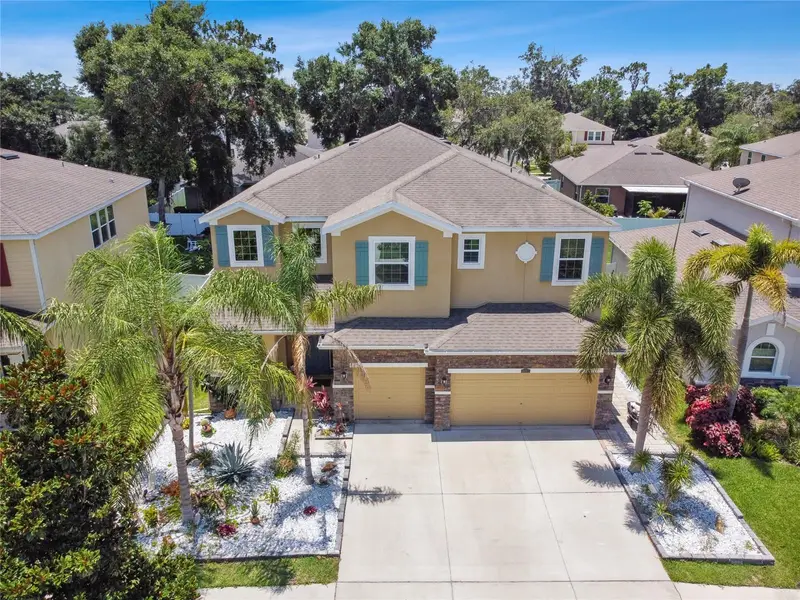
$859,900
10413 Hampton Meadow Way
Riverview, FL 33578
6 bd · 4 ba · 3,916 sqft
Park Creek Ph 1a
MLS ID #T3457544, CHARLES RUTENBERG REALTY INC.
Listing provided by Stellar MLS
$360,000
10251 Allenwood Dr
Riverview, FL 33569
3 bd · 2 ba · 1,358 sqft
Cristina Ph I
MLS ID #TB8551642, RIVERVIEW REALTY COMPANY.
Listing provided by Stellar MLS
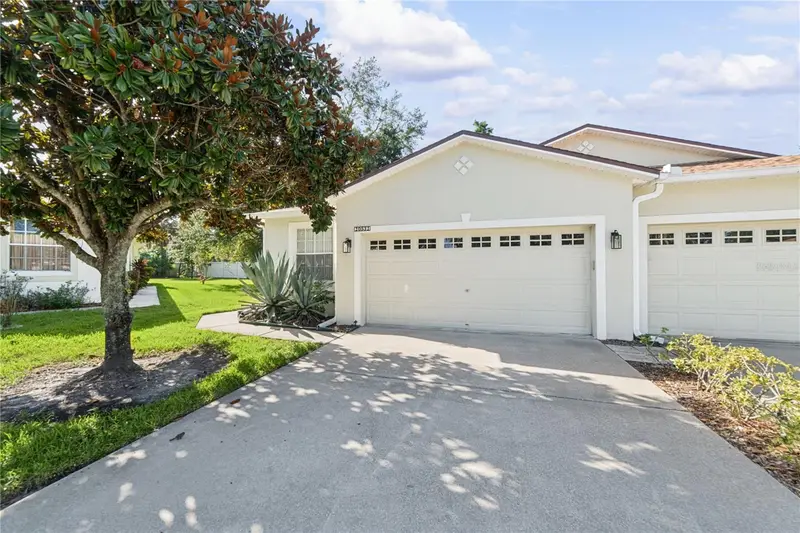
$295,000
10531 Fire Oak Ct
Riverview, FL 33578
3 bd · 2 ba · 1,635 sqft
Lake St Charles Unit 15
MLS ID #TB8550700, RE/MAX REALTY UNLIMITED.
Listing provided by Stellar MLS
$310,000
1326 Big Pine Dr
Valrico, FL 33596
3 bd · 2 ba · 1,550 sqft
Pine Grove Reserve
MLS ID #TB8540387, KELLER WILLIAMS SUBURBAN TAMPA.
Listing provided by Stellar MLS

Listings courtesy of Stellar MLS as distributed by MLS GRID
IDX information is provided exclusively for consumers’ personal, non-commercial use and may not be used for any purpose other than to identify prospective properties consumers may be interested in purchasing.
Based on information submitted to the MLS GRID as of September 23, 2026 at 11:18 AM ET. All data is obtained from various sources and may not have been verified by broker or MLS GRID. Supplied Open House Information is subject to change without notice. All information should be independently reviewed and verified for accuracy. Properties may or may not be listed by the office/agent presenting the information.
All or a portion of the multiple listing information is provided by Stellar MLS, from a copyrighted compilation of listings. The compilation of listings and each individual listing are © 2026 Stellar MLS. All rights reserved.
Ryan Solberg, Broker · MaxLife Realty LLC · FL License #BK3354351 · Equal Housing Opportunity · Full disclaimer · DMCA