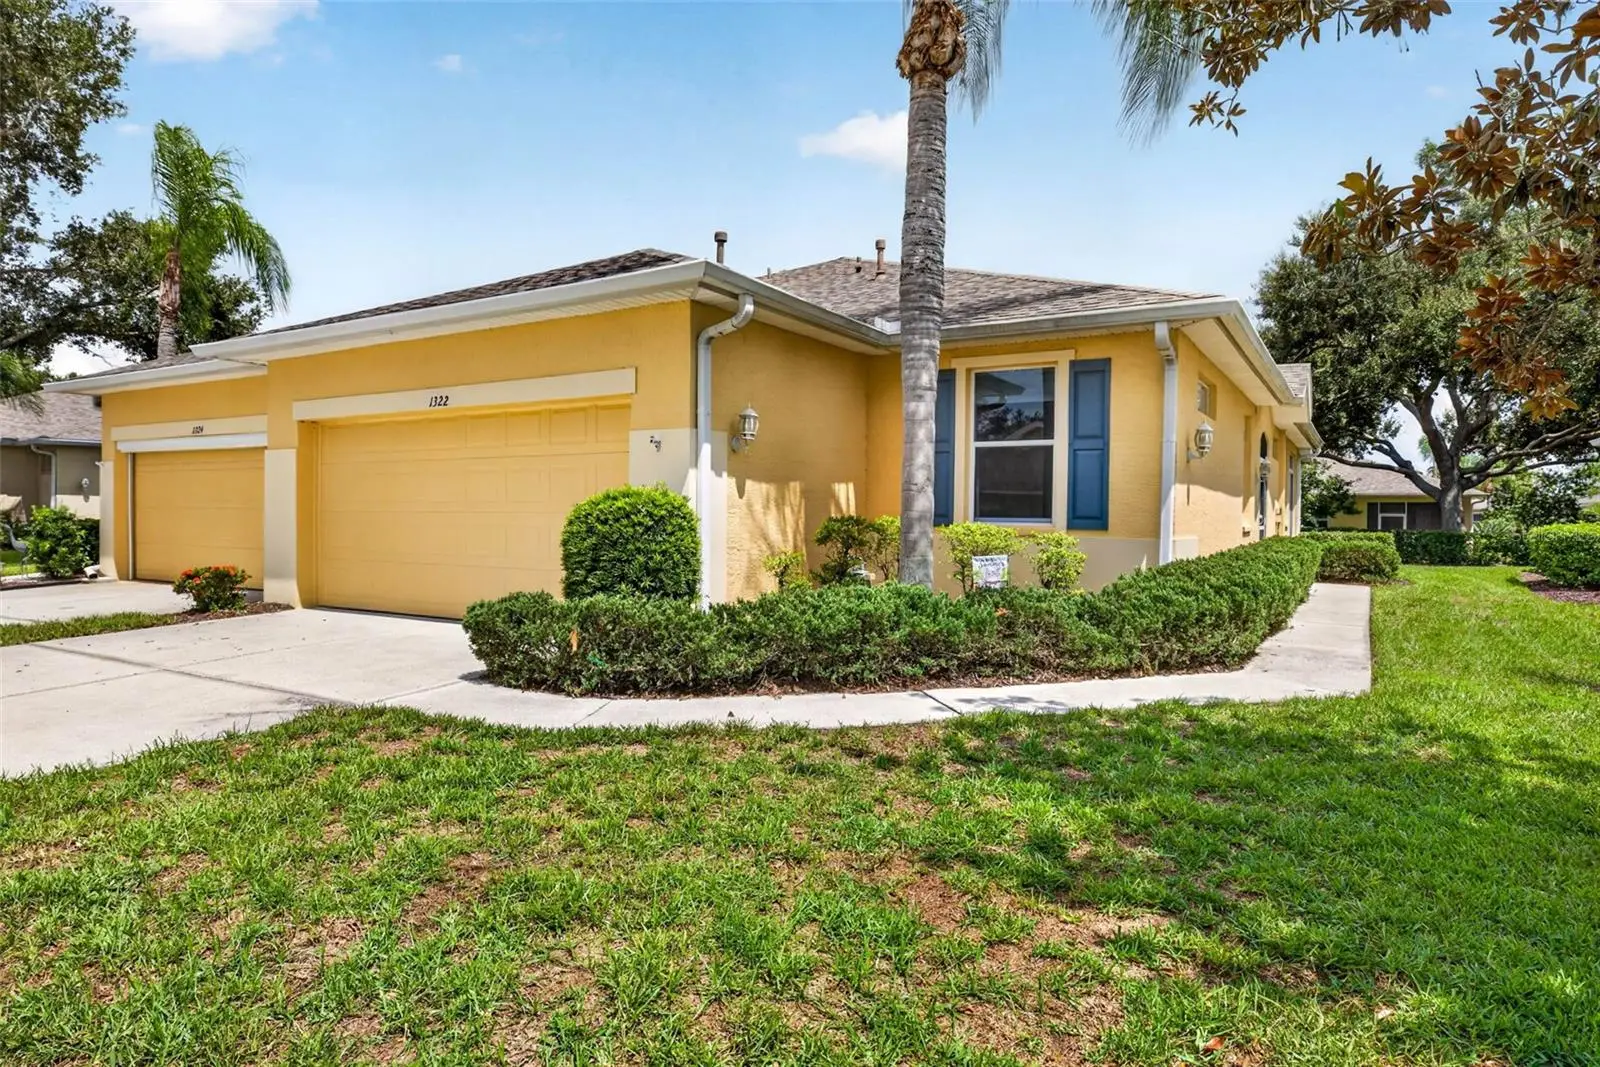

$199,900
1322 Fairway Greens Drive
Sun City Center, FL 33573
Listing updated: September 12, 2026 at 9:12 AM ET
Listing courtesy of Re/Max Realty Unlimited · Kathy Yannes · MLS #TB8543049 · Active · 813-684-0016Property type
Year built
Lot size
Price / sq ft
HOA dues
Days on market
Garage spaces
Flood zone
About this home
Live like you’re on vacation every day! Your condo fee includes sooo much, Water/Sewer, trash removal, exterior maintenance, paint, roof replacement, pest control, cable, internet, and all of the amenities of Kings Point. This move-in-ready Kingston model condo offers 2 bedrooms, 2 baths, and an open, inviting floor plan. The spacious kitchen features abundant stone countertops, 42” cabinetry, a breakfast bar, and plenty of storage, opening to the dining and living areas. The living room flows seamlessly into an enclosed, air-conditioned sunroom—perfect for relaxing or entertaining. The primary suite features a walk-in shower, while the second bedroom is filled with natural light. Luxury vinyl plank flooring adds warmth to both bedrooms, while ceramic tile is used throughout the remaining living areas. Enjoy the convenience of natural gas for heat and hot water, a dedicated laundry room, and an extra-spacious garage. The AC is approximately 1½ years old, and the home has been professionally deep cleaned and is ready for its new owner. Square footage includes sun room under air. Kings Point offers an incredible resort-style lifestyle with two clubhouses, six pools, hot tubs, fitness and wellness facilities, billiards, card and game rooms, tennis, pickleball, social clubs, classes, and so much more. The nearby South Club features a restaurant and bar, plus a large pool area perfect for BBQs and community events. The North Club features a theater for live shows and entertainment. Golf is also available with membership. Conveniently located for easy access to Tampa, Sarasota, and the beautiful Gulf Coast beaches. Enjoy the carefree Florida lifestyle you’ve been waiting for!
Estimated monthly payment
Estimate only. Taxes use the listing's reported amount where available; insurance is a Florida-average estimate. Your actual payment will vary — run a full calculation or talk to a lender.
Price & listing history16 days on market
- Status: ActiveAug 27, 2026
- Listed$219,900Aug 27, 2026
- Price reduced$199,900
Facts & features
- Property type
- Residential
- Sub type
- Condominium
- Status
- Active
- Days on market
- 16
- Subdivision
- Fairbourne Condo
- County
- Hillsborough
- Year built
- 2002
- Living area
- 1,322 sq ft
- Price/sq ft
- $151
- Building area
- 1,674 sq ft (Public Records)
- Lot size
- 2,340 sq ft
- Lot category
- 0 to less than 1/4
- Flood zone
- X
- Garage
- 2 spaces
- Annual taxes
- $2,005 (2025)
- Parcel #
- U-24-32-19-5W8-000000-00069.0
- Zoning
- PD-MU
- MLS #
- TB8543049
Ask about this home
Have a question? Ask the broker directly.
Ryan Solberg answers personally — no call center, no spam. Your question goes straight to him.
Interior Details
- Bedrooms
- 2
- Full bathrooms
- 2
- Flooring
- Ceramic Tile, Laminate
- Appliances
- Dishwasher, Disposal, Dryer, Gas Water Heater, Range, Refrigerator, Washer
- Interior features
- Ceiling Fans(s), High Ceilings, Open Floorplan, Split Bedroom, Walk-In Closet(s)
- Laundry
- Inside
- Stories / Levels
- One
- Direction faces
- West
Heating & Cooling
- Heating
- Central, Electric, Natural Gas
- Cooling
- Central Air
Parking
- Garage spaces
- 2
- Attached garage
- Yes
HOA & Financial
- Total monthly fees
- $699/mo
- Total annual fees
- $8,388
- HOA name
- Steve Harnois / President
- CDD
- No
- Homestead exemption
- Yes
- Min lease term
- 1-2 Years
- Listing terms
- Cash, Conventional
- Ownership
- Fee Simple
- Available for lease
- Yes
- Lease restrictions
- Yes
- Additional lease restrictions
- Verify Rental restrictions with the local condo association
- Approval process
- Verify the approval process with the local condo association
Exterior & Construction
- Exterior features
- Lighting, Rain Gutters
- Construction materials
- Block, Stucco
- Roof
- Shingle
- Foundation
- Slab
- Road surface
- Paved
Utilities
- Sewer
- Public Sewer
- Water source
- Public
- Utilities
- BB/HS Internet Available, Cable Connected, Electricity Connected, Fire Hydrant, Underground Utilities
Community
- Pets allowed
- Cats OK, Dogs OK, Yes
- Senior community
- Yes
Room Details
| Room | Level | Dimensions |
|---|---|---|
| Bedroom 2 | First | 10.2x11.2 |
| Dining Room | First | 9.3x11.1 |
| Great Room | First | 14.7x17.4 |
| Kitchen | First | 10.11x12.1 |
| Primary Bathroom | First | 7.2x10.1 |
| Primary Bedroom | First | 12.9x19.9 |
| Balcony/Porch/Lanai | First | 12.9x16.2 |
Listing Details
- Listing date
- 2026-08-27
- On market date
- 2026-08-27
- Original list price
- $219,900
- Occupant type
- Owner
- MLS area
- 33573 - Sun City Center / Ruskin
- Listing AOR
- Suncoast Tampa
- Status changed
- 2026-08-27
- Tax legal description
- FAIRBOURNE CONDOMINIUM UNIT 69 AND AN UNDIV 1/72 INT IN COMMON ELEMENTS
Flood risk
Minimal-risk area outside the mapped floodplain. Flood insurance is optional and typically low-cost.
Source: FEMA flood zone reported on the listing. Confirm current designation at FEMA Flood Map Service Center.
Location
Directions
674 east from I75 to right into kings point, straight to follow kings point blvd to left on newpoint loop to left on Vilmont Greens, left on Acadia, R on Fairway Greend
More homes like this
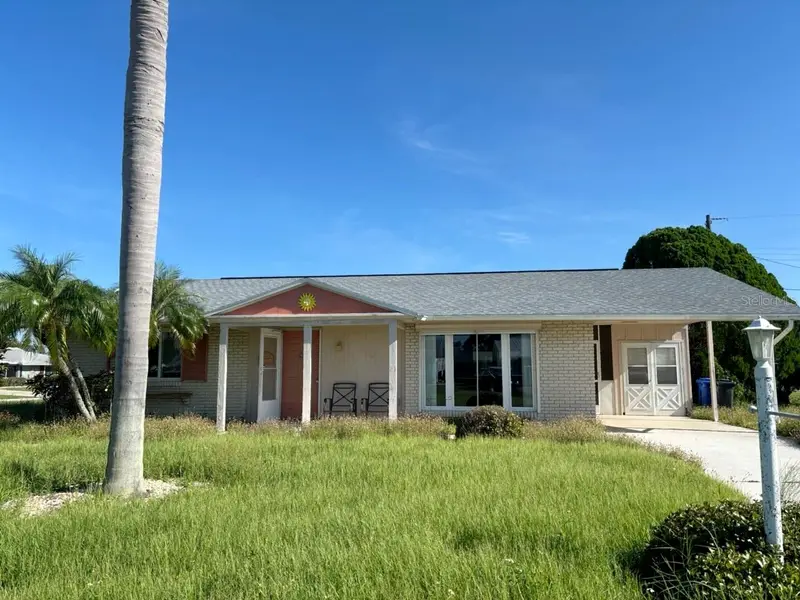
$185,000
1515 Arrowhead Dr
Sun City Center, FL 33573
2 bd · 1 ba · 1,149 sqft
Del Webbs Sun City Florida Un
MLS ID #TB8548190, EQUITY REALTY SUNCOAST.
Listing provided by Stellar MLS
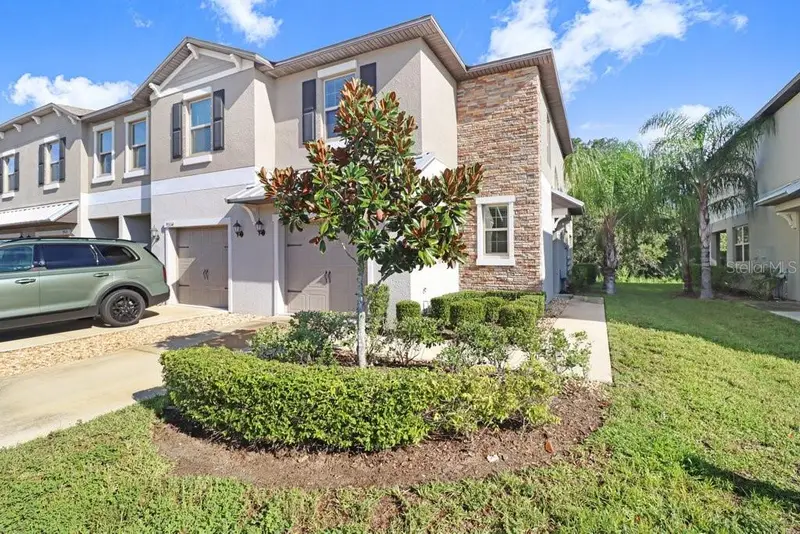
$255,000
9536 Pembrooke Pines Dr
Sun City Center, FL 33573
3 bd · 3 ba · 1,824 sqft
Cypress Crk Ph 2 Prcl K
MLS ID #TB8548034, FLORIDA EXECUTIVE REALTY.
Listing provided by Stellar MLS
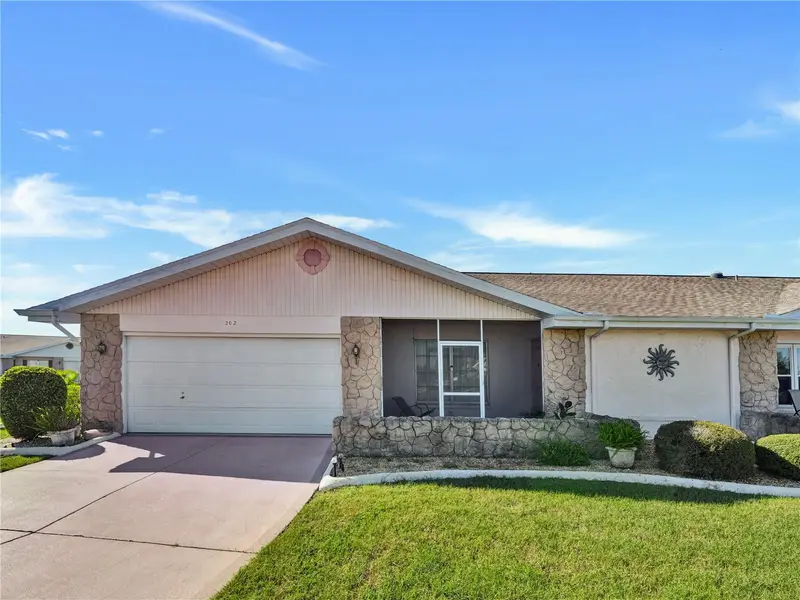
$265,000
202 Cactusflower Ln
Sun City Center, FL 33573
2 bd · 2 ba · 1,516 sqft
Sun City Center Unit 45
MLS ID #TB8547675, FLORIDA COMMERCIAL GROUP.
Listing provided by Stellar MLS
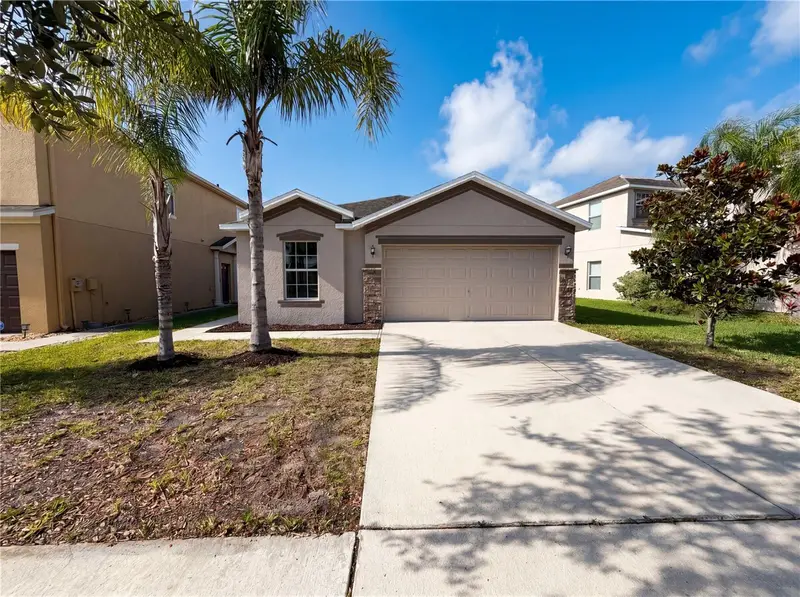
$271,000
1969 Hawks View Dr
Ruskin, FL 33570
3 bd · 2 ba · 1,493 sqft
Hawks Point Ph 1c-2 & 1d
MLS ID #O6411951, OPENDOOR BROKERAGE LLC.
Listing provided by Stellar MLS

Listings courtesy of Stellar MLS as distributed by MLS GRID
IDX information is provided exclusively for consumers’ personal, non-commercial use and may not be used for any purpose other than to identify prospective properties consumers may be interested in purchasing.
Based on information submitted to the MLS GRID as of September 12, 2026 at 9:12 AM ET. All data is obtained from various sources and may not have been verified by broker or MLS GRID. Supplied Open House Information is subject to change without notice. All information should be independently reviewed and verified for accuracy. Properties may or may not be listed by the office/agent presenting the information.
All or a portion of the multiple listing information is provided by Stellar MLS, from a copyrighted compilation of listings. The compilation of listings and each individual listing are © 2026 Stellar MLS. All rights reserved.
Ryan Solberg, Broker · MaxLife Realty LLC · FL License #BK3354351 · Equal Housing Opportunity · Full disclaimer · DMCA