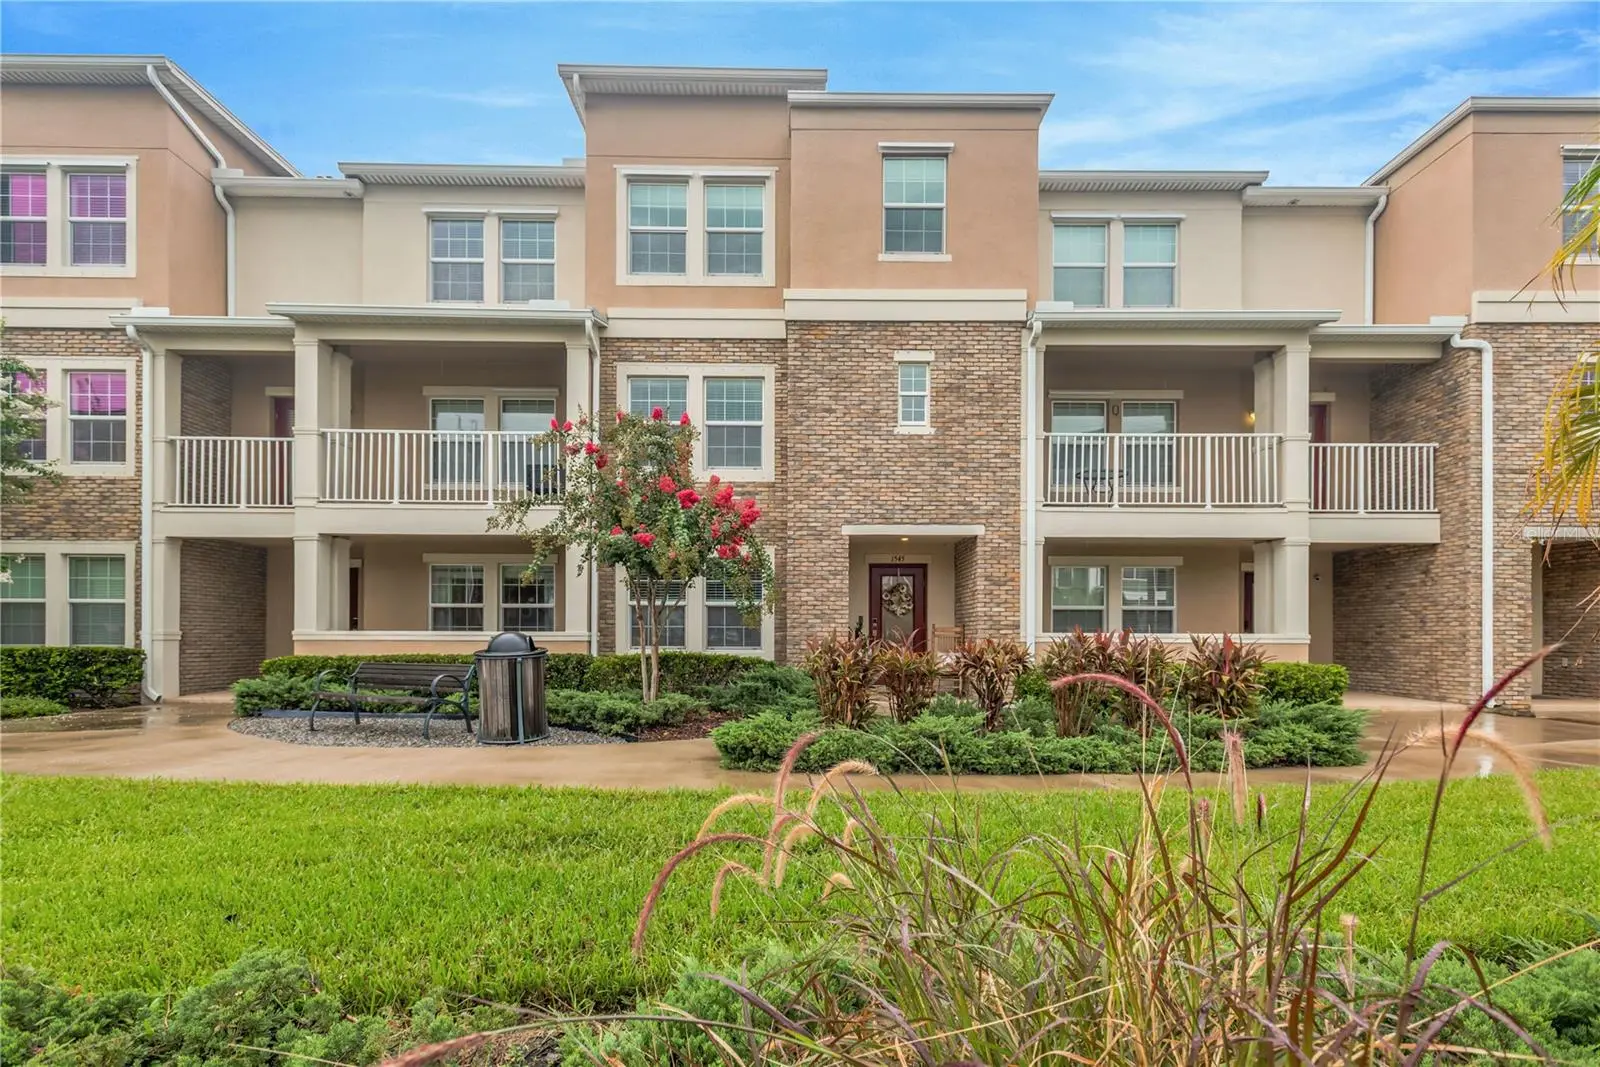

$699,900
1545 Cass Street
Tampa, FL 33606
Listing updated: August 28, 2026 at 1:01 AM ET
Listing courtesy of Exp Realty Llc · Denise Gilmore, LLC · MLS #TB8543029 · Active · 888-883-8509Property type
Year built
Lot size
Price / sq ft
HOA dues
Days on market
Garage spaces
Flood zone
About this home
Walk it. Bike it. Drive it. Live connected to the best of Tampa. Welcome to 1545 W Cass Street, a modern three-story townhome offering approximately 2,526 sq. ft., 4 bedrooms, and 3.5 bathrooms in an incredibly connected location near Downtown Tampa and the University of Tampa. Step inside to a spacious, functional layout featuring quartz countertops throughout, tile flooring across the second-floor living areas, and multiple levels that provide the perfect separation between entertaining, working, and relaxing. This includes a 1st floor bedroom and full bath perfect for guests, an an in-law suite, or work from home area. The second floor lives like a single family home with plenty of space to spread out and entertain along with a half bath for guests. And your third floor encompasses the primary bedroom & bath along with 2 other bedrooms that share a full bath. One of the biggest highlights is right outside your door. Cass Street is part of Tampa's East-West Green Spine, providing a dedicated biking and pedestrian connection from the Howard Avenue area through Downtown and into Ybor City. Adding to that connectivity is the nearby West Riverwalk expansion, currently under construction. This major investment in Tampa's pedestrian and bicycle infrastructure will add new riverfront pathways and connect with the Green Spine, ultimately becoming part of a continuous multi-use network through Tampa's urban core. The result is a location that gives you options: walk it, bike it, or drive it. Downtown Tampa, the University of Tampa, Tampa Riverwalk, Armature Works, Hyde Park, Water Street, Ybor City, and Tampa International Airport are all conveniently accessible, while the expanding Green Spine and Riverwalk networks are creating even more ways to experience the city without relying solely on a car. And when you get home, there's less maintenance to worry about. The HOA includes water, sewer, trash, exterior maintenance, and landscaping, making this an ideal option for buyers looking for a low-maintenance lifestyle without sacrificing space. Modern construction. Exterior maintenance free lifestyle. Exceptional connectivity. And Tampa's evolving walkable and bikeable urban lifestyle right outside your door. Come experience what makes 1545 W Cass Street such a unique place to call home.
Estimated monthly payment
Estimate only. Taxes use the listing's reported amount where available; insurance is a Florida-average estimate. Your actual payment will vary — run a full calculation or talk to a lender.
Price & listing history0 days on market
- Status: ActiveAug 27, 2026
- Listed$699,900Aug 27, 2026
- Price increased$699,900
Facts & features
- Property type
- Residential
- Sub type
- Townhouse
- Status
- Active
- Days on market
- 0
- Subdivision
- West End Twnhms 2
- County
- Hillsborough
- Year built
- 2018
- Living area
- 2,526 sq ft
- Price/sq ft
- $277
- Building area
- 3,108 sq ft (Public Records)
- Lot size
- 1,056 sq ft
- Lot category
- 0 to less than 1/4
- Flood zone
- X (12057C0353J)
- Garage
- 2 spaces
- Annual taxes
- $10,377 (2025)
- Parcel #
- A-23-29-18-A8Z-000000-00008.0
- Zoning
- PD-A
- MLS #
- TB8543029
Ask about this home
Have a question? Ask the broker directly.
Ryan Solberg answers personally — no call center, no spam. Your question goes straight to him.
Interior Details
- Bedrooms
- 4
- Full bathrooms
- 3
- Half bathrooms
- 1
- Flooring
- Carpet, Ceramic Tile
- Appliances
- Dishwasher, Dryer, Electric Water Heater, Exhaust Fan, Microwave, Range, Refrigerator, Washer
- Interior features
- Ceiling Fans(s), PrimaryBedroom Upstairs, Stone Counters, Thermostat, Walk-In Closet(s)
- Laundry
- Laundry Room
- Stories / Levels
- Three Or More
- Direction faces
- South
Heating & Cooling
- Heating
- Electric
- Cooling
- Central Air
Parking
- Garage spaces
- 2
- Attached garage
- Yes
HOA & Financial
- HOA fee
- $376 / Monthly
- Monthly HOA
- $376/mo
- Total monthly fees
- $376/mo
- Total annual fees
- $4,512
- HOA name
- David Latrella
- CDD
- No
- Homestead exemption
- Yes
- Min lease term
- 7 Months
- Listing terms
- Cash, Conventional, FHA, VA Loan
- Ownership
- Fee Simple
- Available for lease
- Yes
- Lease restrictions
- Yes
- Additional lease restrictions
- Please verify all leasing restrictions with HOA.
Exterior & Construction
- Exterior features
- Private Entrance, Rain Gutters, Sidewalk
- Construction materials
- Stone, Stucco
- Roof
- Shingle
- Foundation
- Slab
- Road surface
- Asphalt
Utilities
- Sewer
- Public Sewer
- Water source
- Public
- Utilities
- Cable Available, Electricity Connected, Sewer Connected, Water Connected
Community
- Pets allowed
- Cats OK, Dogs OK
Schools
Letter grades: Florida DOE 2024–25 school grades (Orange, Seminole, Lake, Osceola, Brevard). Assigned schools from the listing agent — verify enrollment with the district.
Room Details
| Room | Level | Dimensions |
|---|---|---|
| Primary Bedroom | Third | |
| Kitchen | Second | |
| Family Room | Second | |
| Bathroom 1 | First | |
| Bedroom 1 | First | |
| Primary Bathroom | Third | |
| Bedroom 2 | Third | |
| Bedroom 3 | Third | |
| Bathroom 2 | Third | |
| Bathroom 3 | Second |
Listing Details
- Listing date
- 2026-08-27
- On market date
- 2026-08-27
- Original list price
- $699,900
- Occupant type
- Owner
- MLS area
- 33606 - Tampa / Davis Island/University of Tampa
- Listing AOR
- Sarasota - Manatee
- Status changed
- 2026-08-27
- Tax legal description
- WEST END TOWNHOMES 2 LOT 8
Flood risk
Minimal-risk area outside the mapped floodplain. Flood insurance is optional and typically low-cost.
Source: FEMA flood zone reported on the listing. Confirm current designation at FEMA Flood Map Service Center.
Location
Directions
From W Kennedy blvd and N blvd head West on W Kennedy blvd. Turn North onto N Rome Ave. Then turn east onto W Lemon St where you then take an immediate South turn into the complex entrance. Head south and the building will be to the east and you can park on outside the garage of 1545 unit.
More homes like this
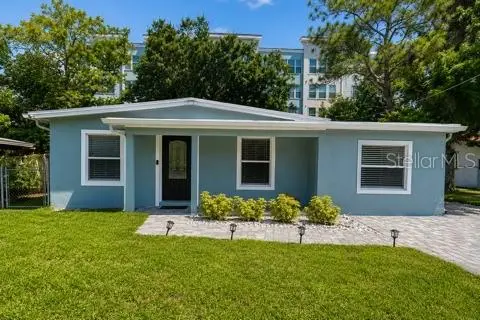
$449,900
4307 W Main St
Tampa, FL 33607
4 bd · 3 ba · 1,693 sqft
Forest Heights Unit 1
MLS ID #TB8543259, LPT REALTY, LLC.
Listing provided by Stellar MLS
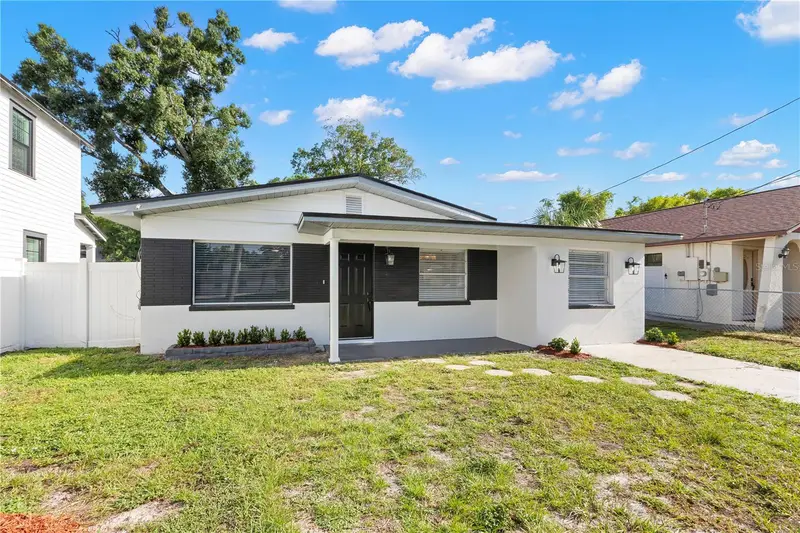
$515,000
3921 W Gray St
Tampa, FL 33609
2 bd · 1 ba · 1,116 sqft
Broadmoor Park Rev
MLS ID #TB8543305, MAKE IT HOME, INC.
Listing provided by Stellar MLS
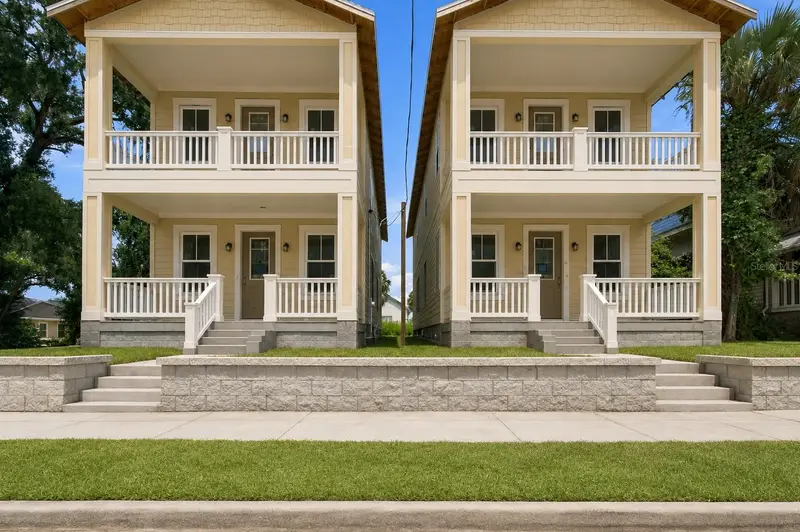
$899,999
942 E 11th Ave #1
Tampa, FL 33605
4 bd · 4 ba · 2,076 sqft
Randalls Add
MLS ID #TB8543170, KELLER WILLIAMS SOUTH TAMPA.
Listing provided by Stellar MLS
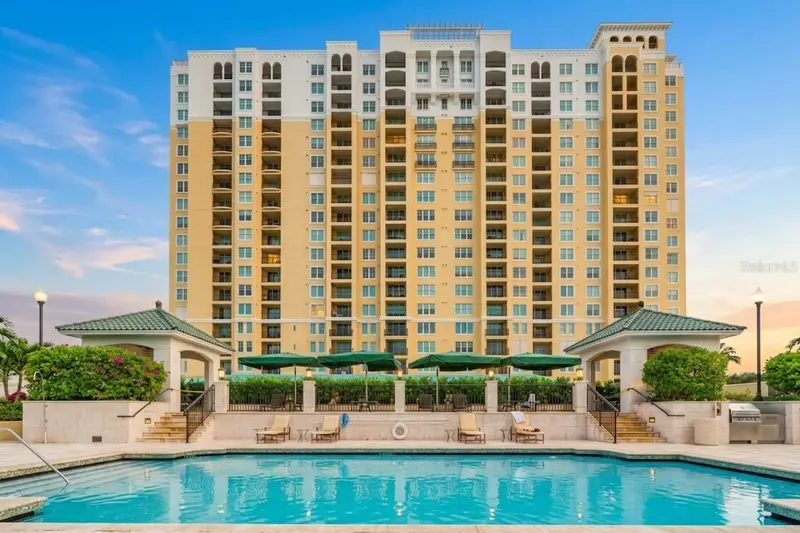
$550,000
345 Bayshore Blvd #1510
Tampa, FL 33606
2 bd · 2 ba · 1,022 sqft
345 Bayshore A Condo
MLS ID #TB8501752, CHARLES RUTENBERG REALTY INC.
Listing provided by Stellar MLS

Listings courtesy of Stellar MLS as distributed by MLS GRID
IDX information is provided exclusively for consumers’ personal, non-commercial use and may not be used for any purpose other than to identify prospective properties consumers may be interested in purchasing.
Based on information submitted to the MLS GRID as of August 28, 2026 at 1:01 AM ET. All data is obtained from various sources and may not have been verified by broker or MLS GRID. Supplied Open House Information is subject to change without notice. All information should be independently reviewed and verified for accuracy. Properties may or may not be listed by the office/agent presenting the information.
All or a portion of the multiple listing information is provided by Stellar MLS, from a copyrighted compilation of listings. The compilation of listings and each individual listing are © 2026 Stellar MLS. All rights reserved.
Ryan Solberg, Broker · MaxLife Realty LLC · FL License #BK3354351 · Equal Housing Opportunity · Full disclaimer · DMCA