
$519,900
1372 Roxy Lane
Winter Garden, FL 34787
Listing updated: September 3, 2026 at 8:19 AM ET
Listing courtesy of Own Florida Realty Llc · Adam Lee · MLS #O6437028 · Active · 978-836-8246Property type
Year built
Lot size
Price / sq ft
HOA dues
Day on market
Garage spaces
Flood zone
About this home
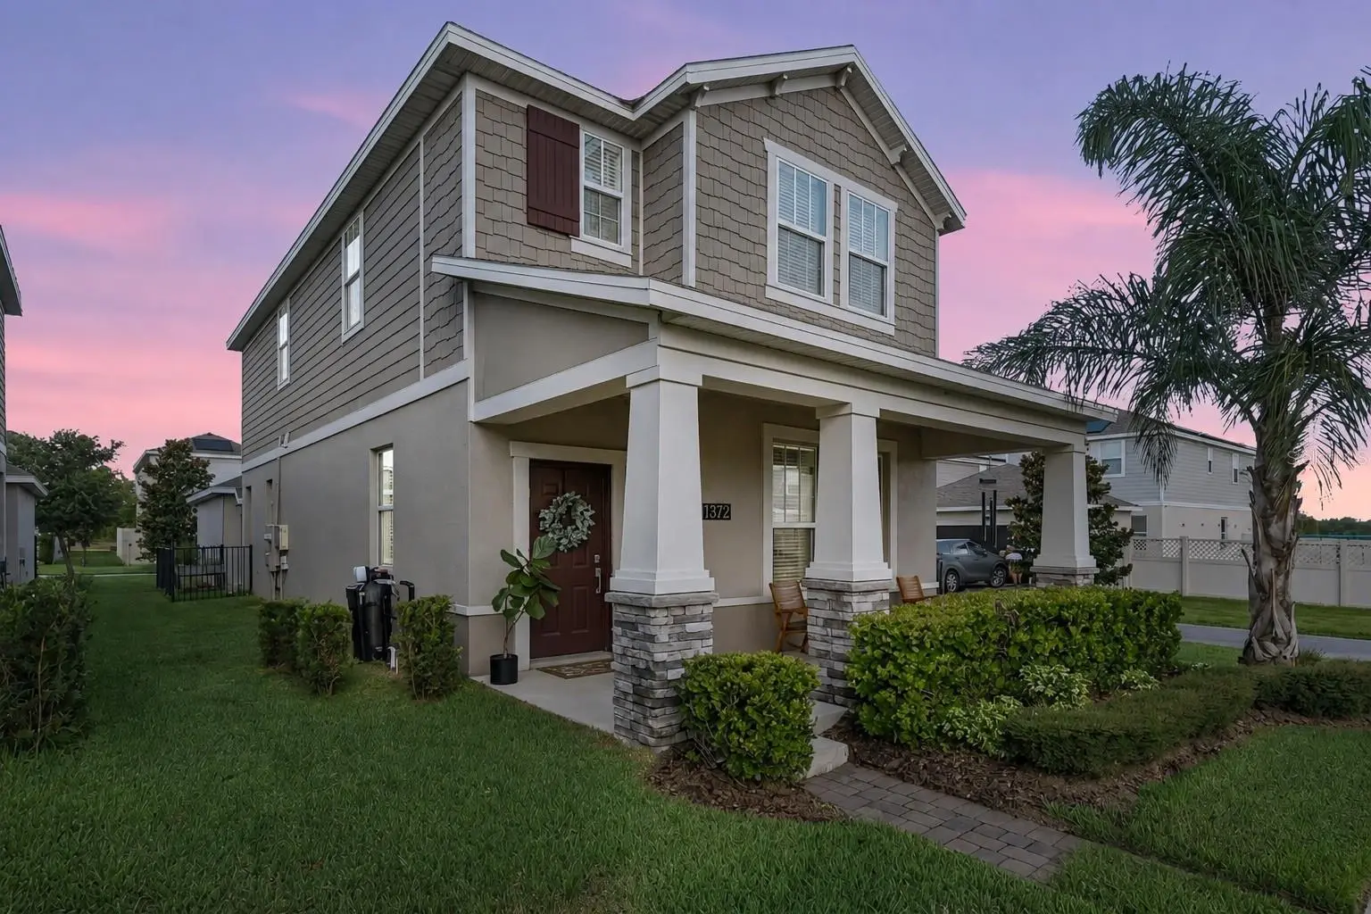
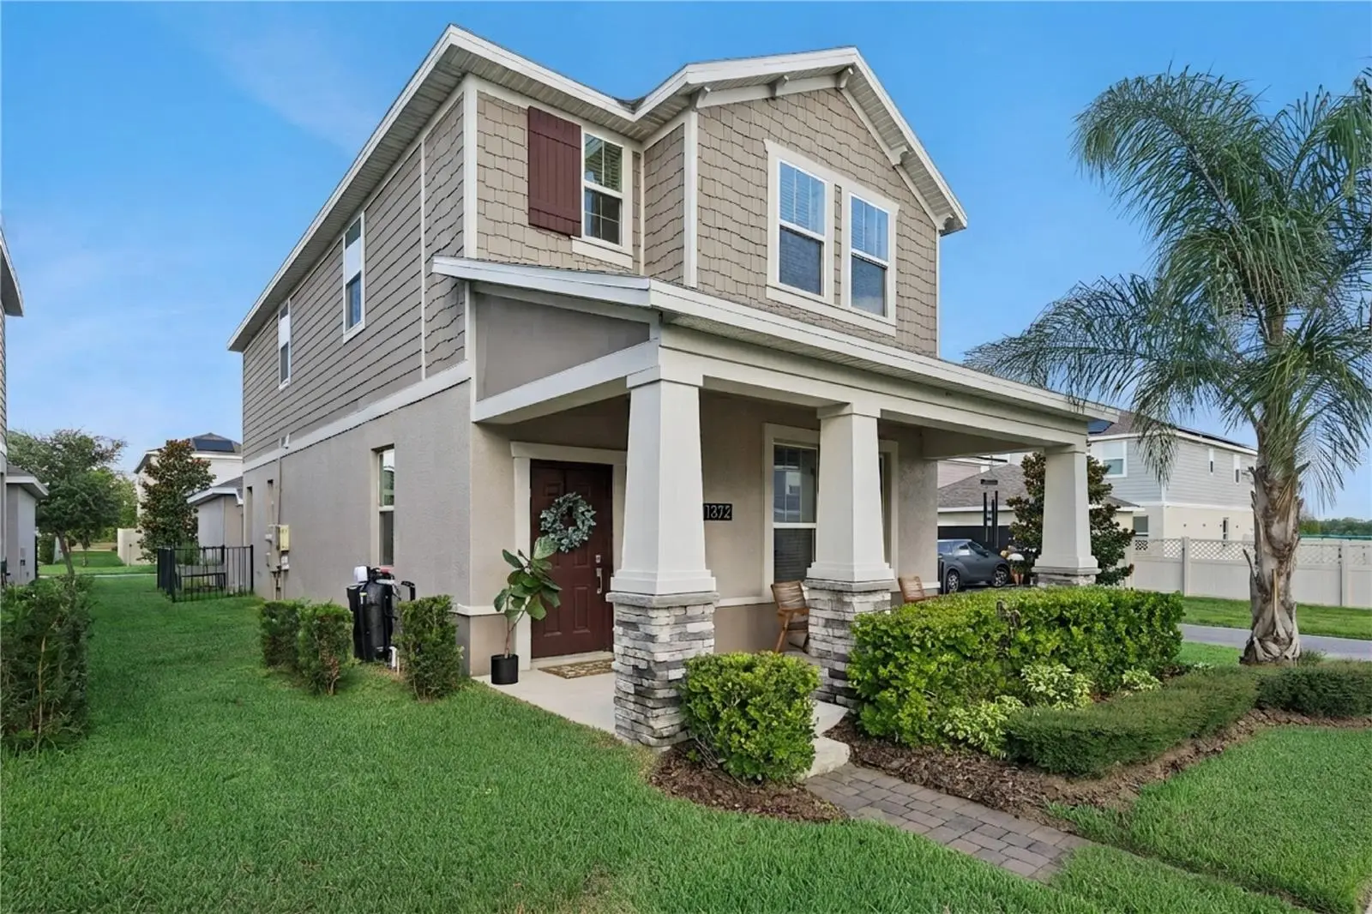
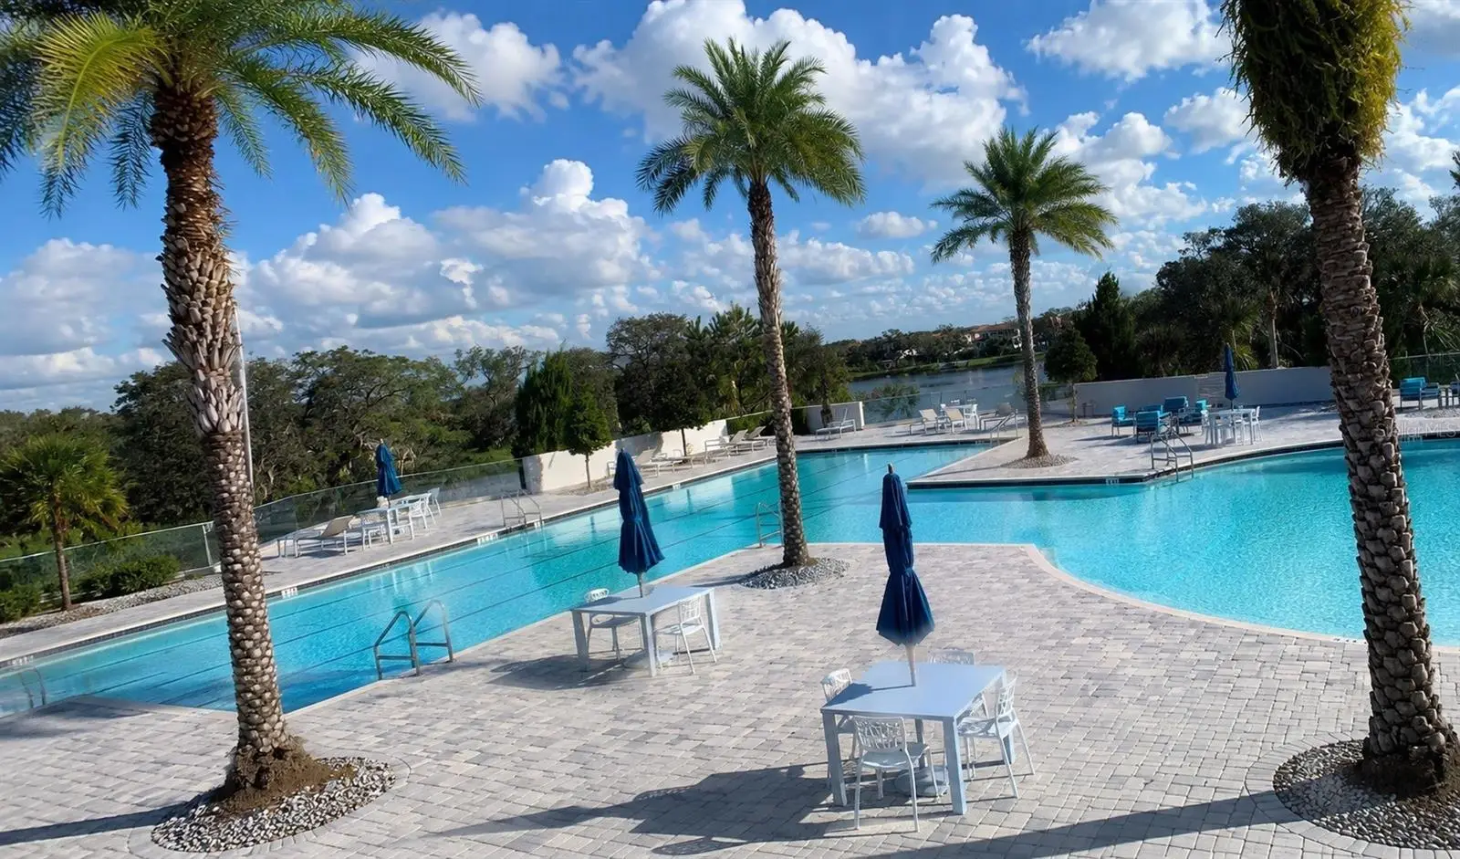
Welcome home to Waterside on Johns Lake, a highly sought-after community in Winter Garden! This 4-bedroom, 3-full-bath, 2,030 sq. ft. single-family home sits on a desirable CORNER LOT and offers an open-concept floor plan with a great blend of functionality and living space. The first floor features a spacious great room with a custom shiplap accent wall and private in-wall electric fireplace, creating a comfortable space to relax or entertain. The great room flows seamlessly into the dining area and kitchen, which features 42-inch grey shaker cabinetry, quartz countertops, and a pantry. Also on the first floor is a full bathroom and a bedroom currently being used as an office, making it ideal for guests, a home office, or flexible living needs. A convenient mudroom with generous storage provides additional functionality. Step outside to a private patio with a dedicated seating and entertaining area, along with a large fenced-in side yard. The rear of the property features a detached 2-car garage and a private driveway with additional parking for two vehicles. Upstairs, the split-bedroom layout provides privacy and flexibility. The spacious primary suite features an oversized bedroom, walk-in closet, and private en-suite bathroom. Two additional bedrooms, a third full bathroom, and a dedicated laundry room complete the second floor. The location is hard to beat, with convenient access to Winter Garden Village, Hamlin, Horizon West, Downtown Winter Garden, and SR-429. Enjoy an easy drive to Central Florida's major attractions, including Disney, SeaWorld, and Universal Studios, as well as an abundance of shopping, dining, and entertainment options. Waterside on Johns Lake features resort-style amenities including a community pool and clubhouse, playground, park, fitness center, and community dock on Johns Lake. The home is also zoned for highly regarded A-rated schools, including Hamlin Elementary, Hamlin Middle, and West Orange High.
Estimated monthly payment
Estimate only. Taxes use the listing's reported amount where available; insurance is a Florida-average estimate. Your actual payment will vary — run a full calculation or talk to a lender.
Price & listing history1 days on market
- Status: ActiveSep 2, 2026
- Listed$519,900Sep 2, 2026
- Price increased$519,900
Facts & features
- Property type
- Residential
- Sub type
- Single Family Residence
- Status
- Active
- Days on market
- 1
- Subdivision
- Waterside/Johns Lake Ph 2c
- County
- Orange
- Year built
- 2021
- Living area
- 2,030 sq ft
- Price/sq ft
- $256
- Building area
- 2,759 sq ft (Public Records)
- Lot size
- 4,723 sq ft
- Lot category
- 0 to less than 1/4
- Flood zone
- X (12095C0200H)
- Garage
- 2 spaces
- Annual taxes
- $5,273 (2025)
- Parcel #
- 06-23-27-8904-02-340
- Zoning
- UVPUD
- MLS #
- O6437028
Ask about this home
Have a question? Ask the broker directly.
Ryan Solberg answers personally — no call center, no spam. Your question goes straight to him.
Interior Details
- Bedrooms
- 4
- Full bathrooms
- 3
- Flooring
- Carpet, Ceramic Tile
- Appliances
- Dishwasher, Disposal, Dryer, Electric Water Heater, Microwave, Range Hood, Refrigerator, Washer
- Interior features
- Ceiling Fans(s), Kitchen/Family Room Combo, Open Floorplan, Solid Surface Counters, Split Bedroom, Walk-In Closet(s)
- Laundry
- Inside
- Stories / Levels
- Two
- Direction faces
- East
Heating & Cooling
- Heating
- Central
- Cooling
- Central Air
Parking
- Garage spaces
- 2
- Attached garage
- No
- Parking features
- Alley Access, Driveway, Garage Faces Rear
HOA & Financial
- HOA fee
- $215 / Monthly
- Monthly HOA
- $215/mo
- Total monthly fees
- $215/mo
- Total annual fees
- $2,580
- HOA name
- Hannah Borrero
- CDD
- No
- Homestead exemption
- Yes
- Min lease term
- 7 Months
- Listing terms
- Cash, Conventional, FHA, VA Loan
- Ownership
- Fee Simple
- Available for lease
- Yes
- Lease restrictions
- Yes
- Additional lease restrictions
- Please verify with HOA for any leasing restrictions
Exterior & Construction
- Construction materials
- Block, Concrete, Stucco
- Roof
- Shingle
- Foundation
- Slab
- Road surface
- Asphalt
Utilities
- Sewer
- Public Sewer
- Water source
- Public
- Utilities
- Public
Community
- Pets allowed
- Cats OK, Dogs OK
Schools
Letter grades: Florida DOE 2024–25 school grades (Orange, Seminole, Lake, Osceola, Brevard). Assigned schools from the listing agent — verify enrollment with the district.
Room Details
| Room | Level | Dimensions |
|---|---|---|
| Kitchen | First | 12.7x9 |
| Dining Room | First | 17x11 |
| Great Room | First | 20.6x13.6 |
| Primary Bedroom | Second | |
| Bedroom 2 | First | 11x11 |
| Bedroom 3 | Second | 14.7x11 |
Listing Details
- Listing date
- 2026-09-02
- On market date
- 2026-09-02
- Original list price
- $519,900
- Occupant type
- Owner
- MLS area
- 34787 - Winter Garden/Oakland
- Listing AOR
- Orlando Regional
- Status changed
- 2026-09-02
- Tax legal description
- WATERSIDE ON JOHNS LAKE - PHASE 2C 104/75 LOT 234
Flood risk
Minimal-risk area outside the mapped floodplain. Flood insurance is optional and typically low-cost.
Source: FEMA flood zone reported on the listing. Confirm current designation at FEMA Flood Map Service Center.
Location
Directions
Marsh Rd., turn onto Viscaya Cove Blvd. left onto Sea Oats Pl., right onto Roxy Ln., house will be on the left
More homes like this
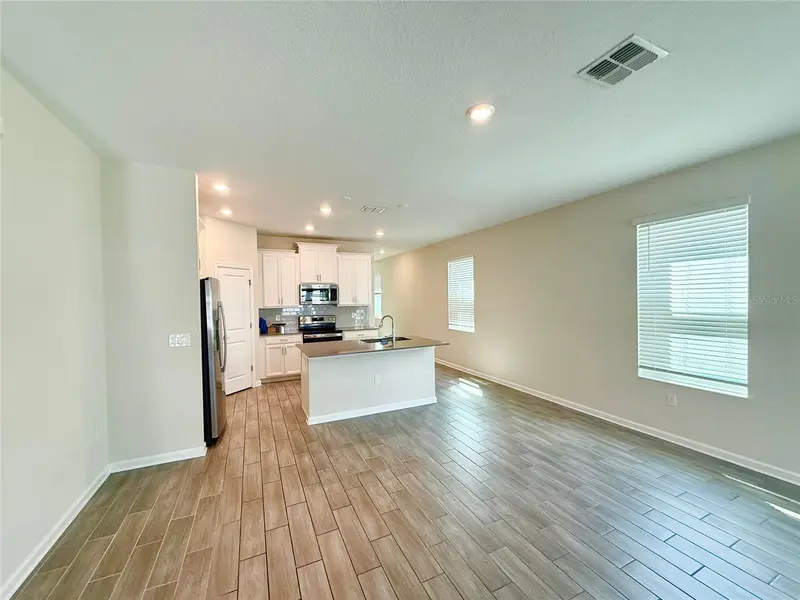
$545,000
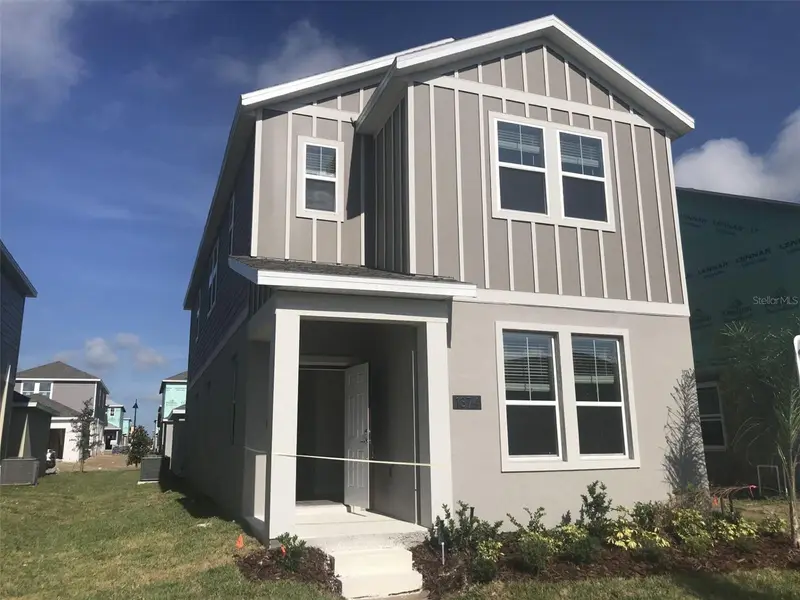
1374 Viscaya Cove Blvd
Winter Garden, FL 34787
4 bd · 4 ba · 2,492 sqft
Waterside/Johns Lake Ph 2c
MLS ID #O6438465, U S GLORY REALTY.
Listing provided by Stellar MLS
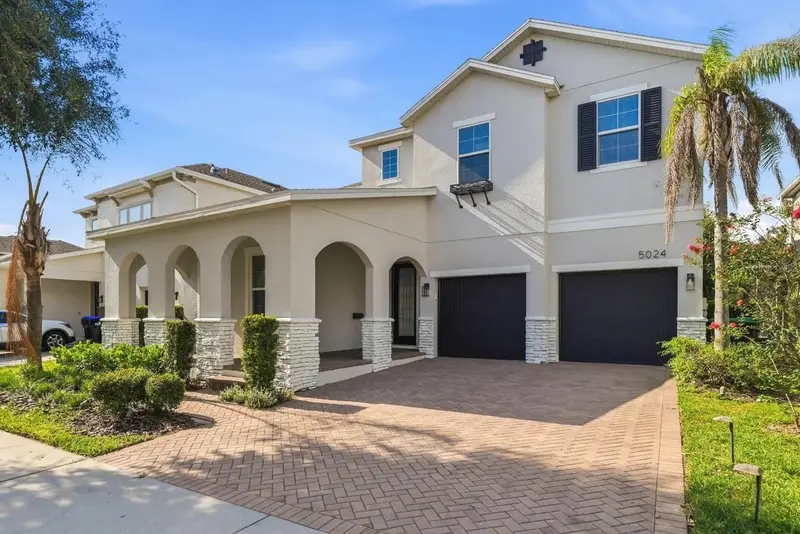
$779,000
5024 Palmetto Park Dr
Winter Garden, FL 34787
4 bd · 4 ba · 3,064 sqft
Orchard Hills Ph 3
MLS ID #O6436423, WRA BUSINESS & REAL ESTATE.
Listing provided by Stellar MLS
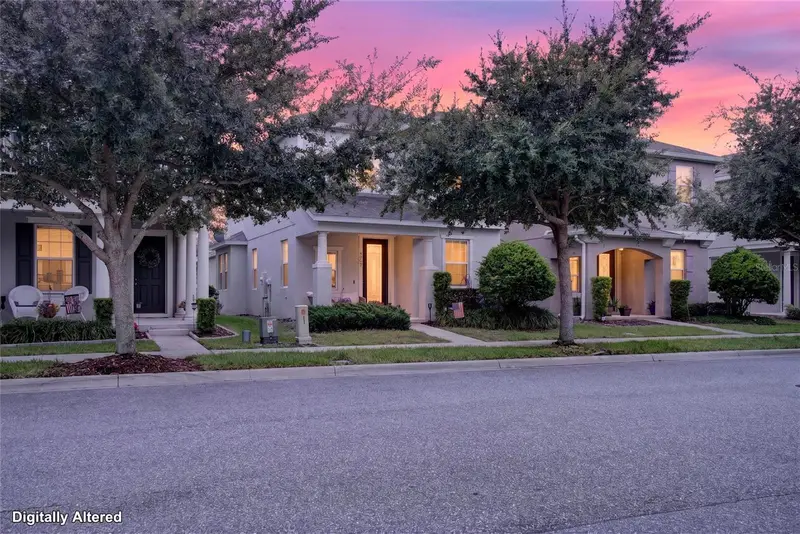
$475,000
5887 Cypress Hill Rd
Winter Garden, FL 34787
3 bd · 3 ba · 1,810 sqft
Orchard Hills Ph 4
MLS ID #O6438059, KELLER WILLIAMS ELITE PARTNERS III REALTY.
Listing provided by Stellar MLS
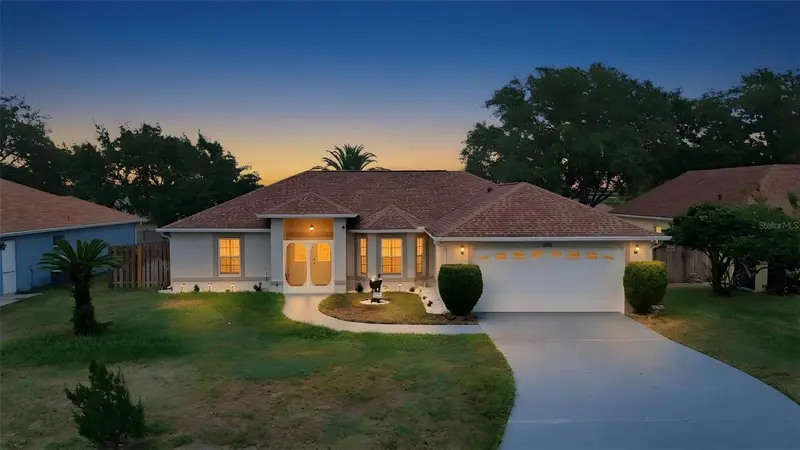
$414,000
9700 Saragossa St
Clermont, FL 34711
3 bd · 2 ba · 1,696 sqft
Louisa Pointe Ph I
MLS ID #G5113602, RE/MAX PREMIER REALTY.
Listing provided by Stellar MLS

Listings courtesy of Stellar MLS as distributed by MLS GRID
IDX information is provided exclusively for consumers’ personal, non-commercial use and may not be used for any purpose other than to identify prospective properties consumers may be interested in purchasing.
Based on information submitted to the MLS GRID as of September 3, 2026 at 8:19 AM ET. All data is obtained from various sources and may not have been verified by broker or MLS GRID. Supplied Open House Information is subject to change without notice. All information should be independently reviewed and verified for accuracy. Properties may or may not be listed by the office/agent presenting the information.
All or a portion of the multiple listing information is provided by Stellar MLS, from a copyrighted compilation of listings. The compilation of listings and each individual listing are © 2026 Stellar MLS. All rights reserved.
Ryan Solberg, Broker · MaxLife Realty LLC · FL License #BK3354351 · Equal Housing Opportunity · Full disclaimer · DMCA