
$729,000
1060 Wood Dale Circle
Oviedo, FL 32765
Listing updated: September 14, 2026 at 4:19 PM ET
Listing courtesy of Red Bird Realty Of Florida Inc · Marion Thacker · MLS #O6436971 · Pending · 407-222-8339Property type
Year built
Lot size
Price / sq ft
HOA dues
Days on market
Garage spaces
Flood zone
About this home
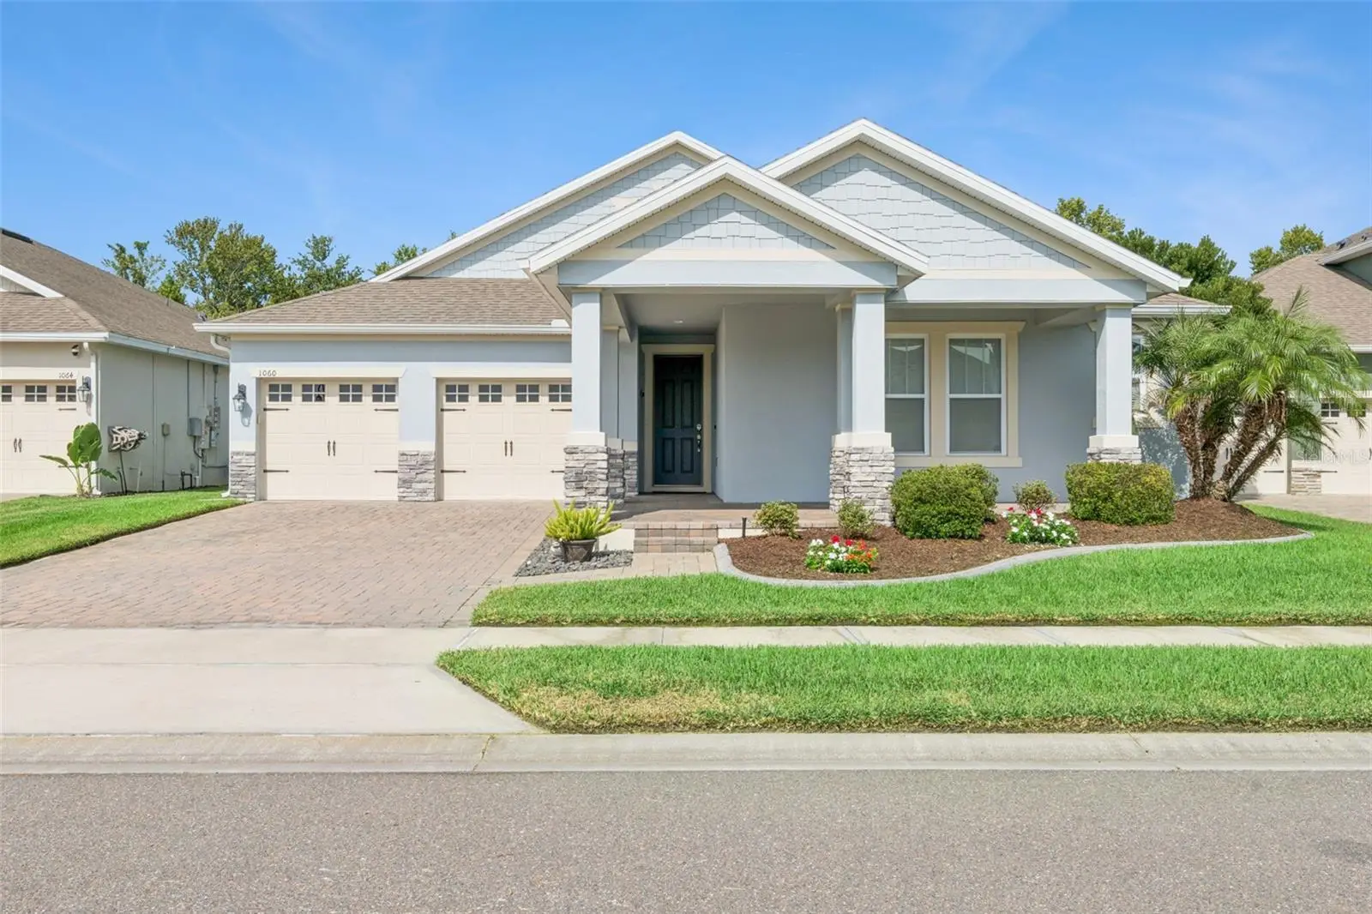
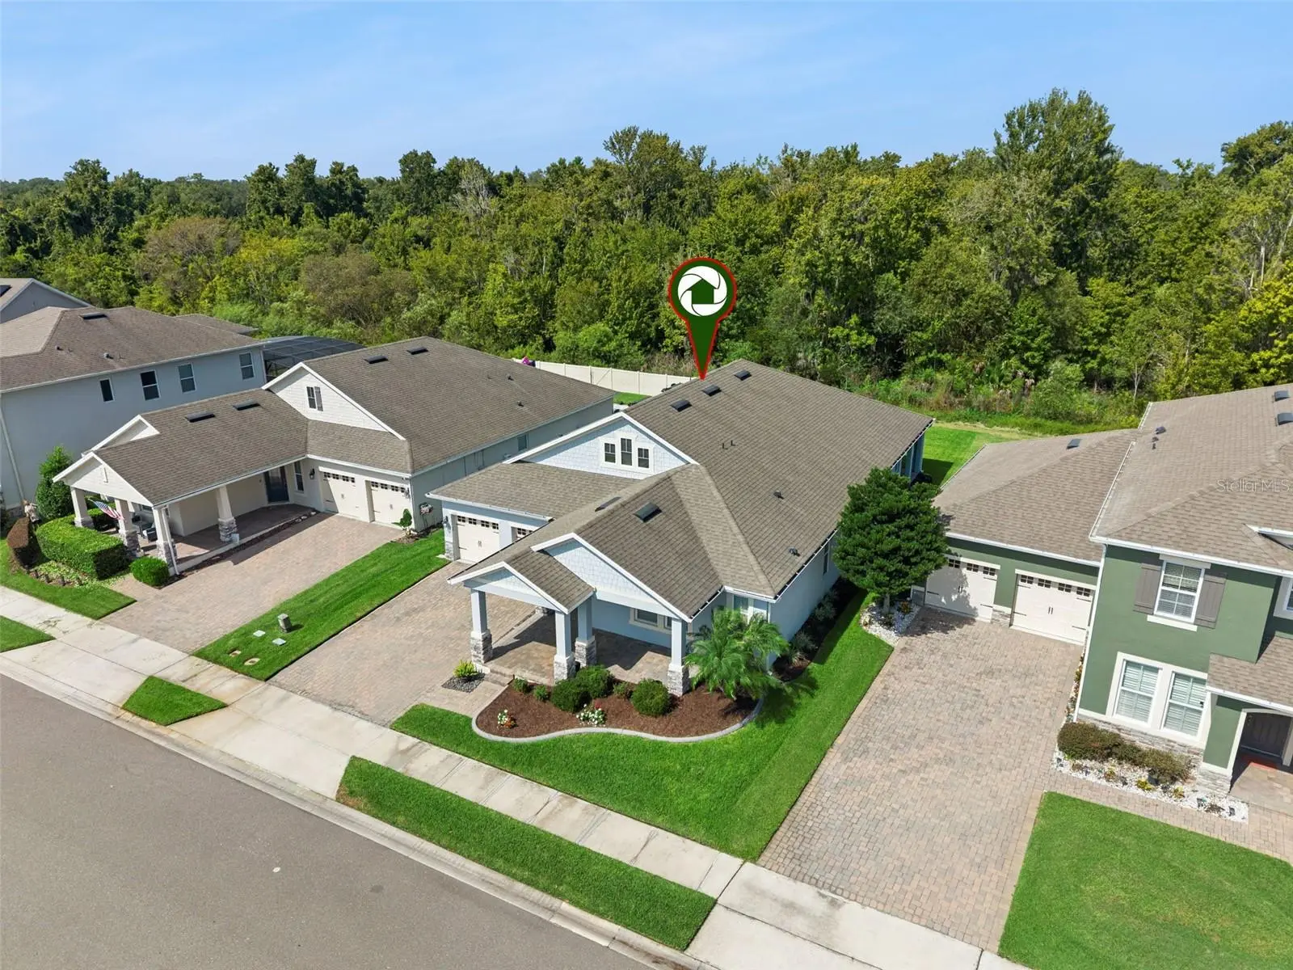
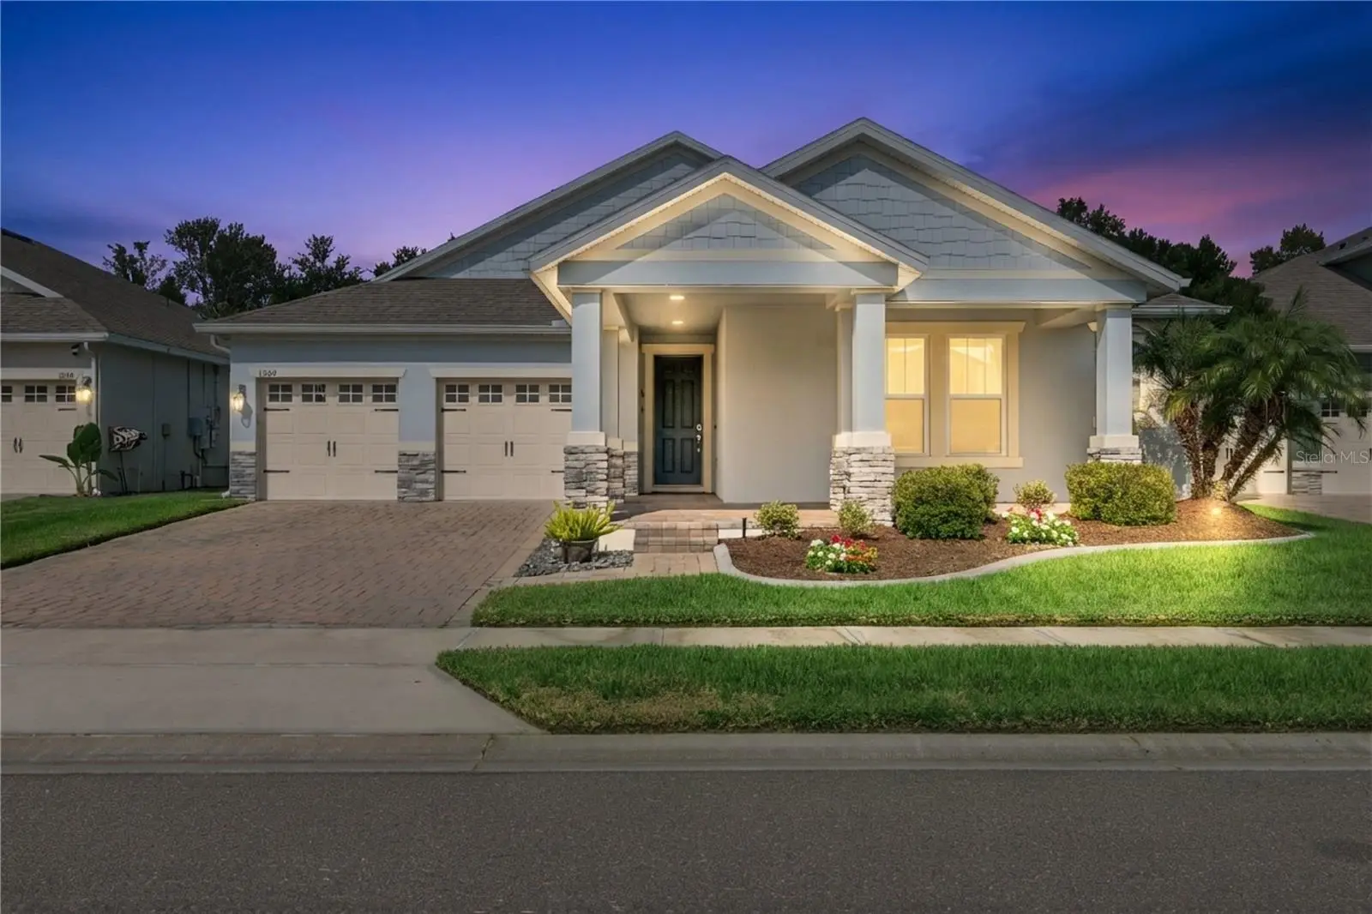
Under contract-accepting backup offers. Virtually Staged. GATED OVIEDO LIVING AT ITS BEST! Welcome to this exceptional 4-bedroom, 3.5-bath residence with a versatile flex room and more than 2,700 square feet of thoughtfully designed living space in the sought-after gated community of Parkdale Place. Beautifully crafted for modern lifestyles, this impressive home blends spacious interiors, upscale finishes, and everyday functionality. The open-concept floor plan creates an effortless flow between the living, dining, and kitchen areas, making entertaining and everyday living equally enjoyable. The upgraded kitchen showcases a gas range, upgraded appliances, tasteful backsplash and a large island ideal for entertaining and family gatherings. The great room encompasses a casual dining space as well as a large family room with ample windows for plenty of natural light. The expansive primary suite provides a private retreat which includes a spacious bathroom, large shower with privacy glass, double sinks, and walk-in closet. A convenient pass-through from the primary closet directly to the laundry room adds a thoughtful touch of luxury to daily living. The flexible floor plan offers additional space that can easily be used as a home office, gym, formal dining area, game room, or whatever best suits your needs. An impressive array of features enhances this home including smart-home readiness, water softener and filter, gutters, irrigation system, ceiling fans, custom shades, remote-controlled living room shade, surround sound capability. A 3-car tandem garage provides ample parking along with valuable additional space for storage, hobbies, bikes, and equipment. Outside enjoy the conservation view and oversized lot with ample room for a pool. The gated community provides an added sense of privacy and security, while the home's prime Oviedo location places you close to highly regarded Seminole County schools, shopping, dining, parks, entertainment, and major roadways. Elegant, spacious, connected, and exceptionally convenient—this is more than a home; it’s the Oviedo lifestyle you’ve been waiting for.
Estimated monthly payment
Estimate only. Taxes use the listing's reported amount where available; insurance is a Florida-average estimate. Your actual payment will vary — run a full calculation or talk to a lender.
Price & listing history0 days on market
- Status: PendingSep 14, 2026
- Listed$729,000Sep 14, 2026
- Price increased$729,000
Facts & features
- Property type
- Residential
- Sub type
- Single Family Residence
- Status
- Pending
- Days on market
- 0
- Subdivision
- Parkdale Place
- County
- Seminole
- Year built
- 2019
- Living area
- 2,758 sq ft
- Price/sq ft
- $264
- Building area
- 3,964 sq ft (Public Records)
- Lot size
- 8,700 sq ft
- Lot category
- 0 to less than 1/4
- Flood zone
- X (12117C0190F)
- Garage
- 3 spaces
- Annual taxes
- $5,989 (2025)
- Parcel #
- 21-21-31-512-0000-0510
- Zoning
- RES
- MLS #
- O6436971
Ask about this home
Have a question? Ask the broker directly.
Ryan Solberg answers personally — no call center, no spam. Your question goes straight to him.
Interior Details
- Bedrooms
- 4
- Full bathrooms
- 3
- Half bathrooms
- 1
- Flooring
- Carpet, Laminate
- Appliances
- Built-In Oven, Convection Oven, Dishwasher, Disposal, Range Hood, Refrigerator, Tankless Water Heater, Water Filtration System, Water Softener
- Interior features
- Ceiling Fans(s), Coffered Ceiling(s), Eat-in Kitchen, High Ceilings, Kitchen/Family Room Combo, Open Floorplan, Solid Surface Counters, Split Bedroom, Thermostat, Tray Ceiling(s), Walk-In Closet(s)
- Laundry
- Laundry Room
- Stories / Levels
- One
- Direction faces
- East
Heating & Cooling
- Heating
- Electric, Natural Gas
- Cooling
- Central Air
Parking
- Garage spaces
- 3
- Attached garage
- Yes
- Parking features
- Garage Door Opener, Tandem
HOA & Financial
- HOA fee
- $330 / Quarterly
- Monthly HOA
- $110/mo
- Total monthly fees
- $110/mo
- Total annual fees
- $1,320
- HOA name
- Community Management Specialist/ Angela Davis
- CDD
- No
- Homestead exemption
- Yes
- Min lease term
- 8-12 Months
- Listing terms
- Cash, Conventional, FHA, VA Loan
- Ownership
- Fee Simple
- Available for lease
- Yes
- Lease restrictions
- Yes
- Additional lease restrictions
- The buyer and buyers agent to verify lease restrictions with HOA and municipality.
Exterior & Construction
- Exterior features
- Rain Gutters, Sidewalk
- Construction materials
- Block, Stone, Stucco
- Roof
- Shingle
- Foundation
- Slab
- Road surface
- Asphalt
Utilities
- Sewer
- Public Sewer
- Water source
- Public
- Utilities
- BB/HS Internet Available, Cable Available, Electricity Connected, Natural Gas Connected, Public, Sewer Connected, Underground Utilities
Community
- Pets allowed
- Yes
Schools
Letter grades: Florida DOE 2024–25 school grades (Orange, Seminole, Lake, Osceola, Brevard). Assigned schools from the listing agent — verify enrollment with the district.
Room Details
| Room | Level | Dimensions |
|---|---|---|
| Primary Bedroom | First | |
| Great Room | First | |
| Kitchen | First |
Listing Details
- Listing date
- 2026-09-11
- On market date
- 2026-09-14
- Original list price
- $729,000
- Occupant type
- Owner
- MLS area
- 32765 - Oviedo
- Listing AOR
- Orlando Regional
- Status changed
- 2026-09-14
- Tax legal description
- LOT 51 PARKDALE PLACE PLAT BOOK 83 PAGES 19-23
Flood risk
Minimal-risk area outside the mapped floodplain. Flood insurance is optional and typically low-cost.
Source: FEMA flood zone reported on the listing. Confirm current designation at FEMA Flood Map Service Center.
Location
Directions
Aloma 426 to East Red Bug to Gate to right on Wood Dale. Home on right
More homes like this
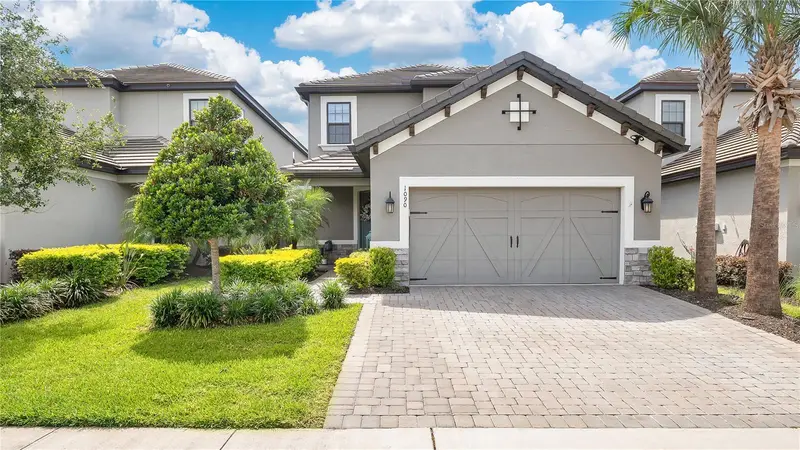
$835,000
1090 Wildmeadow Run
Winter Park, FL 32792
4 bd · 4 ba · 2,589 sqft
Meadows At Hawks Crest
MLS ID #O6394208, BHHS FLORIDA REALTY.
Listing provided by Stellar MLS
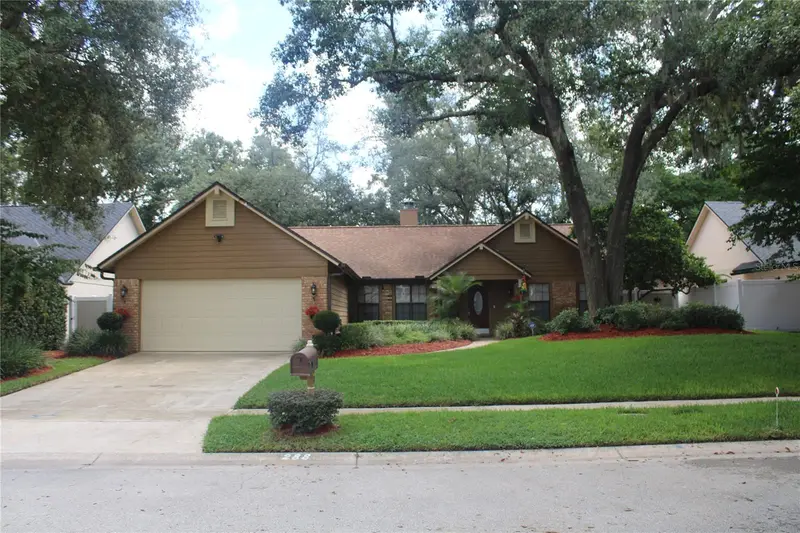
$475,000
288 Ringwood Dr
Winter Springs, FL 32708
3 bd · 2 ba · 1,700 sqft
Deer Run Unit 23a
MLS ID #O6440707, KELLER WILLIAMS ADVANTAGE REALTY.
Listing provided by Stellar MLS
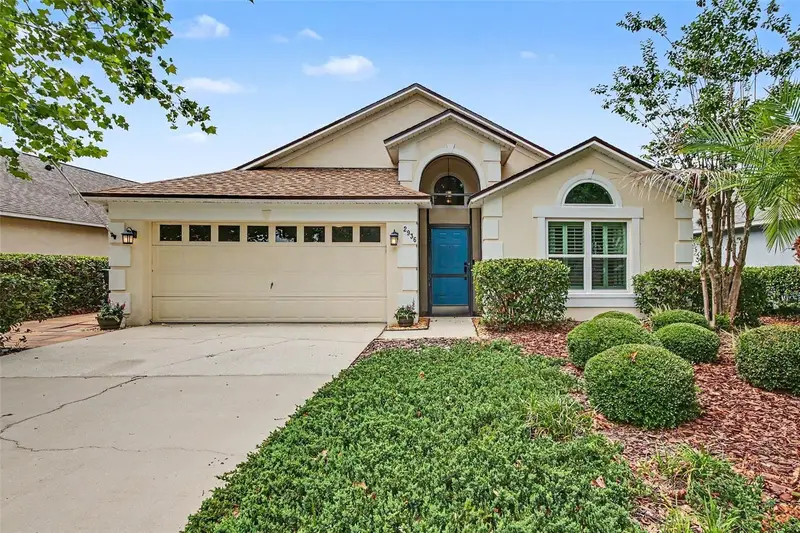
$472,500
2936 Moorcroft Ct
Orlando, FL 32817
3 bd · 2 ba · 1,670 sqft
Arbor Pointe
MLS ID #O6413385, PALMANO GROUP RE BROKERAGE LLC.
Listing provided by Stellar MLS
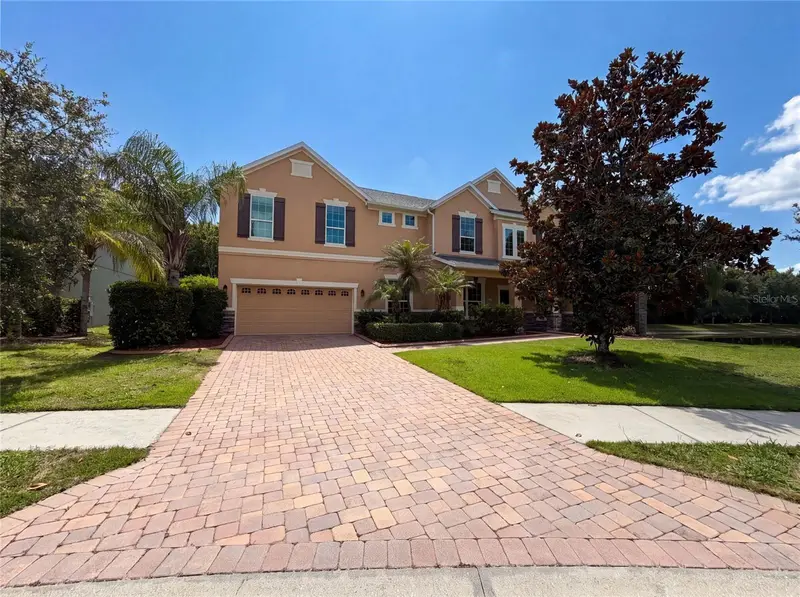
$815,000
280 Chandler Cir
Oviedo, FL 32765
5 bd · 4 ba · 4,204 sqft
Hammock Reserve
MLS ID #O6423652, OPENDOOR BROKERAGE LLC.
Listing provided by Stellar MLS

Listings courtesy of Stellar MLS as distributed by MLS GRID
IDX information is provided exclusively for consumers’ personal, non-commercial use and may not be used for any purpose other than to identify prospective properties consumers may be interested in purchasing.
Based on information submitted to the MLS GRID as of September 14, 2026 at 4:19 PM ET. All data is obtained from various sources and may not have been verified by broker or MLS GRID. Supplied Open House Information is subject to change without notice. All information should be independently reviewed and verified for accuracy. Properties may or may not be listed by the office/agent presenting the information.
All or a portion of the multiple listing information is provided by Stellar MLS, from a copyrighted compilation of listings. The compilation of listings and each individual listing are © 2026 Stellar MLS. All rights reserved.
Ryan Solberg, Broker · MaxLife Realty LLC · FL License #BK3354351 · Equal Housing Opportunity · Full disclaimer · DMCA