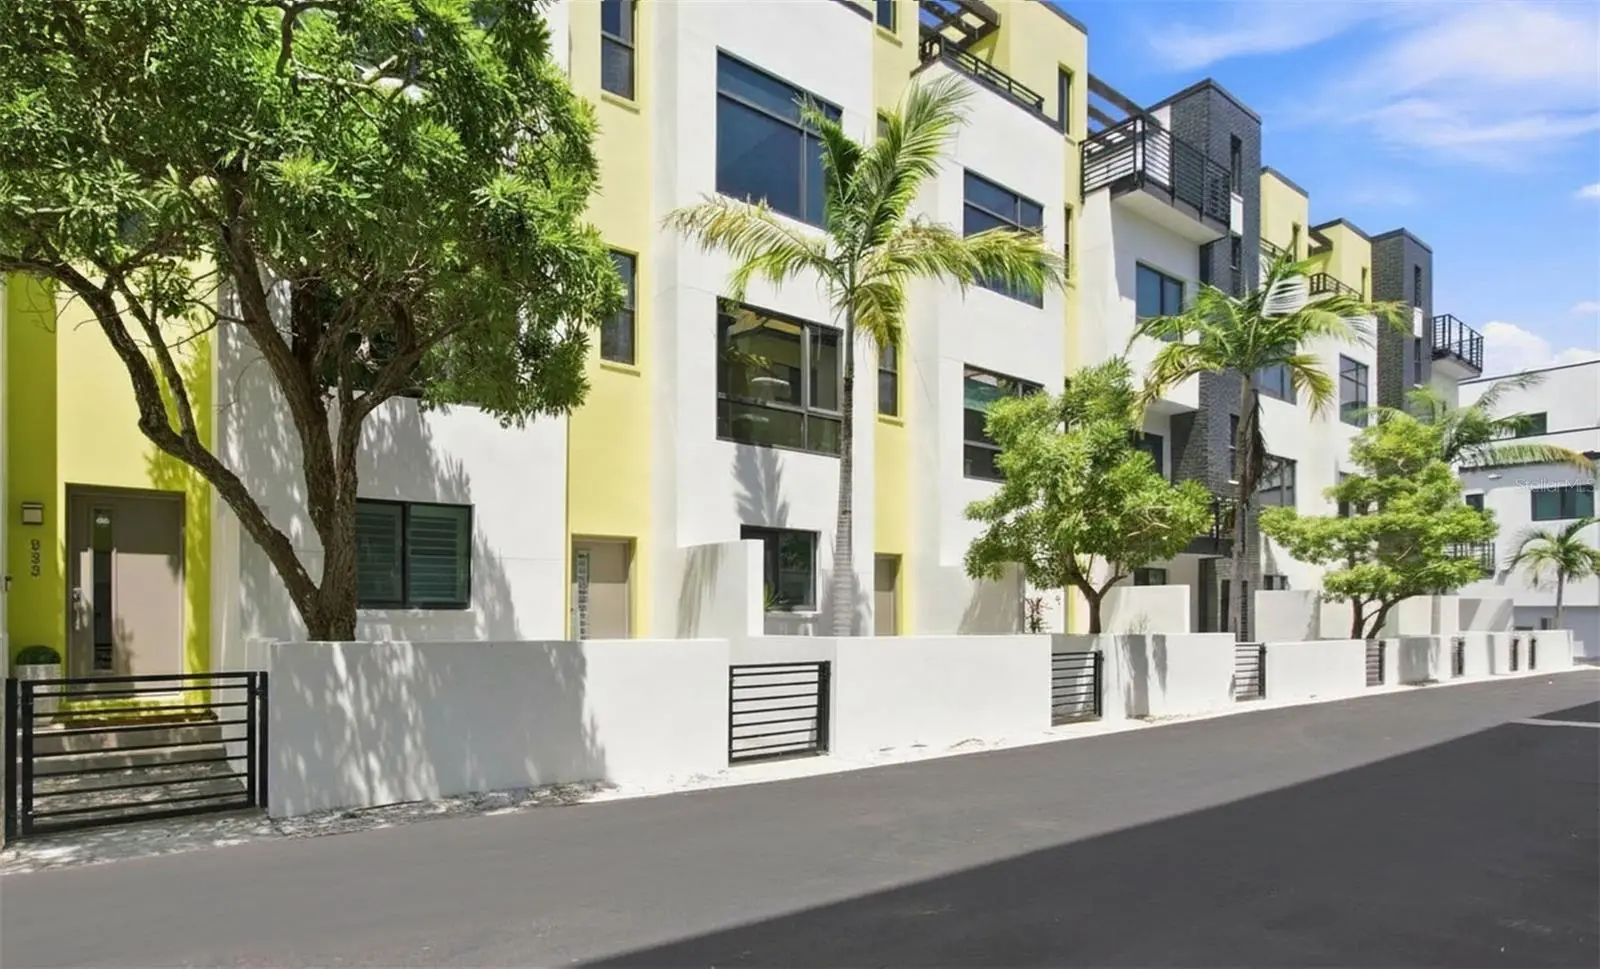

$699,900
931 Arlington Avenue
St Petersburg, FL 33705
Listing updated: August 29, 2026 at 2:07 PM ET
Listing courtesy of Asset Management Real Estate · Darcie Wheeler · MLS #TB8542910 · Active · 727-820-1991Property type
Year built
Lot size
Price / sq ft
HOA dues
Days on market
Garage space
Flood zone
About this home
Welcome to District on 9th, a sought-after townhome community in the heart of St. Pete’s vibrant Edge District! This stylish, high-end townhome offers the best of downtown living, with restaurants, shops, nightlife, and entertainment just outside your door. Constructed in 2019, this home showcases a modern and sleek aesthetic. Inside, you’ll find 2 spacious en-suite bedrooms, 2.5 baths, a dedicated home office/den, and a rooftop terrace, providing ample space for all your needs. Attention to detail is evident throughout, with beautiful upgrades that will catch your eye. Custom plantation shutters adorn every room, with automated remote-controlled shades and blackout curtains for the clerestory windows, adding a touch of elegance and privacy. High ceilings create an open and airy atmosphere, complemented by upgraded Mohawk wood flooring that flows seamlessly from room to room. This well-constructed concrete block home also offers hurricane impact-rated windows for peace of mind, energy efficiency, and sound reduction. The floor plan is thoughtfully designed, with a spacious guest room and en-suite bath conveniently located on the ground level and the luxurious primary suite on the third floor. The kitchen is a chef's dream, featuring upgraded 42" cabinets, KitchenAid appliances, a gas range, exquisite quartz countertops, and under-cabinet lighting. The kitchen opens to the combined living and dining rooms, creating a welcoming space where you can prepare meals while entertaining guests. Travel upstairs to the primary retreat, complete with luxury low-pile carpet, a wall of spacious closets, and a serene primary bathroom offering frameless shower doors and 3cm quartz countertops with double sinks. Convenience is key in this townhome, with a laundry closet located just outside the primary bedroom for easy access, complete with a Miele luxury washer and dryer. The dedicated home office/den provides a peaceful place to work and is conveniently located just outside the primary bedroom. Head up to the top level and enjoy city views from the fabulous rooftop terrace, featuring a built-in natural gas grill and beautiful wood-beamed pergola. The wet bar, along with dedicated space for a beverage refrigerator, creates the perfect setting for entertaining or relaxing while taking in the downtown views. The oversized garage provides ample parking for one vehicle and abundant storage space for your beach gear and bicycles. Residents and guests can also find additional overnight parking on Arlington Ave N with a city permit. Pet-friendly community with up to 2 pets allowed and no weight limit. Step outside and find yourself just steps away from Central Avenue, where you'll discover a variety of shopping and dining options. And if you're a sports fan, Tropicana Field is only 4 blocks away! This property truly offers the best of downtown St. Pete living, with easy access to shopping, dining, grocery stores, parks, music venues, museums, and art galleries. And if you're longing for a day at the beach, you're in luck! Just 1 block away, you can hop on the SunRunner, St. Pete's convenient transportation option, or take a short drive to experience Florida's beautiful, top-rated Gulf Coast beaches.
Estimated monthly payment
Estimate only. Taxes use the listing's reported amount where available; insurance is a Florida-average estimate. Your actual payment will vary — run a full calculation or talk to a lender.
Price & listing history2 days on market
- Status: ActiveAug 28, 2026
- Listed$699,900Aug 27, 2026
- Price increased$699,900
Facts & features
- Property type
- Residential
- Sub type
- Townhouse
- Status
- Active
- Days on market
- 2
- Subdivision
- District On 9th Sub
- County
- Pinellas
- Year built
- 2019
- Living area
- 1,590 sq ft
- Price/sq ft
- $440
- Lot size
- 832 sq ft
- Lot category
- 0 to less than 1/4
- Flood zone
- X (12103C0219H)
- Garage
- 1 spaces
- Annual taxes
- $12,591 (2025)
- Parcel #
- 24-31-16-21568-000-0100
- MLS #
- TB8542910
Ask about this home
Have a question? Ask the broker directly.
Ryan Solberg answers personally — no call center, no spam. Your question goes straight to him.
Interior Details
- Bedrooms
- 2
- Full bathrooms
- 2
- Half bathrooms
- 1
- Flooring
- Carpet, Hardwood, Tile
- Appliances
- Dishwasher, Disposal, Dryer, Microwave, Range, Range Hood, Refrigerator, Washer
- Interior features
- Ceiling Fans(s), High Ceilings, Living Room/Dining Room Combo, Open Floorplan, PrimaryBedroom Upstairs, Solid Surface Counters, Solid Wood Cabinets, Split Bedroom, Thermostat, Wet Bar, Window Treatments
- Laundry
- Inside, Upper Level
- Stories / Levels
- Three Or More
- Direction faces
- South
Heating & Cooling
- Heating
- Central
- Cooling
- Central Air
Parking
- Garage spaces
- 1
- Attached garage
- Yes
- Parking features
- Alley Access, Garage Door Opener, Oversized
HOA & Financial
- HOA fee
- $416 / Monthly
- Monthly HOA
- $416/mo
- Total monthly fees
- $416/mo
- Total annual fees
- $4,992
- HOA name
- James Myrthil
- CDD
- No
- Min lease term
- 1-2 Years
- Listing terms
- Cash, Conventional
- Ownership
- Fee Simple
- Available for lease
- Yes
- Lease restrictions
- Yes
- Additional lease restrictions
- Please inquire with HOA.
- Approval process
- Association Lease Application Required.
Exterior & Construction
- Exterior features
- Lighting, Outdoor Grill
- Construction materials
- Block, Stucco
- Roof
- Other
- Foundation
- Slab
- Road surface
- Asphalt
Utilities
- Sewer
- Public Sewer
- Water source
- Public
- Utilities
- Cable Connected, Natural Gas Connected, Public
Community
- Pets allowed
- Yes
Room Details
| Room | Level | Dimensions |
|---|---|---|
| Living Room | Second | 12.11x25.6 |
| Kitchen | Second | 12.11x13.11 |
| Primary Bedroom | Third | 14.3x12.2 |
| Bedroom 2 | First | 10.4x14.1 |
| Office | Third | 9.2x10.6 |
Listing Details
- Listing date
- 2026-08-27
- On market date
- 2026-08-27
- Original list price
- $699,900
- Occupant type
- Vacant
- MLS area
- 33705 - St Pete
- Listing AOR
- Suncoast Tampa
- Status changed
- 2026-08-28
- Tax legal description
- DISTRICT ON 9TH SUB LOT 10
Flood risk
Minimal-risk area outside the mapped floodplain. Flood insurance is optional and typically low-cost.
Source: FEMA flood zone reported on the listing. Confirm current designation at FEMA Flood Map Service Center.
Location
Directions
Take 9th St N/Dr M.L.K. Jr St N South toward Central Ave – Turn Right/West on to Arlington Ave N. Park on Arlington and walk through breezeway to townhome address – 931 Arlington Ave N.
More homes like this
$815,000
2828 22nd St N
St Petersburg, FL 33713
4 bd · 3 ba · 2,220 sqft
Herkimer Heights
MLS ID #TB8539633, FLAT FEE MLS REALTY.
Listing provided by Stellar MLS
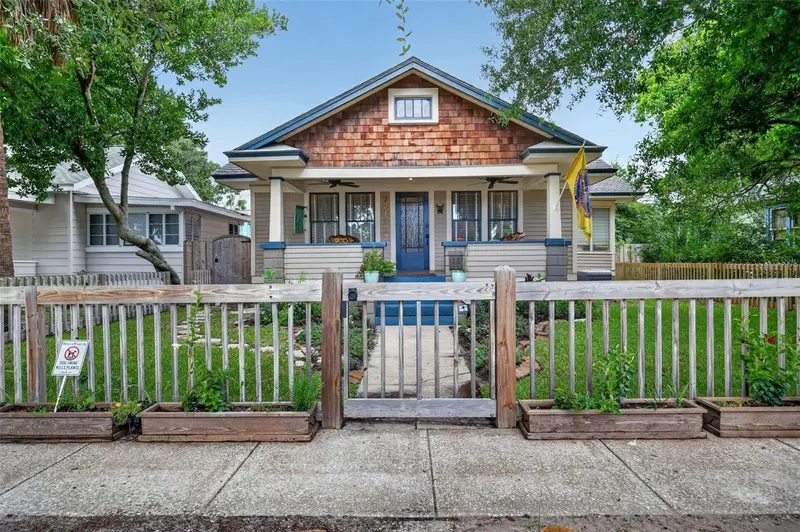
$680,000
2435 4th Ave N
St Petersburg, FL 33713
3 bd · 2 ba · 1,612 sqft
St Petersburg Investment Co Sub
MLS ID #TB8543145, COLDWELL BANKER REALTY.
Listing provided by Stellar MLS
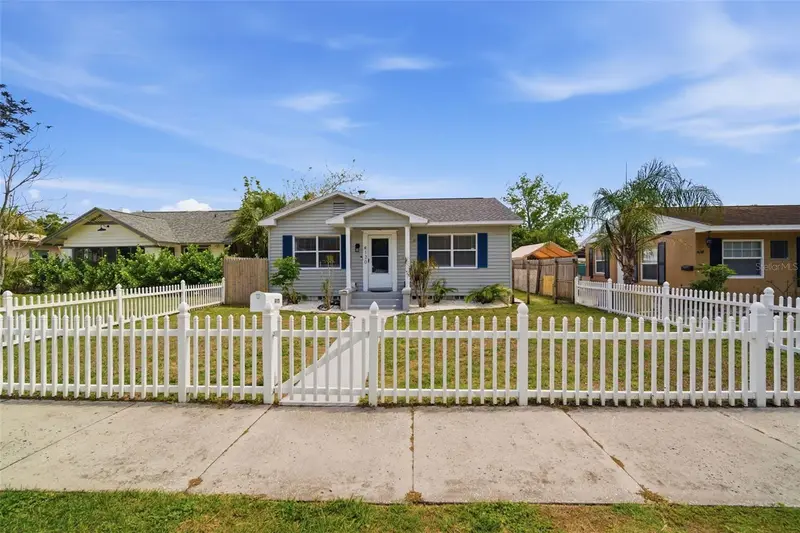
$436,900
4120 Burlington Ave N
St Petersburg, FL 33713
3 bd · 2 ba · 1,503 sqft
Inter Bay
MLS ID #TB8539625, REALTY ONE GROUP INNOVATION.
Listing provided by Stellar MLS
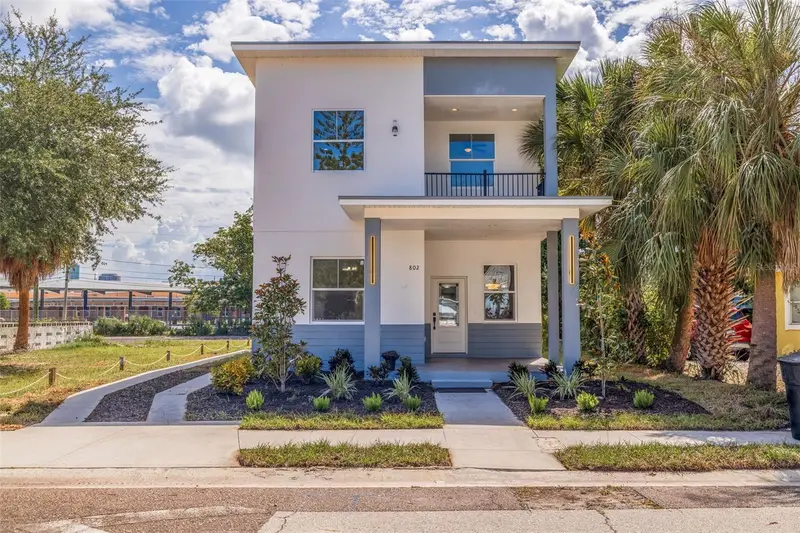
$479,000
802 18th St S
St Petersburg, FL 33712
4 bd · 3 ba · 1,913 sqft
Saunders Rep
MLS ID #TB8541673, CHARLES RUTENBERG REALTY INC.
Listing provided by Stellar MLS

Listings courtesy of Stellar MLS as distributed by MLS GRID
IDX information is provided exclusively for consumers’ personal, non-commercial use and may not be used for any purpose other than to identify prospective properties consumers may be interested in purchasing.
Based on information submitted to the MLS GRID as of August 29, 2026 at 2:07 PM ET. All data is obtained from various sources and may not have been verified by broker or MLS GRID. Supplied Open House Information is subject to change without notice. All information should be independently reviewed and verified for accuracy. Properties may or may not be listed by the office/agent presenting the information.
All or a portion of the multiple listing information is provided by Stellar MLS, from a copyrighted compilation of listings. The compilation of listings and each individual listing are © 2026 Stellar MLS. All rights reserved.
Ryan Solberg, Broker · MaxLife Realty LLC · FL License #BK3354351 · Equal Housing Opportunity · Full disclaimer · DMCA