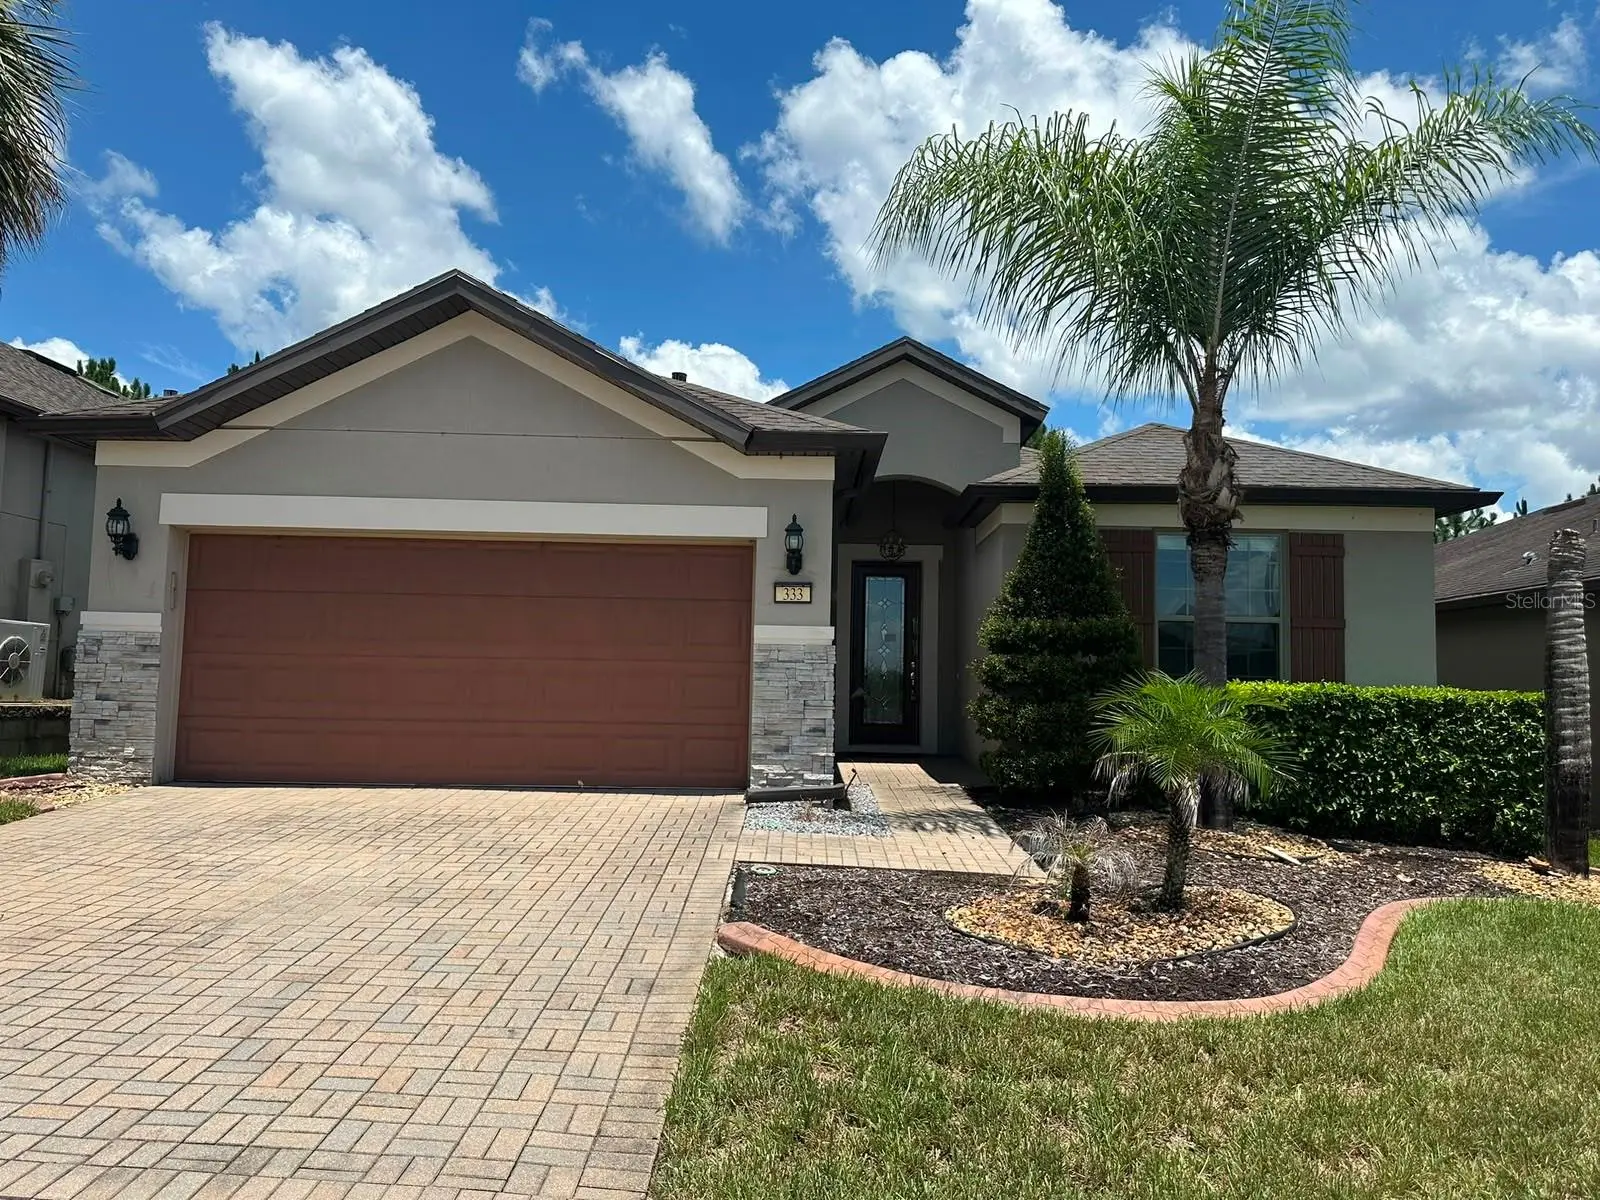

$399,000
333 Navarra Lane
Davenport, FL 33837
Listing updated: August 26, 2026 at 8:31 PM ET
Listing courtesy of Exp Realty Llc · Juan Melo · MLS #S5156401 · Active · 888-883-8509Property type
Year built
Lot size
Price / sq ft
HOA dues
Days on market
Garage spaces
Flood zone
About this home
Resort-Style 55+. Welcome to this beautifully maintained 3-bedroom, 2-bathroom home with a den, located in the highly desirable Del Webb Orlando, a premier 55+ active adult, guard-gated community offering an exceptional resort-style lifestyle in Central Florida. Designed for comfort, functionality, and entertaining, this home features a bright open-concept floor plan and the added privacy of no rear neighbors. The kitchen is beautifully appointed with stainless steel appliances, designer cabinetry with lower cabinet pull-outs, a gas range, and a large granite island, creating an inviting centerpiece for everyday living and entertaining. The spacious gathering room opens through large pocket sliding doors to the covered lanai and an extended screened and paved outdoor area—an ideal setting to enjoy Florida living, relax with your morning coffee, or entertain family and friends. The dining room also provides direct access to the lanai, while automatic shades on the rear windows add convenience and privacy. The private primary suite is positioned at the rear of the home and features a large walk-in shower, dual sinks, and a spacious walk-in closet. The additional bedrooms and den are located toward the front of the home, providing a desirable split-bedroom floor plan with flexibility for guests, a home office, or additional living space. Additional features include a laundry room with abundant cabinetry and a utility sink, whole-house water filtration system, and an attached garage. Living here is about much more than the home. Residents enjoy access to an impressive 30,000+ sq. ft. amenity center featuring indoor and outdoor pools and spas, fitness center, indoor walking track, arts and crafts room, ballroom, billiards, ping pong, library with computers, tennis and pickleball courts, basketball, bocce ball, dog park, and an on-site tavern. The community also offers a 24/7 staffed security gate, private-road maintenance through the master association, and is adjacent to the recently renovated 18-hole Heron Golf Club. Enjoy an active-adult lifestyle centered around recreation, convenience, community, and Florida living, while remaining conveniently located near shopping, dining, entertainment, and major Central Florida roadways. Whether you're searching for a primary residence or seasonal Florida home, this property combines privacy, flexible living space, extensive upgrades, and outstanding community amenities in one exceptional package. The community is governed by both an HOA and a Master Association. At closing, the buyer is required to pay a one-time $1,500 Capital Contribution, and a one-time $325 setup fee to RealManage, the community management company. Schedule your private showing today and experience everything this home and Del Webb Orlando have to offer.
Estimated monthly payment
Estimate only. Taxes use the listing's reported amount where available; insurance is a Florida-average estimate. Your actual payment will vary — run a full calculation or talk to a lender.
Price & listing history0 days on market
- Status: ActiveAug 27, 2026
- Listed$399,000Aug 26, 2026
- Price increased$399,000
Facts & features
- Property type
- Residential
- Sub type
- Single Family Residence
- Status
- Active
- Days on market
- 0
- Subdivision
- Del Webb Orlando Ph 1
- County
- Polk
- Year built
- 2015
- Living area
- 2,028 sq ft
- Price/sq ft
- $197
- Building area
- 2,724 sq ft (Public Records)
- Lot size
- 6,003 sq ft
- Lot category
- 0 to less than 1/4
- Flood zone
- 12105C (12105C0240G)
- Garage
- 2 spaces
- Annual taxes
- $5,113 (2025)
- Parcel #
- 27-26-33-710014-004090
- MLS #
- S5156401
Ask about this home
Have a question? Ask the broker directly.
Ryan Solberg answers personally — no call center, no spam. Your question goes straight to him.
Interior Details
- Bedrooms
- 3
- Full bathrooms
- 2
- Flooring
- Ceramic Tile, Other
- Appliances
- Convection Oven, Cooktop, Dishwasher, Disposal, Dryer, Electric Water Heater, Microwave, Refrigerator, Washer, Water Filtration System
- Interior features
- Ceiling Fans(s)
- Laundry
- Inside, Laundry Room
- Stories / Levels
- One
- Direction faces
- South
Heating & Cooling
- Heating
- Central
- Cooling
- Central Air
Parking
- Garage spaces
- 2
- Attached garage
- Yes
HOA & Financial
- HOA fee
- $282 / Monthly
- Monthly HOA
- $282/mo
- Total monthly fees
- $353/mo
- Total annual fees
- $4,234
- HOA name
- SWO HOA / Joe Adessa
- CDD
- No
- Min lease term
- 1-2 Years
- Listing terms
- Cash, Conventional, FHA
- Ownership
- Fee Simple
- Available for lease
- Yes
- Lease restrictions
- Yes
- Additional lease restrictions
- 55+
- Approval process
- HOA APPROVAL
Exterior & Construction
- Exterior features
- Garden, Private Mailbox, Private Yard
- Construction materials
- Block, Concrete
- Roof
- Built-Up
- Foundation
- Block, Concrete Perimeter, Slab
- Road surface
- Asphalt, Concrete
Utilities
- Sewer
- Public Sewer
- Water source
- None
- Utilities
- Cable Available, Electricity Connected, Phone Available, Sewer Connected, Sprinkler Recycled, Water Connected
Community
- Pets allowed
- Cats OK, Dogs OK
- Senior community
- Yes
Schools
Letter grades: Florida DOE 2024–25 school grades (Orange, Seminole, Lake, Osceola, Brevard). Assigned schools from the listing agent — verify enrollment with the district.
Room Details
| Room | Level | Dimensions |
|---|---|---|
| Great Room | First | 18x18 |
| Kitchen | First | 11x11 |
| Dining Room | First | 11x11 |
| Office | First | 12x11 |
| Primary Bedroom | First | 13x15 |
| Bedroom 1 | First | 12x12 |
| Bedroom 2 | First | 10x13 |
| Primary Bathroom | First | |
| Bathroom 1 | First |
Listing Details
- Listing date
- 2026-08-25
- On market date
- 2026-08-26
- Original list price
- $399,000
- Occupant type
- Vacant
- MLS area
- 33837 - Davenport
- Listing AOR
- Orlando Regional
- Status changed
- 2026-08-27
- Tax legal description
- DEL WEBB ORLANDO PHASE 1 PB 154 PG 17-22 BLOCK 4 LOT 9
Flood risk
See FEMA for this zone’s designation and insurance requirements.
Source: FEMA flood zone reported on the listing. Confirm current designation at FEMA Flood Map Service Center.
Location
Directions
Exit 55 off I-4 South on US-27. Left on Ridgewood Lakes Blvd. Right on Del Webb Blvd. Travel past Del Webb Clubhouse, and turn right on Almeria then right on Navarra. The house is on the right.
More homes like this
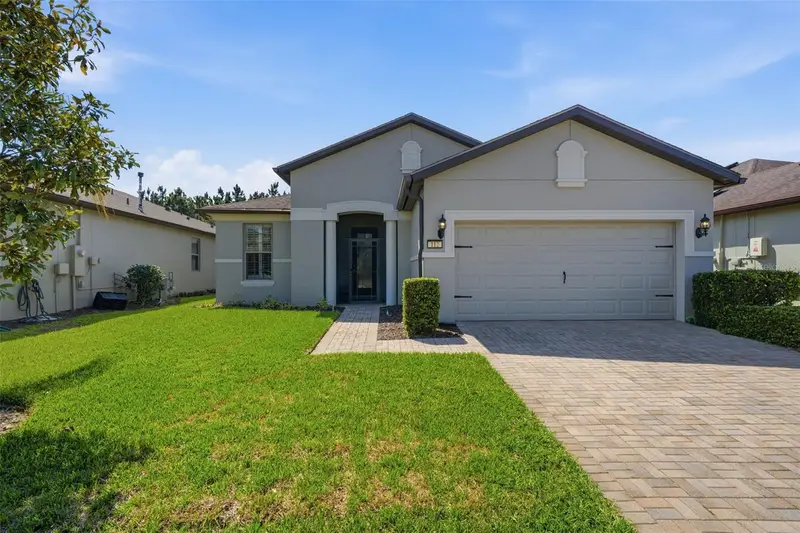
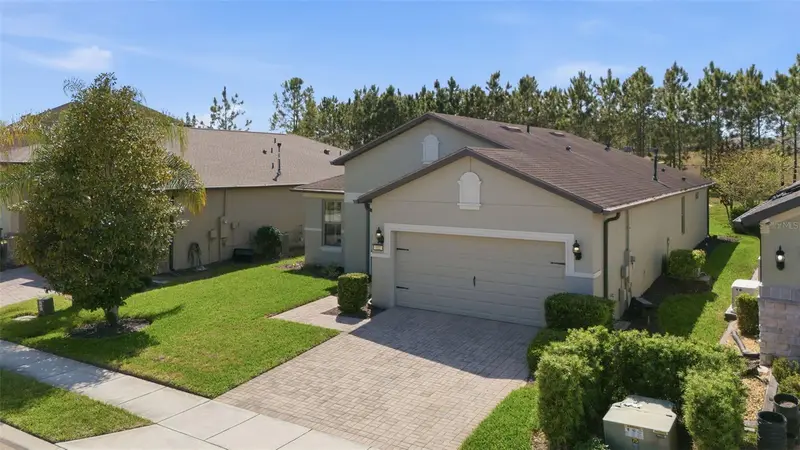
$419,900
112 Castellon Ct
Davenport, FL 33837
2 bd · 2 ba · 1,961 sqft
Del Webb Orlando Ph 1
MLS ID #S5146479, RIDGE REALTY GROUP LLC.
Listing provided by Stellar MLS
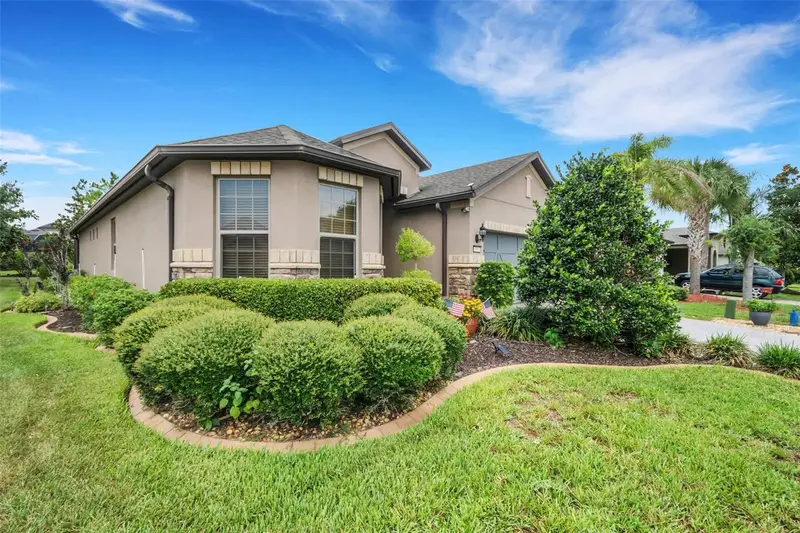
$449,000
100 Castellon Ct
Davenport, FL 33837
3 bd · 2 ba · 1,936 sqft
Del Webb Orlando Ph 1
MLS ID #S5154401, RIDGE REALTY GROUP LLC.
Listing provided by Stellar MLS
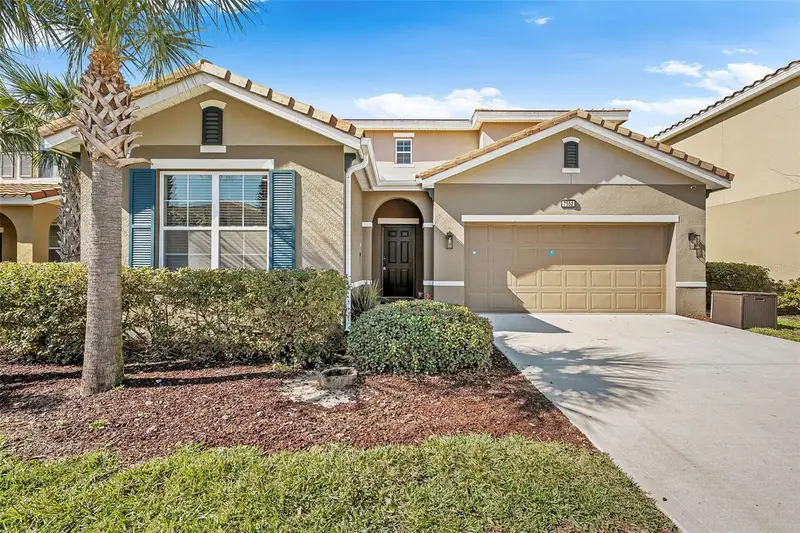
$599,000
7552 Oakmoss Loop
Davenport, FL 33837
6 bd · 6 ba · 3,264 sqft
Solterra Ph 2d
MLS ID #O6436902, UNITED REALTY GROUP INC.
Listing provided by Stellar MLS
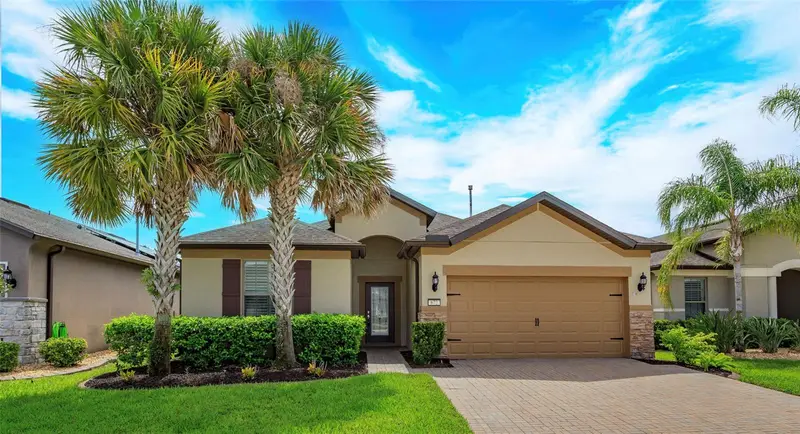
$369,900
672 Cordoba Dr
Davenport, FL 33837
2 bd · 2 ba · 1,956 sqft
Del Webb Orlando Ph 3
MLS ID #O6435158, INTERMIX REAL ESTATE INC.
Listing provided by Stellar MLS

Listings courtesy of Stellar MLS as distributed by MLS GRID
IDX information is provided exclusively for consumers’ personal, non-commercial use and may not be used for any purpose other than to identify prospective properties consumers may be interested in purchasing.
Based on information submitted to the MLS GRID as of August 26, 2026 at 8:31 PM ET. All data is obtained from various sources and may not have been verified by broker or MLS GRID. Supplied Open House Information is subject to change without notice. All information should be independently reviewed and verified for accuracy. Properties may or may not be listed by the office/agent presenting the information.
All or a portion of the multiple listing information is provided by Stellar MLS, from a copyrighted compilation of listings. The compilation of listings and each individual listing are © 2026 Stellar MLS. All rights reserved.
Ryan Solberg, Broker · MaxLife Realty LLC · FL License #BK3354351 · Equal Housing Opportunity · Full disclaimer · DMCA