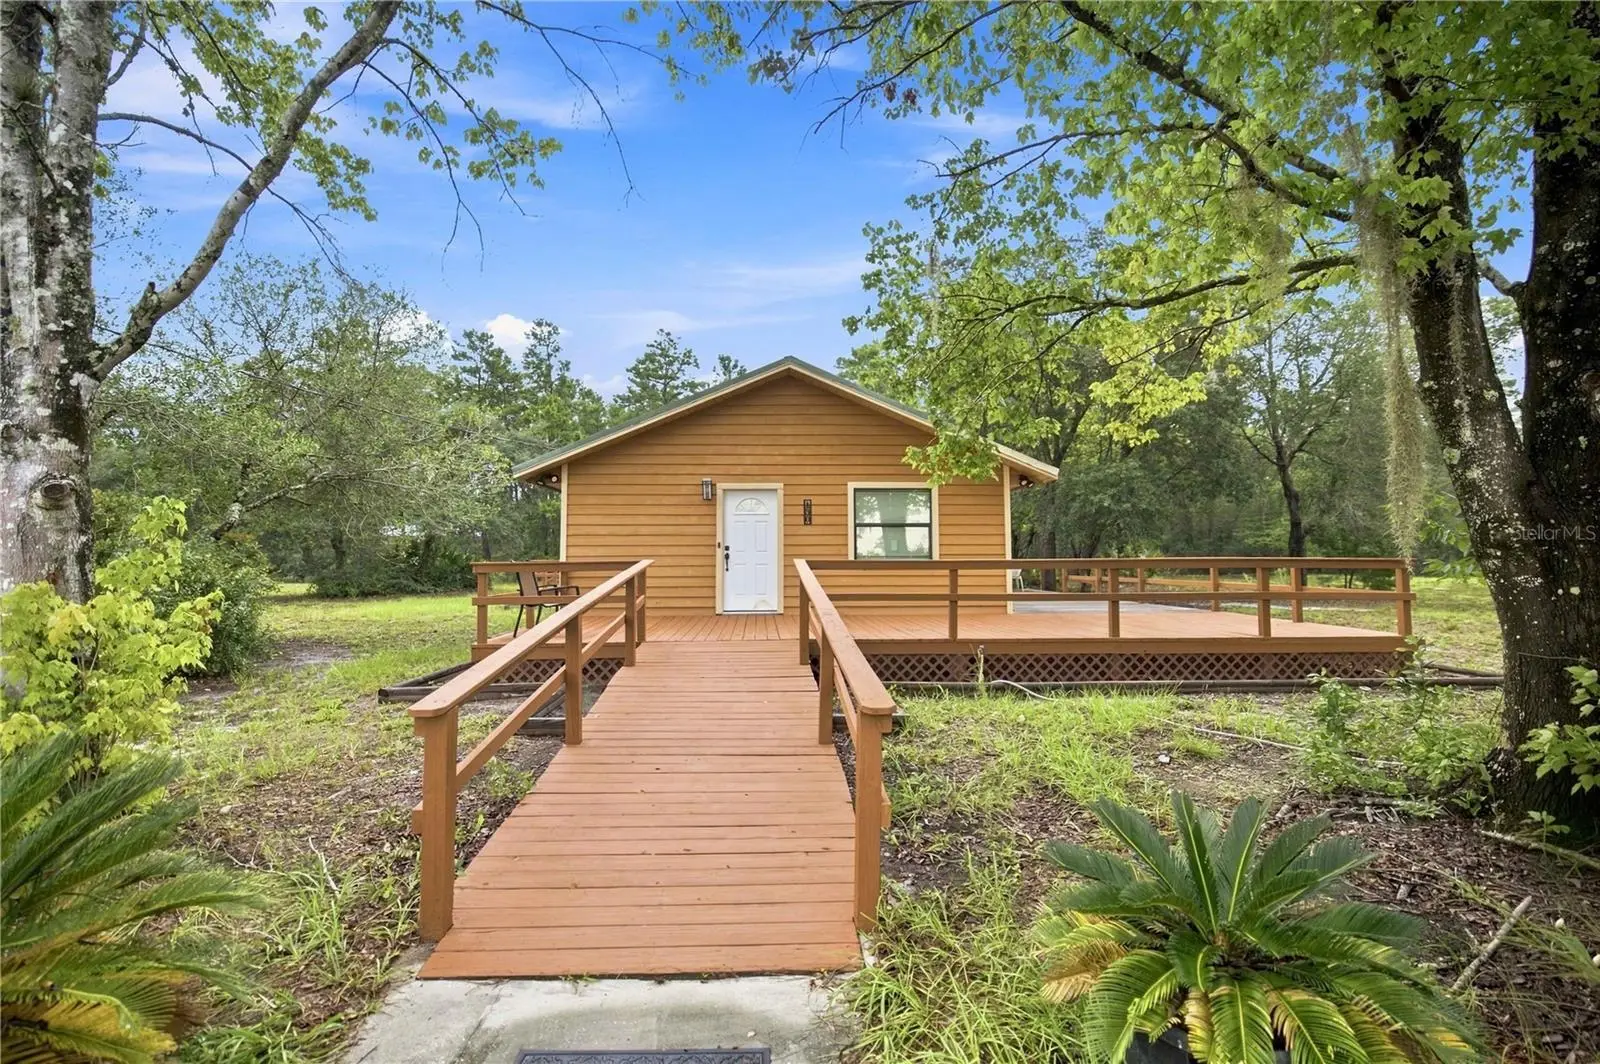

$269,999
130 Finley Lane
Hawthorne, FL 32640
Listing updated: August 28, 2026 at 6:48 AM ET
Listing courtesy of Central City Realty · Nathaniel Suleiman · MLS #OM731144 · Active · 352-456-1941Property type
Year built
Lot size
Price / sq ft
HOA dues
Day on market
Flood zone
About this home
Welcome home to 130 Finley Lane in Hawthorne, Florida! If you’ve been dreaming of space, privacy, and the freedom to enjoy a true country lifestyle, this property delivers. Situated on 2.77 beautiful acres with agricultural zoning, this newly renovated home offers room for animals, hobbies, outdoor activities, gardening, and creating your very own homestead. Verify all permitted uses and animal allowances with the appropriate local authorities. Inside, the home combines comfortable country charm with modern updates. The renovated kitchen features butcher block countertops, stainless-steel appliances, and a beautiful farmhouse-style sink, while the indoor laundry room adds everyday convenience. The home offers oversized bedrooms and generous walk-in closets, giving you the space and storage you’ve been looking for. Outside is where this property truly shines. A massive 24' x 30' carport with an open-gable front provides plenty of covered space for vehicles, equipment, boats, ATVs, or your next project. Enjoy morning coffee, evening sunsets, and peaceful views from the front and rear decks while taking in the privacy of your acreage. The location offers the best of both worlds — peaceful rural living with convenient access to shopping, dining, outdoor recreation, and Gainesville. Enjoy nearby trails, lakes, parks, horseback riding, fishing, kayaking, and the natural beauty that makes this part of Florida special. Gainesville is also within easy reach for additional shopping, restaurants, healthcare, entertainment, and University of Florida activities. Whether you're looking for a mini-farm, animal property, homestead, family home, or simply a peaceful place with room to breathe, this property offers an opportunity to enjoy the Florida countryside without giving up convenience.
Estimated monthly payment
Estimate only. Taxes use the listing's reported amount where available; insurance is a Florida-average estimate. Your actual payment will vary — run a full calculation or talk to a lender.
Price & listing history1 days on market
- Status: ActiveAug 27, 2026
- Listed$269,999Aug 27, 2026
- Price increased$269,999
Facts & features
- Property type
- Residential
- Sub type
- Single Family Residence
- Status
- Active
- Days on market
- 1
- Subdivision
- N/A
- County
- Putnam
- Year built
- 1993
- Living area
- 1,628 sq ft
- Price/sq ft
- $166
- Building area
- 2,828 sq ft (Public Records)
- Lot size
- 120,906 sq ft
- Lot category
- 2 to less than 5
- Flood zone
- X (12107C0265C)
- Annual taxes
- $312 (2025)
- Parcel #
- 24-11-23-0000-0220-0012
- Zoning
- A1
- MLS #
- OM731144
Ask about this home
Have a question? Ask the broker directly.
Ryan Solberg answers personally — no call center, no spam. Your question goes straight to him.
Interior Details
- Bedrooms
- 3
- Full bathrooms
- 2
- Flooring
- Vinyl
- Appliances
- Convection Oven, Dishwasher, Microwave, Refrigerator
- Interior features
- Ceiling Fans(s), High Ceilings, Split Bedroom
- Laundry
- Inside
- Stories / Levels
- One
- Direction faces
- East
Heating & Cooling
- Heating
- Central
- Cooling
- Central Air
Parking
- Parking features
- RV Carport
- Carport
- Yes
HOA & Financial
- Total monthly fees
- $0/mo
- Total annual fees
- $0
- CDD
- No
- Homestead exemption
- Yes
- Listing terms
- Cash, Conventional
- Ownership
- Fee Simple
- Available for lease
- No
Exterior & Construction
- Exterior features
- Storage
- Construction materials
- Frame
- Roof
- Metal
- Foundation
- Pillar/Post/Pier
- Road surface
- Dirt
Utilities
- Sewer
- Septic Tank
- Water source
- Well
- Utilities
- Electricity Connected
Room Details
| Room | Level | Dimensions |
|---|---|---|
| Primary Bedroom | First | |
| Primary Bathroom | First | |
| Kitchen | First | |
| Living Room | First | |
| Dining Room | First |
Listing Details
- Listing date
- 2026-08-27
- On market date
- 2026-08-27
- Original list price
- $269,999
- Occupant type
- Owner
- MLS area
- 32640 - Hawthorne
- Listing AOR
- Ocala - Marion
- Status changed
- 2026-08-27
- Tax legal description
- PT OF NE1/4 OF SW1/4 OR1573 P1129 LS19-008 PARCEL A1 (SUB TO ESMT OR315 P738)
Flood risk
Minimal-risk area outside the mapped floodplain. Flood insurance is optional and typically low-cost.
Source: FEMA flood zone reported on the listing. Confirm current designation at FEMA Flood Map Service Center.
Location
Directions
go direct to property sign is out front
More homes like this

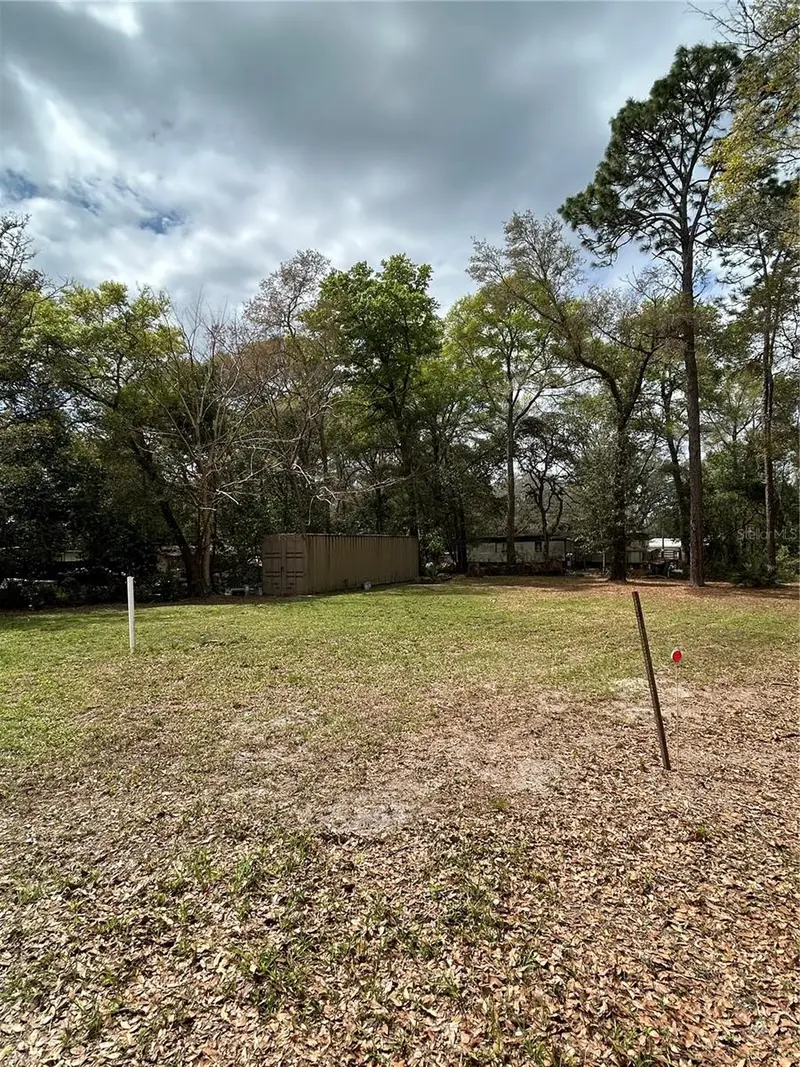
$20,000
4th St
Altoona, FL 32702
0.15 acres
N/A
MLS ID #O6392549, COMPASS FLORIDA, LLC.
Listing provided by Stellar MLS

$25,000
Nw 55th St
Gainesville, FL 32607
0.8 acres
N/A
MLS ID #D6148490, CENTURY 21 SUNBELT REALTY.
Listing provided by Stellar MLS


$35,000
2406 Se 36th St
Gainesville, FL 32641
0.47 acres
N/A
MLS ID #GC534103, PAIS REALTY.
Listing provided by Stellar MLS
$35,499
Sharon St
Brooksville, FL 34601
0.5 acres
N/A
MLS ID #G5107759, COLDWELL BANKER HUBBARD HANSEN.
Listing provided by Stellar MLS

Listings courtesy of Stellar MLS as distributed by MLS GRID
IDX information is provided exclusively for consumers’ personal, non-commercial use and may not be used for any purpose other than to identify prospective properties consumers may be interested in purchasing.
Based on information submitted to the MLS GRID as of August 28, 2026 at 6:48 AM ET. All data is obtained from various sources and may not have been verified by broker or MLS GRID. Supplied Open House Information is subject to change without notice. All information should be independently reviewed and verified for accuracy. Properties may or may not be listed by the office/agent presenting the information.
All or a portion of the multiple listing information is provided by Stellar MLS, from a copyrighted compilation of listings. The compilation of listings and each individual listing are © 2026 Stellar MLS. All rights reserved.
Ryan Solberg, Broker · MaxLife Realty LLC · FL License #BK3354351 · Equal Housing Opportunity · Full disclaimer · DMCA