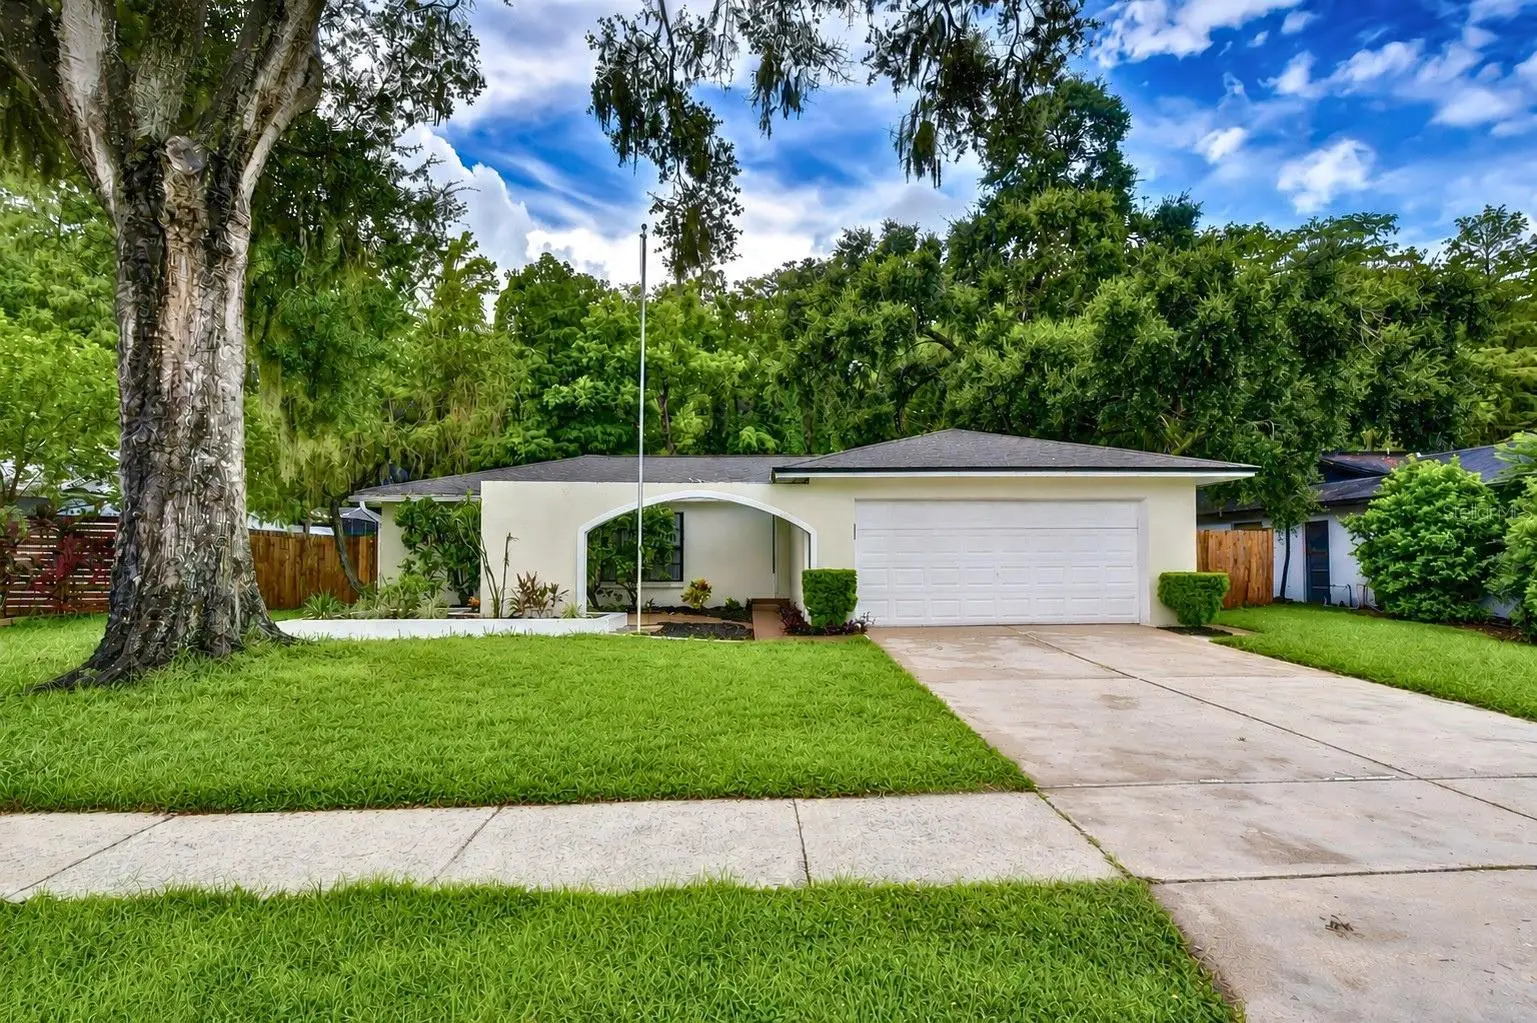

$399,900
16122 Oakmanor Drive
Tampa, FL 33624
Listing updated: August 29, 2026 at 2:07 PM ET
Listing courtesy of Mihara & Associates Inc. · Ksenia Akishina · MLS #TB8542767 · Active · 813-960-2300Property type
Year built
Lot size
Price / sq ft
HOA dues
Days on market
Garage spaces
Flood zone
About this home
This may just be one of the best values in Tampa! Offering everything you’ve been hoping to find – a fantastic location; updated, move-in-ready home; a large 2-car garage; huge, fenced backyard with a private, tropical backdrop; and an AFFORDABLE PRICE. Inside, this 3-bedroom, 2-bath split-floor plan home offers 1,434 sf of living space that feels even larger with its super functional layout. New interior paint and hard-surface flooring throughout make the home fresh and easy to maintain, while separate living/dining and kitchen/family room combinations provide plenty of flexibility for everyday living and entertaining. The updated kitchen features granite countertops with a breakfast bar, soft-close shaker-style cabinetry, newer stainless steel appliances, recessed lighting, a window overlooking the patio, dinette space, and a walk-in pantry. The private primary suite is tucked away from the secondary bedrooms and includes a large walk-in closet, beautifully updated ensuite bathroom, and its own sliding-door access to the patio. Additional sliding glass doors from both the living room and family room connect the home to a huge covered and screened patio, creating a fantastic extension of the living space. Beyond it is an expansive, fully fenced backyard surrounded by a lush tropical conservation setting -- private, green, and with the kind of outdoor space that's difficult to find at this price point. No doubt, there’s plenty of room for a pool and then some. Other features include an interior laundry room complete with washer and dryer, two additional bedrooms and a second full bath tucked away off the family room, a full 2-car garage with backyard access, and updated lighting/fan fixtures. Updated where it counts, comfortable as it is, and offering an impressive amount of house, yard, privacy, and functionality for the price. Roof was replaced in 2019, AC and water heater in 2021. Act quickly and be the lucky buyer that takes advantage of this incredible deal. Did we mention the amazing backyard?
Estimated monthly payment
Estimate only. Taxes use the listing's reported amount where available; insurance is a Florida-average estimate. Your actual payment will vary — run a full calculation or talk to a lender.
Price & listing history2 days on market
- Status: ActiveAug 27, 2026
- Listed$399,900Aug 27, 2026
- Price increased$399,900
Facts & features
- Property type
- Residential
- Sub type
- Single Family Residence
- Status
- Active
- Days on market
- 2
- Subdivision
- Northdale Sec E Unit 4
- County
- Hillsborough
- Year built
- 1981
- Living area
- 1,434 sq ft
- Price/sq ft
- $279
- Building area
- 2,315 sq ft (Public Records)
- Lot size
- 8,250 sq ft
- Lot category
- 0 to less than 1/4
- Flood zone
- X (12057C0182H)
- Garage
- 2 spaces
- Annual taxes
- $6,121 (2025)
- Parcel #
- U-28-27-18-0P2-000003-00035.0
- Zoning
- PD
- MLS #
- TB8542767
Ask about this home
Have a question? Ask the broker directly.
Ryan Solberg answers personally — no call center, no spam. Your question goes straight to him.
Interior Details
- Bedrooms
- 3
- Full bathrooms
- 2
- Flooring
- Ceramic Tile, Laminate
- Appliances
- Dryer, Electric Water Heater, Microwave, Range, Refrigerator, Washer
- Interior features
- Ceiling Fans(s), Eat-in Kitchen, Kitchen/Family Room Combo, Living Room/Dining Room Combo, Split Bedroom, Stone Counters, Walk-In Closet(s)
- Laundry
- Inside, Laundry Room
- Stories / Levels
- One
- Direction faces
- East
Heating & Cooling
- Heating
- Central, Electric
- Cooling
- Central Air
Parking
- Garage spaces
- 2
- Attached garage
- Yes
- Parking features
- Driveway
HOA & Financial
- Total monthly fees
- $0/mo
- Total annual fees
- $0
- CDD
- No
- Min lease term
- 6 Months
- Listing terms
- Cash, Conventional, FHA, VA Loan
- Ownership
- Fee Simple
- Available for lease
- Yes
- Lease restrictions
- No
Exterior & Construction
- Construction materials
- Block, Stucco
- Roof
- Shingle
- Foundation
- Slab
- Road surface
- Paved
Utilities
- Sewer
- Public Sewer
- Water source
- Public
- Utilities
- BB/HS Internet Available, Electricity Connected, Sewer Connected, Water Connected
Community
- Pets allowed
- Yes
Schools
Letter grades: Florida DOE 2024–25 school grades (Orange, Seminole, Lake, Osceola, Brevard). Assigned schools from the listing agent — verify enrollment with the district.
Room Details
| Room | Level | Dimensions |
|---|---|---|
| Living Room | First | 22x11 |
| Family Room | First | 15x12 |
| Primary Bedroom | First | 11.5x14.5 |
| Kitchen | First | 16.5x8.5 |
| Bedroom 2 | First | 10x11 |
| Bedroom 3 | First | 11x10 |
Listing Details
- Listing date
- 2026-08-27
- On market date
- 2026-08-27
- Original list price
- $399,900
- Occupant type
- Vacant
- MLS area
- 33624 - Tampa / Northdale
- Listing AOR
- Suncoast Tampa
- Status changed
- 2026-08-27
- Tax legal description
- NORTHDALE SECTION E UNIT NO 4 LOT 35 BLOCK 3
Flood risk
Minimal-risk area outside the mapped floodplain. Flood insurance is optional and typically low-cost.
Source: FEMA flood zone reported on the listing. Confirm current designation at FEMA Flood Map Service Center.
Location
Directions
From Northdale Blvd, east on Summerdale Dr., right on Windtree Dr., right on Oakmanor Dr. to property on the right.
More homes like this
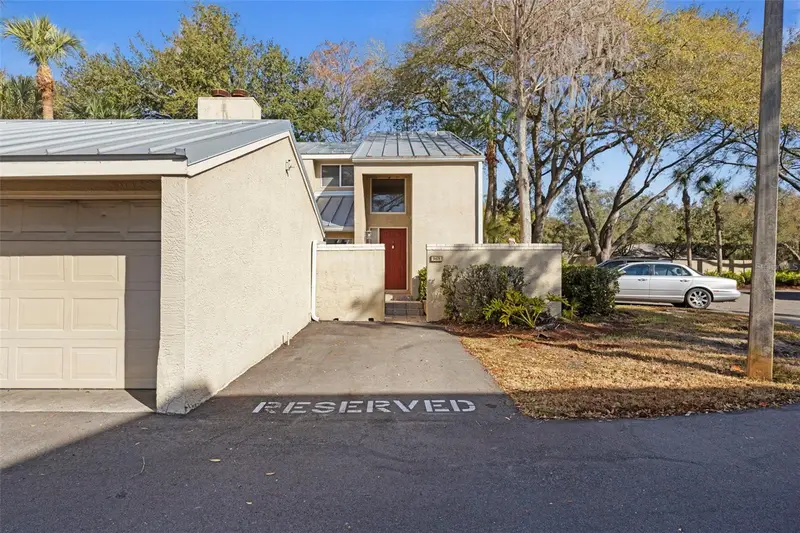
$299,000
3401 Cypress Head Ct
Tampa, FL 33618
3 bd · 3 ba · 1,690 sqft
Lake Ellen Walk
MLS ID #TB8479684, REAL BROKER, LLC.
Listing provided by Stellar MLS
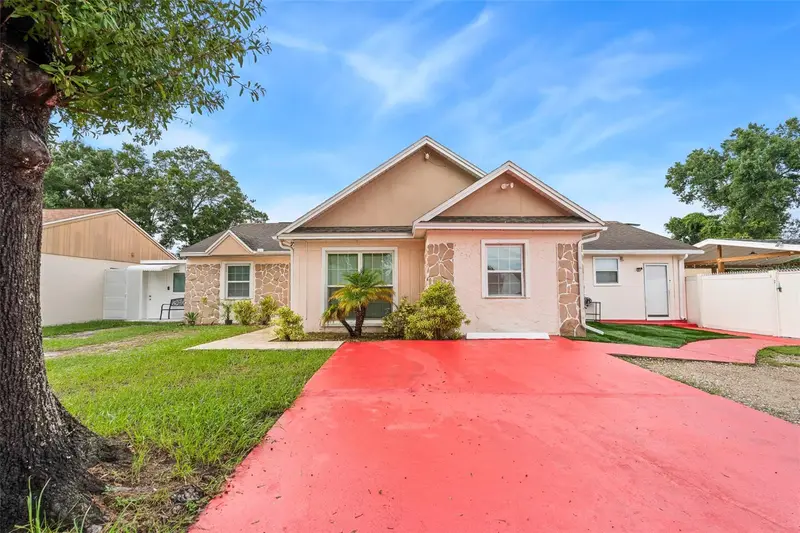
$505,900
8903 Camino Villa
Tampa, FL 33635
4 bd · 3 ba · 2,616 sqft
Pebblebrook
MLS ID #TB8536228, AVENUE HOMES LLC.
Listing provided by Stellar MLS
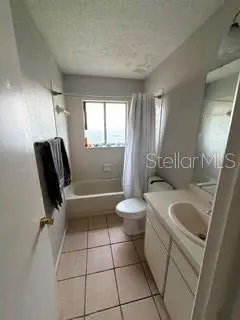
$405,000
4143 Rolling Springs Dr
Tampa, FL 33624
3 bd · 2 ba · 1,600 sqft
Carrollwood Spgs Unit 1
MLS ID #TB8543736, OFFERPAD BROKERAGE FL, LLC.
Listing provided by Stellar MLS
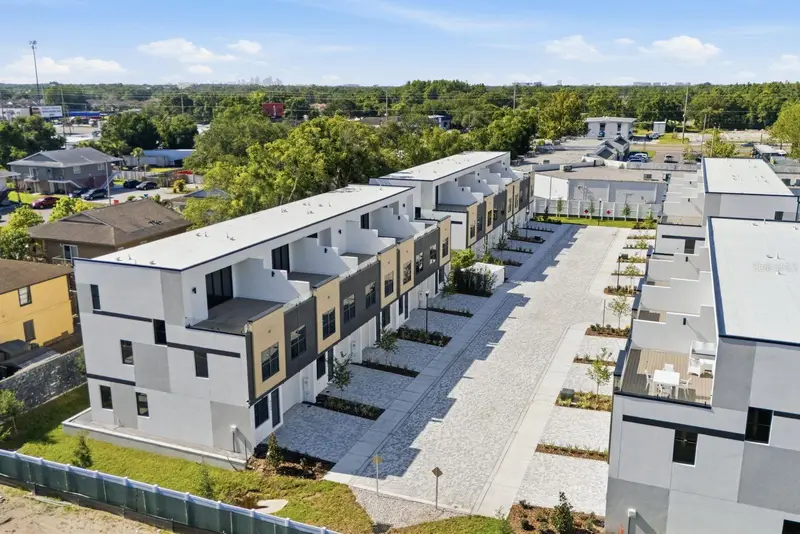
$590,000
8456 Modano Pl
Tampa, FL 33614
4 bd · 4 ba · 2,143 sqft
Fontanarosa Village Twnhms
MLS ID #TB8536627, EXP REALTY LLC.
Listing provided by Stellar MLS

Listings courtesy of Stellar MLS as distributed by MLS GRID
IDX information is provided exclusively for consumers’ personal, non-commercial use and may not be used for any purpose other than to identify prospective properties consumers may be interested in purchasing.
Based on information submitted to the MLS GRID as of August 29, 2026 at 2:07 PM ET. All data is obtained from various sources and may not have been verified by broker or MLS GRID. Supplied Open House Information is subject to change without notice. All information should be independently reviewed and verified for accuracy. Properties may or may not be listed by the office/agent presenting the information.
All or a portion of the multiple listing information is provided by Stellar MLS, from a copyrighted compilation of listings. The compilation of listings and each individual listing are © 2026 Stellar MLS. All rights reserved.
Ryan Solberg, Broker · MaxLife Realty LLC · FL License #BK3354351 · Equal Housing Opportunity · Full disclaimer · DMCA