
$2,000,000
4410 Albritton Road
St Cloud, FL 34772
Listing updated: September 2, 2026 at 9:29 AM ET
Listing courtesy of Exp Realty Llc · Steve Pugh · MLS #S5156367 · Active · 407-846-0940Property type
Year built
Lot size
Price / sq ft
HOA dues
Days on market
Garage spaces
Flood zone
About this home
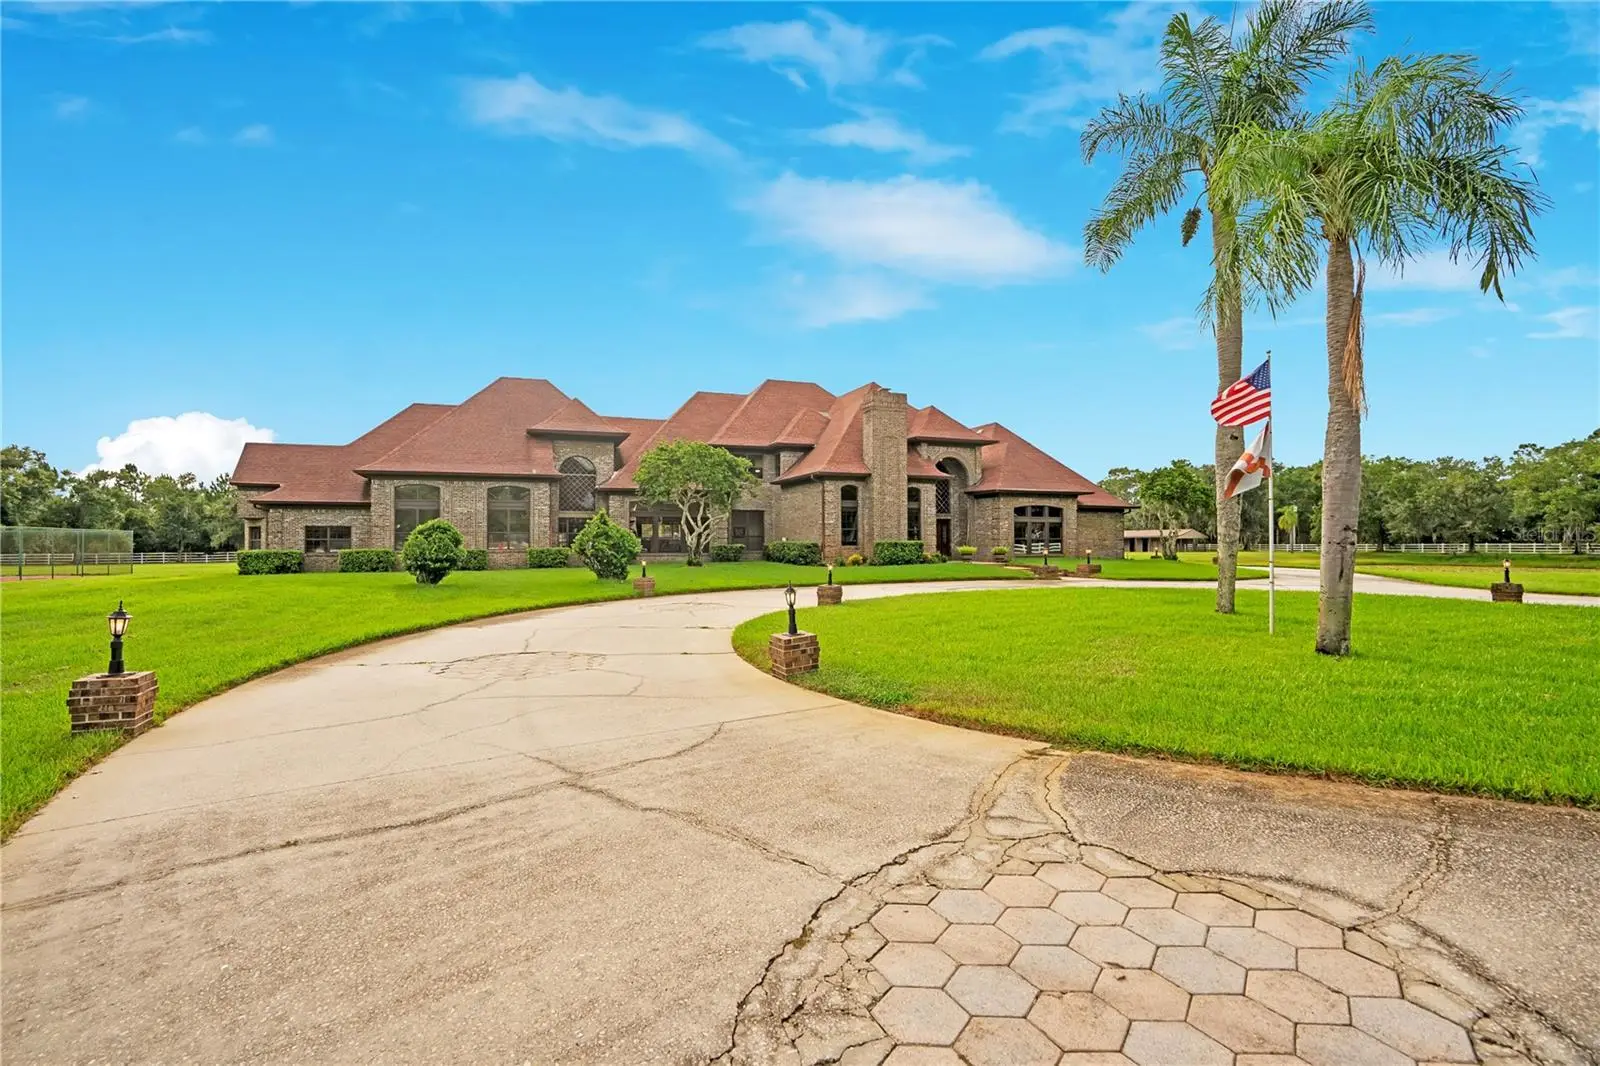
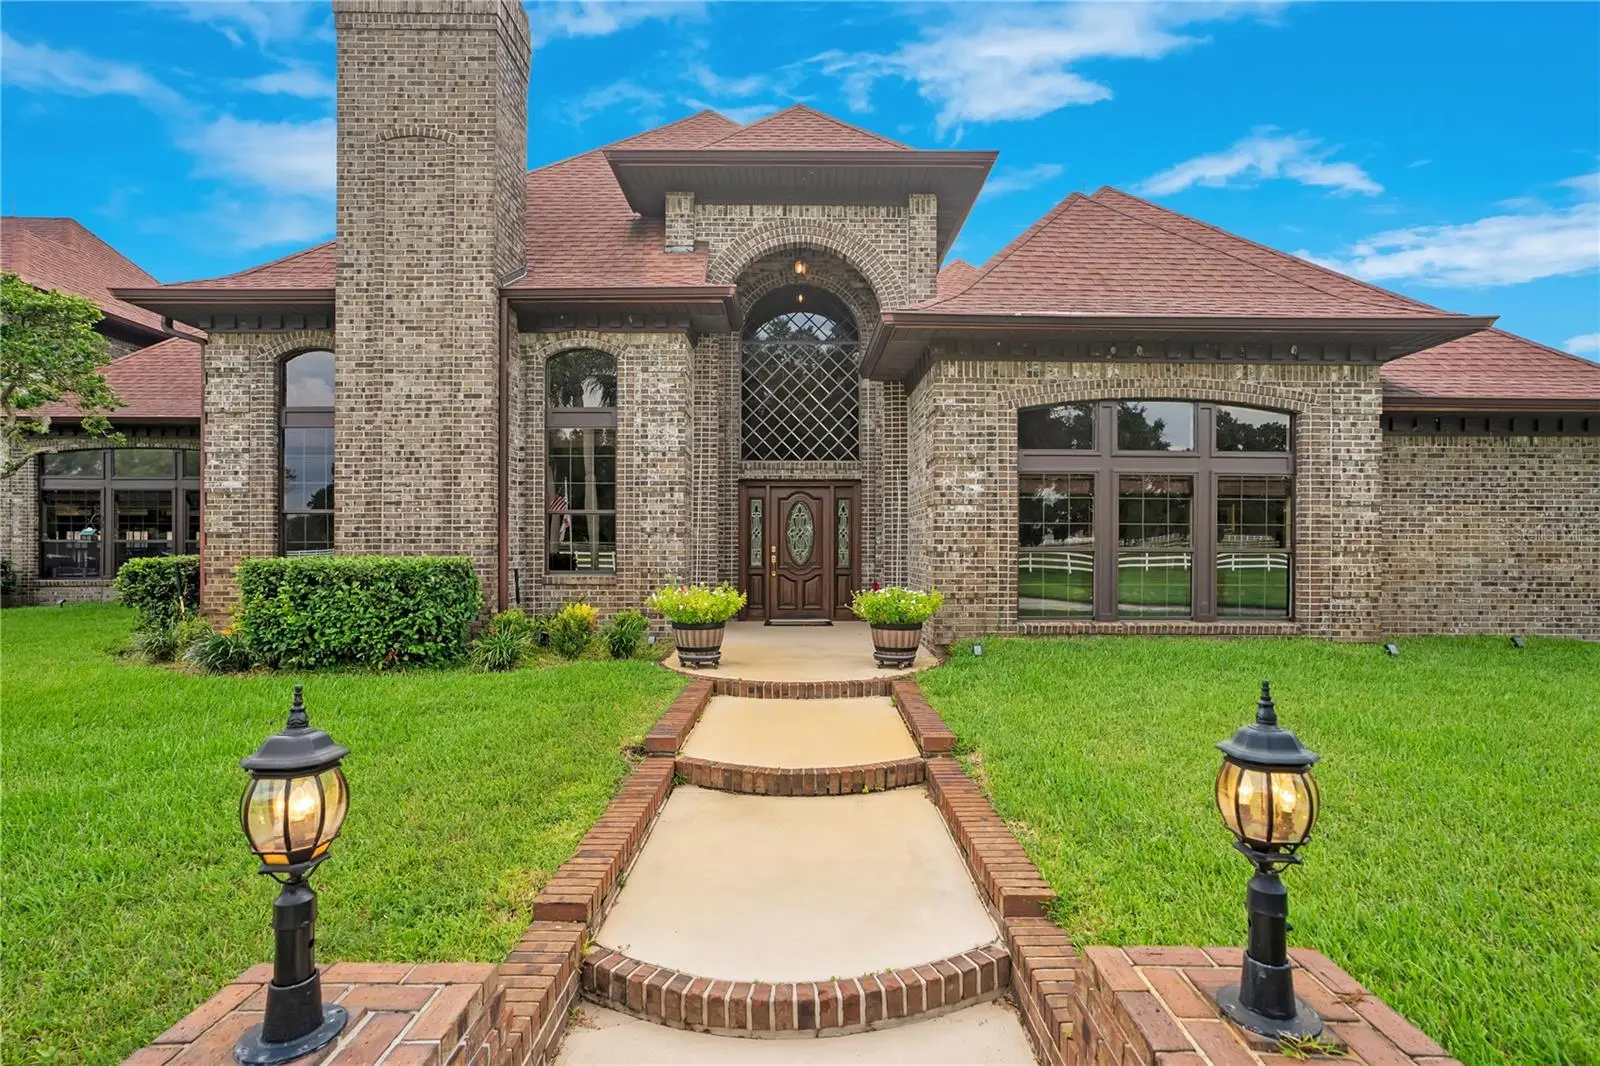
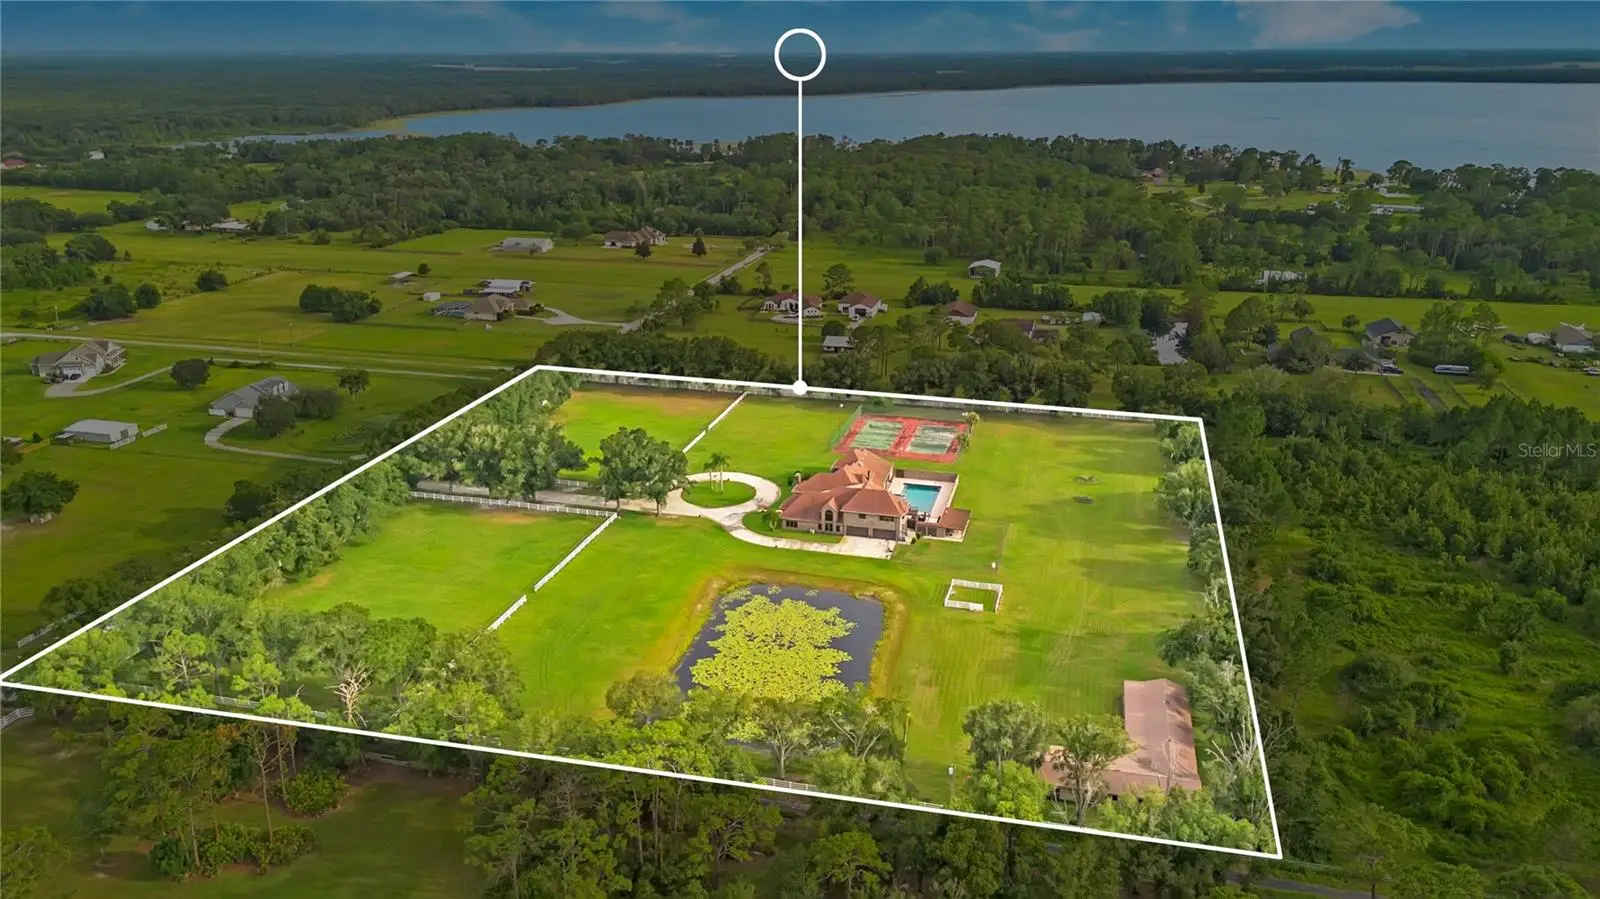
Set across 9.25 acres of beautifully maintained grounds, this remarkable 5-bedroom, 6.5-bathroom estate brings together impressive living spaces, equestrian amenities, and resort-style recreation in a setting that feels worlds away from the ordinary. Beyond the gated, tree-lined entrance, a long drive opens to a grand circular motor court framed by mature oaks, sweeping lawns, white fencing, and expansive pastures. The stately brick residence makes an immediate impression, but it is the combination of home, land, and amenities that truly defines this property. Inside, soaring ceilings, abundant natural light, and architectural details create a sense of scale throughout the home. Multiple living and gathering spaces provide flexibility for everyday living and entertaining, while the spacious kitchen serves as a natural centerpiece with extensive cabinetry, generous counter space, a center island, breakfast bar, and adjoining dining area. Five bedrooms and six bathrooms provide exceptional accommodations, including a spacious primary suite with a large bath featuring dual vanities, a soaking tub, separate shower, walk-in closet, and private sauna—creating a true retreat within the home. The home's expansive recreation room creates another destination of its own, offering a wet bar and ample room for billiards, games, movie nights, or large-scale entertaining. A dedicated library/office adds space for working, reading, or relaxing, while the home's fireplace brings warmth and character to the living areas. Additional flex spaces throughout the residence offer possibilities for hobbies, fitness, or accommodating guests. Step outside and the estate transforms into a private recreational retreat. An oversized 60' x 30' swimming pool and spa anchor the outdoor living area, surrounded by an expansive deck, privacy wall, and covered and open-air spaces for gathering, dining, and relaxing. An outdoor kitchen extends the entertaining space even further. Beyond the pool, two private tennis courts provide an amenity rarely found at a residential property, while the private pond and acres of open green space create a peaceful backdrop in nearly every direction. For the equestrian enthusiast, the property is exceptionally well equipped. Extensive white fencing and cross-fencing divide the acreage into multiple pasture and paddock areas, while the substantial stable and barn offer seven stalls, covered areas, and additional space for tack, equipment, and storage. A round pen further complements the established equestrian setup. Wide-open grassy areas provide abundant room for horses and other agricultural or recreational pursuits, while mature trees offer natural beauty throughout the grounds. An oversized four-car attached garage provides generous space for vehicles, equipment, and recreational toys, complementing the property's outdoor capabilities. From the circular drive and sprawling pastures to the stable, pond, tennis courts, pool and spa, every element contributes to a property designed for those who value space, privacy, recreation, and the freedom of acreage living. Rarely does one property offer this combination of a substantial residence, 9.25 acres, established equestrian facilities, private recreational amenities, and beautifully defined outdoor spaces. This is more than a home with acreage—it is a complete estate offering room to live, entertain, ride, play, and enjoy an exceptional Central Florida lifestyle.
Estimated monthly payment
Estimate only. Taxes use the listing's reported amount where available; insurance is a Florida-average estimate. Your actual payment will vary — run a full calculation or talk to a lender.
Price & listing history5 days on market
- Status: ActiveAug 28, 2026
- Listed$2,000,000Aug 28, 2026
- Price increased$2,000,000
Facts & features
- Property type
- Residential
- Sub type
- Single Family Residence
- Status
- Active
- Days on market
- 5
- Subdivision
- S L & I C
- County
- Osceola
- Year built
- 1989
- Living area
- 8,715 sq ft
- Price/sq ft
- $229
- Building area
- 10,510 sq ft (Public Records)
- Lot size
- 402,930 sq ft
- Lot category
- 5 to less than 10
- Flood zone
- X (12097C0290G)
- Garage
- 4 spaces
- Pool
- Private pool
- Annual taxes
- $13,115 (2025)
- Parcel #
- 05-27-31-4950-0001-1170
- Zoning
- OAC
- MLS #
- S5156367
Ask about this home
Have a question? Ask the broker directly.
Ryan Solberg answers personally — no call center, no spam. Your question goes straight to him.
Interior Details
- Bedrooms
- 5
- Full bathrooms
- 6
- Half bathrooms
- 1
- Flooring
- Carpet, Tile, Wood
- Appliances
- Built-In Oven, Cooktop, Dishwasher, Microwave, Range Hood, Refrigerator, Washer
- Interior features
- Built-in Features, Ceiling Fans(s)
- Laundry
- Inside
- Stories / Levels
- Two
- Direction faces
- East
- Fireplace
- Yes
Heating & Cooling
- Heating
- Central
- Cooling
- Central Air
Parking
- Garage spaces
- 4
- Attached garage
- Yes
HOA & Financial
- Total monthly fees
- $0/mo
- Total annual fees
- $0
- CDD
- No
- Homestead exemption
- Yes
- Min lease term
- 8-12 Months
- Listing terms
- Cash, Conventional, FHA, VA Loan
- Ownership
- Fee Simple
- Available for lease
- Yes
- Lease restrictions
- No
- Additional lease restrictions
- Any and all information to be verified by buyer or buyer's agent.
- Approval process
- Any and all information to be verified by buyer or buyer's agent.
Exterior & Construction
- Exterior features
- Balcony, Lighting, Other, Rain Gutters, Sidewalk, Tennis Court(s)
- Construction materials
- Brick
- Roof
- Shingle
- Foundation
- Slab
- Pool
- Private pool
- Road surface
- Asphalt, Paved
Utilities
- Sewer
- Septic Tank
- Water source
- Well
- Utilities
- Public
Room Details
| Room | Level | Dimensions |
|---|---|---|
| Kitchen | First | |
| Dining Room | First | |
| Living Room | First | |
| Family Room | First | |
| Primary Bedroom | First | |
| Bedroom 2 | First | |
| Laundry | First | |
| Office | First | |
| Bedroom 3 | Second | |
| Bedroom 4 | Second | |
| Bedroom 5 | Second | |
| Loft | Second | |
| Balcony/Porch/Lanai | Second | |
| Sauna | First |
Listing Details
- Listing date
- 2026-08-28
- On market date
- 2026-08-28
- Original list price
- $2,000,000
- Occupant type
- Owner
- MLS area
- 34772 - St Cloud (Narcoossee Road)
- Listing AOR
- Osceola
- Status changed
- 2026-08-28
- Tax legal description
- S L & I C PB B PG 31 LOTS 117 & 124
Flood risk
Minimal-risk area outside the mapped floodplain. Flood insurance is optional and typically low-cost.
Source: FEMA flood zone reported on the listing. Confirm current designation at FEMA Flood Map Service Center.
Location
Directions
From US-192 in St. Cloud, head east and turn right onto Hickory Tree Rd. Continue approximately 5 miles, then turn right onto Albritton Rd. Continue on Albritton Rd to 4410 Albritton Rd.
More homes like this
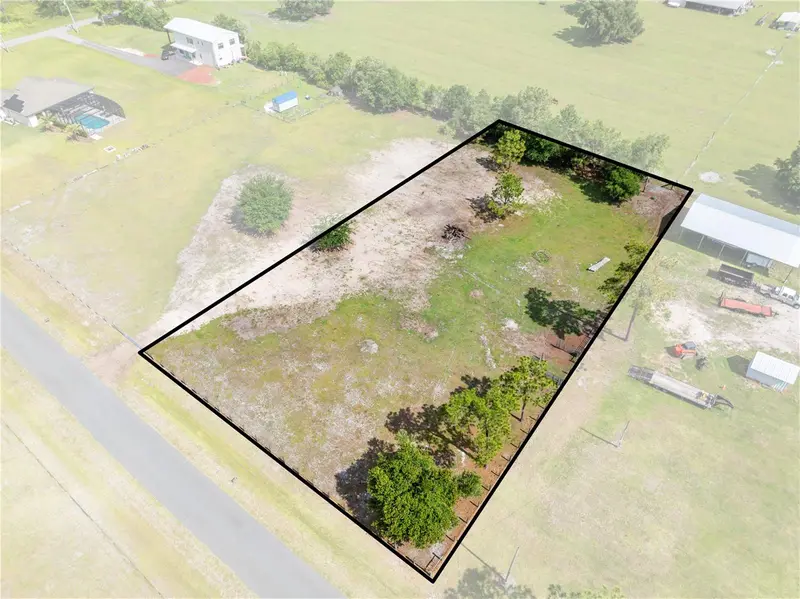
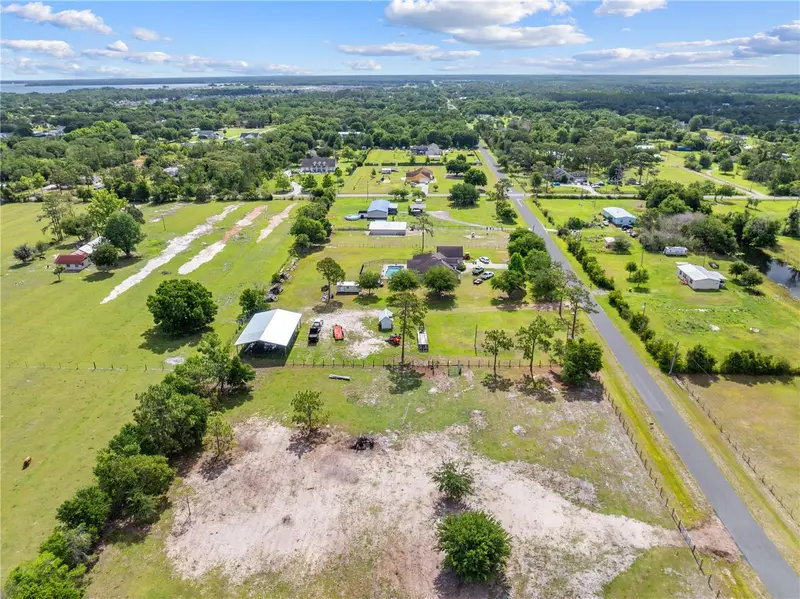
$159,900
Hunting Lodge Dr
St Cloud, FL 34772
1.15 acres
S L & I C
MLS ID #S5150449, HERITAGE REAL ESTATE AGENCY LLC.
Listing provided by Stellar MLS
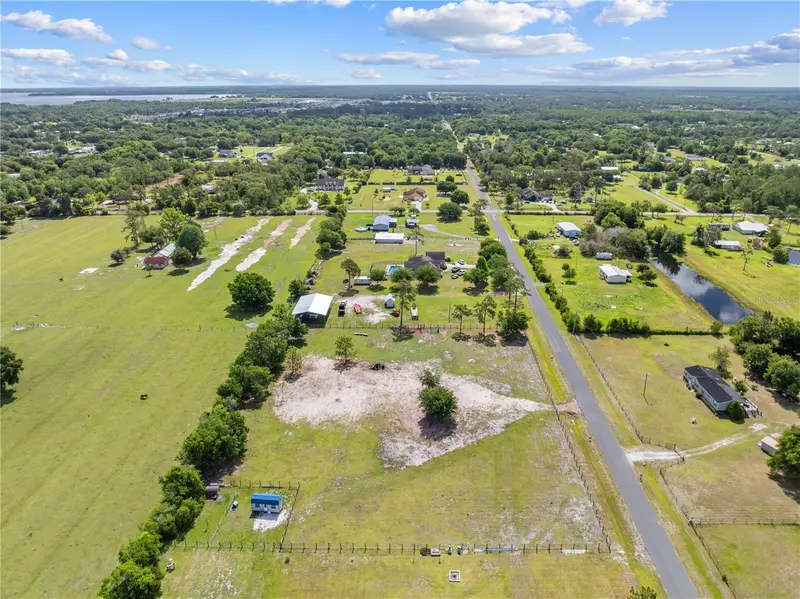
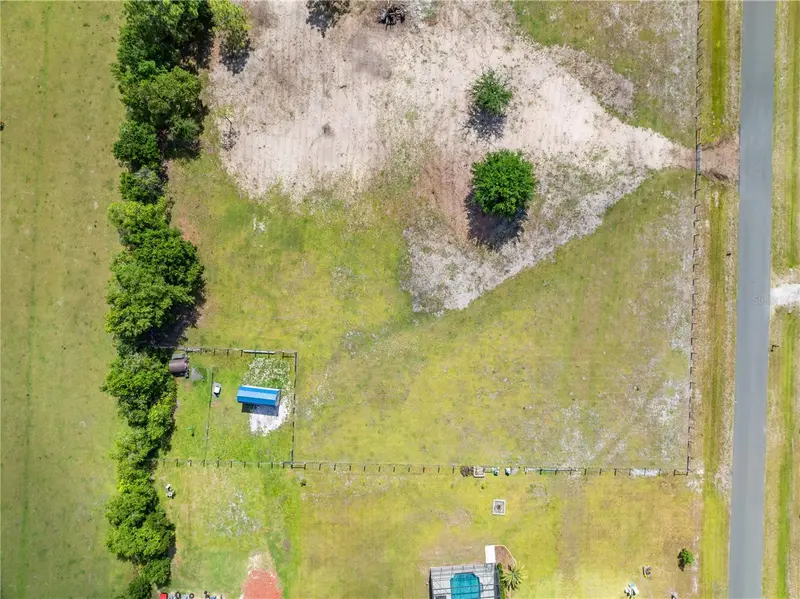
$159,900
Hunting Lodge Dr
St Cloud, FL 34772
1.15 acres
S L & I C
MLS ID #S5150448, HERITAGE REAL ESTATE AGENCY LLC.
Listing provided by Stellar MLS
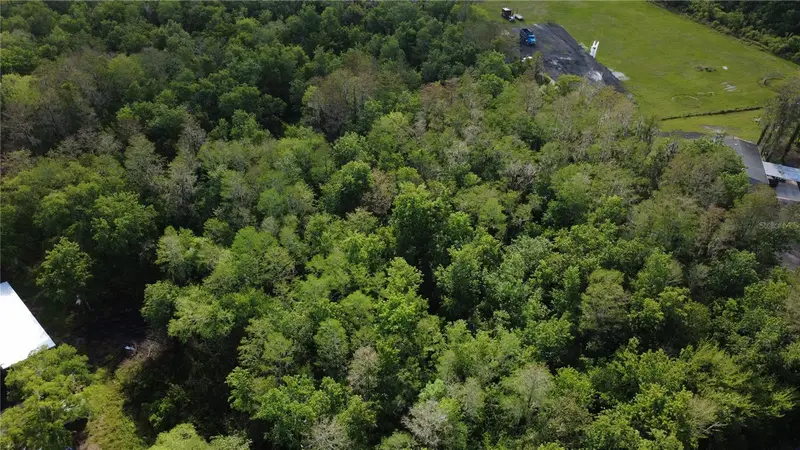
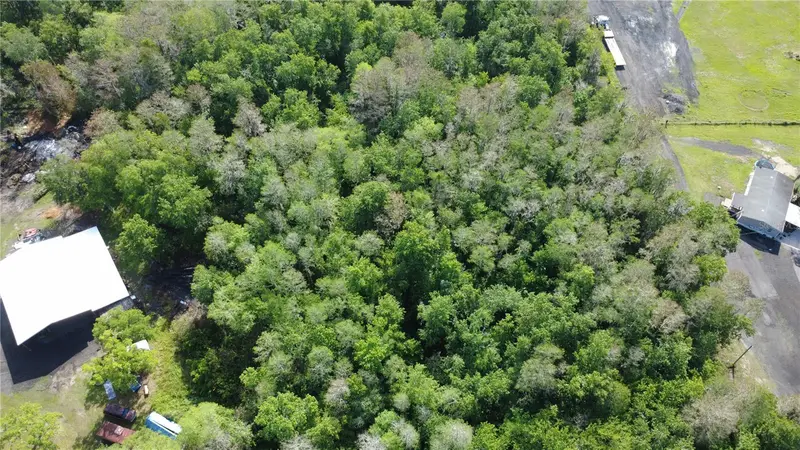
$175,000
0 Doe Dr
St Cloud, FL 34772
4.81 acres
S L & I C
MLS ID #O6399377, NORKIS & CO REALTY.
Listing provided by Stellar MLS
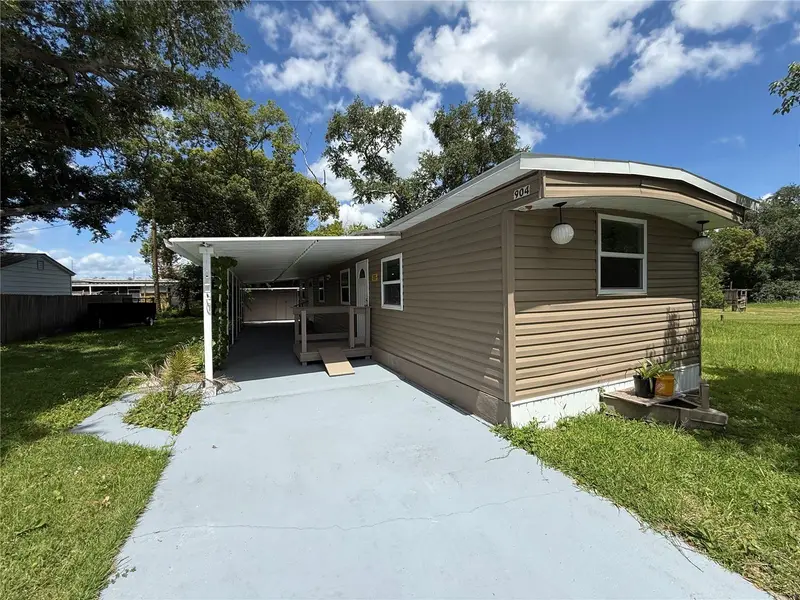
$217,000
904 Robinson Ave
St Cloud, FL 34769
2 bd · 1 ba · 672 sqft
S L & I C
MLS ID #S5153666, LA ROSA REALTY LLC.
Listing provided by Stellar MLS

Listings courtesy of Stellar MLS as distributed by MLS GRID
IDX information is provided exclusively for consumers’ personal, non-commercial use and may not be used for any purpose other than to identify prospective properties consumers may be interested in purchasing.
Based on information submitted to the MLS GRID as of September 2, 2026 at 9:29 AM ET. All data is obtained from various sources and may not have been verified by broker or MLS GRID. Supplied Open House Information is subject to change without notice. All information should be independently reviewed and verified for accuracy. Properties may or may not be listed by the office/agent presenting the information.
All or a portion of the multiple listing information is provided by Stellar MLS, from a copyrighted compilation of listings. The compilation of listings and each individual listing are © 2026 Stellar MLS. All rights reserved.
Ryan Solberg, Broker · MaxLife Realty LLC · FL License #BK3354351 · Equal Housing Opportunity · Full disclaimer · DMCA