
$399,000
3015 Cleveland Street
Tampa, FL 33609
Listing updated: September 17, 2026 at 2:00 PM ET
Listing courtesy of Premier Sothebys Intl Realty · Crystal Dukes PA · MLS #TB8542693 · Active · 813-217-5288Property type
Year built
Lot size
Price / sq ft
HOA dues
Days on market
Flood zone
About this home
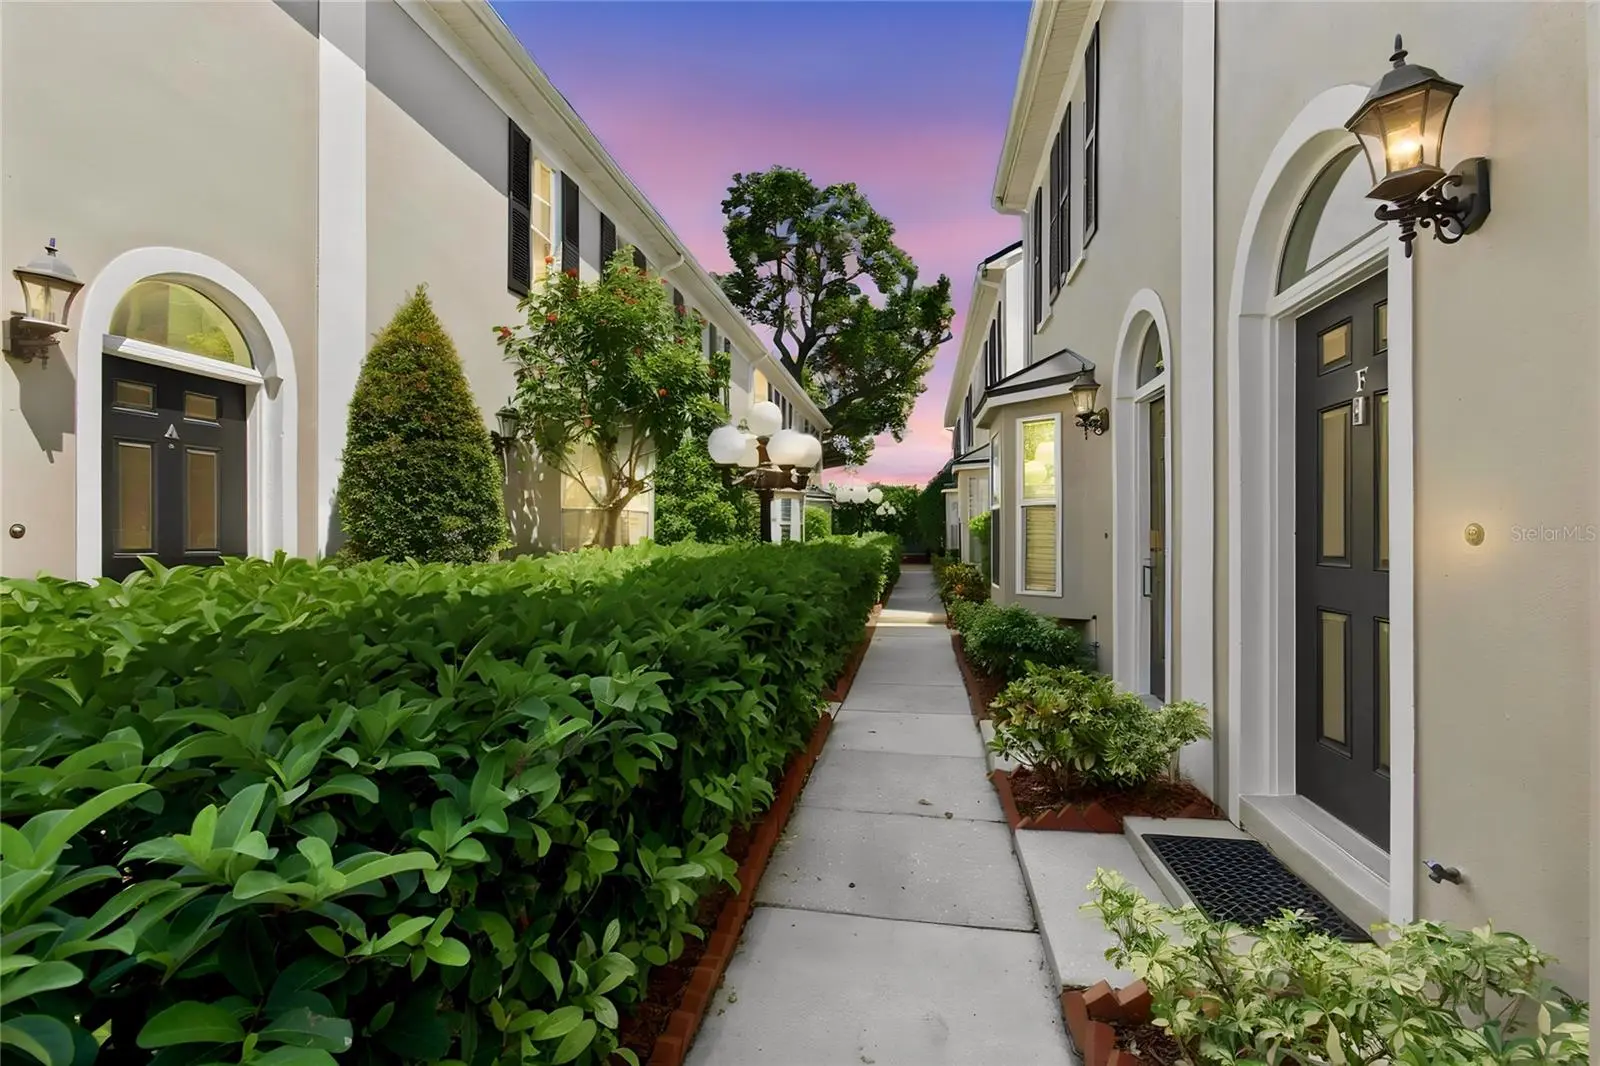
Welcome to The Charleston, an intimate community of just 12 condominium residences set around a lush, beautifully landscaped courtyard in the heart of South Tampa. In Flood Zone X and within the sought-after Plant High School district, this meticulously renovated, townhome-style end unit offers an exceptional combination of style, privacy and convenience. From the moment you enter, you’ll appreciate the thoughtfully designed open-concept floor plan, soaring ceilings, abundant natural light and elegant finishes throughout. The inviting living room features a charming bay window with built-in seating and provides direct access to the private deck, an ideal setting for morning coffee, outdoor dining or relaxing at end of the day. The beautifully renovated first-floor kitchen is stylish and functional, featuring custom cabinetry on both sides, updated appliances and generous storage. A dedicated dining area creates a seamless flow between the kitchen and living spaces, while a convenient half bath adds functionality for guests. Upstairs, the spacious primary and secondary bedrooms each offer the privacy of their own en-suite bath. The primary suite features a beautifully renovated bath completed in 2024, highlighted by a walk-in shower, while the secondary en suite offers a tub/shower combination. Both bedrooms feature custom closet shelving, providing exceptional organization and storage. Numerous improvements have been thoughtfully completed since 2020, including new flooring, custom cabinetry, paint, appliances, washer and dryer, half-bath vanity and a new deck structure. All windows throughout the residence were replaced in 2021. Additional recent improvements include a new roof and full exterior paint in 2025, ensuring peace of mind for years to come. The HVAC system was replaced in 2017, and the water heater is approximately a year old. The property also offers gated carport parking, a secure gated walkway entry and ample guest parking. The low HOA fee includes water, sewer, garbage, pest control and additional community services, adding to the convenience and value of this exceptional home. Ideally just minutes from Hyde Park Village, SOHO, downtown Tampa, and some of South Tampa’s finest restaurants, specialty stores and entertainment, the location offers the best of South Tampa living right outside your door. With its intimate community setting, thoughtful updates and unbeatable South Tampa location, this is a rare opportunity to own a move-in-ready home in one of South Tampa’s most desirable areas.
Estimated monthly payment
Estimate only. Taxes use the listing's reported amount where available; insurance is a Florida-average estimate. Your actual payment will vary — run a full calculation or talk to a lender.
Price & listing history21 days on market
- Status: ActiveAug 27, 2026
- Listed$415,000Aug 27, 2026
- Price reduced$399,000
Facts & features
- Property type
- Residential
- Sub type
- Condominium
- Status
- Active
- Days on market
- 21
- Subdivision
- The Charleston
- County
- Hillsborough
- Year built
- 1985
- Living area
- 1,120 sq ft
- Price/sq ft
- $356
- Lot size
- 478 sq ft
- Flood zone
- X (12057C0353J)
- Annual taxes
- $3,967 (2025)
- Parcel #
- A-22-29-18-3O5-000000-F0000.0
- Zoning
- RM-16
- MLS #
- TB8542693
Ask about this home
Have a question? Ask the broker directly.
Ryan Solberg answers personally — no call center, no spam. Your question goes straight to him.
Interior Details
- Bedrooms
- 2
- Full bathrooms
- 2
- Half bathrooms
- 1
- Flooring
- Luxury Vinyl, Tile
- Appliances
- Dishwasher, Dryer, Microwave, Range, Refrigerator, Washer
- Interior features
- High Ceilings, Living Room/Dining Room Combo, PrimaryBedroom Upstairs, Stone Counters, Thermostat, Walk-In Closet(s)
- Laundry
- Inside, Laundry Closet
- Stories / Levels
- Two
- Direction faces
- West
Heating & Cooling
- Heating
- Central
- Cooling
- Central Air
Parking
- Parking features
- Assigned, Covered, Guest
- Carport
- Yes
HOA & Financial
- Total monthly fees
- $395/mo
- Total annual fees
- $4,740
- HOA name
- Bay Ridge Property Management
- CDD
- No
- Homestead exemption
- Yes
- Min lease term
- 7 Months
- Listing terms
- Cash, Conventional
- Ownership
- Condominium
- Available for lease
- Yes
- Lease restrictions
- Yes
- Additional lease restrictions
- Buyer/Buyers Agent to confirm with HOA management company all lease restrictions.
- Approval process
- Verify process with HOA
Exterior & Construction
- Exterior features
- Courtyard, Lighting, Rain Gutters
- Construction materials
- Block, Stucco
- Roof
- Shingle
- Foundation
- Slab
- Road surface
- Asphalt
Utilities
- Sewer
- Public Sewer
- Water source
- Public
- Utilities
- BB/HS Internet Available, Cable Available, Electricity Available, Sewer Connected, Water Connected
Community
- Pets allowed
- Breed Restrictions, Cats OK, Dogs OK, Yes
Schools
Letter grades: Florida DOE 2024–25 school grades (Orange, Seminole, Lake, Osceola, Brevard). Assigned schools from the listing agent — verify enrollment with the district.
Room Details
| Room | Level | Dimensions |
|---|---|---|
| Kitchen | First | |
| Living Room | First | |
| Primary Bedroom | Second |
Listing Details
- Listing date
- 2026-08-27
- On market date
- 2026-08-27
- Original list price
- $415,000
- Occupant type
- Owner
- MLS area
- 33609 - Tampa / Palma Ceia
- Listing AOR
- Suncoast Tampa
- Status changed
- 2026-08-27
- Tax legal description
- THE CHARLESTON A CONDOMINIUM UNIT F
Flood risk
Minimal-risk area outside the mapped floodplain. Flood insurance is optional and typically low-cost.
Source: FEMA flood zone reported on the listing. Confirm current designation at FEMA Flood Map Service Center.
Location
Directions
MacDill Avenue to Cleveland E to address. Parking on side of property
More homes like this
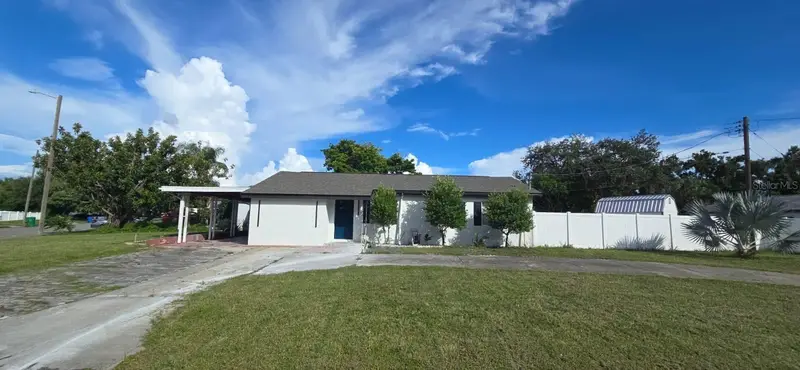
$439,900
4112 W Wallace Ave
Tampa, FL 33611
3 bd · 2 ba · 1,347 sqft
Gandy Manor 2nd Add
MLS ID #TB8546304, TAMPA INVESTORS SOLUTIONS LLC.
Listing provided by Stellar MLS
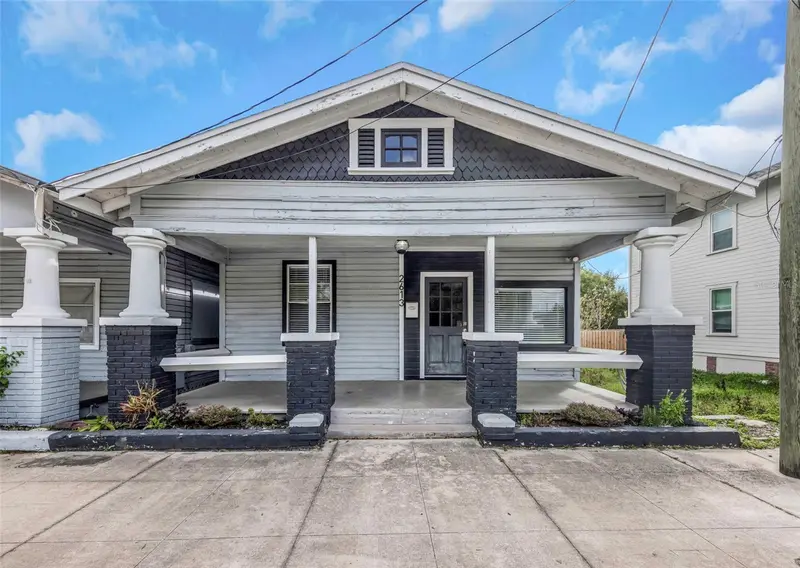
$250,000
2613 N 21st St
Tampa, FL 33605
3 bd · 2 ba · 1,250 sqft
Ybor City Plan Of An Add
MLS ID #TB8485950, RE/MAX ELITE REALTY.
Listing provided by Stellar MLS
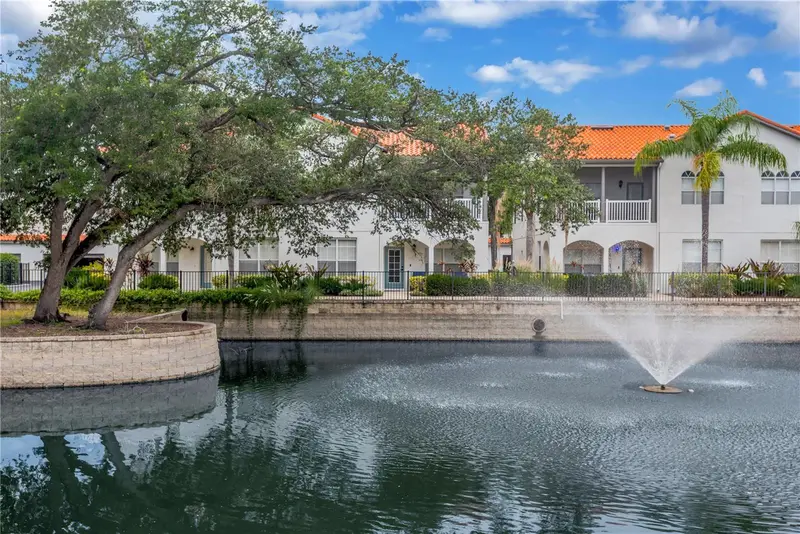
$524,999
3150 Toscana Cir
Tampa, FL 33611
3 bd · 3 ba · 1,756 sqft
Villas Of Toscana Townhomes
MLS ID #TB8544087, REAL BROKER, LLC.
Listing provided by Stellar MLS
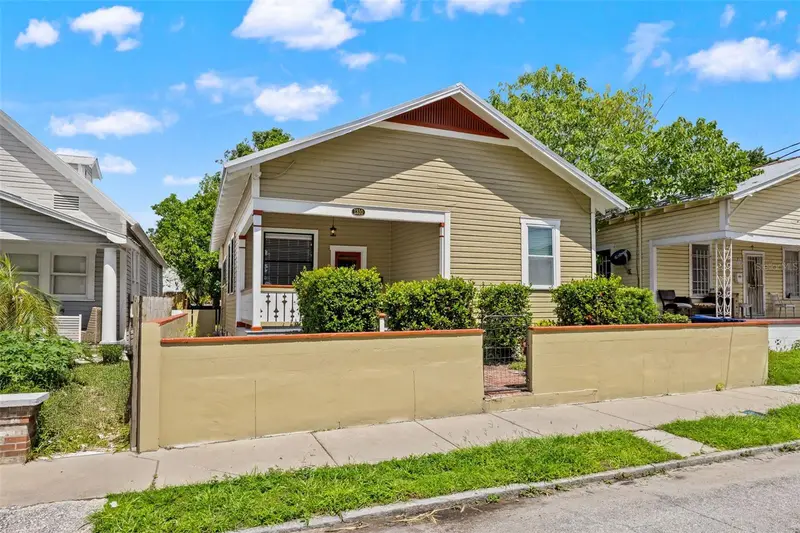
$395,000
1310 E 15th Ave
Tampa, FL 33605
3 bd · 2 ba · 1,310 sqft
Cuscaden & Wells
MLS ID #TB8545165, CHARLES RUTENBERG REALTY INC.
Listing provided by Stellar MLS

Listings courtesy of Stellar MLS as distributed by MLS GRID
IDX information is provided exclusively for consumers’ personal, non-commercial use and may not be used for any purpose other than to identify prospective properties consumers may be interested in purchasing.
Based on information submitted to the MLS GRID as of September 17, 2026 at 2:00 PM ET. All data is obtained from various sources and may not have been verified by broker or MLS GRID. Supplied Open House Information is subject to change without notice. All information should be independently reviewed and verified for accuracy. Properties may or may not be listed by the office/agent presenting the information.
All or a portion of the multiple listing information is provided by Stellar MLS, from a copyrighted compilation of listings. The compilation of listings and each individual listing are © 2026 Stellar MLS. All rights reserved.
Ryan Solberg, Broker · MaxLife Realty LLC · FL License #BK3354351 · Equal Housing Opportunity · Full disclaimer · DMCA