
$1,244,000
3073 Painters Walk
Flagler Beach, FL 32136
Listing updated: September 20, 2026 at 1:03 PM ET
Listing courtesy of Compass Florida · Debby Meyer · MLS #FC320993 · Active · 904-413-0119Property type
Year built
Lot size
Price / sq ft
HOA dues
Days on market
Garage spaces
Flood zone
About this home
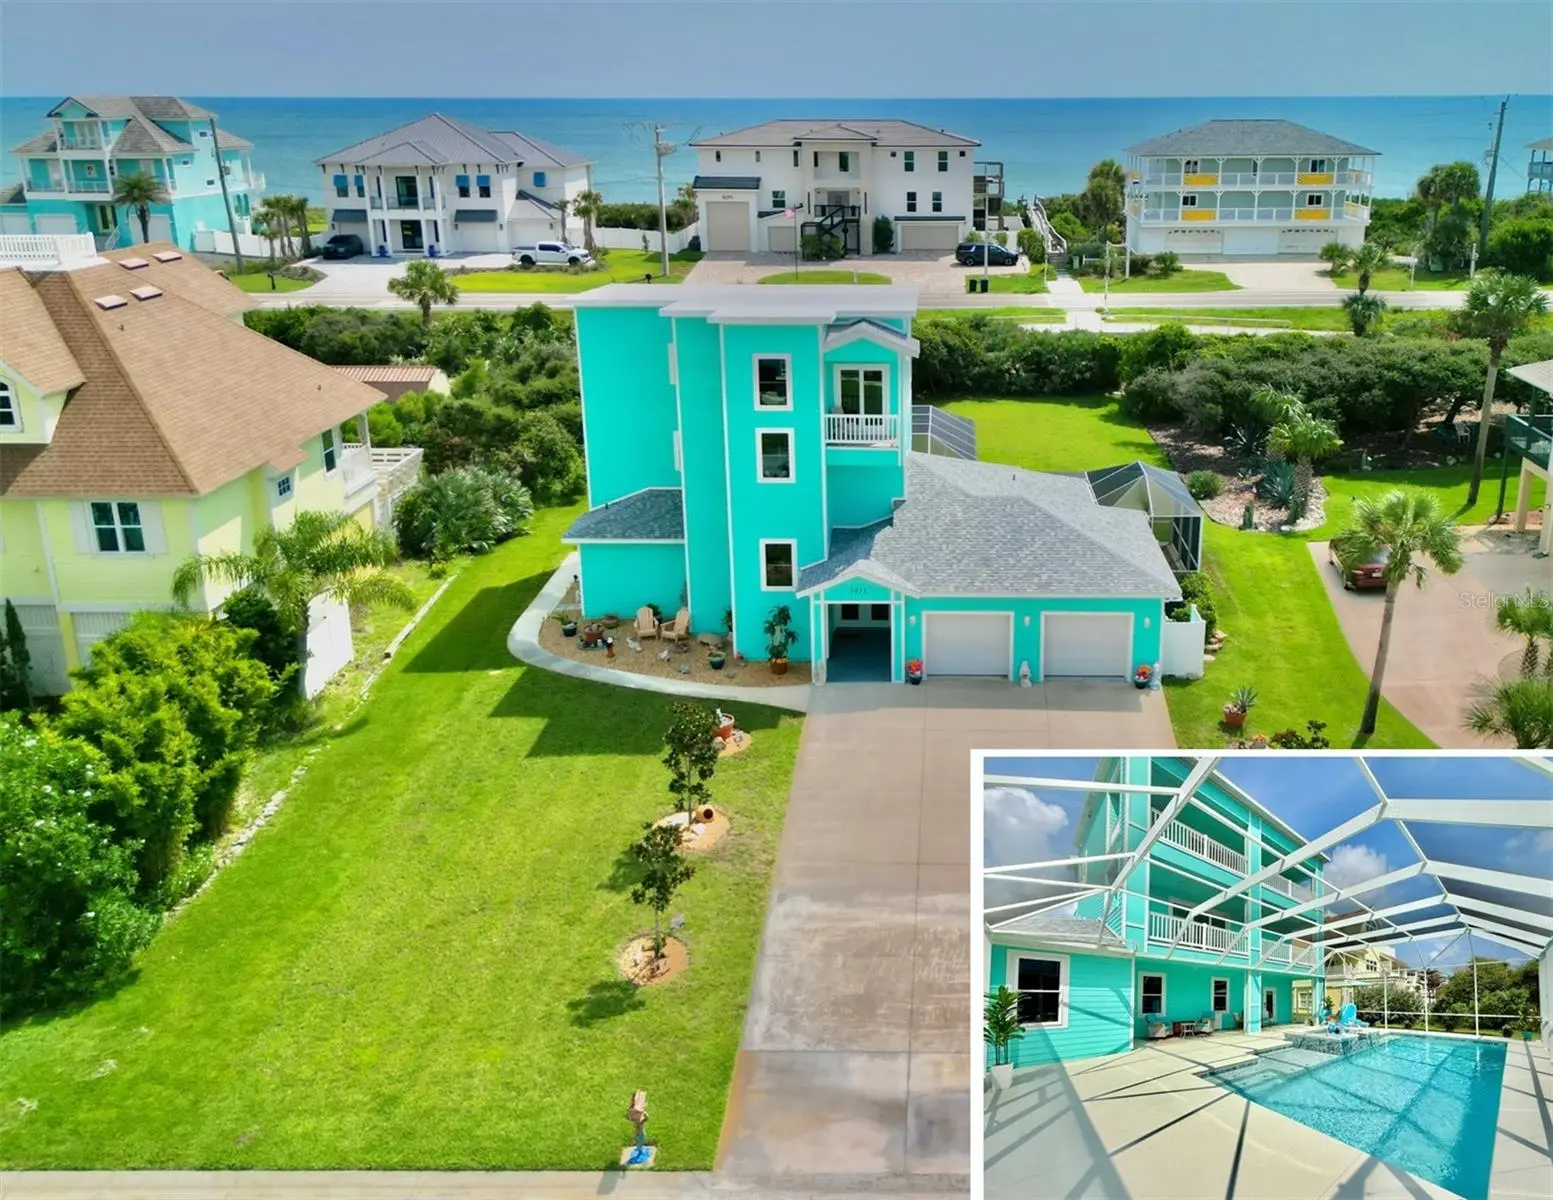
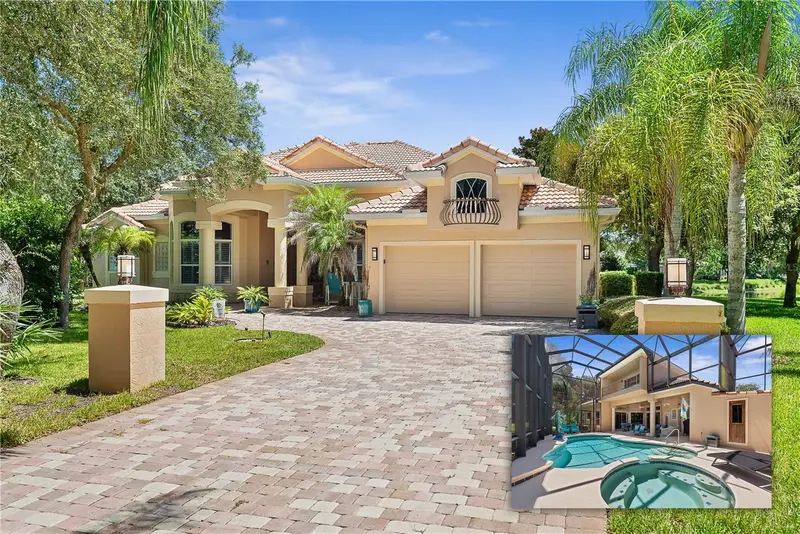
BRAND-NEW 15' x 30' CUSTOM POOL & FULL SCREEN ENCLOSURE! Coastal living at its finest in desirable Painters Walk, Flagler Beach. Built in 2022, this elevated three-story home features ICF (Insulated Concrete Form) construction, providing exceptional strength, energy efficiency, and Category 4 hurricane-level protection. Hurricane-rated impact windows, doors and sliders add another level of safety and peace of mind. Set on nearly half an acre between the Atlantic Ocean and Intracoastal Waterway, the home is directly across A1A from the community's private beach walkover. Enjoy ocean breezes, sunrise views, spectacular Intracoastal sunsets, and frequent visits from local wildlife. The first floor offers two independent one-bedroom suites, each with a private entrance, kitchenette, full bath, and laundry—perfect for guests, multigenerational living, or potential rental income - and short term rental allowed! The second floor features a spacious owner's suite with walk-in closet, luxurious bath, private balcony, and large laundry room. The third floor is designed for entertaining with an open-concept kitchen, dining, and living area surrounded by balconies and beautiful coastal views. The kitchen features LG ENERGY STAR appliances, custom cabinetry, porcelain countertops, and tiled backsplash. Luxury vinyl plank flooring runs throughout, with wood-look tile on the exterior balconies. Outside, the brand-new 15' x 30' custom pool and full screened enclosure create a private resort-style oasis perfect for year-round Florida living. A split two-car garage provides additional storage for vehicles, beach gear, bikes, or a workshop. ICF construction, hurricane-rated windows/doors/sliders, private beach access, multiple living spaces, and a brand-new resort-style pool—this is Flagler Beach coastal living at its best.
Estimated monthly payment
Estimate only. Taxes use the listing's reported amount where available; insurance is a Florida-average estimate. Your actual payment will vary — run a full calculation or talk to a lender.
Price & listing history23 days on market
- Status: ActiveAug 28, 2026
- Listed$1,244,000Aug 28, 2026
- Price increased$1,244,000
Facts & features
- Property type
- Residential
- Sub type
- Single Family Residence
- Status
- Active
- Days on market
- 23
- Subdivision
- Painters Walk Sub
- County
- Flagler
- Year built
- 2022
- Living area
- 2,620 sq ft
- Price/sq ft
- $475
- Building area
- 4,278 sq ft (Public Records)
- Lot size
- 18,905 sq ft
- Lot category
- 1/4 to less than 1/2
- Flood zone
- X500
- Garage
- 2 spaces
- Pool
- Private pool
- Annual taxes
- $8,296 (2024)
- Parcel #
- 23-11-31-4790-00000-0350
- Zoning
- R-1B
- MLS #
- FC320993
Ask about this home
Have a question? Ask the broker directly.
Ryan Solberg answers personally — no call center, no spam. Your question goes straight to him.
Interior Details
- Bedrooms
- 3
- Full bathrooms
- 4
- Flooring
- Luxury Vinyl
- Appliances
- Cooktop, Dishwasher, Disposal, Electric Water Heater, Exhaust Fan, Microwave, Range, Range Hood, Refrigerator, Washer
- Interior features
- Built-in Features, Ceiling Fans(s), Eat-in Kitchen, Elevator, High Ceilings, Kitchen/Family Room Combo, PrimaryBedroom Upstairs, Solid Surface Counters, Solid Wood Cabinets, Split Bedroom, Thermostat, Walk-In Closet(s)
- Laundry
- Inside, Laundry Closet, Laundry Room, Upper Level
- Stories / Levels
- Three Or More
- Direction faces
- West
- In-law suite
- Yes
Heating & Cooling
- Heating
- Electric, Heat Pump
- Cooling
- Central Air
Parking
- Garage spaces
- 2
- Attached garage
- Yes
- Parking features
- Driveway, Garage Door Opener, Oversized, Garage
HOA & Financial
- HOA fee
- $450 / Annually
- Monthly HOA
- $38/mo
- Total monthly fees
- $38/mo
- Total annual fees
- $450
- HOA name
- Kyme Helms
- CDD
- No
- Homestead exemption
- Yes
- Min lease term
- No Minimum
- Listing terms
- Cash, Conventional, FHA, VA Loan
- Ownership
- Fee Simple
- Available for lease
- Yes
- Lease restrictions
- No
- Additional lease restrictions
- Short term rentals allowed per Flagler County.
Exterior & Construction
- Exterior features
- Balcony, Lighting, Outdoor Shower, Private Mailbox
- Construction materials
- Concrete, HardiPlank Type, ICFs (Insulated Concrete Forms)
- Roof
- Shingle
- Foundation
- Slab
- Pool
- Private pool
- Water access
- Yes
- Water view
- Yes
- Road surface
- Paved
Utilities
- Sewer
- Public Sewer
- Water source
- Public
- Utilities
- Cable Available, Cable Connected, Electricity Available, Electricity Connected, Public, Sewer Available, Sewer Connected, Sprinkler Well, Water Available, Water Connected
Community
- Pets allowed
- Cats OK, Dogs OK, Yes
Schools
Letter grades: Florida DOE 2024–25 school grades (Orange, Seminole, Lake, Osceola, Brevard). Assigned schools from the listing agent — verify enrollment with the district.
Room Details
| Room | Level | Dimensions |
|---|---|---|
| Living Room | Third | |
| Kitchen | Third | |
| Dining Room | Third | |
| Primary Bedroom | Second | |
| Primary Bathroom | Second | |
| Bedroom 2 | First | |
| Bathroom 2 | First | |
| Bedroom 3 | First | |
| Bathroom 3 | First | |
| Bathroom 4 | Third | |
| Laundry | Second | |
| Balcony/Porch/Lanai | First | |
| Balcony/Porch/Lanai | Second | |
| Balcony/Porch/Lanai | Third | |
| Balcony/Porch/Lanai | Third |
Listing Details
- Listing date
- 2026-08-26
- On market date
- 2026-08-28
- Original list price
- $1,244,000
- Occupant type
- Owner
- MLS area
- 32136 - Flagler Beach
- Listing AOR
- Flagler
- Status changed
- 2026-08-28
- Tax legal description
- PAINTERS WALK SUBD LOT 35 OR 577 PG 1419 OR 717 PG 1577 OR 824 PG 334 OR 2473/1843
Flood risk
Moderate-risk area (0.2% annual-chance / “500-year” floodplain). Flood insurance is recommended but usually not required.
Source: FEMA flood zone reported on the listing. Confirm current designation at FEMA Flood Map Service Center.
Location
Directions
A1A to Painters Walk. Take first Right and home is on the Right.
More homes like this
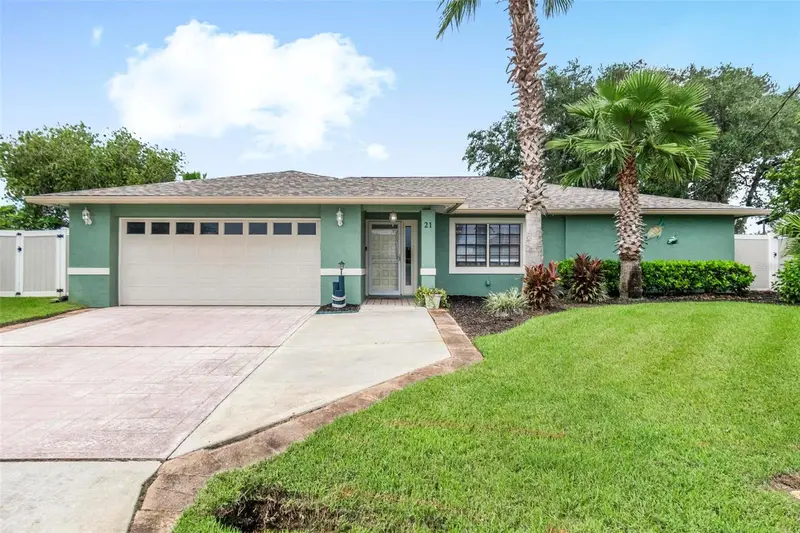
$775,900
21 Corona Ct
Palm Coast, FL 32137
4 bd · 2 ba · 2,135 sqft
Palm Coast Sec 16
MLS ID #FC321284, LIVIN PARADISE REALTY LLC.
Listing provided by Stellar MLS
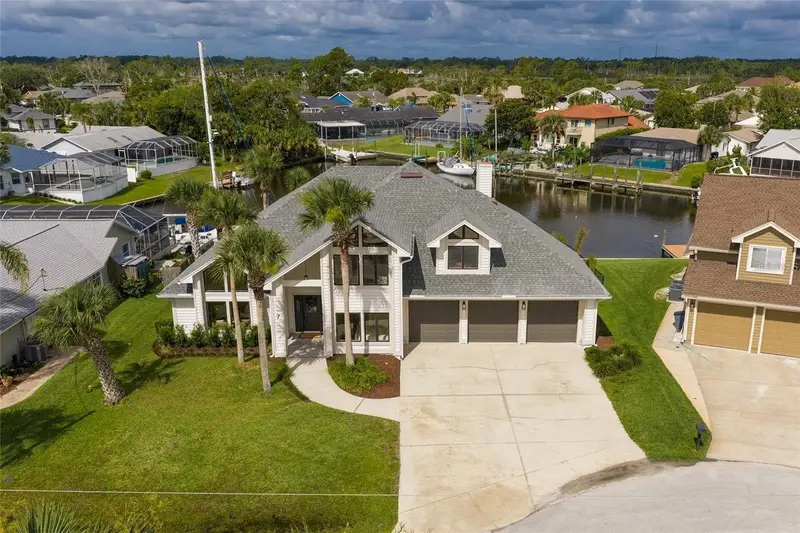
$1,055,000
7 Chinook Ct
Palm Coast, FL 32137
5 bd · 3 ba · 3,202 sqft
Palm Coast Sec 15
MLS ID #FC318980, COASTAL GATEWAY REAL ESTATE GR.
Listing provided by Stellar MLS
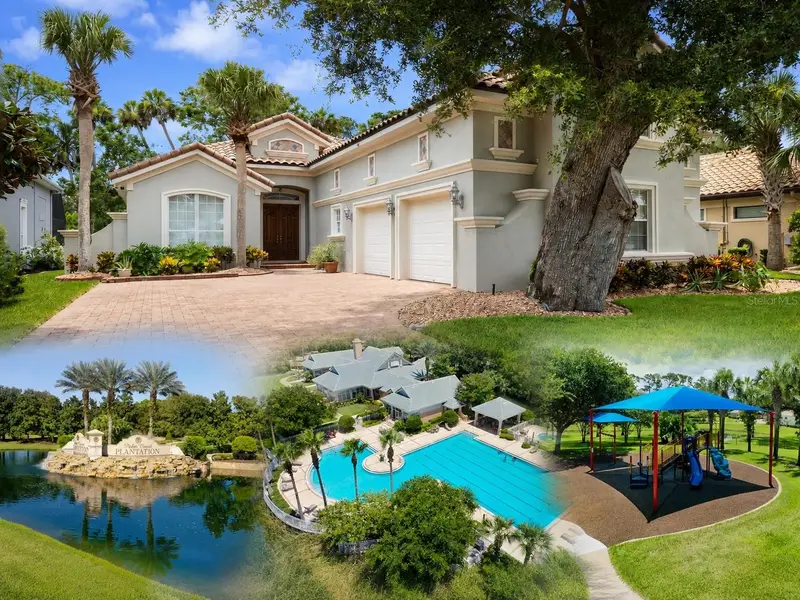
$799,000
34 S Riverwalk Dr
Palm Coast, FL 32137
4 bd · 3 ba · 2,892 sqft
Palm Coast Plantation Un 1a
MLS ID #FC311097, BETTER HMS & GARDENS RE SYNERG.
Listing provided by Stellar MLS
$1,040,000
18 N Park Ln
Palm Coast, FL 32137
4 bd · 4 ba · 3,804 sqft
Grand Haven North Ph I
MLS ID #FC321162, COASTAL REALTY PROS LLC.
Listing provided by Stellar MLS

Listings courtesy of Stellar MLS as distributed by MLS GRID
IDX information is provided exclusively for consumers’ personal, non-commercial use and may not be used for any purpose other than to identify prospective properties consumers may be interested in purchasing.
Based on information submitted to the MLS GRID as of September 20, 2026 at 1:03 PM ET. All data is obtained from various sources and may not have been verified by broker or MLS GRID. Supplied Open House Information is subject to change without notice. All information should be independently reviewed and verified for accuracy. Properties may or may not be listed by the office/agent presenting the information.
All or a portion of the multiple listing information is provided by Stellar MLS, from a copyrighted compilation of listings. The compilation of listings and each individual listing are © 2026 Stellar MLS. All rights reserved.
Ryan Solberg, Broker · MaxLife Realty LLC · FL License #BK3354351 · Equal Housing Opportunity · Full disclaimer · DMCA