
$395,500
11411 Acacia Grove Lane
Riverview, FL 33579
Listing updated: September 3, 2026 at 1:20 PM ET
Listing courtesy of Florida'S 1st Choice Rlty Llc · Domingo Vasquez · MLS #TB8542629 · Active · 813-566-2434Property type
Year built
Lot size
Price / sq ft
HOA dues
Days on market
Garage spaces
Flood zone
About this home
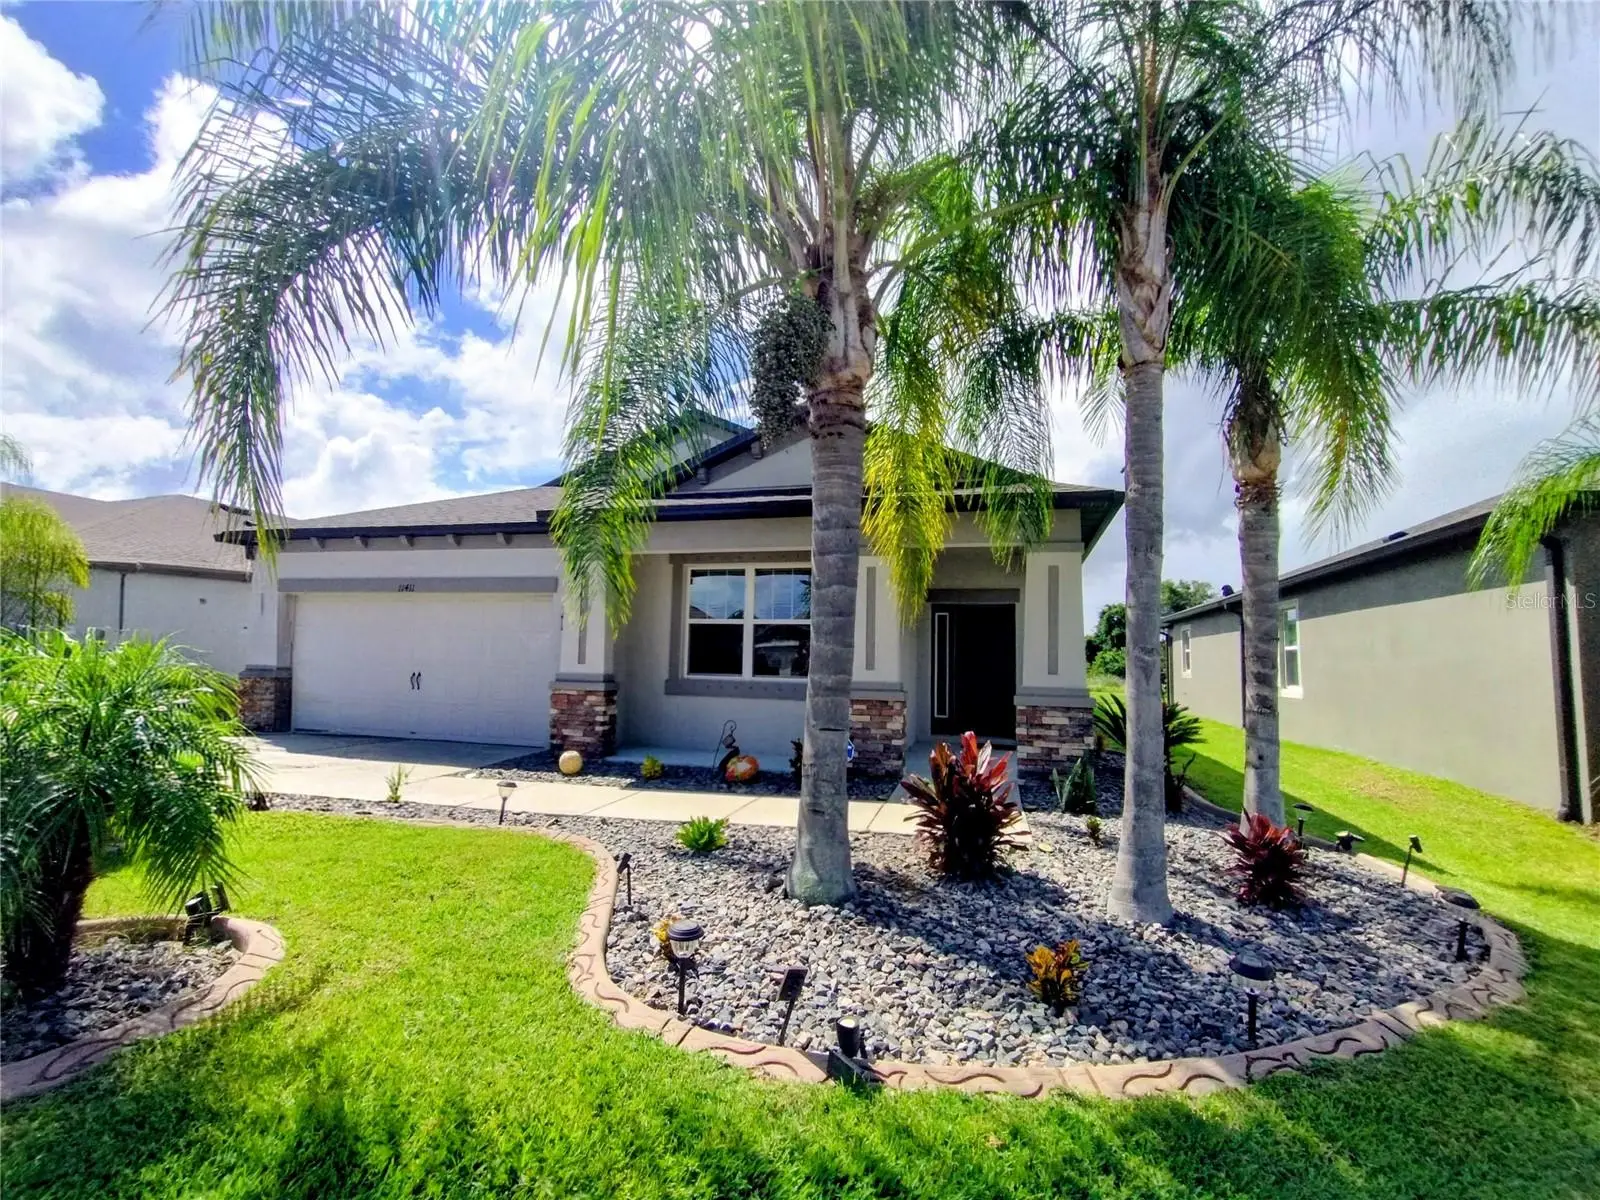
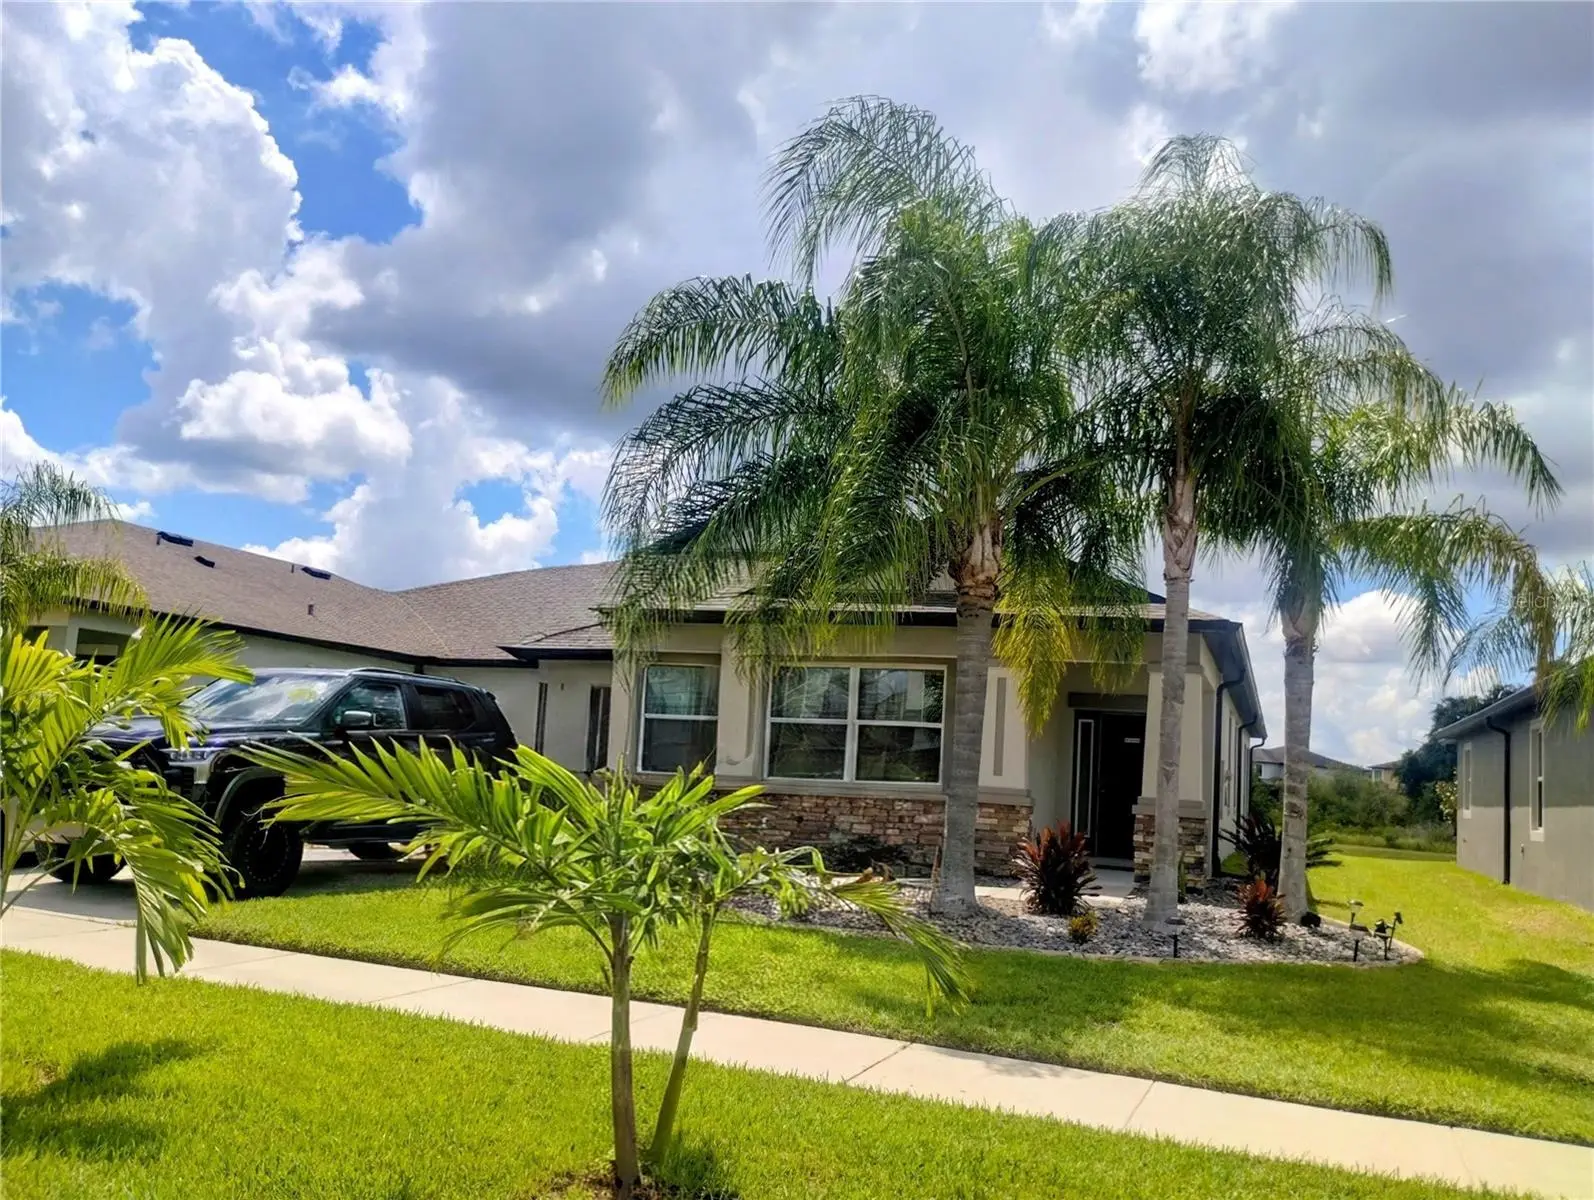
LOOKING FOR A GREAT WELL MAINTAINED 3 BEDROOM, 2 FULL BATH LIKE NEW HOME, FEATURING A GRAND PRIMARY SUITE WITH A VERY SPACIOUS SITTING AREA, OPEN CONCEPT WITH TONS OF UPDATES. KITCHEN OPEN TO THE LIVING ROOM AND VIEW OF THE BACK LAKE! SPACE IN THE BACK COVERED PATIO TO RELAX AND ENJOY EVERY MOMENT POSSIBLE RAIN OR SHINE! WHILE THE VIEW OF THE LAKE RELAXES YOU! NEW WATER HEATER, NEW WATER SOFTNER, AC JUST SERVICED, UPDATED LIGHT FIXURES, AND FLOORS IN THE MAIN AREAS. LOCATED IN A DESIREABLE COMMUNITY WITH TONS OF WALKING PATHS, PARKS AND SHOPS NEARBY. LOOKING FOR SOMETHING LIKE THIS TO CALL HOME? THEN HERE IT IS... JUST COME WALK THROUGH THE FRONT METICULOUS LANDSCAPING WELCOMING YOU HOME! THEN TAKE A WALK OVER TO THE COMMUNITY CLUBHOUSE AND DIP IN THE VERY SPACIOUS POOL THEN PLAY SOME BASKETBALL OR JUST ENJOY ALL THIS HOME AND COMMUNITY HAS TO OFFER...
Estimated monthly payment
Estimate only. Taxes use the listing's reported amount where available; insurance is a Florida-average estimate. Your actual payment will vary — run a full calculation or talk to a lender.
Price & listing history0 days on market
- Status: ActiveSep 3, 2026
- Listed$395,500Sep 3, 2026
- Price increased$395,500
Facts & features
- Property type
- Residential
- Sub type
- Single Family Residence
- Status
- Active
- Days on market
- 0
- Subdivision
- Carlton Lakes Ph 1c-1
- County
- Hillsborough
- Year built
- 2019
- Living area
- 2,057 sq ft
- Price/sq ft
- $192
- Building area
- 2,966 sq ft (Public Records)
- Lot size
- 7,200 sq ft
- Lot category
- 0 to less than 1/4
- Flood zone
- X (12057C0520H)
- Garage
- 2 spaces
- Annual taxes
- $8,596 (2025)
- Parcel #
- U-21-31-20-B87-000000-00033.0
- Zoning
- PD
- MLS #
- TB8542629
Ask about this home
Have a question? Ask the broker directly.
Ryan Solberg answers personally — no call center, no spam. Your question goes straight to him.
Interior Details
- Bedrooms
- 3
- Full bathrooms
- 2
- Flooring
- Carpet, Laminate
- Appliances
- Cooktop, Dishwasher, Disposal, Dryer, Electric Water Heater, Microwave, Range, Refrigerator, Washer, Water Filtration System
- Interior features
- Ceiling Fans(s), High Ceilings, Open Floorplan, Primary Bedroom Main Floor, Walk-In Closet(s)
- Laundry
- Inside
- Stories / Levels
- One
- Direction faces
- North
Heating & Cooling
- Heating
- Central
- Cooling
- Central Air
Parking
- Garage spaces
- 2
- Attached garage
- Yes
HOA & Financial
- HOA fee
- $133 / Annually
- Monthly HOA
- $11/mo
- Total monthly fees
- $11/mo
- Total annual fees
- $133
- HOA name
- Inframark/Laura Roweton
- CDD
- Yes
- Homestead exemption
- Yes
- Min lease term
- 6 Months
- Listing terms
- Cash, Conventional, FHA, VA Loan
- Ownership
- Fee Simple
- Available for lease
- Yes
- Lease restrictions
- Yes
- Additional lease restrictions
- Contact HOA
- Approval process
- Contact HOA
Exterior & Construction
- Exterior features
- Hurricane Shutters, Sidewalk
- Construction materials
- Block, Brick
- Roof
- Shingle
- Foundation
- Slab
- Water view
- Yes
- Road surface
- Asphalt, Paved
Utilities
- Sewer
- Public Sewer
- Water source
- Public
- Utilities
- Electricity Available, Sewer Available, Water Available
Community
- Pets allowed
- Cats OK, Dogs OK
Room Details
| Room | Level | Dimensions |
|---|---|---|
| Primary Bedroom | First | 17x15 |
| Living Room | First | 15x20 |
| Bedroom 1 | First | 12x12 |
| Bedroom 2 | First | 12x12 |
| Kitchen | First | 15x12 |
| Laundry | First | 10x10 |
Listing Details
- Listing date
- 2026-08-26
- On market date
- 2026-09-03
- Original list price
- $395,500
- Occupant type
- Owner
- MLS area
- 33579 - Riverview
- Listing AOR
- Suncoast Tampa
- Status changed
- 2026-09-03
- Tax legal description
- CARLTON LAKES PHASE 1C-1 LOT 33
Flood risk
Minimal-risk area outside the mapped floodplain. Flood insurance is optional and typically low-cost.
Source: FEMA flood zone reported on the listing. Confirm current designation at FEMA Flood Map Service Center.
Location
Directions
FROM US 301, turn onto Ambleside Blvd. Make right on Clement Pride Blvd. Make left onto Acacia Grove Lane
More homes like this
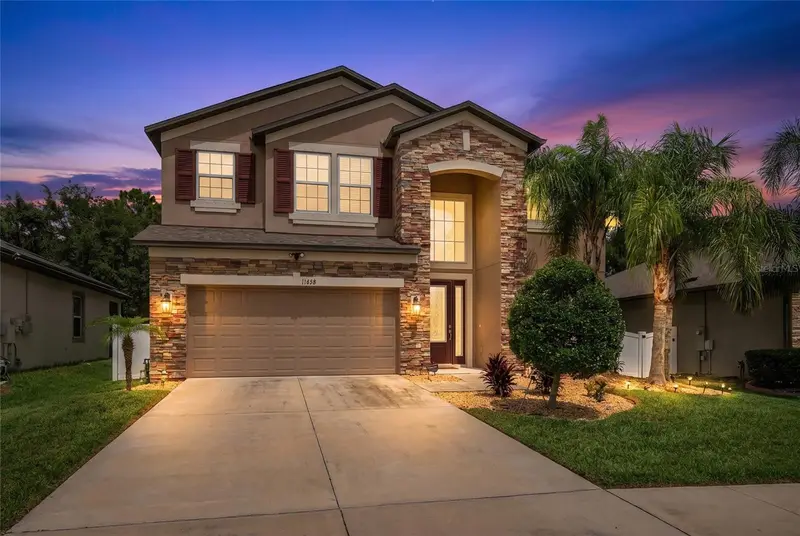
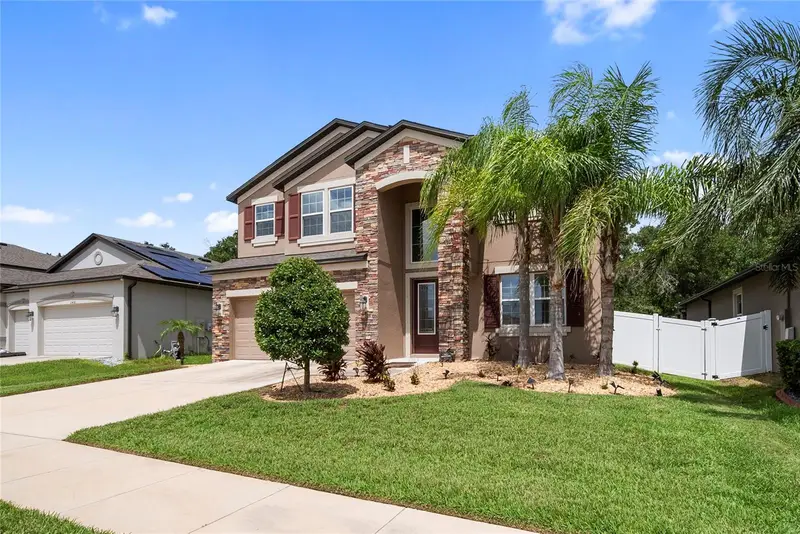
$550,000
11438 Acacia Grove Ln
Riverview, FL 33579
5 bd · 3 ba · 3,566 sqft
Carlton Lakes Ph 1c-1
MLS ID #A4699637, PREFERRED SHORE LLC.
Listing provided by Stellar MLS
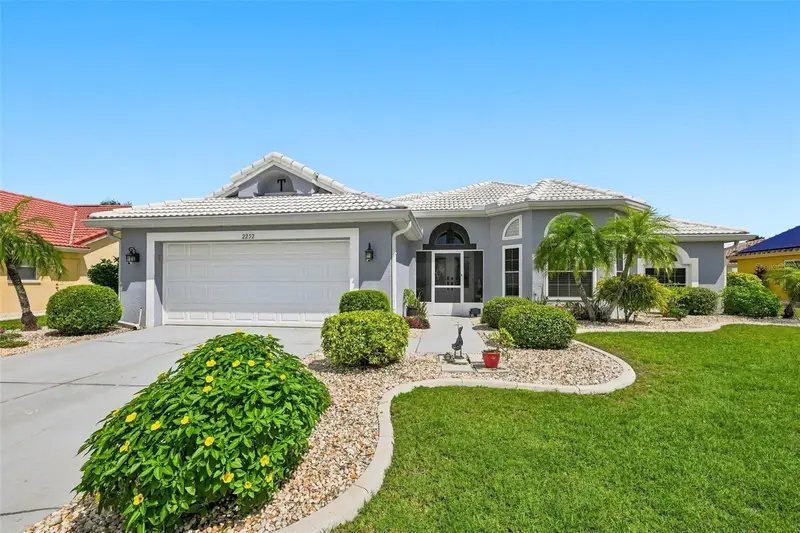
$425,000
2252 New Bedford Dr
Sun City Center, FL 33573
2 bd · 2 ba · 2,052 sqft
Sun City Center Unit 253 Ph
MLS ID #TB8545141, VAZQUEZ TAMPA BAY REALTY LLC.
Listing provided by Stellar MLS
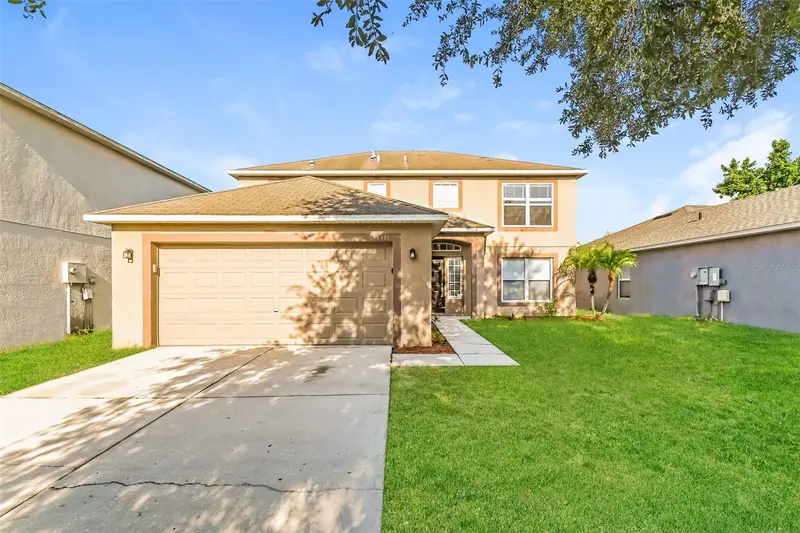
$362,500
10405 Fly Fishing St
Riverview, FL 33569
4 bd · 3 ba · 2,200 sqft
Boyette Creek Ph 1
MLS ID #C7517427, SOVEREIGN REAL ESTATE GROUP.
Listing provided by Stellar MLS
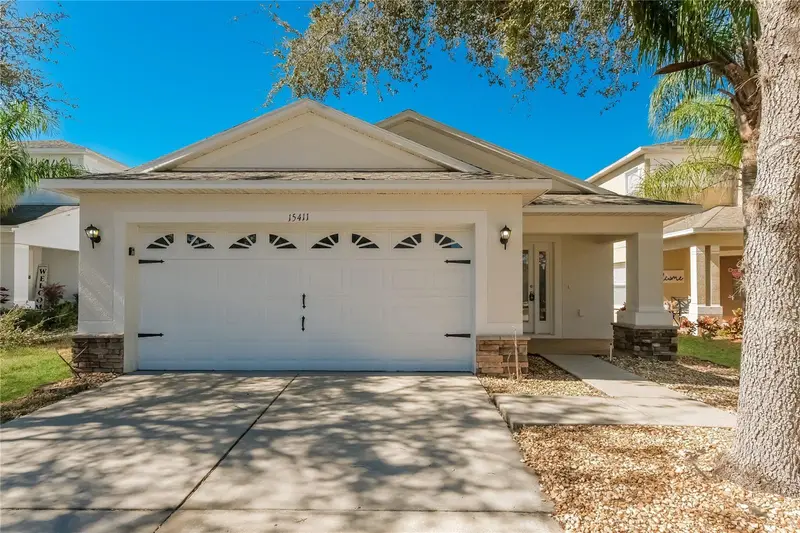
$270,000
15411 Peach Stone Pl
Ruskin, FL 33573
3 bd · 2 ba · 1,340 sqft
Cypress Creek Ph 2
MLS ID #C7525016, SOVEREIGN REAL ESTATE GROUP.
Listing provided by Stellar MLS

Listings courtesy of Stellar MLS as distributed by MLS GRID
IDX information is provided exclusively for consumers’ personal, non-commercial use and may not be used for any purpose other than to identify prospective properties consumers may be interested in purchasing.
Based on information submitted to the MLS GRID as of September 3, 2026 at 1:20 PM ET. All data is obtained from various sources and may not have been verified by broker or MLS GRID. Supplied Open House Information is subject to change without notice. All information should be independently reviewed and verified for accuracy. Properties may or may not be listed by the office/agent presenting the information.
All or a portion of the multiple listing information is provided by Stellar MLS, from a copyrighted compilation of listings. The compilation of listings and each individual listing are © 2026 Stellar MLS. All rights reserved.
Ryan Solberg, Broker · MaxLife Realty LLC · FL License #BK3354351 · Equal Housing Opportunity · Full disclaimer · DMCA