
$439,900
1305 La Estrellita Way
The Villages, FL 32162
Listing updated: August 27, 2026 at 10:35 AM ET
Listing courtesy of La Rosa Realty Orlando Llc · Zoobia Naeem · MLS #S5156342 · Active · 407-288-8201Property type
Year built
Lot size
Price / sq ft
HOA dues
Days on market
Garage spaces
Flood zone
About this home
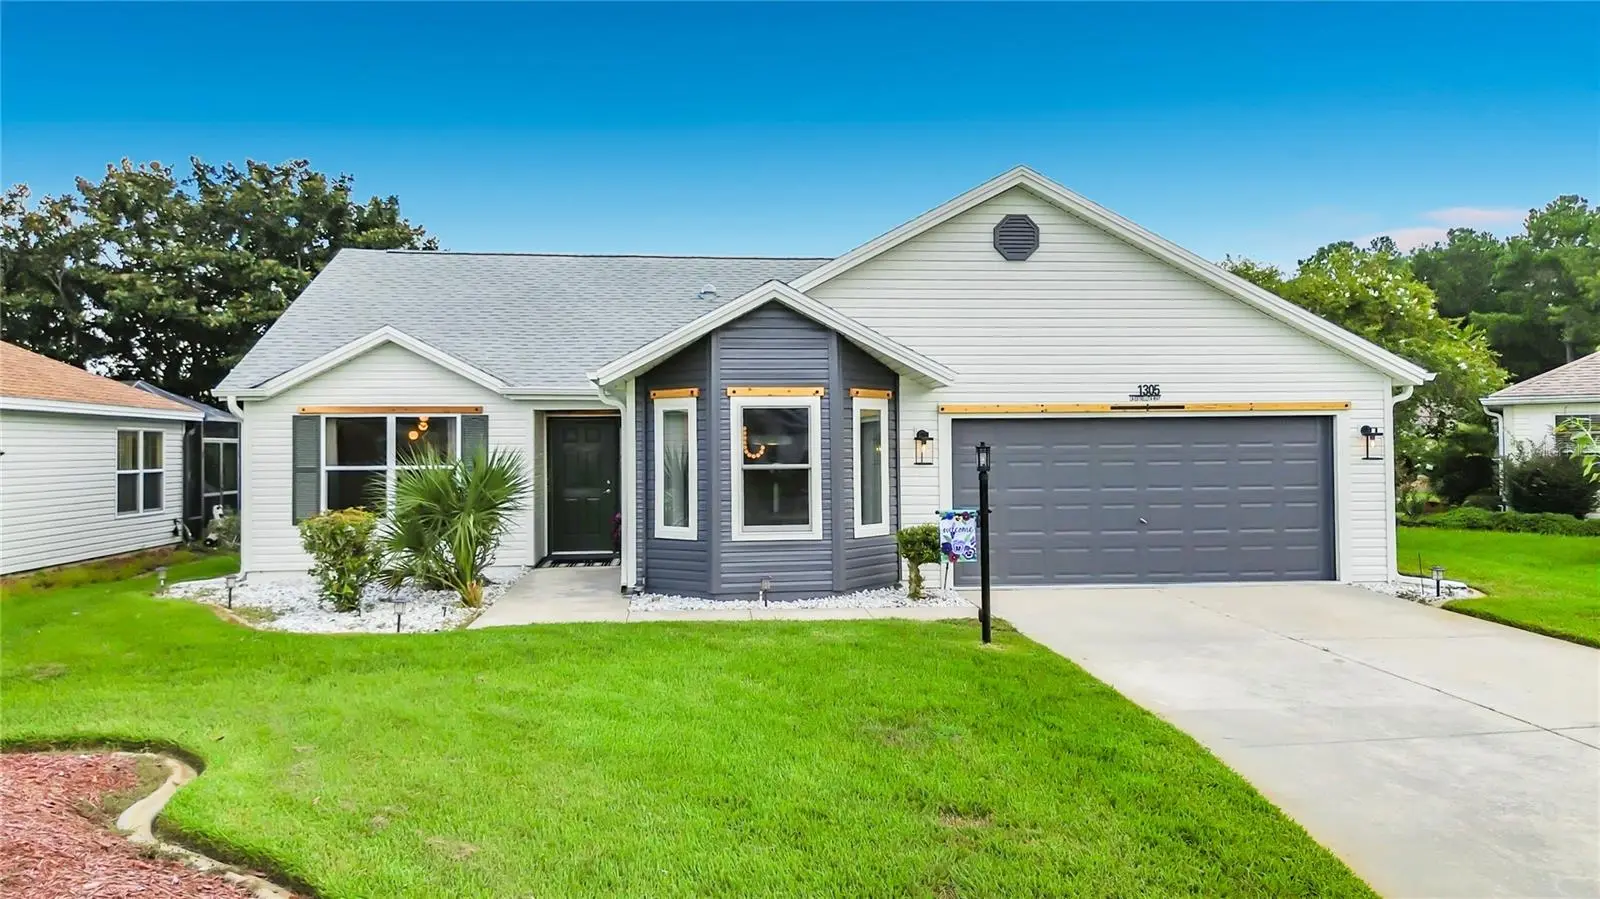
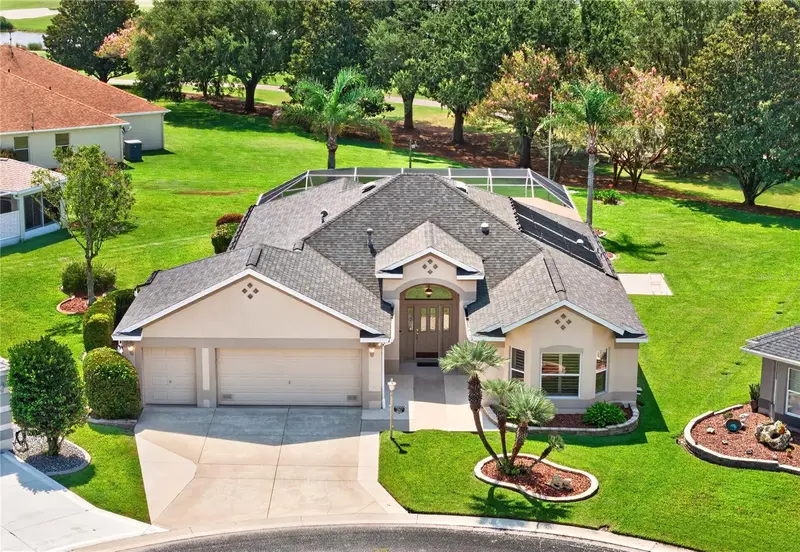
Welcome to 1305 La Estrelitta Way,Rare and beautifully remodeled home situated on a peaceful cul-de-sac in The Villages.Thoughtfully updated with luxury,comfort,functionality, in mind this exceptional residence offers an impressive list of upgrades. Bond Paid! Major improvements include a 2019 roof,2022 HVAC,2024 water heater, blown-in attic insulation,brand-new stainless-steel kitchen appliances, luxury flooring throughout, and no carpet. Enjoy the renowned Villages lifestyle with convenient access to shopping,dining,golf,recreation,entertainment,pools, and recreation centers, including one within walking distance. Exceptional curb appeal begins with a freshly painted designer-selected exterior accented by decorative natural cedar beams.Inside,freshly painted walls, ceilings, and doors complement high-end chandeliers,custom accent walls, uxury flooring, and oversized baseboards, creating an elegant and cohesive design. This desirable floor plan offers separate living and family rooms. Custom oversized barn doors allow the living room to be closed for privacy while adding architectural character. The living room features a stunning custom dry bar/coffee bar with built-in wine and beverage refrigerators and unique glass tile.A door opens directly to the screened, tiled birdcage perfect for outdoor entertaining, evening gatherings, and BBQs. The family room showcases a designer chandelier, shiplap accent wall, cozy fireplace, and beautiful mantel. Recessed lighting throughout includes a night mode for a soft, relaxing ambiance. The designer kitchen combines style and functionality with upgraded quartz countertops, all-wood soft-close cabinetry unto the ceiling,brand-new stainless-steel appliances,built-in trash cabinet, open shelving, subway tile backsplash, largepantry,30-inch stainless-steel sink, Pfister gold faucet, and designer chandelier. The luxurious primary suite features a beautifulcrysta l chandelier, bedside pendant lights,and sound-absorbing slat wall.The spa-inspired primary bath offers a large walk-in shower with marble flooring,built-in bench,oversized custom niche,six body sprays,12-inch rain showerhead,handheld shower,and custom frameless glass door.shiplap wall,double vanity with quartz countertop,extra-large anti-fog mirror, and designer finishes complete this private retreat.The oversized primary closet features its own crystal chandelier. Two spacious guest bedrooms are located in a separate private wing.One features designer wallpaper,while the other showcases an artistic feature wall and designer chandelier.The remodeled guest bath includes porcelain wave tile, custom niche, patterned flooring, elegant fixtures, and designer lighting. The spacious dining area is ideal for entertaining and offers convenient access to the kitchen.3 solar tubes provide additional natural light throughout the home. The extra-large two-car garage has been freshly painted and features a new stainless-steel utility sink with modern faucet and attic ladder. The attic includes an exhaust fan to help reduce heat buildup and complements the energy-efficient insulation. this property is more than a remodeled home.it is a thoughtfully designed residence where quality updates and distinctive details come together. From the exceptional curb appeal and designer kitchen to the spa-inspired primary bath,custom bar,fireplace, uxury flooring,and indoor-outdoor entertaining spaces,this home truly stands apart.show with confidence!
Estimated monthly payment
Estimate only. Taxes use the listing's reported amount where available; insurance is a Florida-average estimate. Your actual payment will vary — run a full calculation or talk to a lender.
Price & listing history0 days on market
- Status: ActiveAug 27, 2026
- Listed$439,900Aug 27, 2026
- Price increased$439,900
Facts & features
- Property type
- Residential
- Sub type
- Single Family Residence
- Status
- Active
- Days on market
- 0
- Subdivision
- Sumter Villages
- County
- Sumter
- Year built
- 2000
- Living area
- 1,817 sq ft
- Price/sq ft
- $242
- Building area
- 2,287 sq ft (Public Records)
- Lot size
- 8,250 sq ft
- Lot category
- 0 to less than 1/4
- Flood zone
- X (12119C0078D)
- Garage
- 2 spaces
- Annual taxes
- $2,317 (2025)
- Parcel #
- D02F069
- Zoning
- SFR
- MLS #
- S5156342
Ask about this home
Have a question? Ask the broker directly.
Ryan Solberg answers personally — no call center, no spam. Your question goes straight to him.
Interior Details
- Bedrooms
- 3
- Full bathrooms
- 2
- Flooring
- Luxury Vinyl, Marble, Tile
- Appliances
- Bar Fridge, Dishwasher, Disposal, Microwave, Range, Refrigerator
- Interior features
- High Ceilings, Living Room/Dining Room Combo, Primary Bedroom Main Floor, Walk-In Closet(s), Window Treatments
- Laundry
- Inside
- Stories / Levels
- One
- Direction faces
- East
Heating & Cooling
- Heating
- Central
- Cooling
- Central Air
Parking
- Garage spaces
- 2
- Attached garage
- Yes
HOA & Financial
- Total monthly fees
- $205/mo
- Total annual fees
- $2,460
- CDD
- Yes
- Min lease term
- 1-7 Days
- Listing terms
- Cash, Conventional, FHA, VA Loan
- Ownership
- Fee Simple
- Available for lease
- Yes
- Lease restrictions
- No
Exterior & Construction
- Exterior features
- None
- Construction materials
- Vinyl Siding
- Roof
- Shingle
- Foundation
- Slab
- Road surface
- Paved
Utilities
- Sewer
- Public Sewer
- Water source
- Public
- Utilities
- Electricity Available, Natural Gas Connected, Sewer Connected, Water Connected
Community
- Senior community
- Yes
Room Details
| Room | Level | Dimensions |
|---|---|---|
| Living Room | First | 15x14 |
| Kitchen | First | 9x16 |
| Primary Bedroom | First | 12x13 |
Listing Details
- Listing date
- 2026-08-26
- On market date
- 2026-08-27
- Original list price
- $439,900
- Occupant type
- Vacant
- MLS area
- 32162 - Lady Lake/The Villages
- Listing AOR
- Osceola
- Status changed
- 2026-08-27
- Tax legal description
- LOT 69 THE VILLAGES OF SUMTER UNIT NO.27PLAT BOOK 5 PAGES 13-13B
Flood risk
Minimal-risk area outside the mapped floodplain. Flood insurance is optional and typically low-cost.
Source: FEMA flood zone reported on the listing. Confirm current designation at FEMA Flood Map Service Center.
Location
Directions
US Hwy 441 North left on Morse Blvd - Right at roundabout to El Camino Real - Left on Cazaras Ave - Right on Enrique Dr - Left on La Estrellita - House on right coming out of cul-de-sac (or left just before cul de sac) Please use As Is Purchase Contract.
More homes like this
$295,000
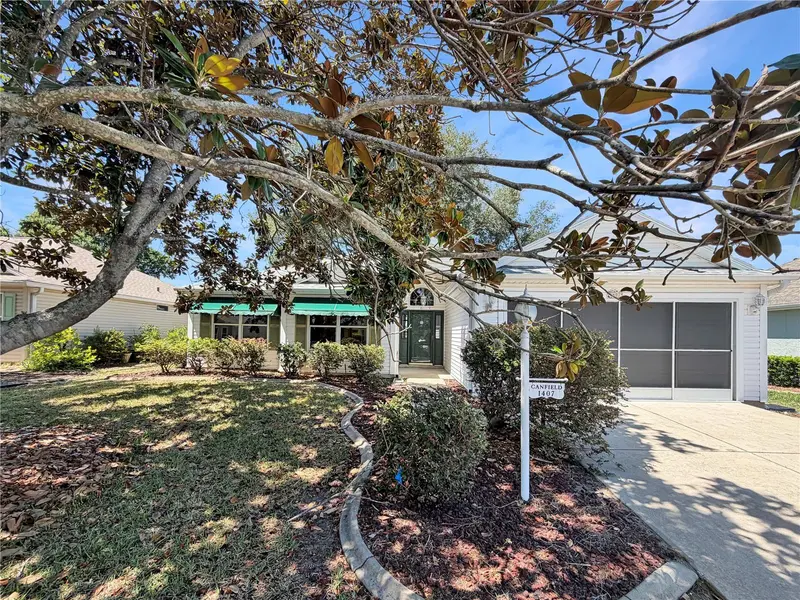
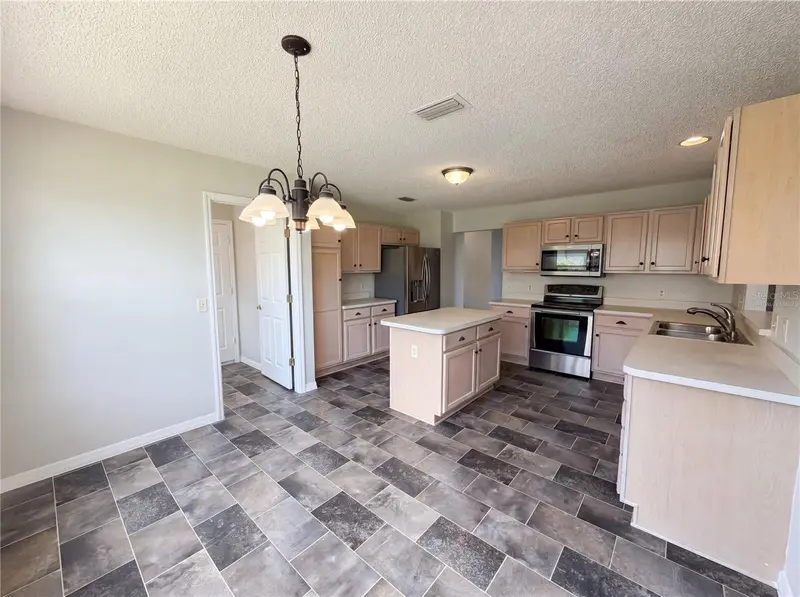
1407 Figueroa St
The Villages, FL 32162
3 bd · 2 ba · 1,687 sqft
Sumter Villages
MLS ID #O6402625, OPENDOOR BROKERAGE LLC.
Listing provided by Stellar MLS
$324,000
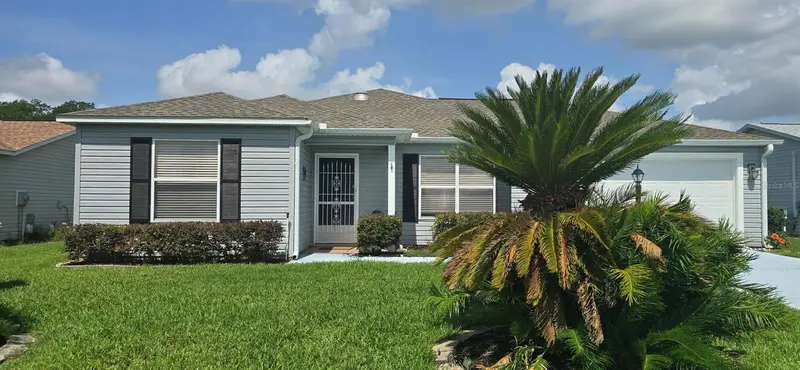
712 Artesia Ave
The Villages, FL 32162
2 bd · 2 ba · 1,148 sqft
Sumter Villages
MLS ID #OM727847, RE/MAX PREMIER REALTY.
Listing provided by Stellar MLS
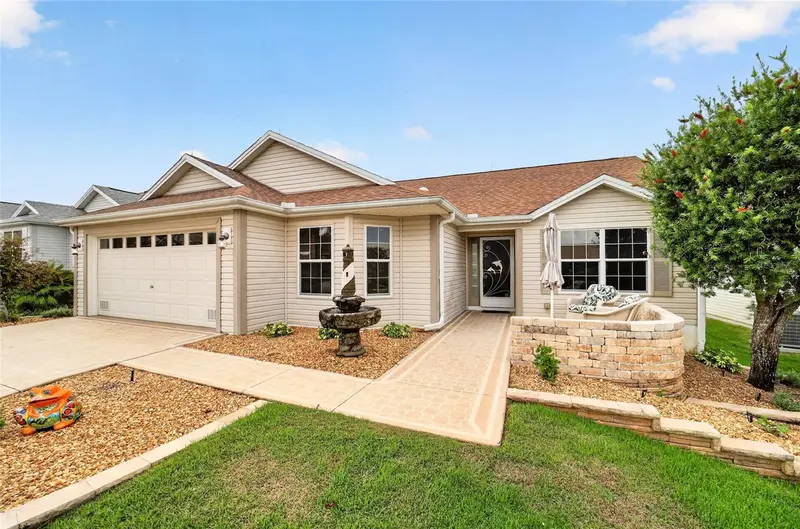
$849,000
3182 Kearns Cor
The Villages, FL 32162
3 bd · 2 ba · 2,022 sqft
Sumter Villages
MLS ID #G5116504, FONTANA REALTY.
Listing provided by Stellar MLS
$400,000
731 Baisley Trl
The Villages, FL 32162
3 bd · 2 ba · 1,512 sqft
The Villages
MLS ID #G5116940, REALTY EXECUTIVES IN THE VILLAGES.
Listing provided by Stellar MLS

Listings courtesy of Stellar MLS as distributed by MLS GRID
IDX information is provided exclusively for consumers’ personal, non-commercial use and may not be used for any purpose other than to identify prospective properties consumers may be interested in purchasing.
Based on information submitted to the MLS GRID as of August 27, 2026 at 10:35 AM ET. All data is obtained from various sources and may not have been verified by broker or MLS GRID. Supplied Open House Information is subject to change without notice. All information should be independently reviewed and verified for accuracy. Properties may or may not be listed by the office/agent presenting the information.
All or a portion of the multiple listing information is provided by Stellar MLS, from a copyrighted compilation of listings. The compilation of listings and each individual listing are © 2026 Stellar MLS. All rights reserved.
Ryan Solberg, Broker · MaxLife Realty LLC · FL License #BK3354351 · Equal Housing Opportunity · Full disclaimer · DMCA