
$975,000
4943 Apopka Vineland Road
Orlando, FL 32818
Listing updated: August 28, 2026 at 6:48 AM ET
Listing courtesy of Exp Realty Llc · Mark Ramey · MLS #O6436716 · Active · 888-883-8509Property type
Year built
Lot size
Price / sq ft
HOA dues
Day on market
Garage spaces
Flood zone
About this home
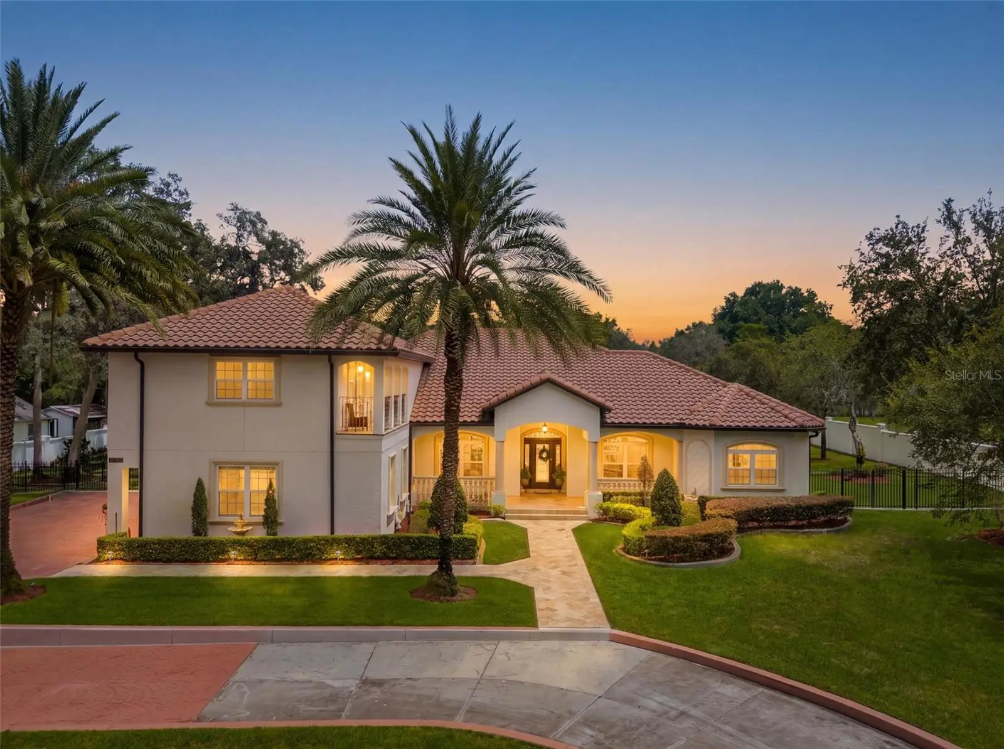
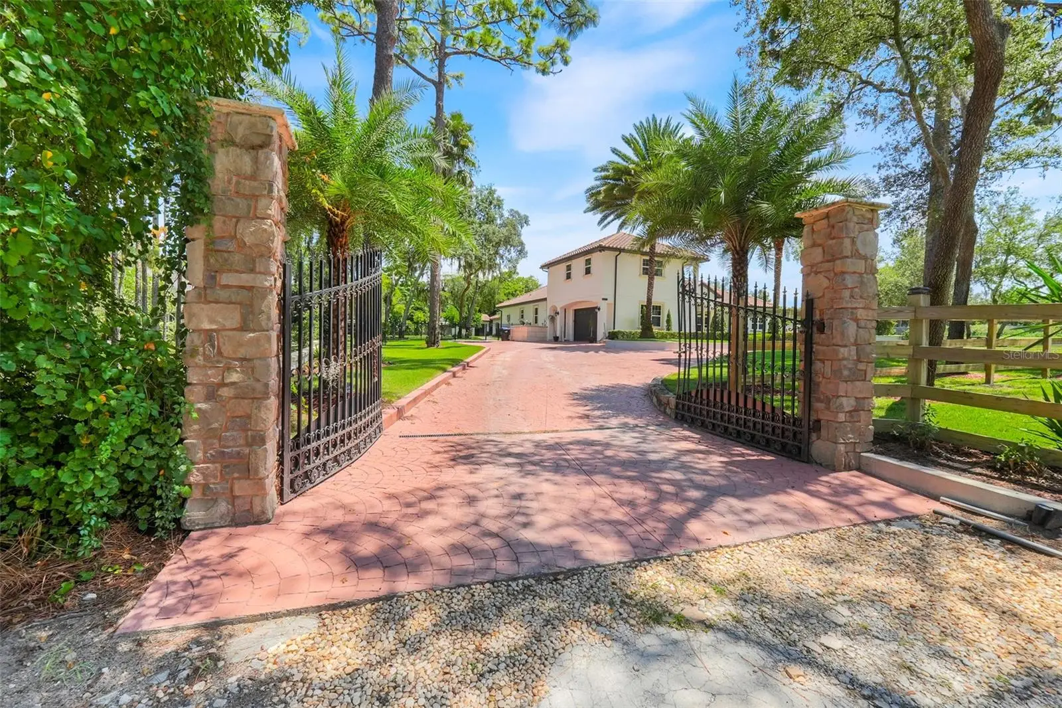
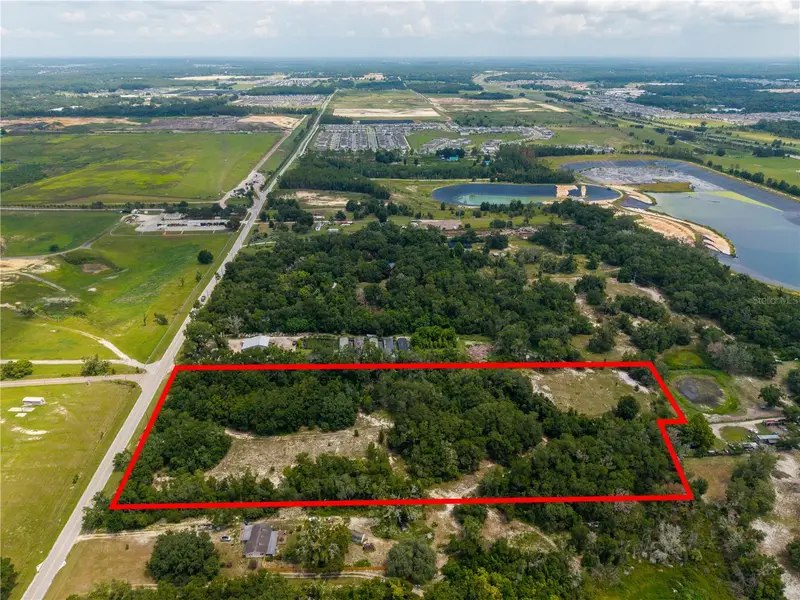
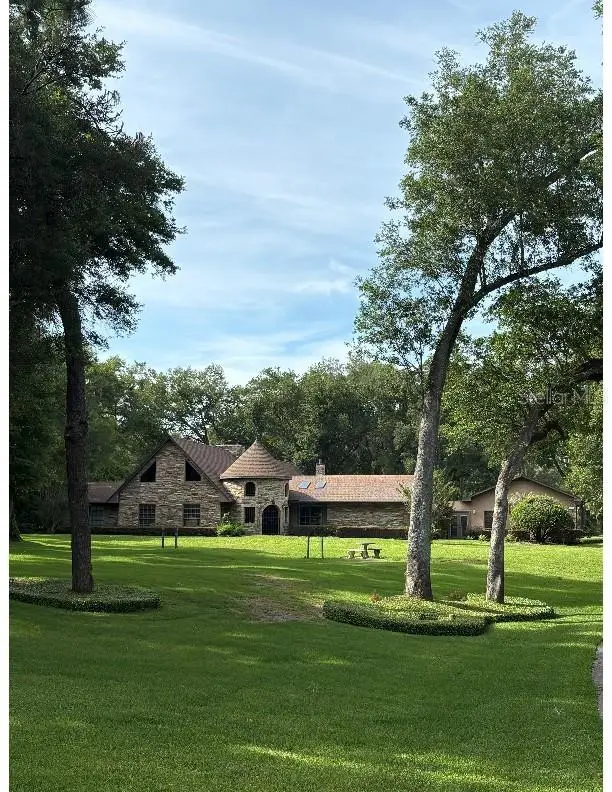
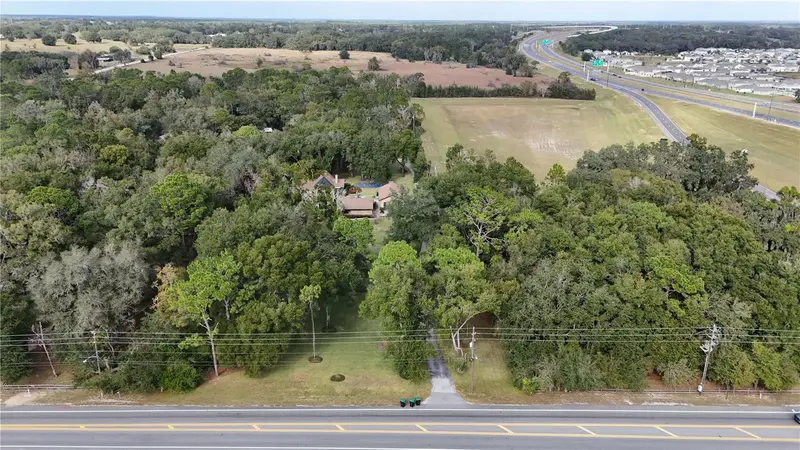
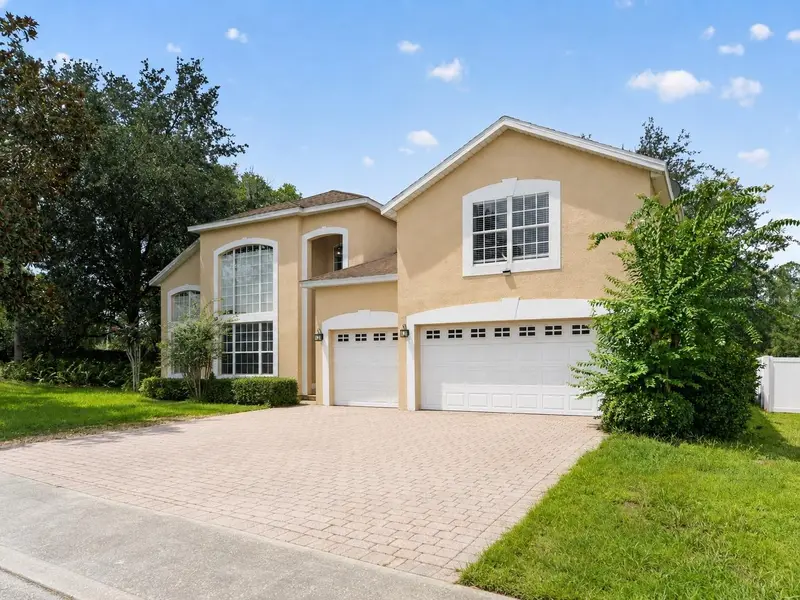
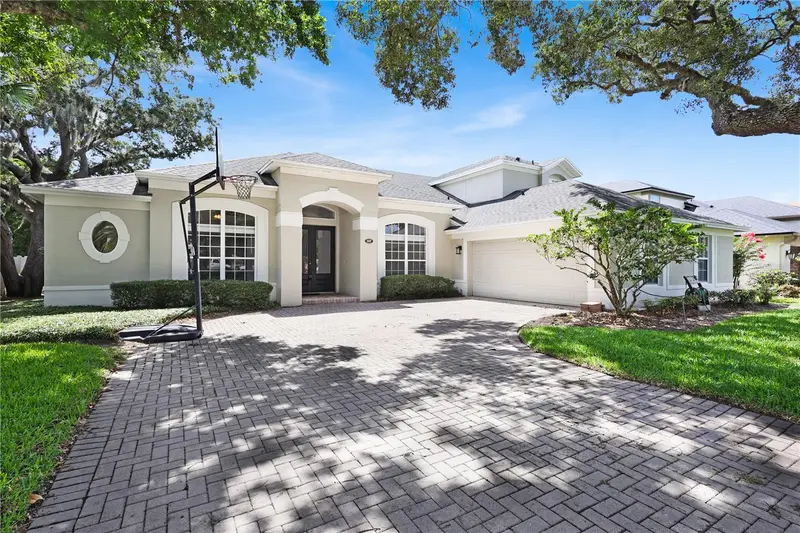
Welcome to this exceptional 2015-built estate situated on just over 1 ACRE, offering 4 bedrooms, 3.5 bathrooms, plus an office, spacious living areas, and an impressive collection of indoor and outdoor amenities. The property provides a rare combination of privacy, space, and functionality while offering the BEST of the Florida lifestyle. Inside, the main level features a generous living room, separate dining area, and an inviting kitchen with abundant wood cabinetry, granite countertops, stainless steel appliances, tiled backsplash, and a convenient breakfast bar. The spacious primary suite offers multiple walk-in closets and a large primary bathroom, while the additional bedrooms provide ample space for family, guests, or flexible use. A dedicated laundry room and oversized garage add to the home's everyday functionality. Upstairs, a large bonus/flex room offers endless possibilities for a home office, media room, game room, or additional living space. Beautiful architectural details throughout the home include arched doorways, decorative trim, spacious rooms, and a durable tile roof. Step outside and discover the true highlight of this property. The just-over-one-acre grounds offer expansive, beautifully landscaped space with mature trees, lush lawns, established plantings, and plenty of room to enjoy, entertain, or simply relax in a private setting. Outdoor amenities include a sparkling pool with heated spa, generous paved entertaining areas, and a putting green. A particularly unique feature is the separate detached summer kitchen and entertainment building, completely independent from the main house. Featuring a substantial stone fireplace, cooking area, bar seating, and multiple ceiling fans, this space is ideal for hosting family and friends, outdoor dining, watching games, or enjoying gatherings throughout the year. Adjacent to the summer kitchen is a separate insulated storage building, offering additional versatile space that could be transformed into a man cave, workshop, she shed, hobby room, or creative studio. This flexible space adds even more functionality and potential to the property. The property also offers additional outdoor areas and a spacious covered balcony/porch overlooking the beautifully landscaped grounds. The fenced acreage provides privacy while still offering plenty of usable open space. Conveniently located near major roads, shopping, dining, schools, Downtown Orlando, and Orlando International Airport, this distinctive property offers an exceptional opportunity to enjoy generous acreage, a spacious home, resort-style outdoor amenities, and truly remarkable, detached entertainment and flex spaces—all in a convenient Central Florida location.
Estimated monthly payment
Estimate only. Taxes use the listing's reported amount where available; insurance is a Florida-average estimate. Your actual payment will vary — run a full calculation or talk to a lender.
Price & listing history1 days on market
- Status: ActiveAug 27, 2026
- Listed$975,000Aug 27, 2026
- Price increased$975,000
Facts & features
- Property type
- Residential
- Sub type
- Single Family Residence
- Status
- Active
- Days on market
- 1
- Subdivision
- 0000
- County
- Orange
- Year built
- 2015
- Living area
- 4,239 sq ft
- Price/sq ft
- $230
- Building area
- 5,932 sq ft (Public Records)
- Lot size
- 51,030 sq ft
- Lot category
- 1 to less than 2
- Flood zone
- X (12095C0230F)
- Garage
- 2 spaces
- Pool
- Private pool
- Annual taxes
- $9,226 (2025)
- Parcel #
- 03-22-28-0000-00-030
- Zoning
- R-CE
- MLS #
- O6436716
Ask about this home
Have a question? Ask the broker directly.
Ryan Solberg answers personally — no call center, no spam. Your question goes straight to him.
Interior Details
- Bedrooms
- 4
- Full bathrooms
- 3
- Half bathrooms
- 1
- Flooring
- Ceramic Tile, Tile
- Appliances
- Dryer, Range, Refrigerator, Washer, Wine Refrigerator
- Interior features
- Ceiling Fans(s), Crown Molding, Eat-in Kitchen, High Ceilings, Solid Surface Counters, Split Bedroom, Tray Ceiling(s), Walk-In Closet(s)
- Laundry
- Inside, Laundry Room
- Stories / Levels
- Two
- Direction faces
- West
- Fireplace
- Yes
Heating & Cooling
- Heating
- Central, Electric
- Cooling
- Central Air
Parking
- Garage spaces
- 2
- Attached garage
- Yes
HOA & Financial
- Total monthly fees
- $0/mo
- Total annual fees
- $0
- CDD
- No
- Homestead exemption
- Yes
- Min lease term
- 8-12 Months
- Listing terms
- Cash, Conventional, VA Loan
- Ownership
- Fee Simple
- Available for lease
- Yes
- Lease restrictions
- Yes
- Additional lease restrictions
- To ensure accuracy, both the buyer and buyer agent must confirm all details.
- Approval process
- To ensure accuracy, both the buyer and buyer agent must confirm all details.
Exterior & Construction
- Exterior features
- Sidewalk
- Construction materials
- Block, Stucco
- Roof
- Tile
- Foundation
- Slab
- Pool
- Private pool
- Road surface
- Paved
Utilities
- Sewer
- Septic Tank
- Water source
- Public
- Utilities
- BB/HS Internet Available, Cable Available, Electricity Connected, Phone Available, Sewer Connected, Water Connected
Community
- Pets allowed
- Yes
Schools
Letter grades: Florida DOE 2024–25 school grades (Orange, Seminole, Lake, Osceola, Brevard). Assigned schools from the listing agent — verify enrollment with the district.
Room Details
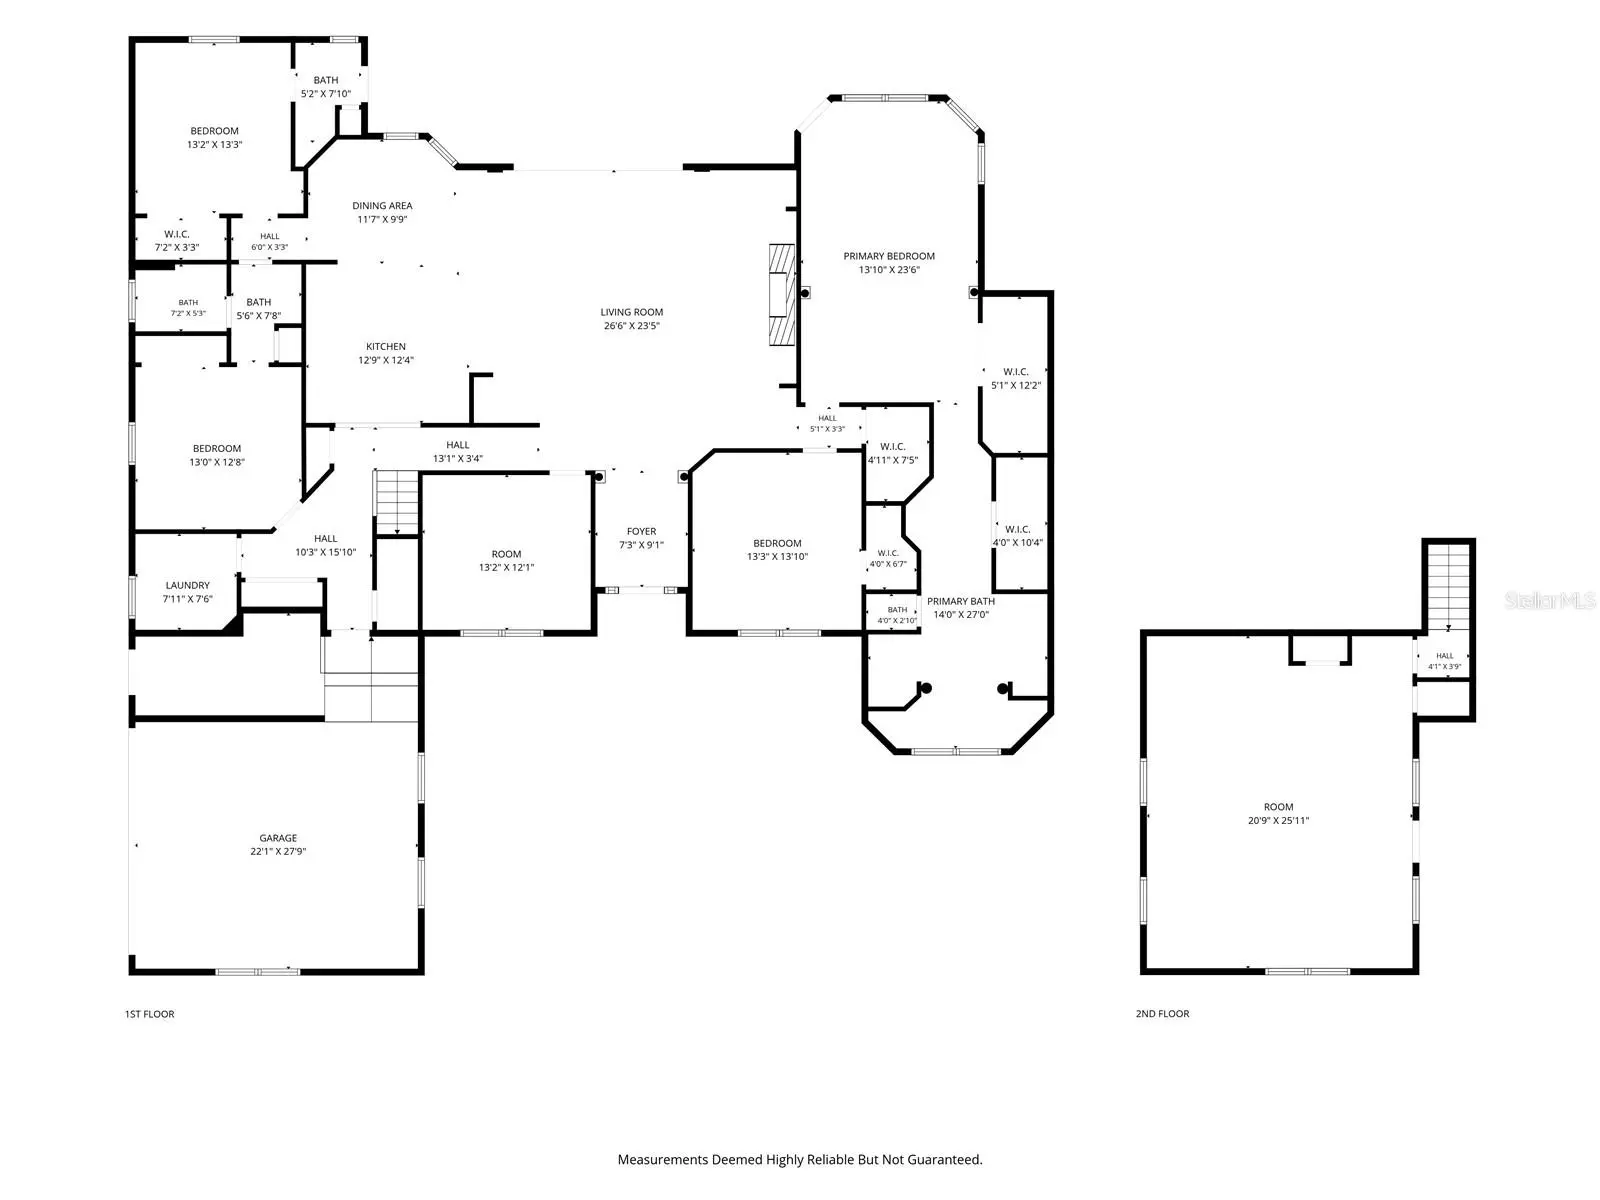
| Room | Level | Dimensions |
|---|---|---|
| Living Room | First | 26x23 |
| Dining Room | First | 11x9 |
| Kitchen | First | 12x12 |
| Primary Bedroom | First | 13x23 |
| Primary Bathroom | First | 14x27 |
| Bedroom 2 | First | 13x13 |
| Bedroom 3 | First | 13x12 |
| Bathroom 2 | First | 5x6 |
| Bedroom 4 | First | 13x13 |
| Bathroom 3 | First | 7x5 |
| Bonus Room | First | 13x12 |
| Laundry | First | 7x7 |
| Bonus Room | Second | 20x25 |
Listing Details
- Listing date
- 2026-06-22
- On market date
- 2026-08-27
- Original list price
- $975,000
- Occupant type
- Vacant
- MLS area
- 32818 - Orlando/Hiawassee/Pine Hills
- Listing AOR
- Sarasota - Manatee
- Status changed
- 2026-08-27
- Tax legal description
- BEG SE COR OF N1/2 OF N1/2 OF SW1/4 OF SE1/4 OF NE1/4 N 89 DEG W 262 FT N 00 DEGE 145.66 FT N 89 DEG W FOR 350.78 FT TOELY R/W LINE OF APOPKA VINELAND ROAD &PT ON CURVE CONCAVE SELY RUN NELY ALONGARC FOR 20.23 FT S 89 DEG E 609.94 FT S00 DEG W 165.8 FT TO POB SEC 03-22-28
Flood risk
Minimal-risk area outside the mapped floodplain. Flood insurance is optional and typically low-cost.
Source: FEMA flood zone reported on the listing. Confirm current designation at FEMA Flood Map Service Center.
Location
Directions
From FL Turnpike, take FL-408 W to N Hiawassee Rd. Head north on Hiawassee Rd and turn right onto N Apopka-Vineland Rd. Property will be on the right.
More homes like this
$1,999,500
3255 Golden Gem Rd
Apopka, FL 32712
9.45 acres
0000
MLS ID #O6430125, WATSON REALTY CORP.
Listing provided by Stellar MLS
$4,900,000
3525 W Kelly Park Rd
Apopka, FL 32712
6 bd · 7 ba · 6,319 sqft
0000
MLS ID #O6409189, WATSON REALTY CORP.
Listing provided by Stellar MLS
$599,900
2100 Laurel Blossom Cir
Ocoee, FL 34761
6 bd · 5 ba · 3,753 sqft
Forest Trls J & N
MLS ID #TB8542993, HOUSEWELL.COM REALTY OF FLORIDA LLC.
Listing provided by Stellar MLS
$719,000
1337 Ballentyne Pl
Apopka, FL 32703
4 bd · 4 ba · 3,490 sqft
Ballentyne
MLS ID #O6418310, BUYER REBATES REALTY.
Listing provided by Stellar MLS

Listings courtesy of Stellar MLS as distributed by MLS GRID
IDX information is provided exclusively for consumers’ personal, non-commercial use and may not be used for any purpose other than to identify prospective properties consumers may be interested in purchasing.
Based on information submitted to the MLS GRID as of August 28, 2026 at 6:48 AM ET. All data is obtained from various sources and may not have been verified by broker or MLS GRID. Supplied Open House Information is subject to change without notice. All information should be independently reviewed and verified for accuracy. Properties may or may not be listed by the office/agent presenting the information.
All or a portion of the multiple listing information is provided by Stellar MLS, from a copyrighted compilation of listings. The compilation of listings and each individual listing are © 2026 Stellar MLS. All rights reserved.
Ryan Solberg, Broker · MaxLife Realty LLC · FL License #BK3354351 · Equal Housing Opportunity · Full disclaimer · DMCA