
$535,000
7179 Spring Park Drive
Winter Garden, FL 34787
Listing updated: August 29, 2026 at 10:17 PM ET
Listing courtesy of Compass Florida Llc · Jennifer Sloan · MLS #O6436688 · Active · 407-203-9441Property type
Year built
Lot size
Price / sq ft
HOA dues
Days on market
Garage spaces
Flood zone
About this home
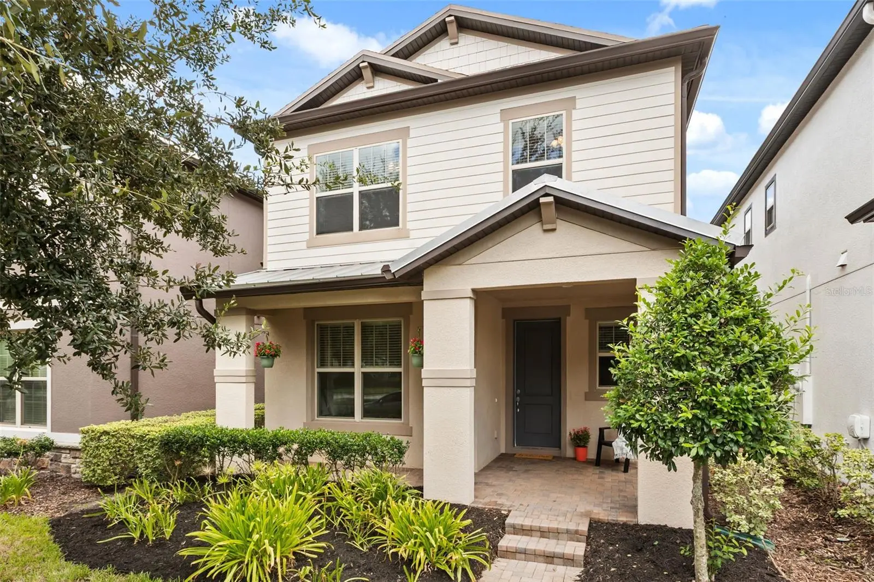
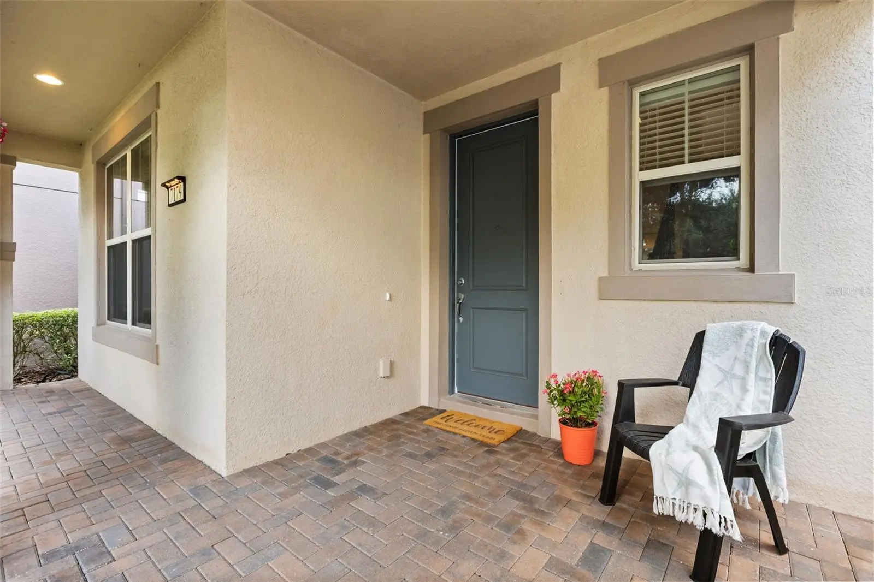
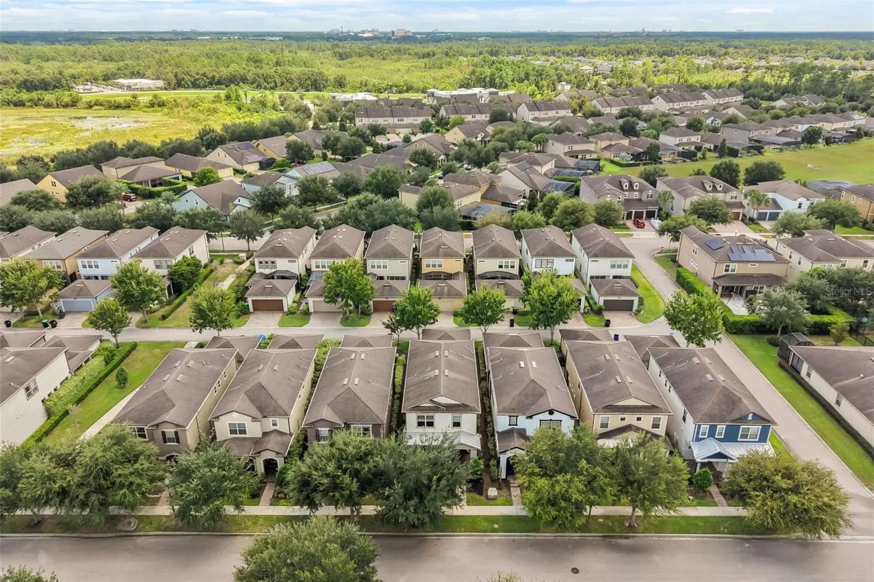
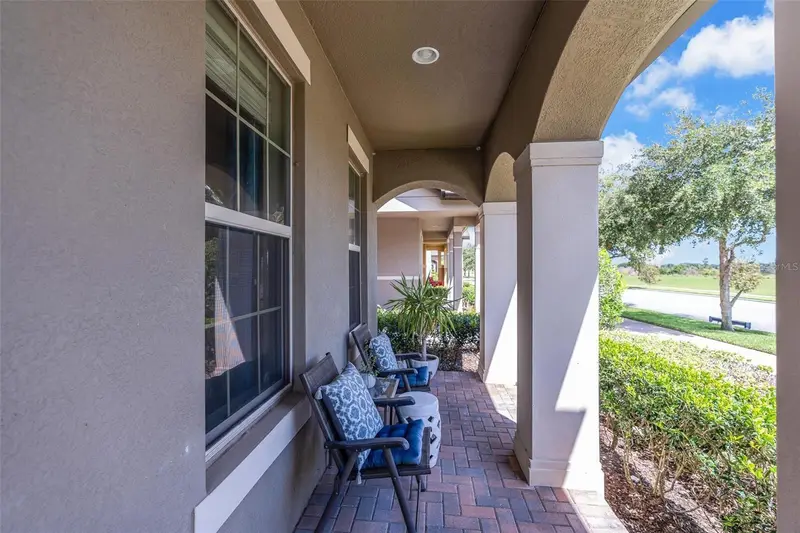
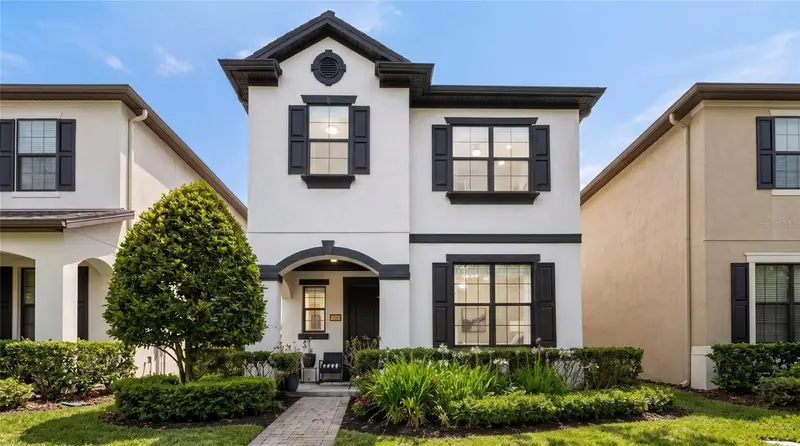
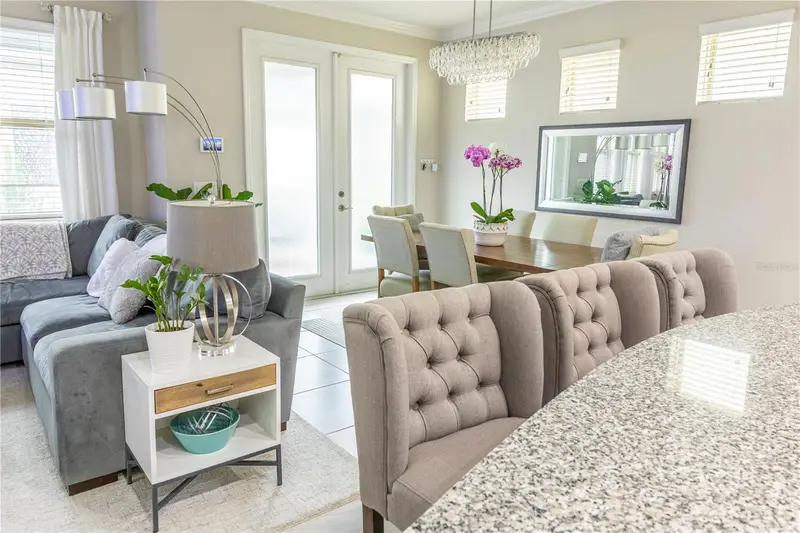
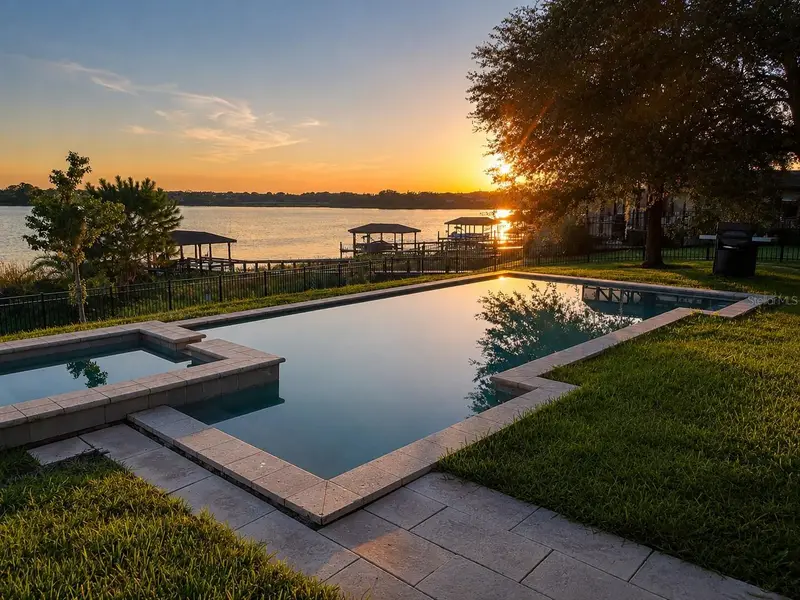
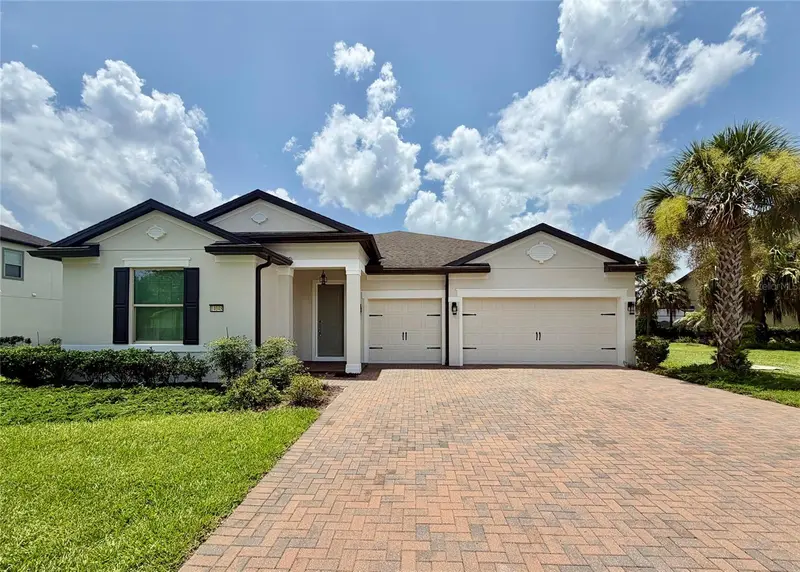
Located in the vibrant Lakeview Pointe community within Horizon West, this model-like 4-bedroom with a 2-car detached garage perfectly combines the best location with sophisticated style. Positioned across from the neighborhood pool, splash pad, playground, fitness center, park and central mailboxes, the property welcomes you with a manicured lawn, mature landscaping and a charming covered front porch. Inside, the light-filled, open-concept layout features neutral wood-look tile flooring and a chef-inspired all-white kitchen equipped with quartz countertops, crown-molded cabinetry, stainless steel appliances and a spacious island breakfast bar. A highly convenient downstairs guest bedroom offers ideal accommodations for visitors or multi-generational living, while the upper level hosts a versatile loft space alongside the primary suite complete with tray ceilings, dual vanities and two walk-in closets. You have a direct view to DISNEY FIREWORKS from the primary bedroom and bathroom. Step outside to unwind on the screened and paved lanai, your own pest-free outdoor retreat. Positioned less than 10 minutes from Walt Disney World, residents have a dedicated neighborhood fireworks viewing station. Everyday convenience is unmatched with Hamlin Town Center featuring Publix, Target, Cinepolis Luxury Cinemas and top-tier dining just minutes away. Popstroke Golf and the renowned Orange County National Golf Center are close by, plus effortless commuting via SR-429. Low HOA and No CDD, the community covers lawn care, irrigation, mulching and all of the resort-style amenities. Fun food trucks come to the neighborhood every third Wednesday of the month. You may also enjoy scenic biking and walking trails and a COMMMUNITY DOCK with access to Huckleberry Lake, delivering an elevated, lock-and-leave lifestyle.
Estimated monthly payment
Estimate only. Taxes use the listing's reported amount where available; insurance is a Florida-average estimate. Your actual payment will vary — run a full calculation or talk to a lender.
Price & listing history2 days on market
- Status: ActiveAug 27, 2026
- Listed$535,000Aug 27, 2026
- Price increased$535,000
Facts & features
- Property type
- Residential
- Sub type
- Single Family Residence
- Status
- Active
- Days on market
- 2
- Subdivision
- Lakeview Pointe/Horizon West P
- County
- Orange
- Year built
- 2016
- Living area
- 2,272 sq ft
- Price/sq ft
- $235
- Building area
- 3,098 sq ft (Public Records)
- Lot size
- 3,519 sq ft
- Lot category
- 0 to less than 1/4
- Flood zone
- X (12095C0380H)
- Garage
- 2 spaces
- Annual taxes
- $5,581 (2025)
- Parcel #
- 33-23-27-5457-01-580
- Zoning
- P-D
- MLS #
- O6436688
Ask about this home
Have a question? Ask the broker directly.
Ryan Solberg answers personally — no call center, no spam. Your question goes straight to him.
Interior Details
- Bedrooms
- 4
- Full bathrooms
- 2
- Half bathrooms
- 1
- Flooring
- Carpet, Tile
- Appliances
- Dishwasher, Disposal, Microwave, Range, Refrigerator
- Interior features
- Ceiling Fans(s), Kitchen/Family Room Combo, Living Room/Dining Room Combo, Open Floorplan, PrimaryBedroom Upstairs, Solid Surface Counters, Split Bedroom, Thermostat, Walk-In Closet(s)
- Laundry
- Inside, Upper Level
- Stories / Levels
- Two
- Direction faces
- Northwest
Heating & Cooling
- Heating
- Central
- Cooling
- Central Air
Parking
- Garage spaces
- 2
- Attached garage
- Yes
HOA & Financial
- HOA fee
- $253 / Monthly
- Monthly HOA
- $253/mo
- Total monthly fees
- $253/mo
- Total annual fees
- $3,036
- HOA name
- Edison Association Management/Lindsey Snider
- CDD
- No
- Homestead exemption
- Yes
- Min lease term
- 8-12 Months
- Listing terms
- Cash, Conventional, VA Loan
- Ownership
- Fee Simple
- Available for lease
- Yes
- Lease restrictions
- Yes
- Additional lease restrictions
- Please contact Edison Association Management for any restrictions
- Approval process
- Please contact Edison Association Management for the approval process
Exterior & Construction
- Exterior features
- Lighting, Rain Gutters, Sidewalk, Sprinkler Metered
- Construction materials
- Block, Stucco, Frame
- Roof
- Shingle
- Foundation
- Slab
- Road surface
- Asphalt, Paved
Utilities
- Sewer
- Public Sewer
- Water source
- None, Public
- Utilities
- Cable Available, Electricity Available, Phone Available, Public, Sprinkler Meter, Underground Utilities, Water Available
Community
- Pets allowed
- Yes
Room Details
| Room | Level | Dimensions |
|---|---|---|
| Living Room | First | 12x16 |
| Kitchen | First | 10x10 |
| Bedroom 4 | First | 12x10 |
| Loft | Second | 13x10 |
| Primary Bedroom | Second | 12x14 |
| Bedroom 2 | Second | 11x11 |
| Bedroom 3 | Second | 11x11 |
Listing Details
- Listing date
- 2026-08-24
- On market date
- 2026-08-27
- Original list price
- $535,000
- Occupant type
- Owner
- MLS area
- 34787 - Winter Garden/Oakland
- Listing AOR
- Osceola
- Status changed
- 2026-08-27
- Tax legal description
- LAKEVIEW POINTE AT HORIZON WEST PHASE 1B87/78 LOT 158
Flood risk
Minimal-risk area outside the mapped floodplain. Flood insurance is optional and typically low-cost.
Source: FEMA flood zone reported on the listing. Confirm current designation at FEMA Flood Map Service Center.
Location
Directions
Take Winter Garden Vineland Rd and Ficquette Rd to Spring Park Dr in Horizon West
More homes like this
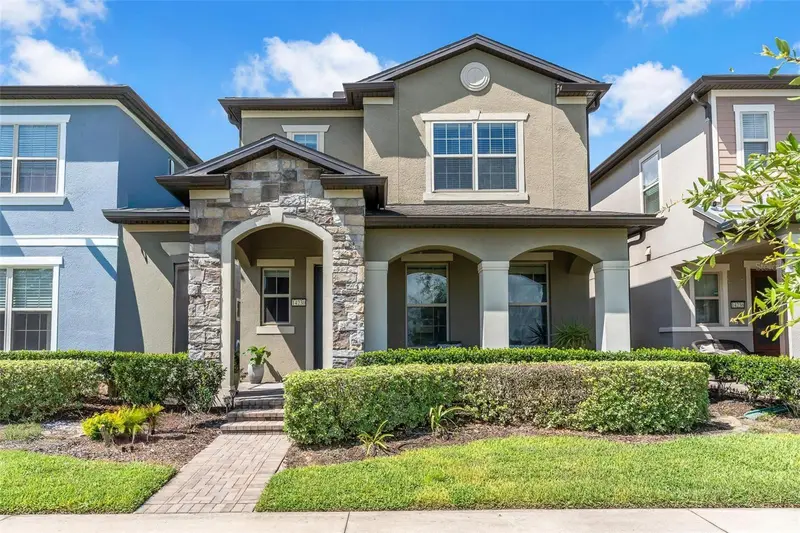
$480,000
14230 Murcott Blossom Blvd
Winter Garden, FL 34787
3 bd · 3 ba · 1,950 sqft
Lakeview Pointe/Horizon West P
MLS ID #O6421836, THE REAL ESTATE COLLECTION LLC.
Listing provided by Stellar MLS
$535,000
7190 Enchanted Lake Dr
Winter Garden, FL 34787
4 bd · 3 ba · 2,113 sqft
Lakeview Pointe/Horizon West P
MLS ID #O6402423, STOCKWORTH REALTY GROUP.
Listing provided by Stellar MLS
$1,395,000
14048 Larkspur Lake Dr
Winter Garden, FL 34787
4 bd · 3 ba · 2,464 sqft
Lakeview Pointe/Horizon West P
MLS ID #O6432377, EXP REALTY LLC.
Listing provided by Stellar MLS

Listings courtesy of Stellar MLS as distributed by MLS GRID
IDX information is provided exclusively for consumers’ personal, non-commercial use and may not be used for any purpose other than to identify prospective properties consumers may be interested in purchasing.
Based on information submitted to the MLS GRID as of August 29, 2026 at 10:17 PM ET. All data is obtained from various sources and may not have been verified by broker or MLS GRID. Supplied Open House Information is subject to change without notice. All information should be independently reviewed and verified for accuracy. Properties may or may not be listed by the office/agent presenting the information.
All or a portion of the multiple listing information is provided by Stellar MLS, from a copyrighted compilation of listings. The compilation of listings and each individual listing are © 2026 Stellar MLS. All rights reserved.
Ryan Solberg, Broker · MaxLife Realty LLC · FL License #BK3354351 · Equal Housing Opportunity · Full disclaimer · DMCA