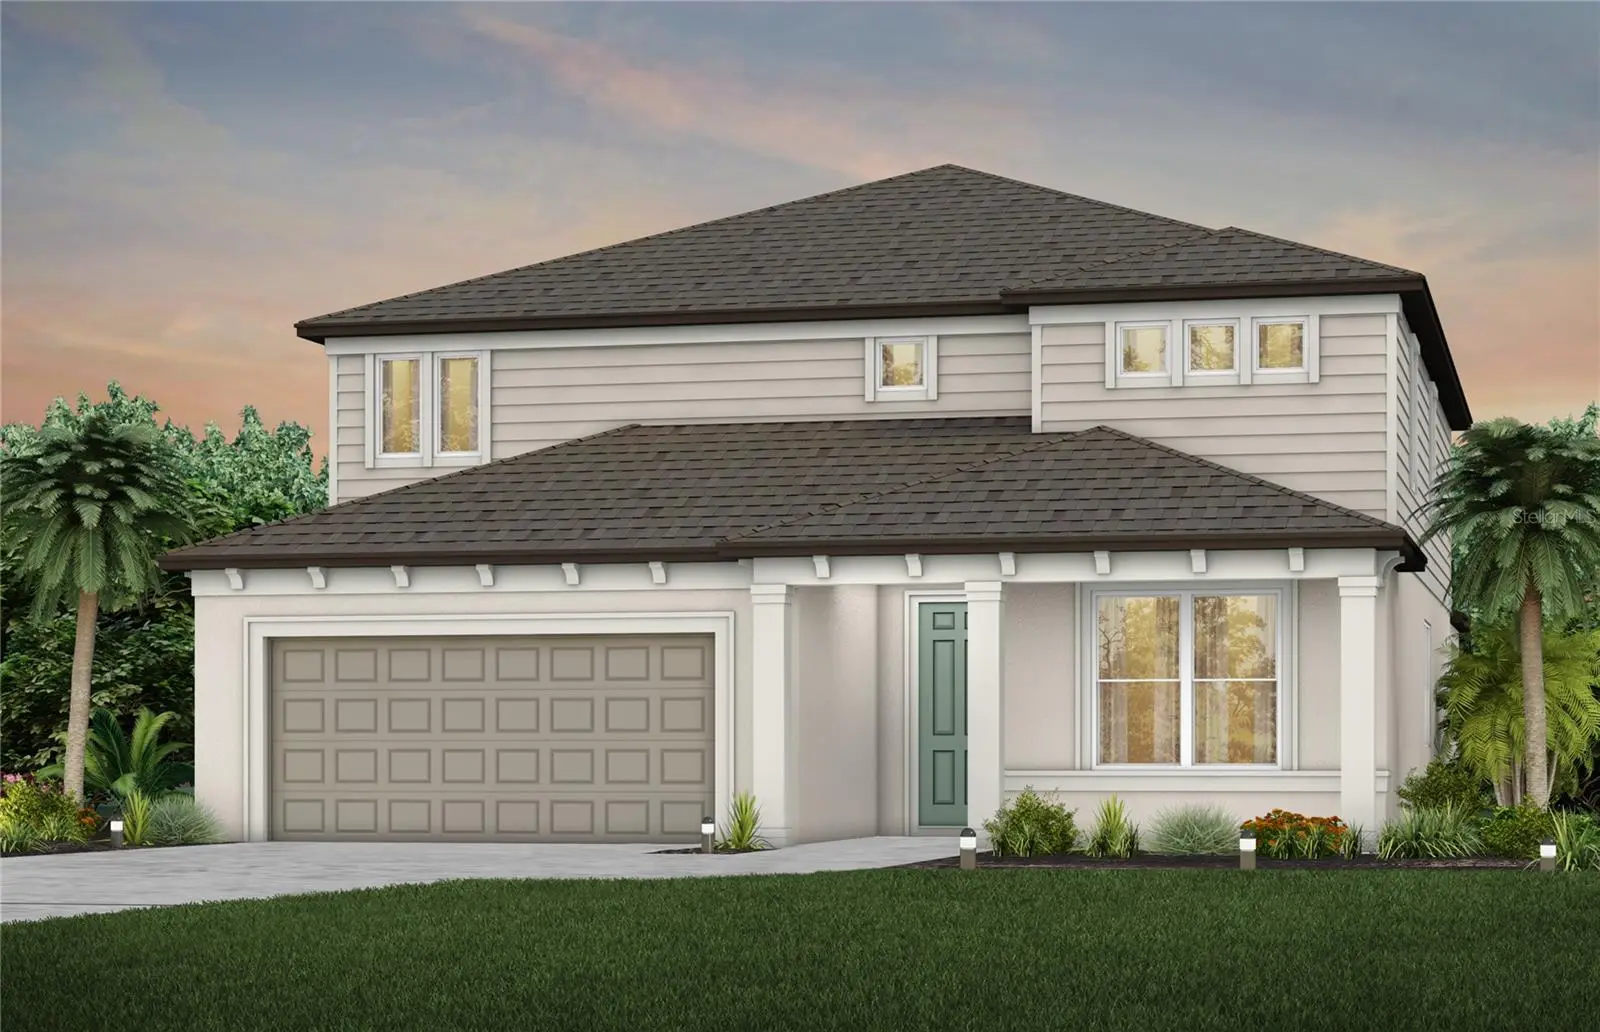

$452,580
8116 44th Court Road
Ocala, FL 34476
Listing updated: September 4, 2026 at 11:24 AM ET
Listing courtesy of Pulte Realty Of West Florida Llc · Jacque Gendron · MLS #TB8542564 · Active · 813-696-3050Property type
Year built
Lot size
Price / sq ft
HOA dues
Days on market
Garage spaces
Flood zone
About this home
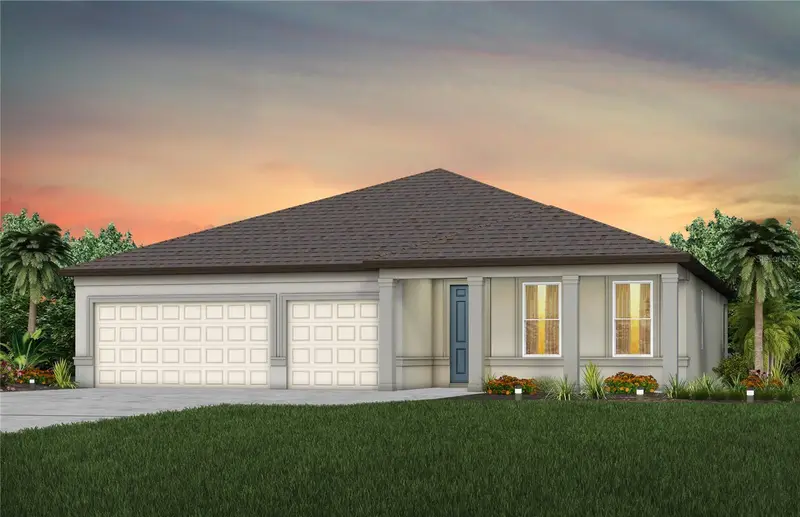
Pulte Homes is Selling in Marion Ranch! Enjoy all the benefits of a new construction home in this highly amenitized community located in Ocala, FL. This new community will feature a resort-style pool with open cabanas, a clubhouse, a fitness center, a playground, sports courts, and much more! Plus, with close proximity to I-75 and a quick commute to shopping, entertaining, and dining – you’ll love coming home!. Featuring the popular Yellowstone floor plan, this home has the space you’ve been looking for. The stylish kitchen showcases a large center island, white cabinets, quartz countertops, Whirlpool stainless steel appliances including a microwave, range and dishwasher and a large single-bowl sink. The bathrooms have matching cabinets and quartz countertops and dual sinks in the Owner's bath. There is 18”x18” tile flooring in the main living areas, baths and laundry room, and stain-resistant carpet in the bedrooms and loft. This home has an ideal layout with a 1st-floor bedroom with full bath, enclosed flex room, oversized loft, convenient 2nd-floor laundry room, walk-in closets in 4 of the 5 bedrooms, storage under the stairs, pocket sliding glass doors that open to a covered lanai and a 2-car garage. Additional upgrades include iron balusters with oak handrail, and a Smart Home technology package with a video doorbell. Beautifully situated on a corner lot, this home makes a striking first impression with its desirable location and added sense of openness. Enjoy peace of mind with Pulte’s transferable, 10-year Limited Structural Warranty that covers materials and workmanship in the 1st year, workability of plumbing, electrical, HVAC, and other mechanical systems through the 2nd year, various types of water infiltration and internal leaks through the 5th year, and the structural integrity of the home through the 10th year. Plus, we’re currently offering limited-time incentives and below-market rates!
Estimated monthly payment
Estimate only. Taxes use the listing's reported amount where available; insurance is a Florida-average estimate. Your actual payment will vary — run a full calculation or talk to a lender.
Price & listing history9 days on market
- Status: ActiveAug 26, 2026
- Listed$452,580Aug 26, 2026
- Price increased$452,580
Facts & features
- Property type
- Residential
- Sub type
- Single Family Residence
- Status
- Active
- Days on market
- 9
- Subdivision
- Marion Ranch Phases 3 And 4
- County
- Marion
- Year built
- 2026
- Living area
- 3,416 sq ft
- Price/sq ft
- $132
- Building area
- 4,233 sq ft (Builder)
- Lot size
- 6,000 sq ft
- Lot category
- 0 to less than 1/4
- Flood zone
- X
- Garage
- 3 spaces
- Parcel #
- 35623-93-155
- Zoning
- PUD
- MLS #
- TB8542564
Ask about this home
Have a question? Ask the broker directly.
Ryan Solberg answers personally — no call center, no spam. Your question goes straight to him.
Interior Details
- Bedrooms
- 5
- Full bathrooms
- 4
- Half bathrooms
- 1
- Flooring
- Carpet, Tile
- Appliances
- Dishwasher, Disposal, Electric Water Heater, Microwave, Range
- Interior features
- Eat-in Kitchen, In Wall Pest System, Open Floorplan, PrimaryBedroom Upstairs, Solid Surface Counters, Thermostat, Walk-In Closet(s)
- Laundry
- Inside, Laundry Room, Upper Level
- Stories / Levels
- Two
- Direction faces
- Southeast
- New construction
- Yes
Heating & Cooling
- Heating
- Central, Heat Pump
- Cooling
- Central Air
Parking
- Garage spaces
- 3
- Attached garage
- Yes
- Parking features
- Driveway, Garage Door Opener, Tandem
HOA & Financial
- HOA fee
- $447 / Semi-Annually
- Monthly HOA
- $75/mo
- Total monthly fees
- $75/mo
- Total annual fees
- $894
- HOA name
- Vesta Properties/ Stephanie Judd
- CDD
- Yes
- Min lease term
- 6 Months
- Listing terms
- Cash, Conventional, FHA, VA Loan
- Ownership
- Fee Simple
- Available for lease
- Yes
- Lease restrictions
- Yes
- Additional lease restrictions
- Please contact HOA manager at 352-331-9988 for more details.
- Approval process
- Please contact HOA manager at [email protected] for more details.
Exterior & Construction
- Construction materials
- Stucco
- Roof
- Shingle
- Foundation
- Slab
- Road surface
- Asphalt, Paved
Utilities
- Sewer
- Public Sewer
- Water source
- Public
- Utilities
- Cable Available, Electricity Available, Public, Sewer Connected, Underground Utilities, Water Available
Community
- Pets allowed
- Number Limit, Yes
Schools
Letter grades: Florida DOE 2024–25 school grades (Orange, Seminole, Lake, Osceola, Brevard). Assigned schools from the listing agent — verify enrollment with the district.
Room Details
| Room | Level | Dimensions |
|---|---|---|
| Living Room | First | 21.7x15.8 |
| Kitchen | First | 10.4x13.11 |
| Primary Bedroom | Second | 14x16 |
| Dinette | First | 16.5x11.8 |
| Loft | Second | 17.7x16 |
| Den | First | 12x12.8 |
| Bedroom 2 | First | 11.1x11.4 |
| Bedroom 3 | Second | 12x12 |
| Bedroom 4 | Second | 12x12.4 |
| Bedroom 5 | Second | 12x11.1 |
| Balcony/Porch/Lanai | First | 22x10 |
Listing Details
- Listing date
- 2026-08-26
- On market date
- 2026-08-26
- Original list price
- $452,580
- Occupant type
- Vacant
- MLS area
- 34476 - Ocala
- Listing AOR
- Suncoast Tampa
- Status changed
- 2026-08-26
- Tax legal description
- SEC 15 TWP 16 RGE 21 PLAT BOOK 016 PAGE 128 MARION RANCH PHASES 3 AND 4 LOT 155
Flood risk
Minimal-risk area outside the mapped floodplain. Flood insurance is optional and typically low-cost.
Source: FEMA flood zone reported on the listing. Confirm current designation at FEMA Flood Map Service Center.
Location
Directions
Head south on I-75 S Take exit 350 from I-75 S Continue on FL-200/SW College Rd. Drive to SW 80th St.
More homes like this
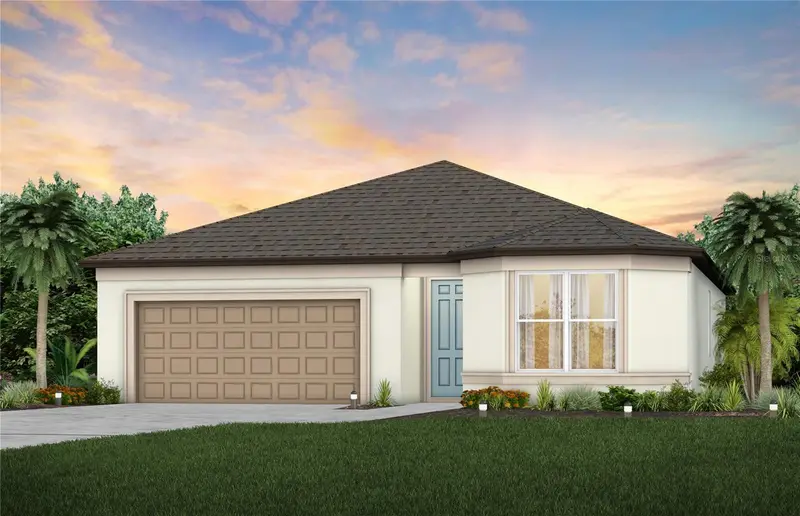
$321,420
4463 Sw 82nd Loop
Ocala, FL 34476
3 bd · 2 ba · 1,696 sqft
Marion Ranch Phases 3 And 4
MLS ID #TB8524181, PULTE REALTY OF WEST FLORIDA LLC.
Listing provided by Stellar MLS
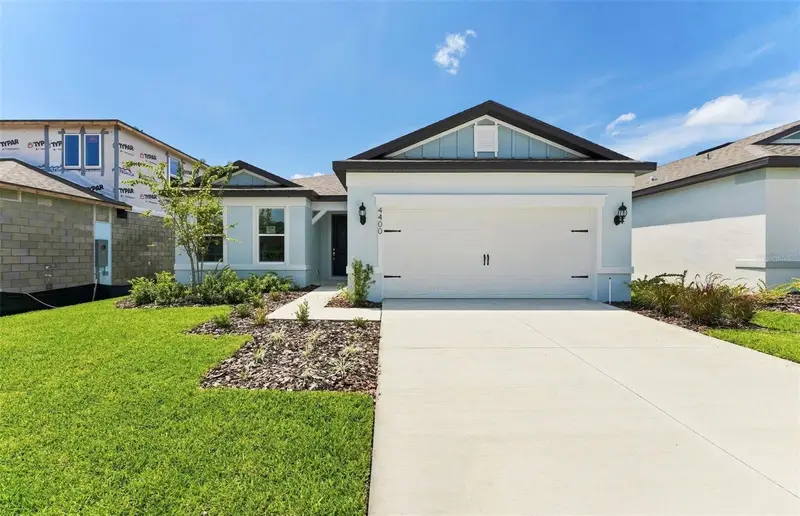

$361,240
4400 Sw 82nd Loop
Ocala, FL 34476
3 bd · 3 ba · 2,262 sqft
Marion Ranch Phases 3 And 4
MLS ID #TB8495572, PULTE REALTY OF WEST FLORIDA LLC.
Listing provided by Stellar MLS
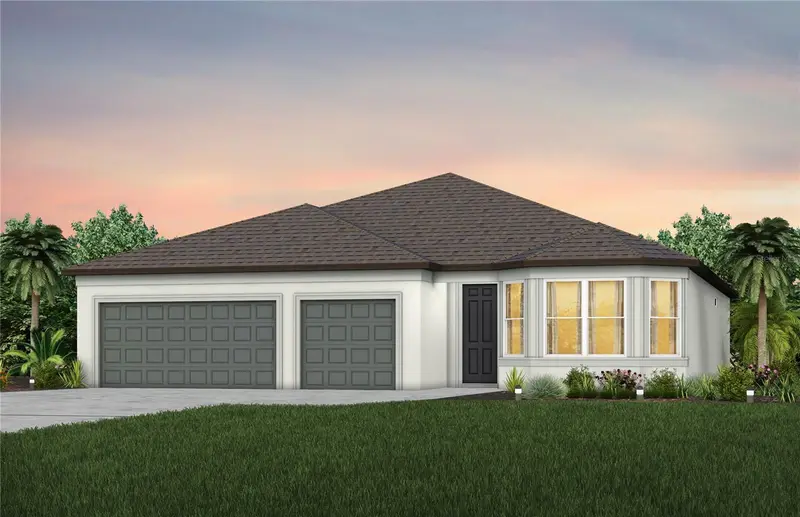

$435,260
8169 Sw 44th Court Rd
Ocala, FL 34476
4 bd · 3 ba · 2,223 sqft
Marion Ranch Phases 3 And 4
MLS ID #TB8495932, PULTE REALTY OF WEST FLORIDA LLC.
Listing provided by Stellar MLS
$458,140
8081 Sw 45th Court Rd
Ocala, FL 34476
4 bd · 3 ba · 2,503 sqft
Marion Ranch Phases 3 And 4
MLS ID #TB8523454, PULTE REALTY OF WEST FLORIDA LLC.
Listing provided by Stellar MLS

Listings courtesy of Stellar MLS as distributed by MLS GRID
IDX information is provided exclusively for consumers’ personal, non-commercial use and may not be used for any purpose other than to identify prospective properties consumers may be interested in purchasing.
Based on information submitted to the MLS GRID as of September 4, 2026 at 11:24 AM ET. All data is obtained from various sources and may not have been verified by broker or MLS GRID. Supplied Open House Information is subject to change without notice. All information should be independently reviewed and verified for accuracy. Properties may or may not be listed by the office/agent presenting the information.
All or a portion of the multiple listing information is provided by Stellar MLS, from a copyrighted compilation of listings. The compilation of listings and each individual listing are © 2026 Stellar MLS. All rights reserved.
Ryan Solberg, Broker · MaxLife Realty LLC · FL License #BK3354351 · Equal Housing Opportunity · Full disclaimer · DMCA