
$530,000
8063 Laurel Ridge Drive
Mount Dora, FL 32757
Listing updated: August 28, 2026 at 3:02 AM ET
Listing courtesy of Florida Dreamin' Realty Llc · Wendy Shull · MLS #O6436595 · Active · 407-927-2180Property type
Year built
Lot size
Price / sq ft
HOA dues
Day on market
Garage spaces
Flood zone
About this home
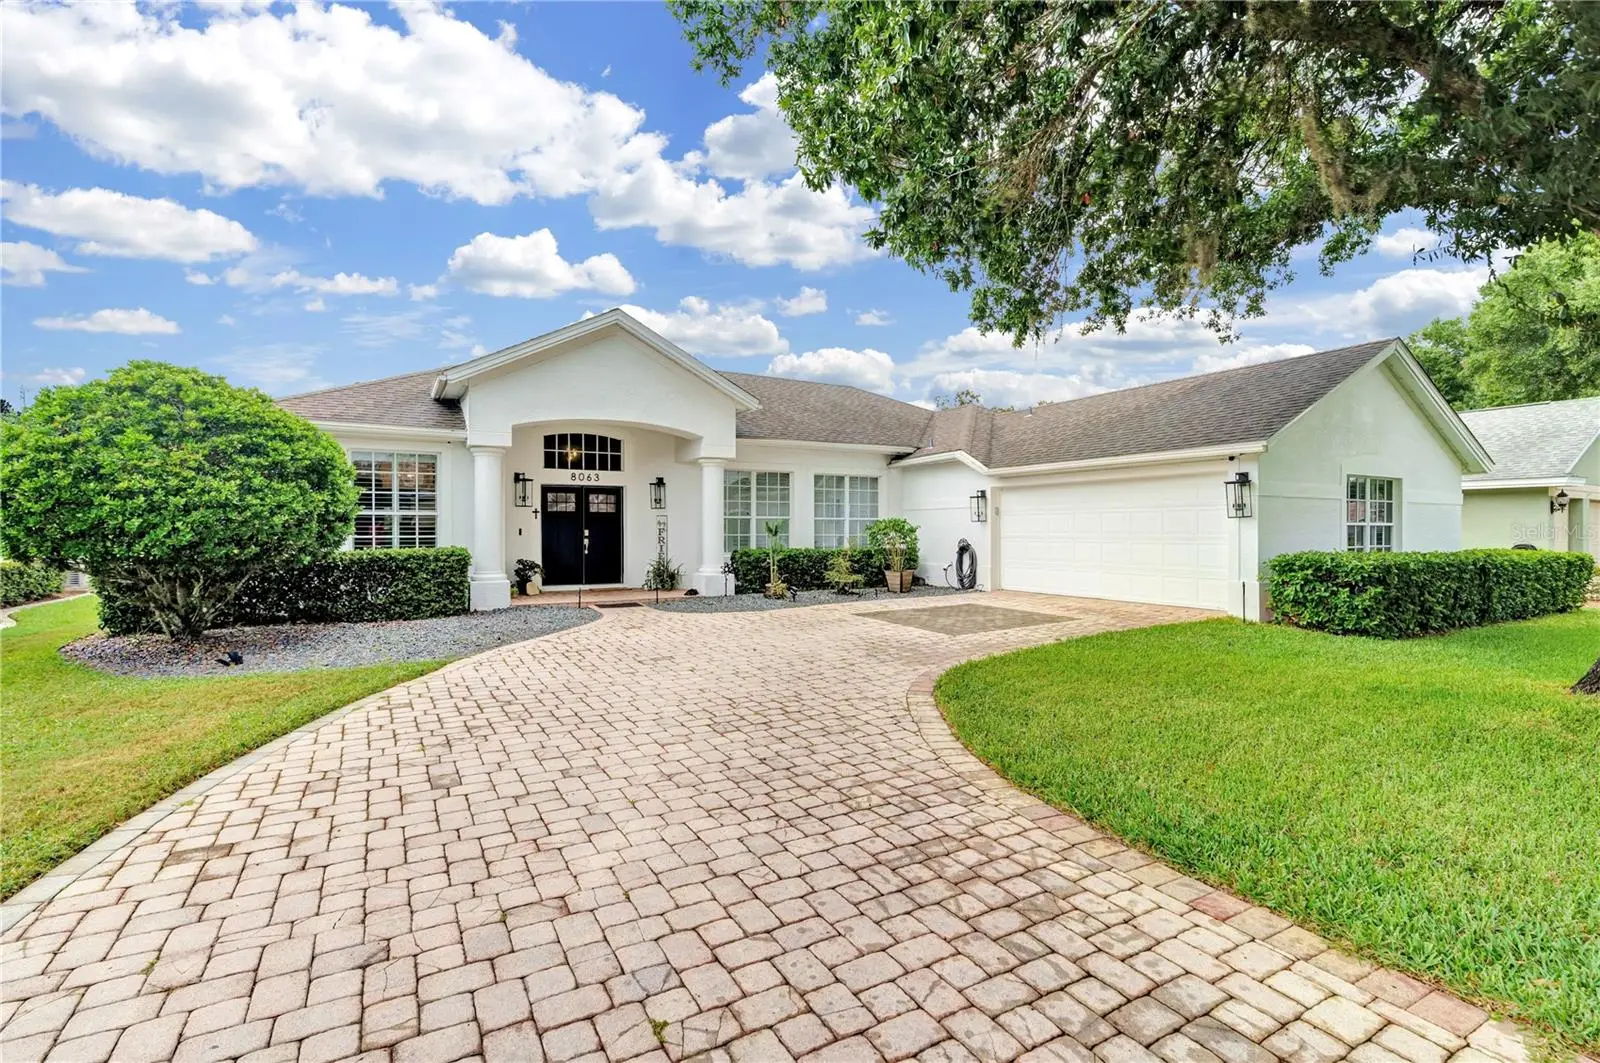
Beautifully updated 3-bedroom, 2-bath home located in the desirable Country Club of Mount Dora. From the moment you enter through the inviting front door and foyer, you’ll appreciate the open living and dining areas, along with the beautiful views of the sparkling pool. The completely remodeled kitchen is a true highlight, featuring gorgeous wood cabinetry, stunning granite countertops, stainless steel appliances, and abundant storage. The kitchen opens seamlessly to the spacious great room, creating an ideal space for entertaining and everyday living, with direct access and views of the screened lanai and pool. The generous primary suite offers two walk-in closets and a beautifully updated master bathroom featuring Homecrest cabinetry, Corian Quartz Coarse Carrara countertops, double sinks and updated fixtures. The guest bedrooms are privately situated and share an updated guest bathroom with new fixtures and finishes. Throughout the home, you’ll find numerous thoughtful updates, including new LVP flooring in the bathrooms and laundry room, updated lighting and ceiling fans, fresh interior and exterior paint, updated exterior light fixtures, and a new front door with an electronic front-entry lock. A Honeywell Smart Thermostat and a NEW HVAC system, manufactured in February 2023, provide added comfort and efficiency. The home also features an iFlow Smart Automated A/C Drain Line & Drain Pan Cleaner for additional HVAC maintenance and peace of mind. Step outside into the screened, beautifully appointed lanai and enjoy the recently updated resurfaced and tiled pool. The pool features an updated salt system and pump, solar water heating, and plenty of space for relaxing or entertaining. The lanai screening has been replaced, and a retractable awning provides additional shade when desired. The beautifully updated landscaping, mature surroundings, new exterior lighting, Govee soffit lights, new driveway pavers, and outdoor patio create an inviting setting for enjoying the Florida lifestyle. The spacious 2-car garage includes custom Hickory cabinetry, providing exceptional storage and organization. The garage also features a quiet lift door opener. With extensive updates, beautiful finishes, a private pool, excellent outdoor living spaces, and a prime location just a short drive from the quaint and charming town of Mount Dora, this home offers comfort, style, and convenience in a wonderful golf neighborhood.
Estimated monthly payment
Estimate only. Taxes use the listing's reported amount where available; insurance is a Florida-average estimate. Your actual payment will vary — run a full calculation or talk to a lender.
Price & listing history1 days on market
- Status: ActiveAug 28, 2026
- Listed$530,000Aug 27, 2026
- Price increased$530,000
Facts & features
- Property type
- Residential
- Sub type
- Single Family Residence
- Status
- Active
- Days on market
- 1
- Subdivision
- Mount Dora Country Club Mount Dora Ph 02-2
- County
- Lake
- Year built
- 1999
- Living area
- 2,065 sq ft
- Price/sq ft
- $257
- Building area
- 2,549 sq ft (Public Records)
- Lot size
- 9,704 sq ft
- Lot category
- 0 to less than 1/4
- Flood zone
- X (12069C0378E)
- Garage
- 2 spaces
- Pool
- Private pool
- Annual taxes
- $4,511 (2025)
- Parcel #
- 20-19-27-1525-00F-03500
- Zoning
- PUD
- MLS #
- O6436595
Ask about this home
Have a question? Ask the broker directly.
Ryan Solberg answers personally — no call center, no spam. Your question goes straight to him.
Interior Details
- Bedrooms
- 3
- Full bathrooms
- 2
- Flooring
- Ceramic Tile, Laminate, Luxury Vinyl
- Appliances
- Dishwasher, Electric Water Heater, Microwave, Range, Refrigerator
- Interior features
- Ceiling Fans(s), Eat-in Kitchen, High Ceilings, Open Floorplan, Primary Bedroom Main Floor, Stone Counters, Thermostat, Walk-In Closet(s), Window Treatments
- Laundry
- Inside, Laundry Room
- Stories / Levels
- One
- Direction faces
- Southeast
Heating & Cooling
- Heating
- Central, Electric
- Cooling
- Central Air
Parking
- Garage spaces
- 2
- Attached garage
- Yes
HOA & Financial
- HOA fee
- $250 / Quarterly
- Monthly HOA
- $83/mo
- Total monthly fees
- $83/mo
- Total annual fees
- $1,000
- HOA name
- Jake Chamness
- CDD
- No
- Homestead exemption
- Yes
- Min lease term
- 1-2 Years
- Listing terms
- Cash, Conventional, FHA, VA Loan
- Ownership
- Fee Simple
- Available for lease
- Yes
- Lease restrictions
- Yes
- Additional lease restrictions
- Verify with HOA
Exterior & Construction
- Exterior features
- Awning(s), Lighting, Rain Gutters, Sidewalk
- Construction materials
- Block, Stucco
- Roof
- Shingle
- Foundation
- Slab
- Pool
- Private pool
- Road surface
- Paved
Utilities
- Sewer
- Public Sewer
- Water source
- Public
- Utilities
- Electricity Connected, Sewer Connected, Water Connected
Community
- Pets allowed
- Breed Restrictions, Number Limit, Size Limit
Schools
Letter grades: Florida DOE 2024–25 school grades (Orange, Seminole, Lake, Osceola, Brevard). Assigned schools from the listing agent — verify enrollment with the district.
Room Details
| Room | Level | Dimensions |
|---|---|---|
| Kitchen | First | 16x14 |
| Living Room | First | 10x18 |
| Dining Room | First | 10x13 |
| Great Room | First | 16x17 |
| Bedroom 1 | First | 11x14 |
| Bedroom 2 | First | 11x11 |
| Bathroom 2 | First | 5x8 |
| Primary Bedroom | First | 14x17 |
| Primary Bathroom | First | 8x10 |
| Laundry | First | 7x9 |
| Foyer | First | 6x7 |
| Balcony/Porch/Lanai | First | 31x35 |
Listing Details
- Listing date
- 2026-08-27
- On market date
- 2026-08-27
- Original list price
- $530,000
- Occupant type
- Owner
- MLS area
- 32757 - Mount Dora
- Listing AOR
- Orlando Regional
- Status changed
- 2026-08-28
- Tax legal description
- MOUNT DORA THE COUNTRY CLUB OF MOUNT DORA PHASE II-2 SUB LOT 35 BLK F PB 34 PGS 59-62 ORB 6204 PG 1264
Flood risk
Minimal-risk area outside the mapped floodplain. Flood insurance is optional and typically low-cost.
Source: FEMA flood zone reported on the listing. Confirm current designation at FEMA Flood Map Service Center.
Location
Directions
From entrance of CCMD on Route 441 follow Country Club Blvd to first stop sign. Turn left and go to next stop sign. Turn right and go .16 mile to 8063 on left. Sign in yard
More homes like this
$570,000
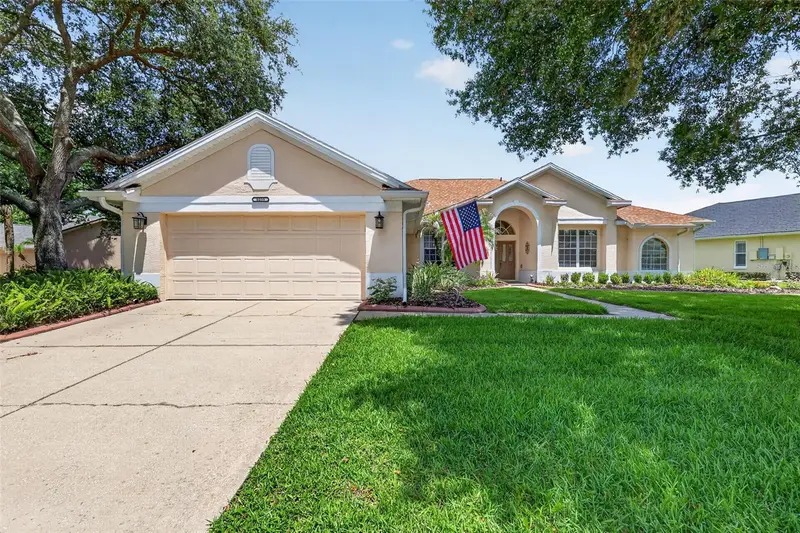
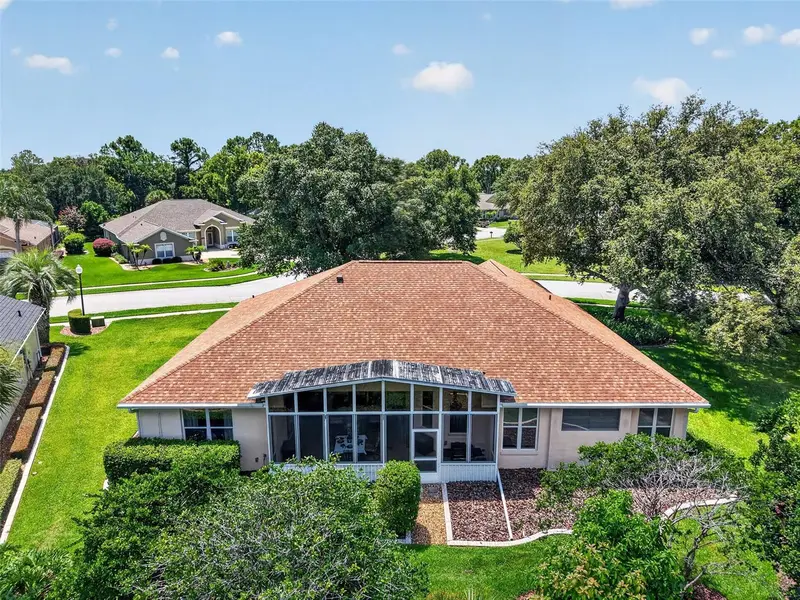
8059 Laurel Ridge Dr
Mount Dora, FL 32757
3 bd · 3 ba · 2,777 sqft
Mount Dora Country Club Mount Dora Ph 02-2
MLS ID #G5114769, LAKE LIFE REALTY.
Listing provided by Stellar MLS
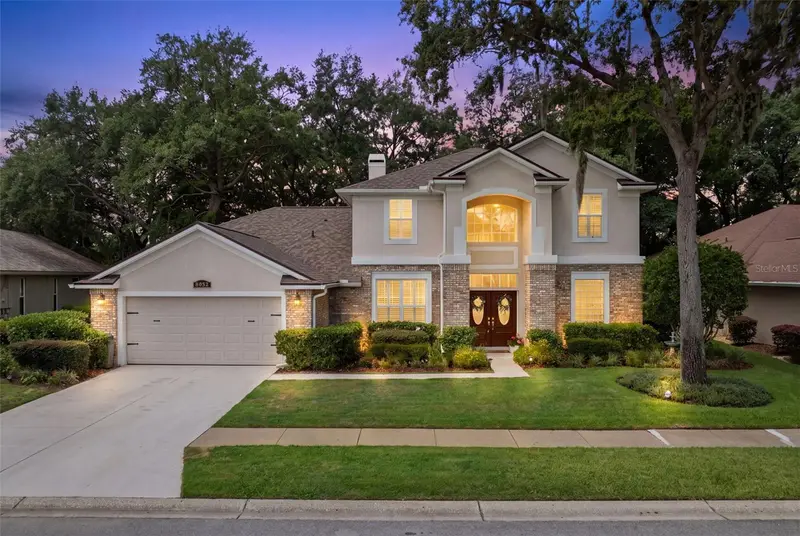
$675,000
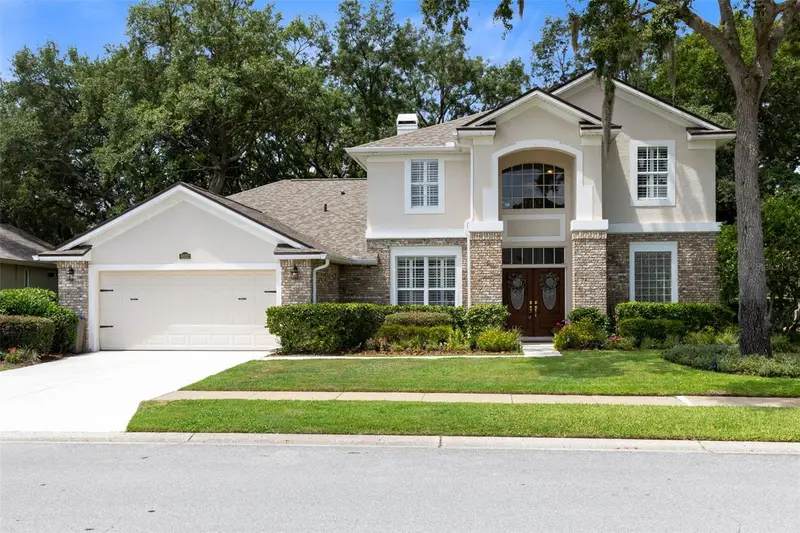
8052 Laurel Ridge Dr
Mount Dora, FL 32757
3 bd · 3 ba · 2,650 sqft
Mount Dora Country Club Mount Dora Ph 02-2
MLS ID #O6421030, LIVING WELL REALTY.
Listing provided by Stellar MLS
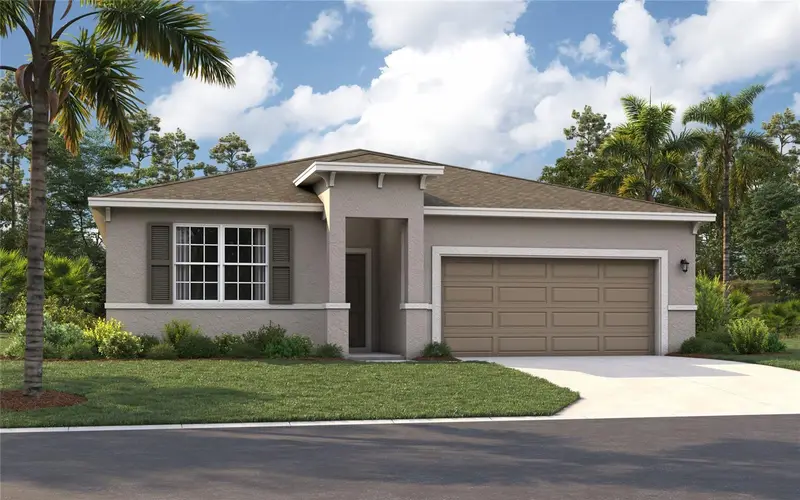
$354,990
33921 Seattle Slew Dr
Sorrento, FL 32776
4 bd · 2 ba · 1,839 sqft
Sorrento Pines
MLS ID #O6437210, SM FLORIDA BROKERAGE LLC.
Listing provided by Stellar MLS
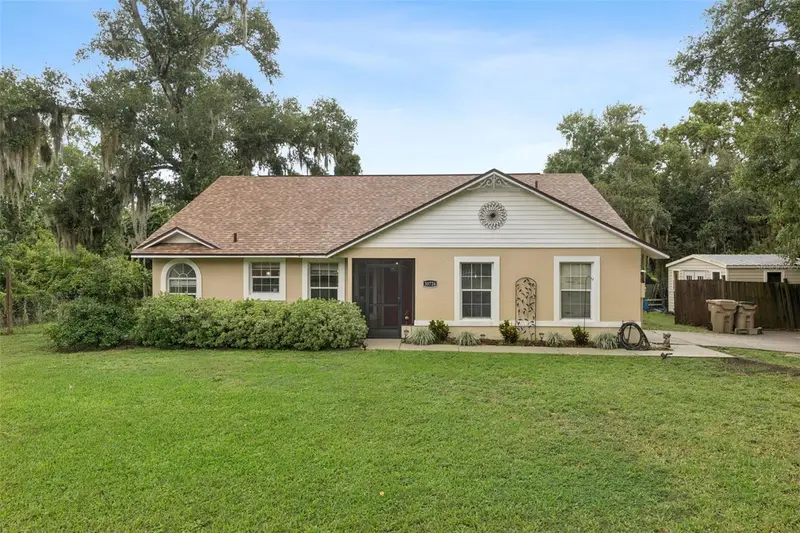
$325,000
30724 Fairview Ave
Tavares, FL 32778
3 bd · 2 ba · 1,541 sqft
Doral Estates Sub
MLS ID #O6436004, CREEGAN GROUP.
Listing provided by Stellar MLS

Listings courtesy of Stellar MLS as distributed by MLS GRID
IDX information is provided exclusively for consumers’ personal, non-commercial use and may not be used for any purpose other than to identify prospective properties consumers may be interested in purchasing.
Based on information submitted to the MLS GRID as of August 28, 2026 at 3:02 AM ET. All data is obtained from various sources and may not have been verified by broker or MLS GRID. Supplied Open House Information is subject to change without notice. All information should be independently reviewed and verified for accuracy. Properties may or may not be listed by the office/agent presenting the information.
All or a portion of the multiple listing information is provided by Stellar MLS, from a copyrighted compilation of listings. The compilation of listings and each individual listing are © 2026 Stellar MLS. All rights reserved.
Ryan Solberg, Broker · MaxLife Realty LLC · FL License #BK3354351 · Equal Housing Opportunity · Full disclaimer · DMCA