
$540,000
4767 Cragmere Loop
Clermont, FL 34711
Listing updated: August 28, 2026 at 3:32 PM ET
Listing courtesy of Berkshire Hathaway Homeservices Results Realty · Amber Welch · MLS #O6436590 · Active · 407-203-0007Property type
Year built
Lot size
Price / sq ft
HOA dues
Days on market
Garage spaces
Flood zone
About this home
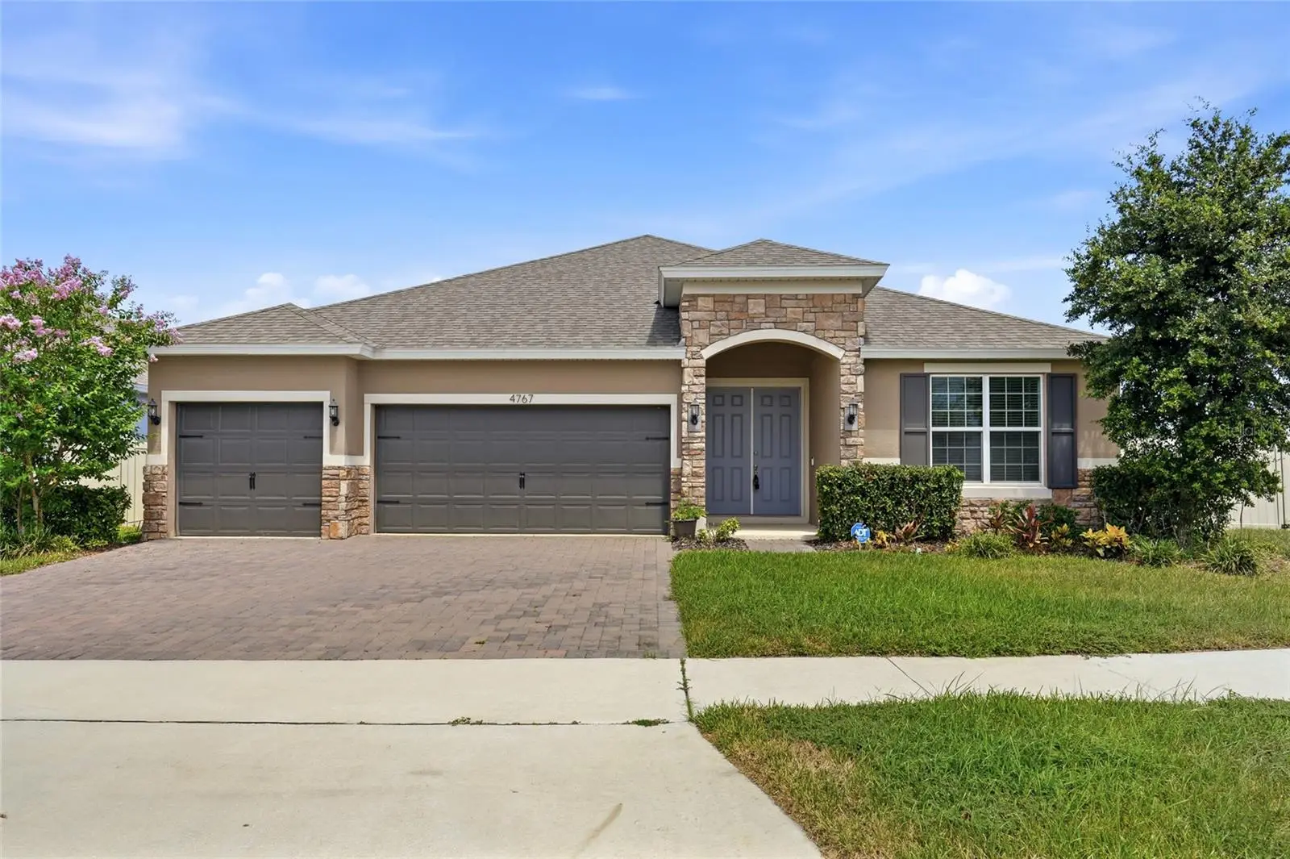
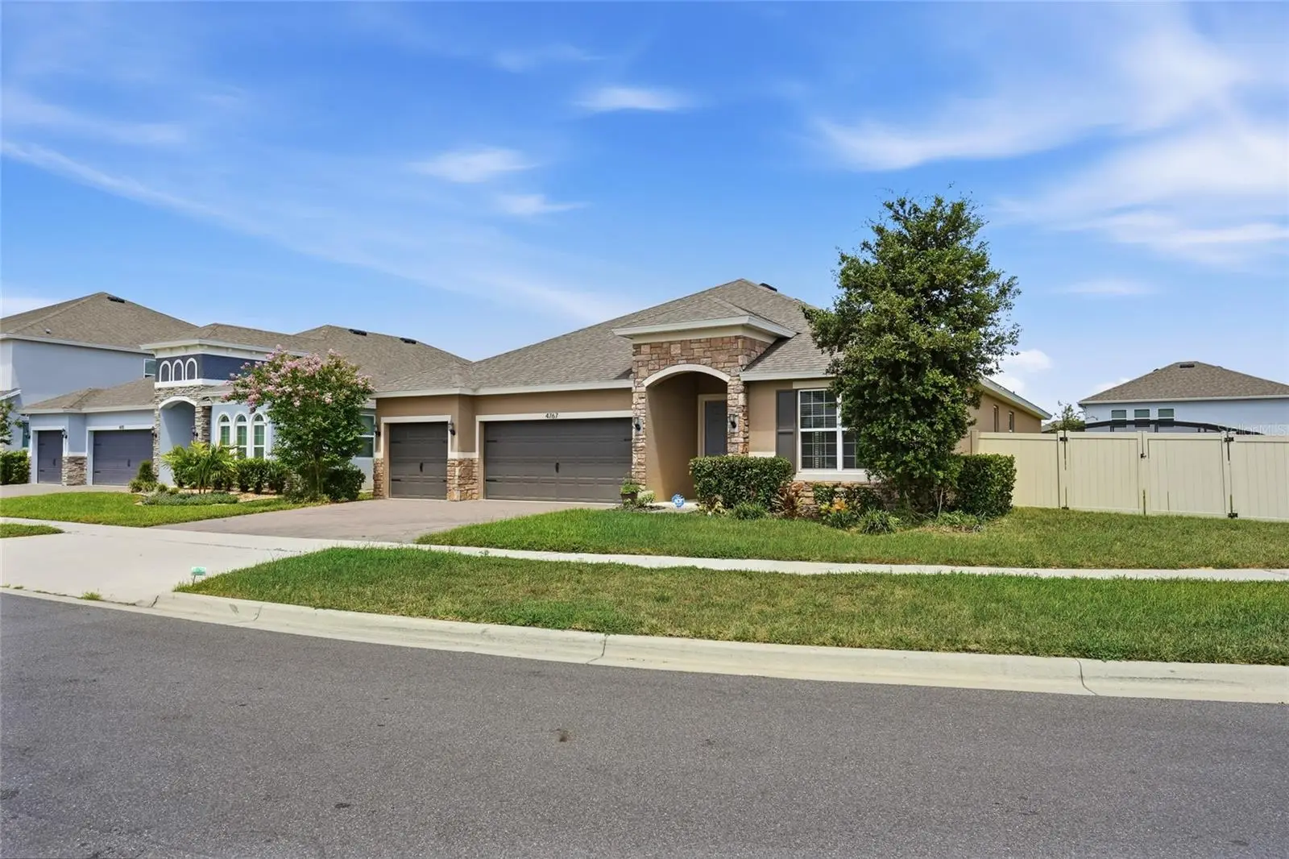
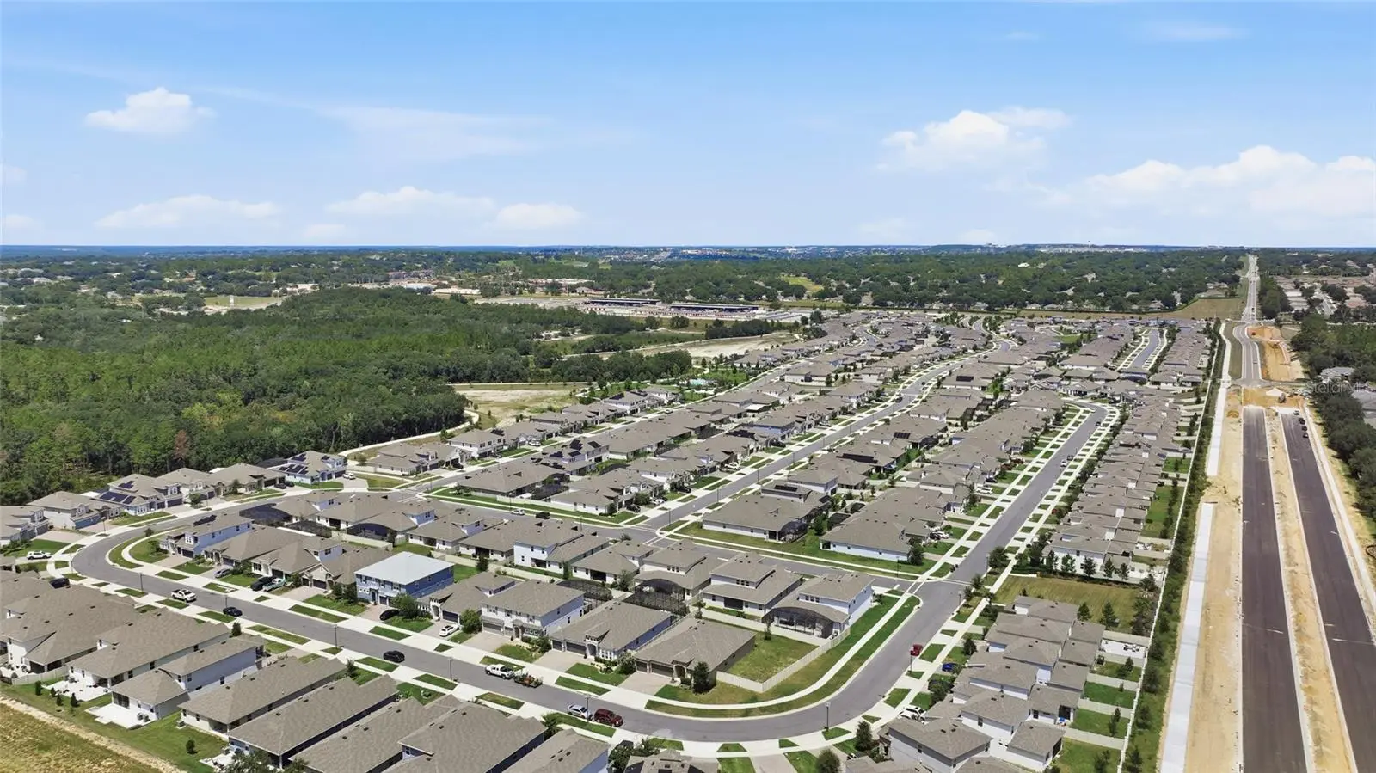
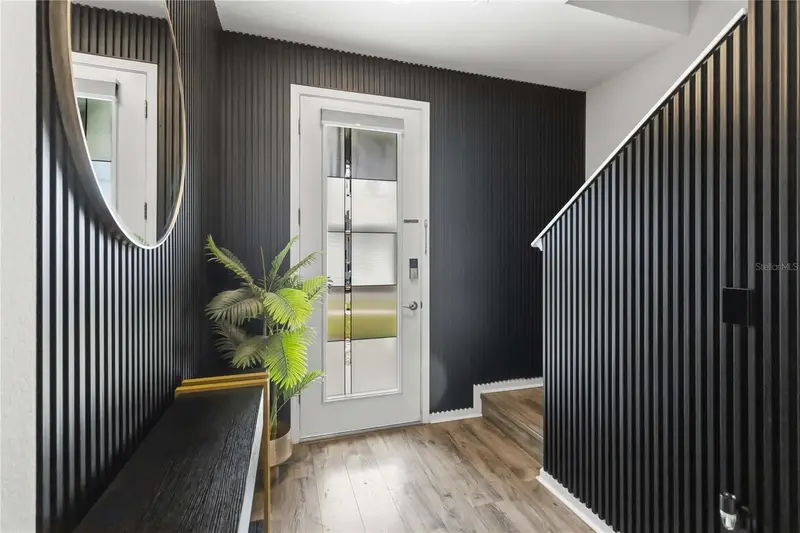
This Florida style home sits on a large corner lot with an open floor plan, high ceilings, and a gourmet kitchen anchored by granite countertops and stainless steel appliances with an oversized island for entertaining. The 4-bedroom, 3-bathroom layout combines practical design with quality finishes throughout. The kitchen features an oversized island, tile backsplash, pantry storage, built-in microwave, built-in cooktop, and built-in ovens that create a fully equipped cooking area. Ceramic tile flooring runs through the foyer, dining room, great room, laundry room, and bathrooms, while carpet covers the bedrooms. Double-pane insulated glass windows provide energy efficient savings & help reduce utility costs. Central air conditioning maintains comfort year-round, and a garbage disposal completes the utilities. The primary bedroom retreat offers privacy at the back of the property, positioned separately from secondary bedrooms in a split layout. The primary bathroom includes a garden tub for relaxation & a large separate tiled shower with dual shower heads. A security system with alarm and smart doorbell camera protects the residence. The three-car garage provides ample vehicle and storage space, with a paved driveway and utility sink for convenience. Outside, a covered back patio extends living space, while the fully fenced rear privacy fence ensures seclusion. The corner lot positioning maximizes outdoor potential. Landscaping includes an irrigation system, mulched garden beds, and decorative stone accents. Architectural shingles top the roof. The community offers a neighborhood pool, nearby trails, playground, and other amenities. The property sits near a fire station and Publix for everyday convenience.
Estimated monthly payment
Estimate only. Taxes use the listing's reported amount where available; insurance is a Florida-average estimate. Your actual payment will vary — run a full calculation or talk to a lender.
Price & listing history0 days on market
- Status: ActiveAug 28, 2026
- Listed$540,000Aug 28, 2026
- Price increased$540,000
Facts & features
- Property type
- Residential
- Sub type
- Single Family Residence
- Status
- Active
- Days on market
- 0
- Cumulative DOM
- 178
- Subdivision
- Hartwood Lndg Ph 2
- County
- Lake
- Year built
- 2023
- Living area
- 2,546 sq ft
- Price/sq ft
- $212
- Building area
- 3,378 sq ft (Public Records)
- Lot size
- 12,509 sq ft
- Lot category
- 1/4 to less than 1/2
- Flood zone
- X (12069C0675E)
- Garage
- 3 spaces
- Annual taxes
- $8,011 (2025)
- Parcel #
- 09-23-26-0101-000-28200
- Zoning
- SFR
- MLS #
- O6436590
Ask about this home
Have a question? Ask the broker directly.
Ryan Solberg answers personally — no call center, no spam. Your question goes straight to him.
Interior Details
- Bedrooms
- 4
- Full bathrooms
- 3
- Flooring
- Carpet, Tile
- Appliances
- Built-In Oven, Convection Oven, Cooktop, Dishwasher, Disposal, Dryer, Electric Water Heater, Exhaust Fan, Ice Maker, Microwave, Refrigerator, Washer
- Interior features
- Eat-in Kitchen, Kitchen/Family Room Combo, Open Floorplan, Primary Bedroom Main Floor, Stone Counters, Thermostat, Walk-In Closet(s), Window Treatments
- Laundry
- Inside, Laundry Room
- Stories / Levels
- One
- Direction faces
- South
Heating & Cooling
- Heating
- Electric
- Cooling
- Central Air
Parking
- Garage spaces
- 3
- Attached garage
- Yes
- Parking features
- Driveway, Garage Door Opener
HOA & Financial
- HOA fee
- $431 / Quarterly
- Monthly HOA
- $144/mo
- Total monthly fees
- $144/mo
- Total annual fees
- $1,724
- HOA name
- K Soto
- CDD
- No
- Min lease term
- 6 Months
- Listing terms
- Cash, Conventional, FHA, VA Loan
- Ownership
- Fee Simple
- Available for lease
- Yes
- Lease restrictions
- No
- Additional lease restrictions
- Buyer to verify all requirements through the HOA rules & by-laws.
Exterior & Construction
- Exterior features
- Sidewalk
- Construction materials
- Block
- Roof
- Shingle
- Foundation
- Slab
- Road surface
- Paved
Utilities
- Sewer
- Public Sewer
- Water source
- Public
- Utilities
- BB/HS Internet Available, Cable Available, Electricity Connected, Phone Available, Public, Sewer Connected, Water Connected
Community
- Pets allowed
- Yes
Room Details
| Room | Level | Dimensions |
|---|---|---|
| Foyer | First | 7.7x12.6 |
| Bedroom 1 | First | 13.1x11.4 |
| Bedroom 2 | First | 13.1x10.4 |
| Bedroom 3 | First | 10.7x10.4 |
| Balcony/Porch/Lanai | First | 15.11x13.8 |
| Dining Room | First | 18.1x10.4 |
| Great Room | First | 22.3x22 |
| Kitchen | First | 14.1x24.5 |
| Laundry | First | 5.2x6 |
| Utility Room | First | 6.6x7 |
| Primary Bedroom | First | 15.2x15.8 |
Listing Details
- Listing date
- 2026-08-25
- On market date
- 2026-08-28
- Original list price
- $540,000
- Occupant type
- Vacant
- MLS area
- 34711 - Clermont
- Listing AOR
- Orlando Regional
- Status changed
- 2026-08-28
- Tax legal description
- HARTWOOD LANDING PHASE 2 PB 77 PG 12-15 LOT 282 ORB 6208 PG 1453
Flood risk
Minimal-risk area outside the mapped floodplain. Flood insurance is optional and typically low-cost.
Source: FEMA flood zone reported on the listing. Confirm current designation at FEMA Flood Map Service Center.
Location
Directions
From Florida's Turnpike, take Exit 272 toward Clermont/FL-50. Head west on FL-50, turn right onto Hancock Rd, then left onto Hartwood Marsh Rd. Turn into Hartwood Landing and continue to Cragmere Loop. Follow Cragmere Loop to 4767 Cragmere Loop.
More homes like this
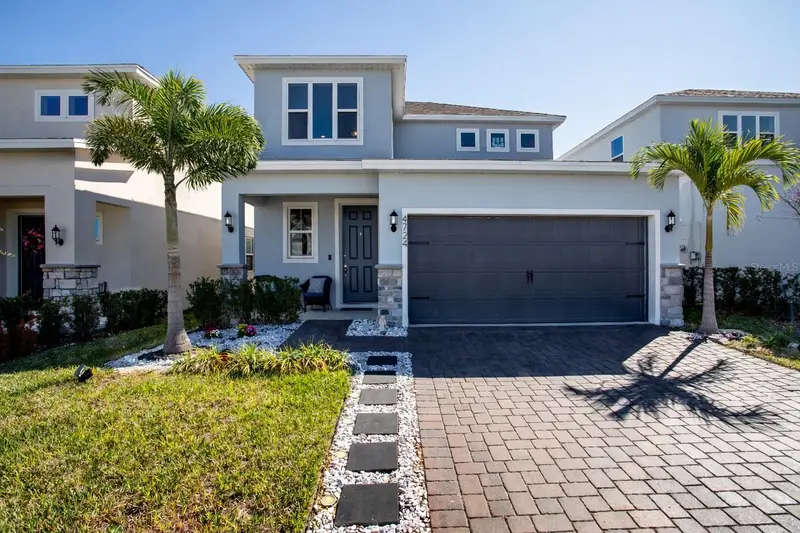
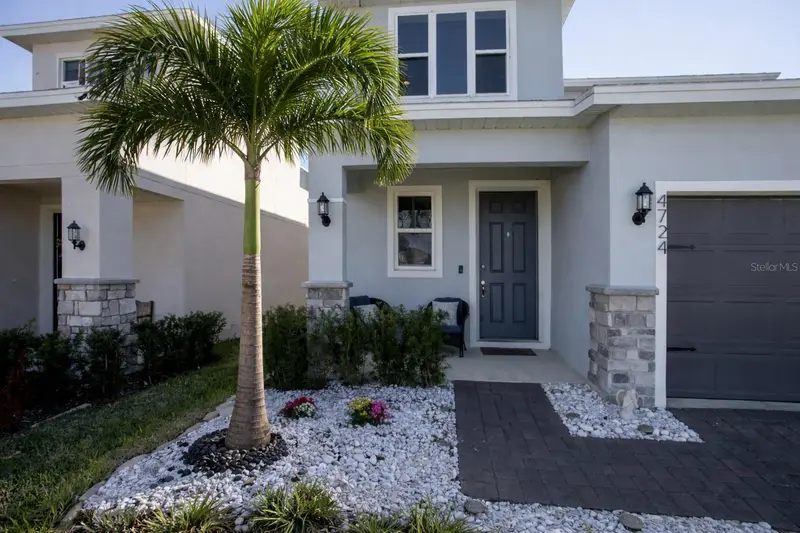
$485,950
4724 Cragmere Loop
Clermont, FL 34711
4 bd · 3 ba · 2,236 sqft
Hartwood Lndg Ph 2
MLS ID #O6431293, NEST SEEKERS FLORIDA, LLC.
Listing provided by Stellar MLS
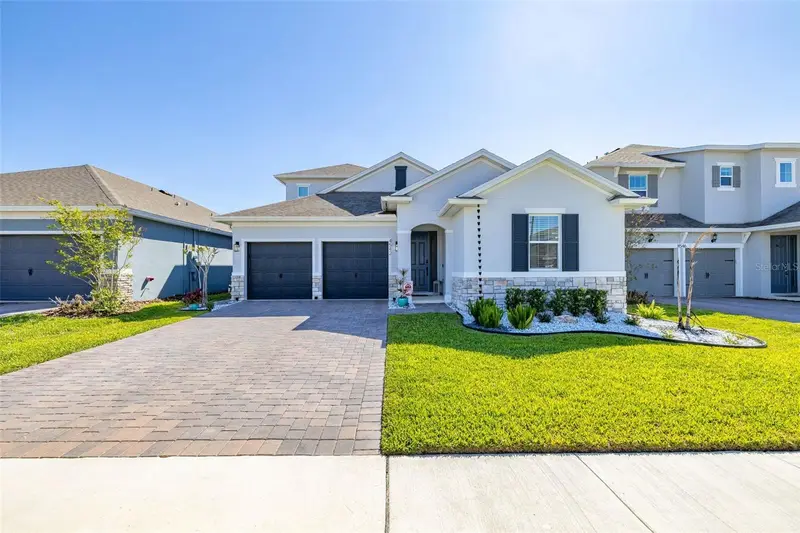
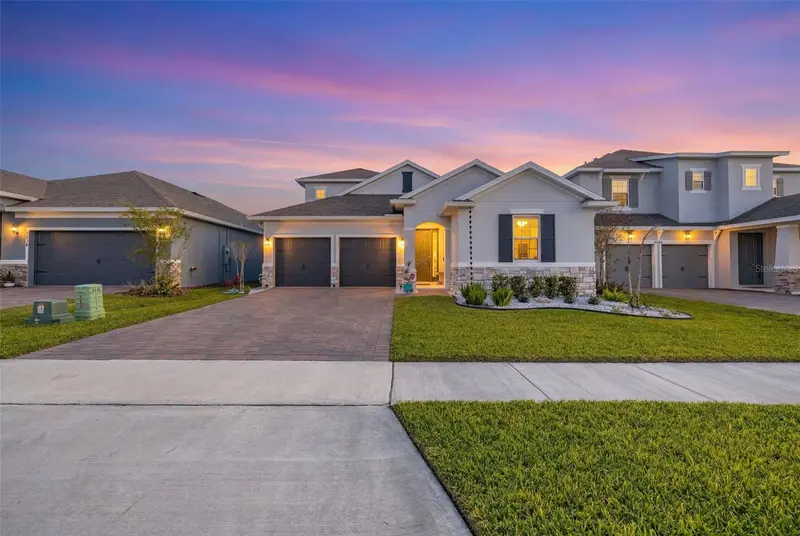
$560,000
4542 Lions Gate Ave
Clermont, FL 34711
4 bd · 4 ba · 2,735 sqft
Hartwood Lndg Ph 2
MLS ID #S5146373, KELLER WILLIAMS REALTY AT THE LAKES.
Listing provided by Stellar MLS
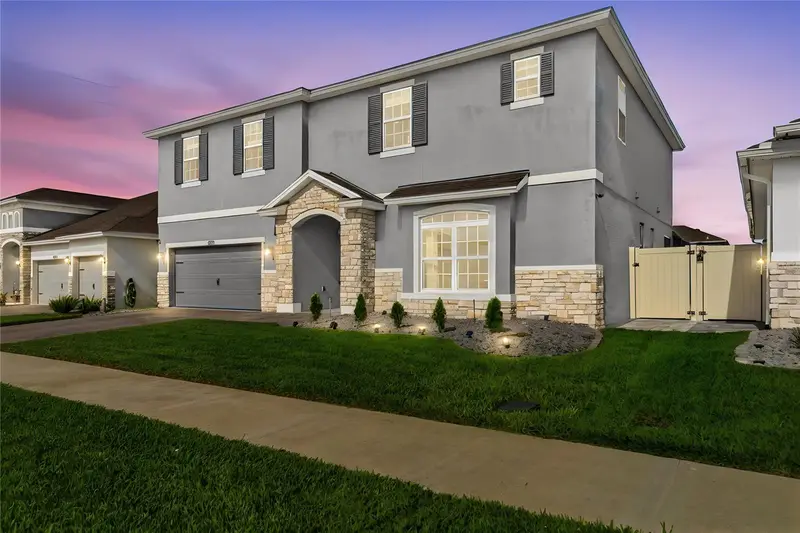
$760,000
4519 Lions Gate Ave
Clermont, FL 34711
5 bd · 5 ba · 3,299 sqft
Hartwood Lndg Ph 2
MLS ID #O6409717, BHHS FLORIDA REALTY.
Listing provided by Stellar MLS

Listings courtesy of Stellar MLS as distributed by MLS GRID
IDX information is provided exclusively for consumers’ personal, non-commercial use and may not be used for any purpose other than to identify prospective properties consumers may be interested in purchasing.
Based on information submitted to the MLS GRID as of August 28, 2026 at 3:32 PM ET. All data is obtained from various sources and may not have been verified by broker or MLS GRID. Supplied Open House Information is subject to change without notice. All information should be independently reviewed and verified for accuracy. Properties may or may not be listed by the office/agent presenting the information.
All or a portion of the multiple listing information is provided by Stellar MLS, from a copyrighted compilation of listings. The compilation of listings and each individual listing are © 2026 Stellar MLS. All rights reserved.
Ryan Solberg, Broker · MaxLife Realty LLC · FL License #BK3354351 · Equal Housing Opportunity · Full disclaimer · DMCA