
$724,900
2620 Myakka Marsh Lane
Port Charlotte, FL 33953
Listing updated: August 27, 2026 at 4:27 PM ET
Listing courtesy of Peace Harbor Real Estate Inc. · Brian Burget · MLS #C7529983 · Active · 941-380-1909Property type
Year built
Lot size
Price / sq ft
HOA dues
Days on market
Garage spaces
Flood zone
About this home
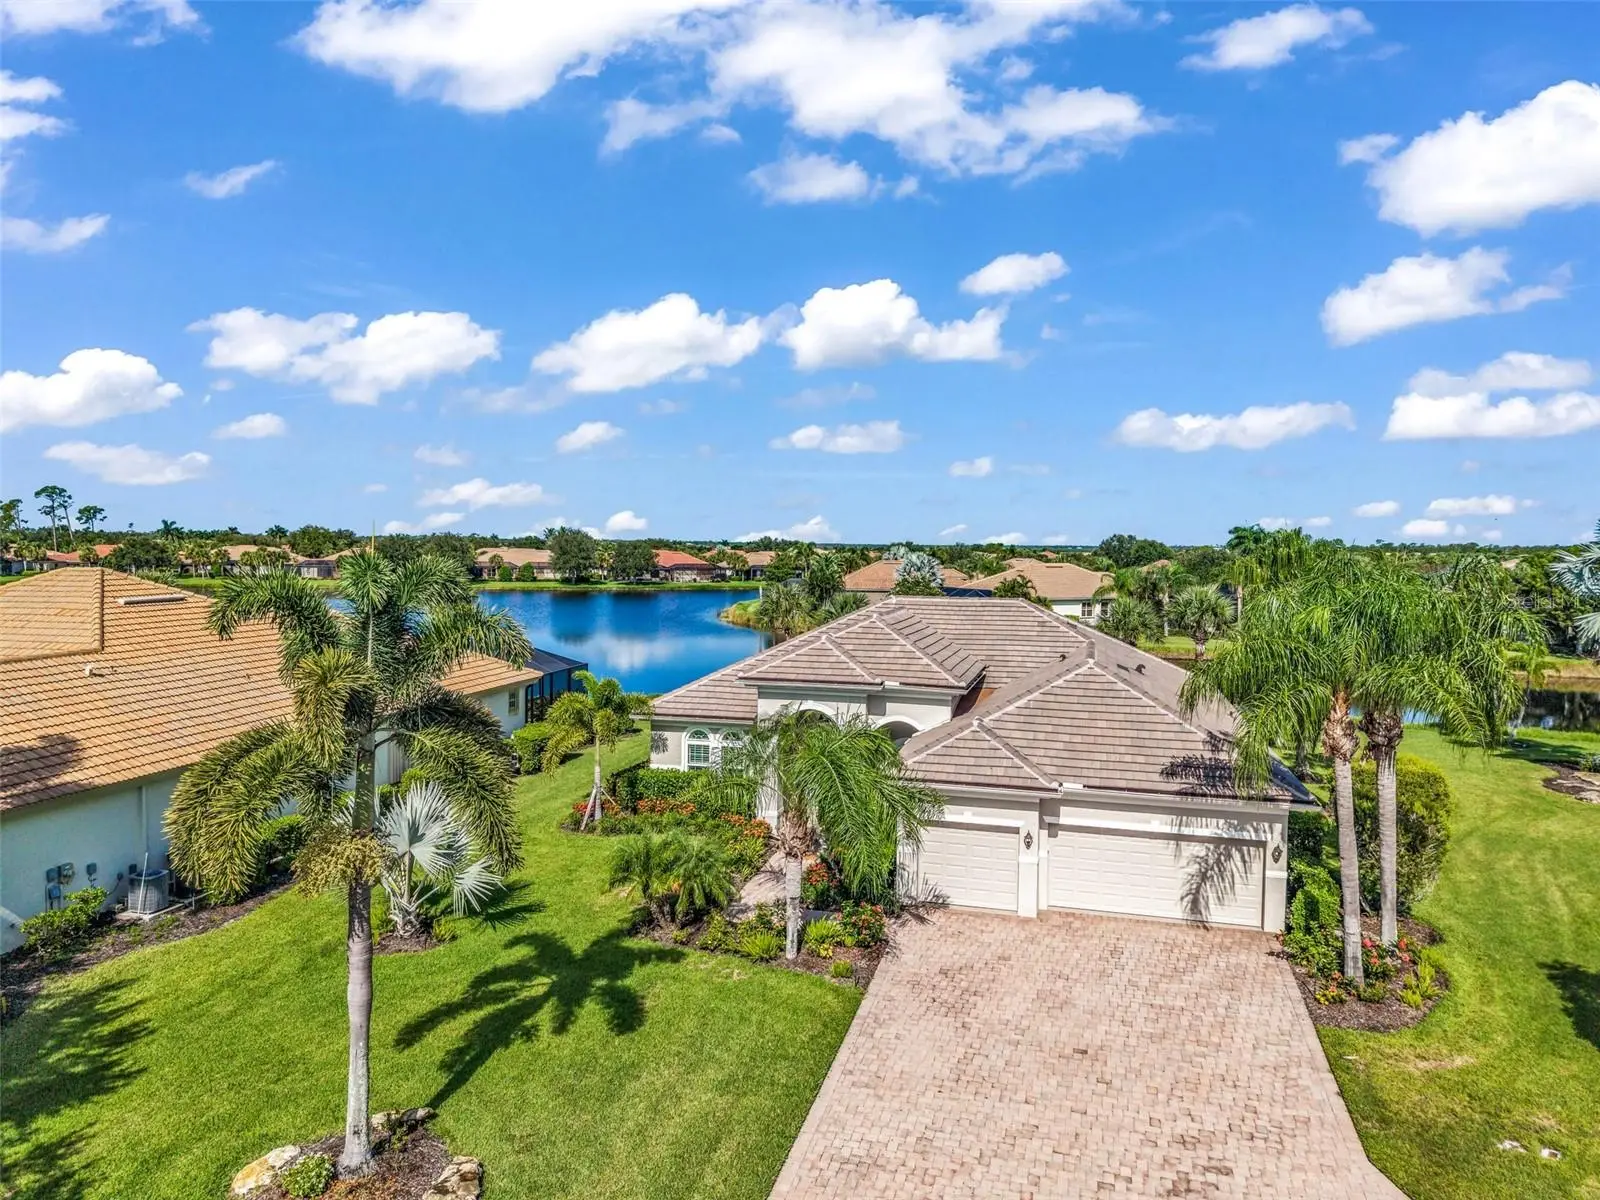
SPECTACULAR WATER VIEWS take center stage in this 3-bed, 3-bath Riverwood home with a 3-car garage, 149 ft of waterfront, a spacious lanai, private pool, new roof, and impact windows. A brick driveway and walkway lead to the welcoming entry, where the open layout immediately draws your eye toward the lanai, pool, and water beyond. Arched openings add character throughout the main living areas, while the family room opens to the kitchen and dining room, creating an easy flow for everyday living and entertaining. Sliding doors bring in natural light and extend the living space out to the lanai, with beautiful water views never far from sight. The kitchen features granite countertops, solid wood cabinetry, a breakfast bar, large pantry, and breakfast nook overlooking the pool and water. The dining room is highlighted by its detailed ceiling, adding another special touch to the open living space. The primary suite offers its own peaceful retreat with a tray ceiling, large walk-in closet, en suite bath with walk-in shower, garden tub, dual sinks and vanity, plus direct access to the lanai. One guest suite includes a Jack-and-Jill bath, while the second guest bedroom and bath are located toward the rear of the home with lanai access, giving guests a comfortable space of their own. Outside, the oversized lanai takes full advantage of the setting, with plenty of room to relax, dine, or enjoy the heated pool while looking out across the water. It is also a beautiful spot to take in the spectacular sunsets. A covered area and retractable sun shade provide welcome shade, and the retractable enclosure adds flexibility for year-round enjoyment. Additional features include custom drapes, plantation shutters, surround sound, newer AC, lanai screens, and a new pool heater. Riverwood is a private, gated community offering the beautiful Riverwood Golf Course, fitness center, Tru Clay tennis courts, pickleball, croquet, bocce, dog parks, library, lap pool, and more. It is a wonderful setting for enjoying the Florida lifestyle.
Estimated monthly payment
Estimate only. Taxes use the listing's reported amount where available; insurance is a Florida-average estimate. Your actual payment will vary — run a full calculation or talk to a lender.
Price & listing history0 days on market
- Status: ActiveAug 27, 2026
- Listed$724,900Aug 27, 2026
- Price increased$724,900
Facts & features
- Property type
- Residential
- Sub type
- Single Family Residence
- Status
- Active
- Days on market
- 0
- Subdivision
- Riverwood
- County
- Charlotte
- Year built
- 2007
- Living area
- 2,428 sq ft
- Price/sq ft
- $299
- Building area
- 3,461 sq ft (Public Records)
- Lot size
- 19,437 sq ft
- Lot category
- 1/4 to less than 1/2
- Flood zone
- AE (12015C0201G)
- Garage
- 3 spaces
- Pool
- Private pool
- Annual taxes
- $11,458 (2025)
- Parcel #
- 402117256002
- Zoning
- PD
- MLS #
- C7529983
Ask about this home
Have a question? Ask the broker directly.
Ryan Solberg answers personally — no call center, no spam. Your question goes straight to him.
Interior Details
- Bedrooms
- 3
- Full bathrooms
- 3
- Flooring
- Carpet, Concrete, Wood
- Appliances
- Dishwasher, Disposal, Dryer, Electric Water Heater, Microwave, Range, Refrigerator, Washer
- Interior features
- Cathedral Ceiling(s), Coffered Ceiling(s), Eat-in Kitchen, High Ceilings, In Wall Pest System, Open Floorplan, Pest Guard System, Solid Wood Cabinets, Split Bedroom, Stone Counters, Tray Ceiling(s), Vaulted Ceiling(s), Walk-In Closet(s), Window Treatments
- Laundry
- Laundry Room
- Stories / Levels
- One
- Direction faces
- East
Heating & Cooling
- Heating
- Electric
- Cooling
- Central Air
Parking
- Garage spaces
- 3
- Attached garage
- Yes
- Parking features
- Driveway, Garage Door Opener, Oversized
HOA & Financial
- HOA fee
- $346 / Monthly
- Monthly HOA
- $346/mo
- Total monthly fees
- $346/mo
- Total annual fees
- $4,152
- HOA name
- Riverwood Community Association
- CDD
- Yes
- Min lease term
- 1 Month
- Listing terms
- Cash, Conventional, FHA
- Ownership
- Fee Simple
- Available for lease
- Yes
- Lease restrictions
- Yes
- Additional lease restrictions
- Min 1 Month Max 3 Times Per Year
- Approval process
- None
Exterior & Construction
- Exterior features
- Awning(s), Gray Water System, Hurricane Shutters, Private Mailbox, Rain Gutters
- Construction materials
- Block, Stucco
- Roof
- Tile
- Foundation
- Slab
- Pool
- Private pool
- Waterfront
- Yes
- Water access
- Yes
- Water view
- Yes
- Road surface
- Asphalt
Utilities
- Sewer
- Public Sewer
- Water source
- Public
- Utilities
- Cable Connected, Electricity Connected, Sewer Connected, Underground Utilities, Water Connected
Community
- Pets allowed
- Breed Restrictions
Schools
Letter grades: Florida DOE 2024–25 school grades (Orange, Seminole, Lake, Osceola, Brevard). Assigned schools from the listing agent — verify enrollment with the district.
Room Details
| Room | Level | Dimensions |
|---|---|---|
| Great Room | First | 18x23 |
| Primary Bedroom | First | 17x13 |
| Bedroom 2 | First | 11x12 |
| Den | First | 15x11 |
| Kitchen | First | 12x11 |
| Dining Room | First | 12x12 |
| Bedroom 3 | First | 12x12 |
Listing Details
- Listing date
- 2026-08-27
- On market date
- 2026-08-27
- Original list price
- $724,900
- Occupant type
- Vacant
- MLS area
- 33953 - Port Charlotte
- Listing AOR
- Port Charlotte
- Status changed
- 2026-08-27
- Tax legal description
- SAW 000 0000 0026 SAWGRASS POINTE AT RIVERWOOD LT 26 3147/964 RES3197/544 3280/614 4777/236
Flood risk
FEMA Special Flood Hazard Area (1% annual-chance / “100-year” floodplain). Flood insurance is generally required by mortgage lenders.
Source: FEMA flood zone reported on the listing. Confirm current designation at FEMA Flood Map Service Center.
Location
Directions
HWY 41 to 776 Four Miles West Riverwood On The Right
More homes like this
$199,000
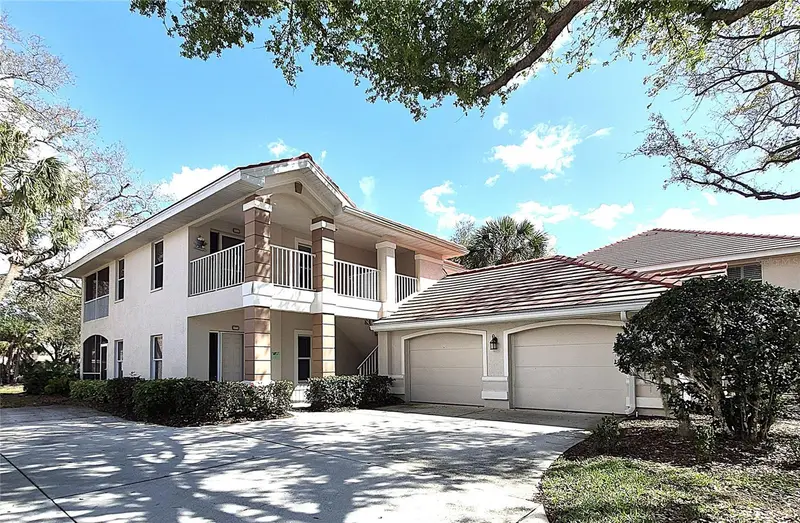
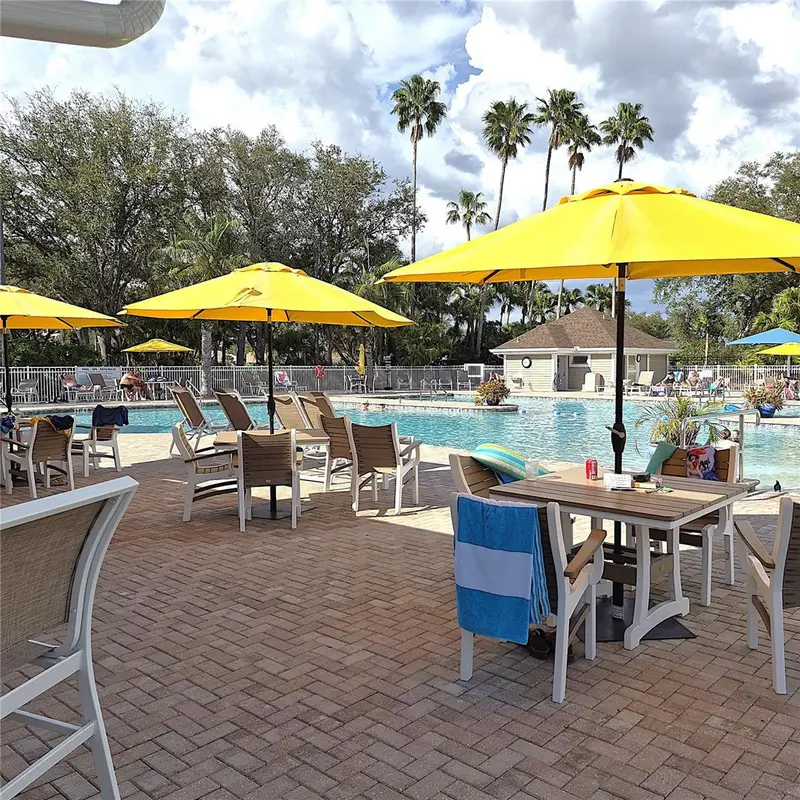
14016 Willow Glen Ct #212
Port Charlotte, FL 33953
2 bd · 2 ba · 1,327 sqft
Riverwood
MLS ID #D6146464, TALL PINES REALTY.
Listing provided by Stellar MLS
$209,900
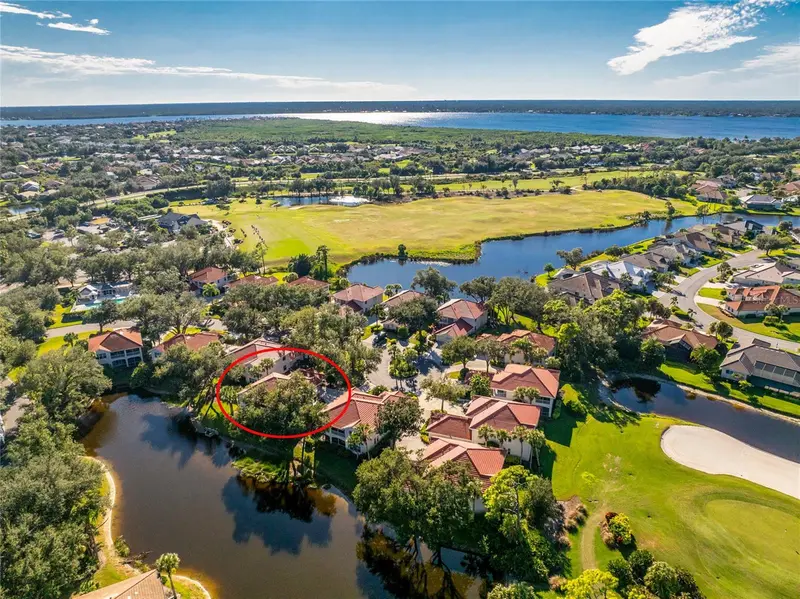
14016 Willow Glen Ct #112
Port Charlotte, FL 33953
2 bd · 2 ba · 1,327 sqft
Riverwood
MLS ID #D6148528, PROGRAM REALTY, LLC.
Listing provided by Stellar MLS
$220,000
3433 Grand Vista Ct #102
Port Charlotte, FL 33953
2 bd · 2 ba · 1,429 sqft
Riverwood
MLS ID #D6141991, RIVERWOOD REALTY.
Listing provided by Stellar MLS
$223,000
3322 Grand Vista Ct #203
Port Charlotte, FL 33953
3 bd · 2 ba · 1,616 sqft
Riverwood
MLS ID #C7521806, KW PEACE RIVER PARTNERS.
Listing provided by Stellar MLS

Listings courtesy of Stellar MLS as distributed by MLS GRID
IDX information is provided exclusively for consumers’ personal, non-commercial use and may not be used for any purpose other than to identify prospective properties consumers may be interested in purchasing.
Based on information submitted to the MLS GRID as of August 27, 2026 at 4:27 PM ET. All data is obtained from various sources and may not have been verified by broker or MLS GRID. Supplied Open House Information is subject to change without notice. All information should be independently reviewed and verified for accuracy. Properties may or may not be listed by the office/agent presenting the information.
All or a portion of the multiple listing information is provided by Stellar MLS, from a copyrighted compilation of listings. The compilation of listings and each individual listing are © 2026 Stellar MLS. All rights reserved.
Ryan Solberg, Broker · MaxLife Realty LLC · FL License #BK3354351 · Equal Housing Opportunity · Full disclaimer · DMCA