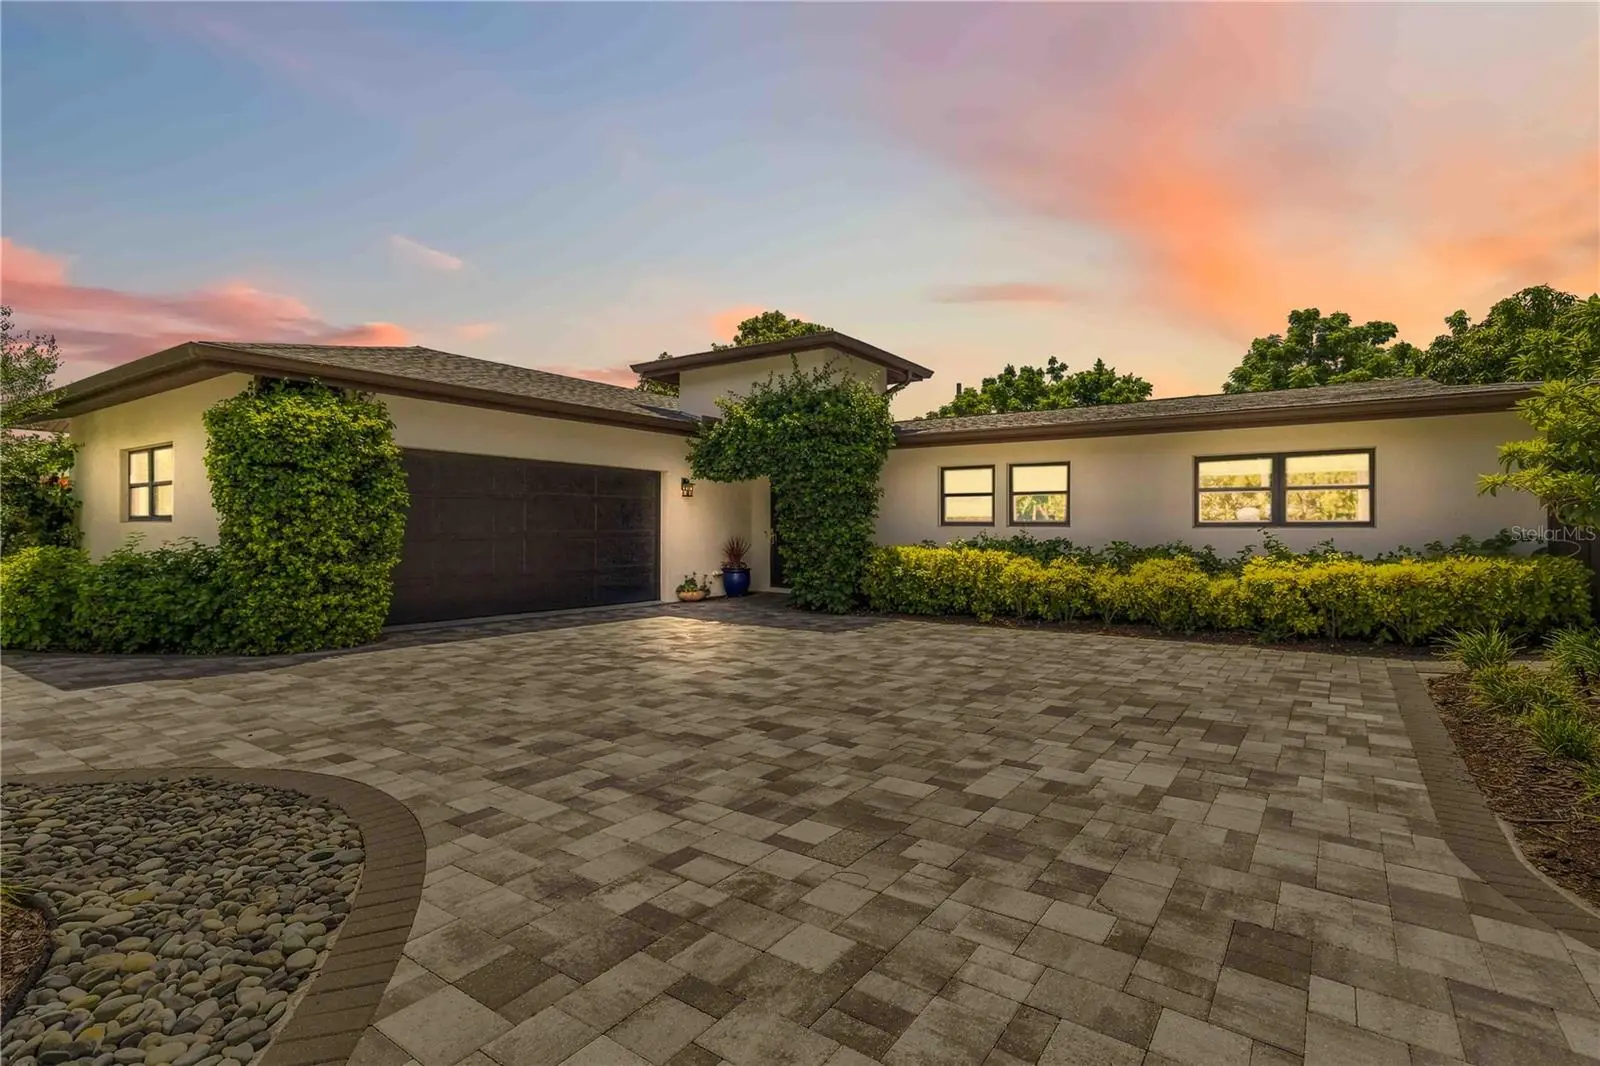

$1,295,000
2410 Siesta Drive
Sarasota, FL 34239
Listing updated: August 27, 2026 at 6:58 PM ET
Listing courtesy of Luxe Coastal Properties · Warren McGregor · MLS #A4704038 · Active · 941-363-1210Property type
Year built
Lot size
Price / sq ft
HOA dues
Days on market
Garage spaces
Flood zone
About this home
EXCEPTIONAL SOUTH GATE RESIDENCE – COMPLETELY REBUILT IN 2023 WITH A PRIVATE RESORT-STYLE BACKYARD OASIS! Welcome to 2410 Siesta Drive, where modern luxury meets the quintessential Sarasota lifestyle. Completely rebuilt in 2023, with virtually everything new except portions of the original exterior block walls, this exceptional residence offers the feel and quality of newer construction in one of Sarasota's most established and desirable neighborhoods. The light-filled, open-concept interior immediately impresses with beautiful finishes and effortless indoor/outdoor living. At the heart of the home is a spectacular chef's kitchen featuring expansive quartz countertops, premium Café appliances, abundant cabinetry and panoramic views of the backyard oasis. Pocketing impact-glass sliders disappear to seamlessly connect the living areas with the covered outdoor entertaining space, creating the perfect setting for gatherings large or small. A generous walk-in pantry is complemented by an oversized laundry/mudroom with extensive storage. The thoughtfully designed floor plan includes a private guest suite with en-suite bath, two additional bedrooms sharing a beautifully appointed dual-vanity bath, and exceptional custom closet storage throughout. The oversized luxurious primary suite is a true private retreat, featuring two custom walk-in closets, blackout shades, a beautifully finished spa-inspired bath and direct access to the pool and outdoor living areas. Step outside and discover what truly sets this property apart—an extraordinary, fully fenced private backyard oasis designed for year-round Florida living. The stunning saltwater pool and spa are surrounded by an expansive travertine deck, covered patio and outdoor kitchen, while electric retractable screens provide shade and comfort throughout the seasons. Tucked away from the main entertaining area, a secluded fire-pit retreat creates the perfect setting to escape on a crisp evening with a glass of wine under the stars. Beyond the pool is a gardener's paradise with a dedicated vegetable garden and an incredible collection of mature tropical and fruit-producing trees, including olive, banana, papaya, lemon, orange, passion fruit, avocado and loquat, complemented by an impressive variety of palms and exotic landscaping. There's even an in-ground trampoline, creating an outdoor environment designed equally for entertaining, relaxing and enjoying time with family and friends. Located in sought-after South Gate and within the Southside Elementary School district, the location is every bit as impressive as the home itself. Walk or bike to some of Sarasota's favorite boutique restaurants, cafés and shops, while the North Bridge to world-famous Siesta Key is just over a mile away. A beautiful paver circular driveway provides abundant guest parking, along with dedicated boat/RV parking, a two-car garage and EV charging capability. Designed with Florida living in mind, the home features double-pane impact-resistant windows, exterior doors and sliding glass doors for enhanced storm protection, energy efficiency and peace of mind. From the extensive 2023 rebuild and sophisticated interiors to the spectacular resort-style grounds and exceptional proximity to Siesta Key, 2410 Siesta Drive delivers a rare combination of luxury, privacy, location and lifestyle in the heart of Sarasota.
Estimated monthly payment
Estimate only. Taxes use the listing's reported amount where available; insurance is a Florida-average estimate. Your actual payment will vary — run a full calculation or talk to a lender.
Price & listing history0 days on market
- Status: ActiveAug 27, 2026
- Listed$1,295,000Aug 27, 2026
- Price increased$1,295,000
Facts & features
- Property type
- Residential
- Sub type
- Single Family Residence
- Status
- Active
- Days on market
- 0
- Subdivision
- South Gate
- County
- Sarasota
- Year built
- 1955
- Living area
- 2,360 sq ft
- Price/sq ft
- $549
- Building area
- 3,149 sq ft (Public Records)
- Lot size
- 11,250 sq ft
- Lot category
- 1/4 to less than 1/2
- Flood zone
- X (12115C0142F)
- Garage
- 2 spaces
- Pool
- Private pool
- Annual taxes
- $9,635 (2025)
- Parcel #
- 0057100060
- Zoning
- RSF2
- MLS #
- A4704038
Ask about this home
Have a question? Ask the broker directly.
Ryan Solberg answers personally — no call center, no spam. Your question goes straight to him.
Interior Details
- Bedrooms
- 4
- Full bathrooms
- 3
- Flooring
- Carpet, Tile
- Appliances
- Bar Fridge, Convection Oven, Dishwasher, Disposal, Dryer, Electric Water Heater, Exhaust Fan, Freezer, Ice Maker, Microwave, Range, Range Hood, Refrigerator, Washer, Wine Refrigerator
- Interior features
- Ceiling Fans(s), Eat-in Kitchen, Kitchen/Family Room Combo, Open Floorplan, Primary Bedroom Main Floor, Walk-In Closet(s)
- Laundry
- Inside, Laundry Room
- Stories / Levels
- One
- Direction faces
- North
Heating & Cooling
- Heating
- Central, Electric
- Cooling
- Central Air
Parking
- Garage spaces
- 2
- Attached garage
- Yes
HOA & Financial
- Total monthly fees
- $0/mo
- Total annual fees
- $0
- CDD
- No
- Homestead exemption
- Yes
- Min lease term
- 1 Month
- Listing terms
- Cash, Conventional
- Ownership
- Fee Simple
- Available for lease
- Yes
- Lease restrictions
- No
- Additional lease restrictions
- Check County Restrictions
Exterior & Construction
- Exterior features
- Awning(s), Rain Gutters, Sidewalk
- Construction materials
- Block
- Roof
- Shingle
- Foundation
- Slab
- Pool
- Private pool
- Road surface
- Paved
Utilities
- Sewer
- Public Sewer
- Water source
- Public
- Utilities
- BB/HS Internet Available, Cable Available, Electricity Connected, Sewer Connected, Sprinkler Meter, Water Connected
Community
- Pets allowed
- Yes
Schools
Letter grades: Florida DOE 2024–25 school grades (Orange, Seminole, Lake, Osceola, Brevard). Assigned schools from the listing agent — verify enrollment with the district.
Room Details
| Room | Level | Dimensions |
|---|---|---|
| Primary Bedroom | First | 20x18 |
| Living Room | First | 24x16 |
| Kitchen | First | 14x16 |
| Bedroom 2 | First | 12x12 |
| Bedroom 3 | First | 12x12 |
| Bedroom 4 | First | 12x12 |
Listing Details
- Listing date
- 2026-08-27
- On market date
- 2026-08-27
- Original list price
- $1,295,000
- Occupant type
- Owner
- MLS area
- 34239 - Sarasota/Pinecraft
- Listing AOR
- Sarasota - Manatee
- Status changed
- 2026-08-27
- Tax legal description
- LOT 2 BLK 20 SOUTH GATE UNIT 7
Flood risk
Minimal-risk area outside the mapped floodplain. Flood insurance is optional and typically low-cost.
Source: FEMA flood zone reported on the listing. Confirm current designation at FEMA Flood Map Service Center.
Location
Directions
US 41 East on Siesta Drive, Past Shade Ave, Home on the Right
More homes like this
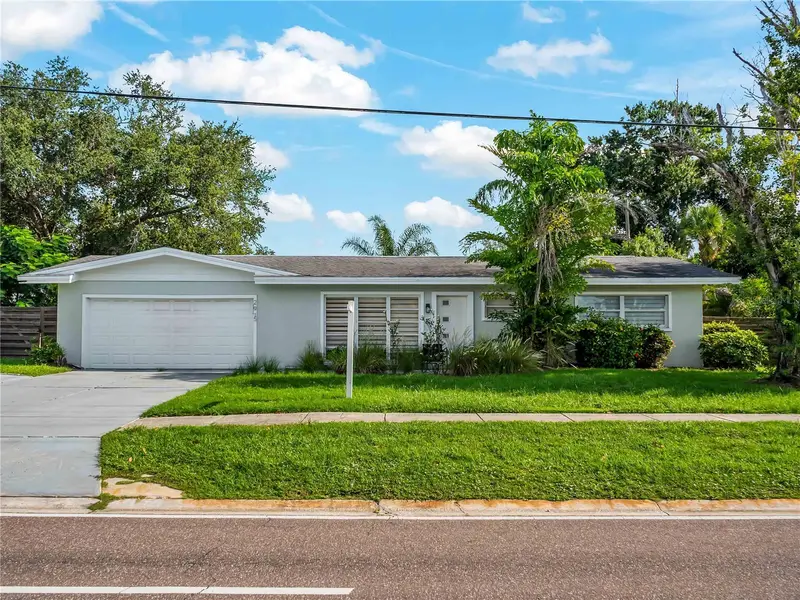
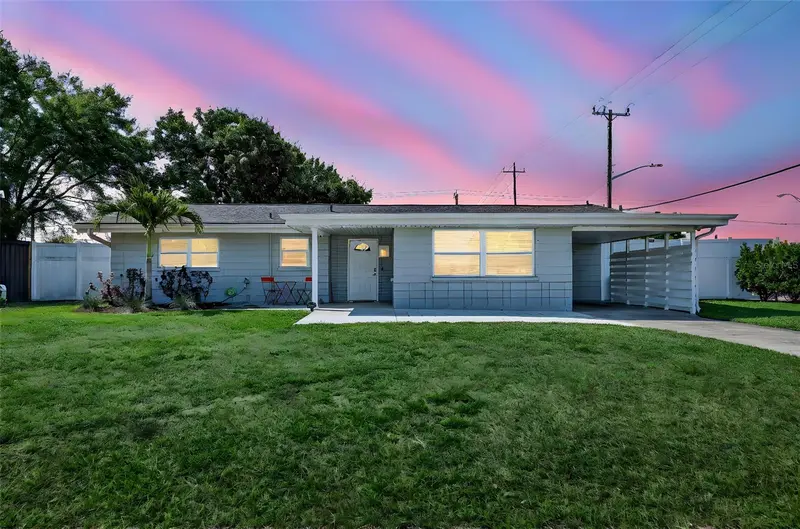
$380,000
2915 Webber St
Sarasota, FL 34239
2 bd · 2 ba · 1,440 sqft
South Gate
MLS ID #TB8534928, FUTURE HOME REALTY INC.
Listing provided by Stellar MLS
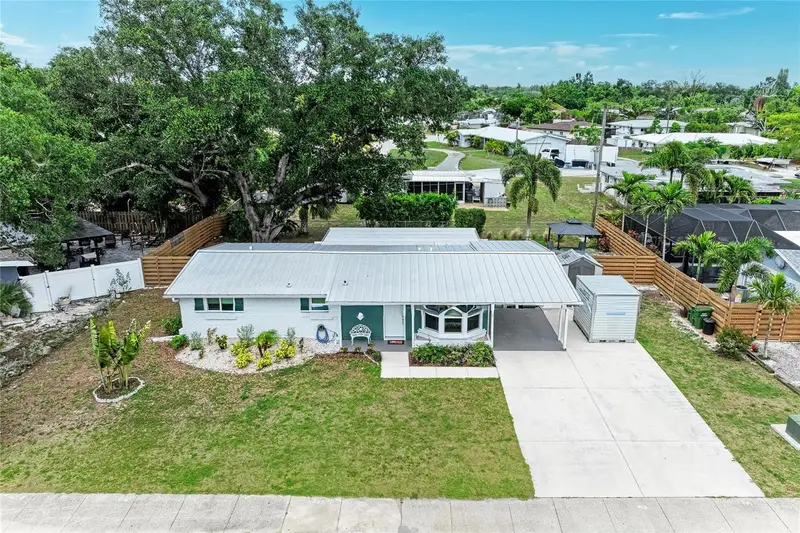
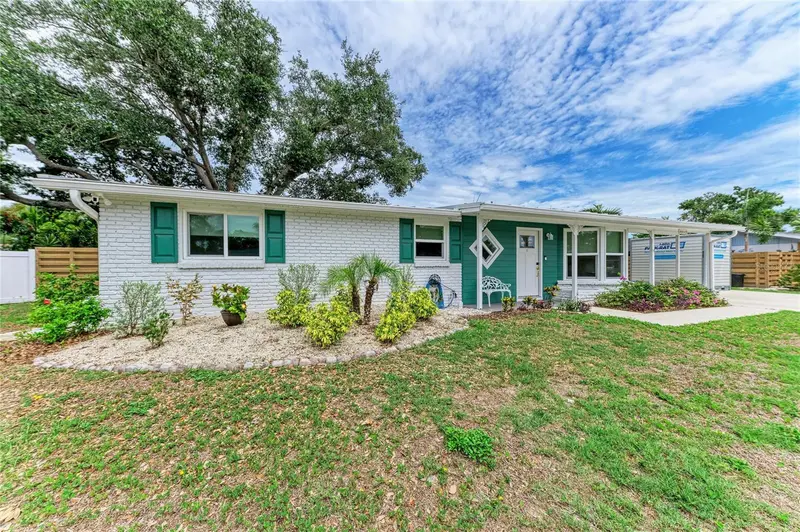
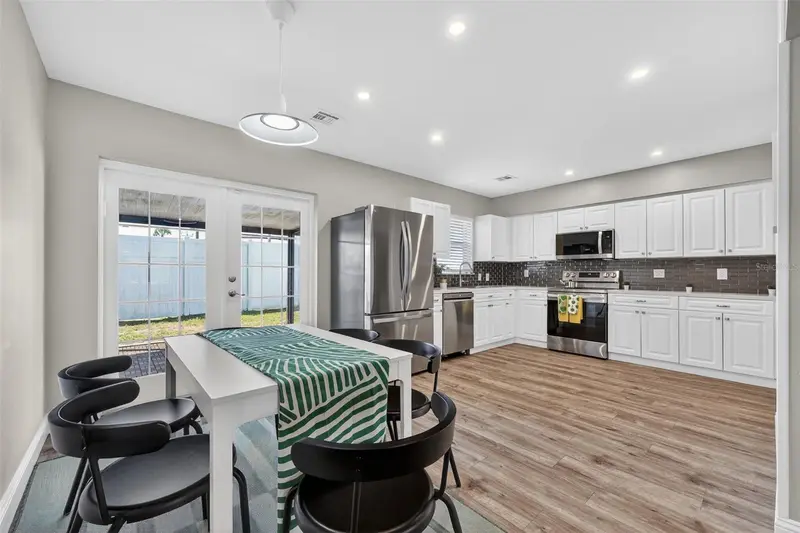
$445,000
2317 S Tuttle Ave
Sarasota, FL 34239
2 bd · 2 ba · 1,140 sqft
South Gate
MLS ID #N6144307, KELLER WILLIAMS ON THE WATER S.
Listing provided by Stellar MLS
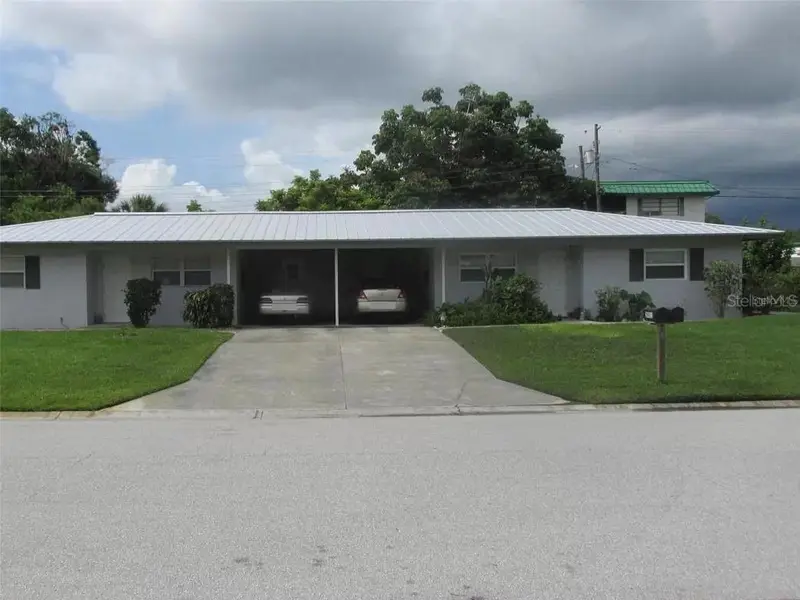
$499,000
2806 Upper Tangelo Dr
Sarasota, FL 34239
3 bd · 2 ba · 1,538 sqft
South Gate
MLS ID #A4687698, COLDWELL BANKER REALTY.
Listing provided by Stellar MLS
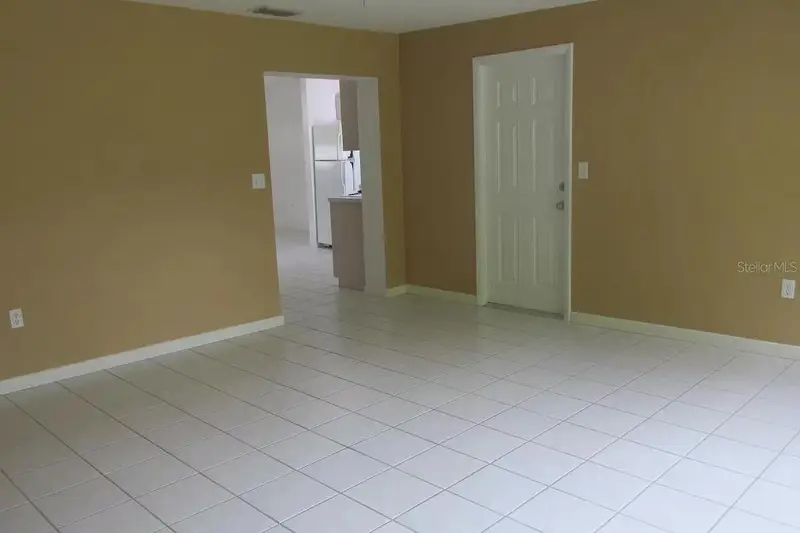
$524,995
2911 Bentley St
Sarasota, FL 34239
4 bd · 2 ba · 1,968 sqft
South Gate
MLS ID #A4701097, SAVVY AVENUE, LLC.
Listing provided by Stellar MLS

Listings courtesy of Stellar MLS as distributed by MLS GRID
IDX information is provided exclusively for consumers’ personal, non-commercial use and may not be used for any purpose other than to identify prospective properties consumers may be interested in purchasing.
Based on information submitted to the MLS GRID as of August 27, 2026 at 6:58 PM ET. All data is obtained from various sources and may not have been verified by broker or MLS GRID. Supplied Open House Information is subject to change without notice. All information should be independently reviewed and verified for accuracy. Properties may or may not be listed by the office/agent presenting the information.
All or a portion of the multiple listing information is provided by Stellar MLS, from a copyrighted compilation of listings. The compilation of listings and each individual listing are © 2026 Stellar MLS. All rights reserved.
Ryan Solberg, Broker · MaxLife Realty LLC · FL License #BK3354351 · Equal Housing Opportunity · Full disclaimer · DMCA