
$269,900
511 Mountain Drive
Babson Park, FL 33827
Listing updated: September 1, 2026 at 3:52 PM ET
Listing courtesy of Hut Realty, Llc · Daniel Hut · MLS #P4939706 · Active · 407-559-2929Property type
Year built
Lot size
Price / sq ft
HOA dues
Days on market
Flood zone
About this home
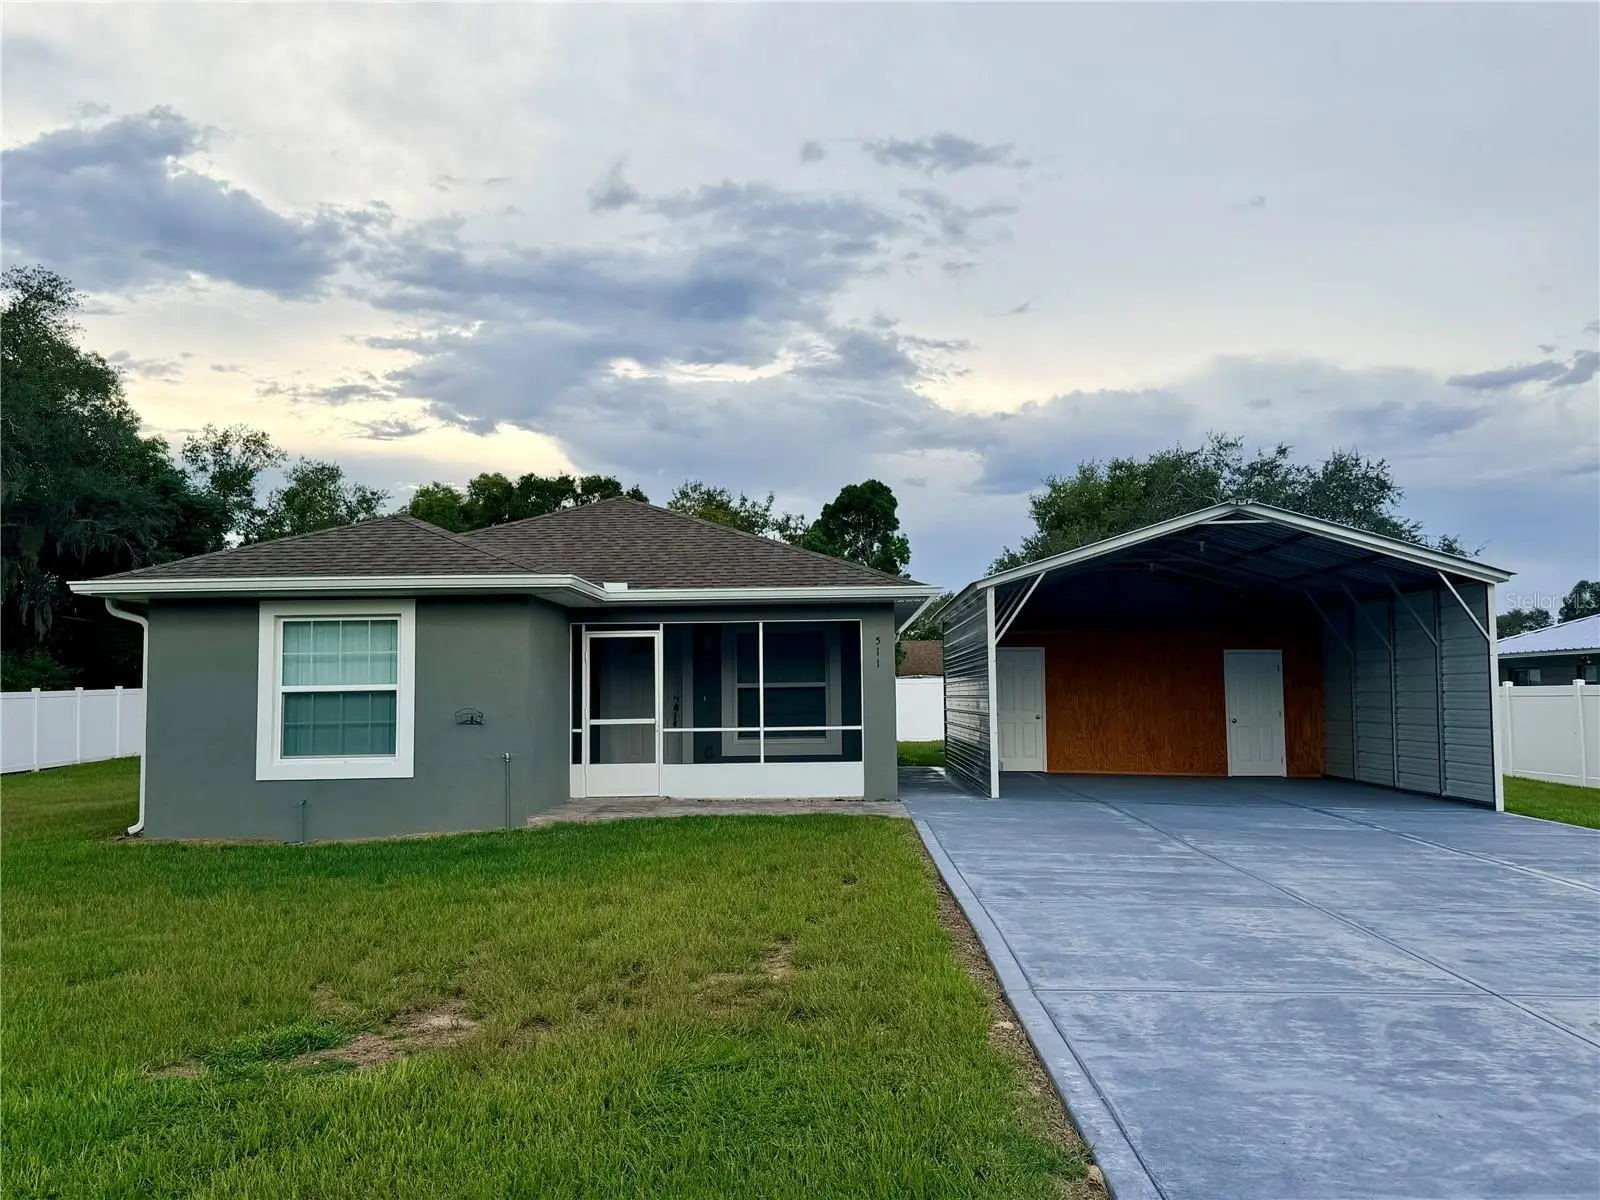
NO HOA! 0% DOWN FINANCING ELIGIBLE! MOVE-IN READY! Welcome to this well-maintained LIKE NEW 3-bedroom, 2-bath home in Babson Park! Built in 2024, this single-story residence offers a desirable split floor plan with comfortable living spaces, vinyl plank flooring (NO CARPET!), central electric HVAC, and convenient indoor laundry. The spacious primary suite features a large walk-in closet, while the screened front porch provides a welcoming place to relax. Outside, enjoy a fenced backyard, an extended driveway with plenty of room for multiple vehicles and RV parking, plus a detached 20' x 26' structure offering excellent flexibility for storage, a workshop, or hobby space. With no HOA or CDD fees, this property offers added freedom and affordability. Conveniently located near Webber International University with easy access to Scenic Highway and US-27. Seller financing and private financing available. 0% down payment financing options available through USDA. Schedule your private showing today and see everything this Babson Park home has to offer. Do not wait, this exceptional home will not last long!
Estimated monthly payment
Estimate only. Taxes use the listing's reported amount where available; insurance is a Florida-average estimate. Your actual payment will vary — run a full calculation or talk to a lender.
Price & listing history4 days on market
- Status: ActiveAug 28, 2026
- Listed$269,900Aug 28, 2026
- Price increased$269,900
Facts & features
- Property type
- Residential
- Sub type
- Single Family Residence
- Status
- Active
- Days on market
- 4
- Subdivision
- Stephensons Add
- County
- Polk
- Year built
- 2024
- Living area
- 1,317 sq ft
- Price/sq ft
- $205
- Building area
- 1,401 sq ft (Public Records)
- Lot size
- 4,992 sq ft
- Lot category
- 0 to less than 1/4
- Flood zone
- X
- Annual taxes
- $739 (2025)
- Parcel #
- 28-30-33-955600-007140
- Zoning
- R-1
- MLS #
- P4939706
Ask about this home
Have a question? Ask the broker directly.
Ryan Solberg answers personally — no call center, no spam. Your question goes straight to him.
Interior Details
- Bedrooms
- 3
- Full bathrooms
- 2
- Flooring
- Concrete, Other, Tile, Vinyl
- Appliances
- Dryer, Other, Range, Refrigerator, Washer
- Interior features
- Ceiling Fans(s), Eat-in Kitchen, L Dining, Open Floorplan, Primary Bedroom Main Floor, Solid Surface Counters, Solid Wood Cabinets, Split Bedroom, Thermostat
- Laundry
- Inside, Laundry Room, Other
- Stories / Levels
- One
- Direction faces
- East
Heating & Cooling
- Heating
- Central, Electric, Other
- Cooling
- Central Air, Other
Parking
- Parking features
- Covered, Driveway, Ground Level, Guest, Off Street, On Street, Open, Other, RV Carport
- Carport
- Yes
HOA & Financial
- Total monthly fees
- $0/mo
- Total annual fees
- $0
- CDD
- No
- Min lease term
- No Minimum
- Listing terms
- Cash, Conventional, FHA, Other, Owner Financing, Private Financing Available, USDA Loan, VA Loan
- Ownership
- Fee Simple
- Available for lease
- Yes
- Lease restrictions
- No
Exterior & Construction
- Exterior features
- Garden, Lighting, Other, Private Mailbox, Sidewalk, Storage
- Construction materials
- Block, Concrete, Other, Stucco
- Roof
- Other, Shingle
- Foundation
- Block, Concrete Perimeter, Other
- Road surface
- Asphalt, Other, Paved
Utilities
- Sewer
- Public Sewer, Other
- Water source
- Public, See Remarks
- Utilities
- BB/HS Internet Available, Electricity Available, Electricity Connected, Other, Public, Sewer Available, Sewer Connected, Underground Utilities, Water Available, Water Connected
Schools
Letter grades: Florida DOE 2024–25 school grades (Orange, Seminole, Lake, Osceola, Brevard). Assigned schools from the listing agent — verify enrollment with the district.
Room Details
| Room | Level | Dimensions |
|---|---|---|
| Primary Bathroom | First | |
| Bathroom 2 | First | |
| Primary Bedroom | First | |
| Bedroom 2 | First | |
| Bedroom 3 | First | |
| Kitchen | First | |
| Living Room | First |
Listing Details
- Listing date
- 2026-08-27
- On market date
- 2026-08-28
- Original list price
- $269,900
- Occupant type
- Vacant
- MLS area
- 33827 - Babson Park
- Listing AOR
- East Polk
- Status changed
- 2026-08-28
- Tax legal description
- STEPHENSONS ADD PB 19 PGS 28 28A BLK 40-B LOT 14
Flood risk
Minimal-risk area outside the mapped floodplain. Flood insurance is optional and typically low-cost.
Source: FEMA flood zone reported on the listing. Confirm current designation at FEMA Flood Map Service Center.
Location
Directions
From US Hwy 27, turn east onto S Scenic Hwy (FL-17). Continue north on S Scenic Hwy, then turn right onto Fifth Ave. Turn right onto Rainbow Blvd, then left onto Mountain Dr. Continue to 511 Mountain Dr; property will be on your right.
Property sale history
Public records511 MOUNTAIN DR, BABSON PARK 33827
- Feb 2024$259,000
1,317 sq ft · Built 2024 · 0.1130 acres
Sale data from Florida public records (Department of Revenue / county property appraiser). Deemed reliable but not guaranteed; may not reflect current market or MLS status. Not Stellar MLS data.
More homes like this
$277,000
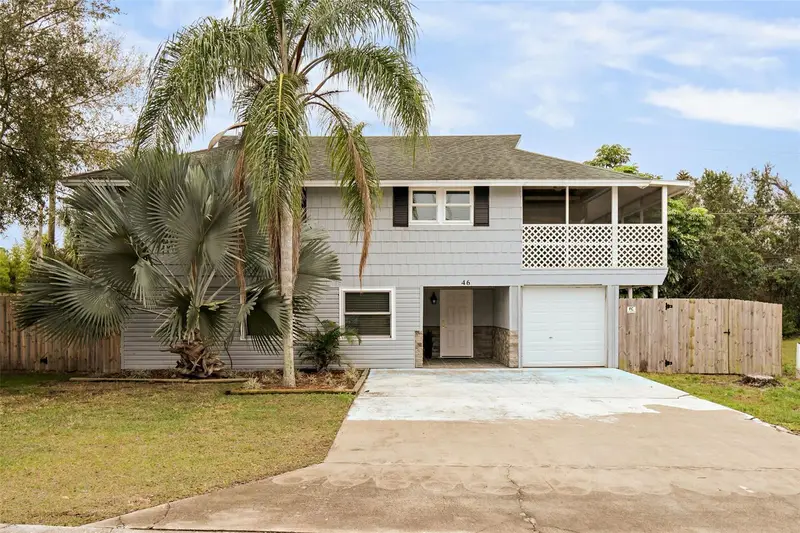
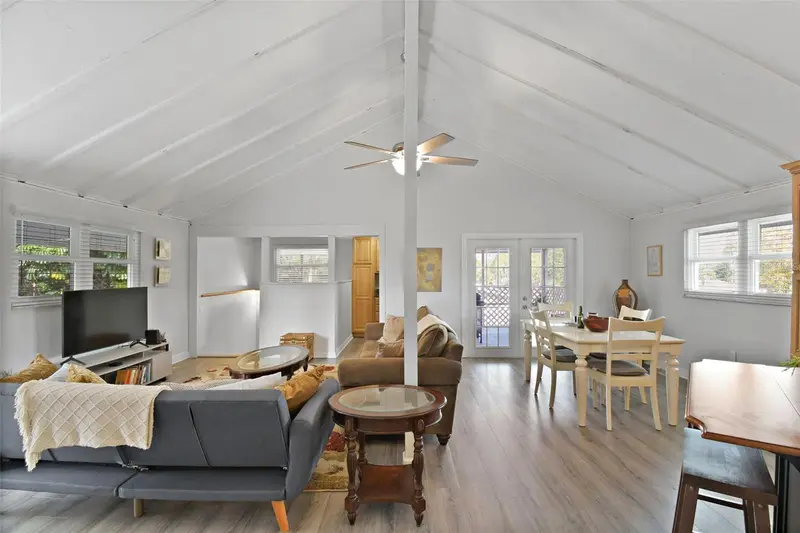
46 Windy Hill Ln
Babson Park, FL 33827
3 bd · 2 ba · 1,674 sqft
Stephensons Add
MLS ID #L4960812, EXP REALTY LLC.
Listing provided by Stellar MLS
$339,900
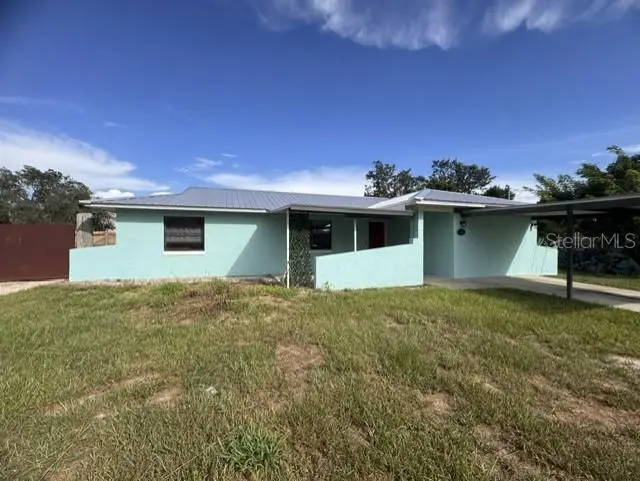
508 Park Dr
Babson Park, FL 33827
3 bd · 3 ba · 1,718 sqft
Stephensons Add
MLS ID #P4939710, APPLE TREE REALTY GROUP, LLC.
Listing provided by Stellar MLS
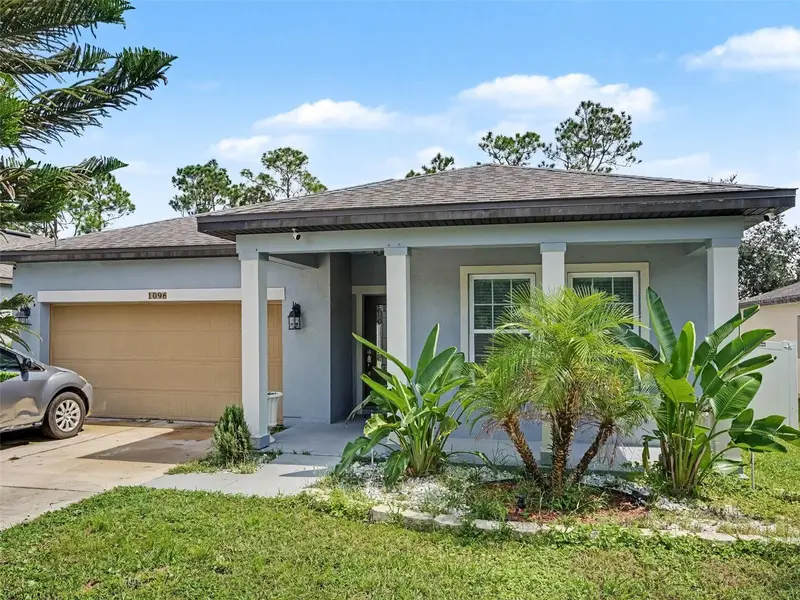
$279,900
1096 Roberta Rd
Lake Wales, FL 33853
3 bd · 2 ba · 1,655 sqft
Whispering Ridge Ph 01
MLS ID #TB8549221, ELEVATED REALTY.
Listing provided by Stellar MLS
$275,000
2555 Maple Ave
Lake Wales, FL 33898
4 bd · 2 ba · 1,424 sqft
Woodland Park
MLS ID #O6438682, KELLER WILLIAMS ELITE PARTNERS III REALTY.
Listing provided by Stellar MLS

Listings courtesy of Stellar MLS as distributed by MLS GRID
IDX information is provided exclusively for consumers’ personal, non-commercial use and may not be used for any purpose other than to identify prospective properties consumers may be interested in purchasing.
Based on information submitted to the MLS GRID as of September 1, 2026 at 3:52 PM ET. All data is obtained from various sources and may not have been verified by broker or MLS GRID. Supplied Open House Information is subject to change without notice. All information should be independently reviewed and verified for accuracy. Properties may or may not be listed by the office/agent presenting the information.
All or a portion of the multiple listing information is provided by Stellar MLS, from a copyrighted compilation of listings. The compilation of listings and each individual listing are © 2026 Stellar MLS. All rights reserved.
Ryan Solberg, Broker · MaxLife Realty LLC · FL License #BK3354351 · Equal Housing Opportunity · Full disclaimer · DMCA