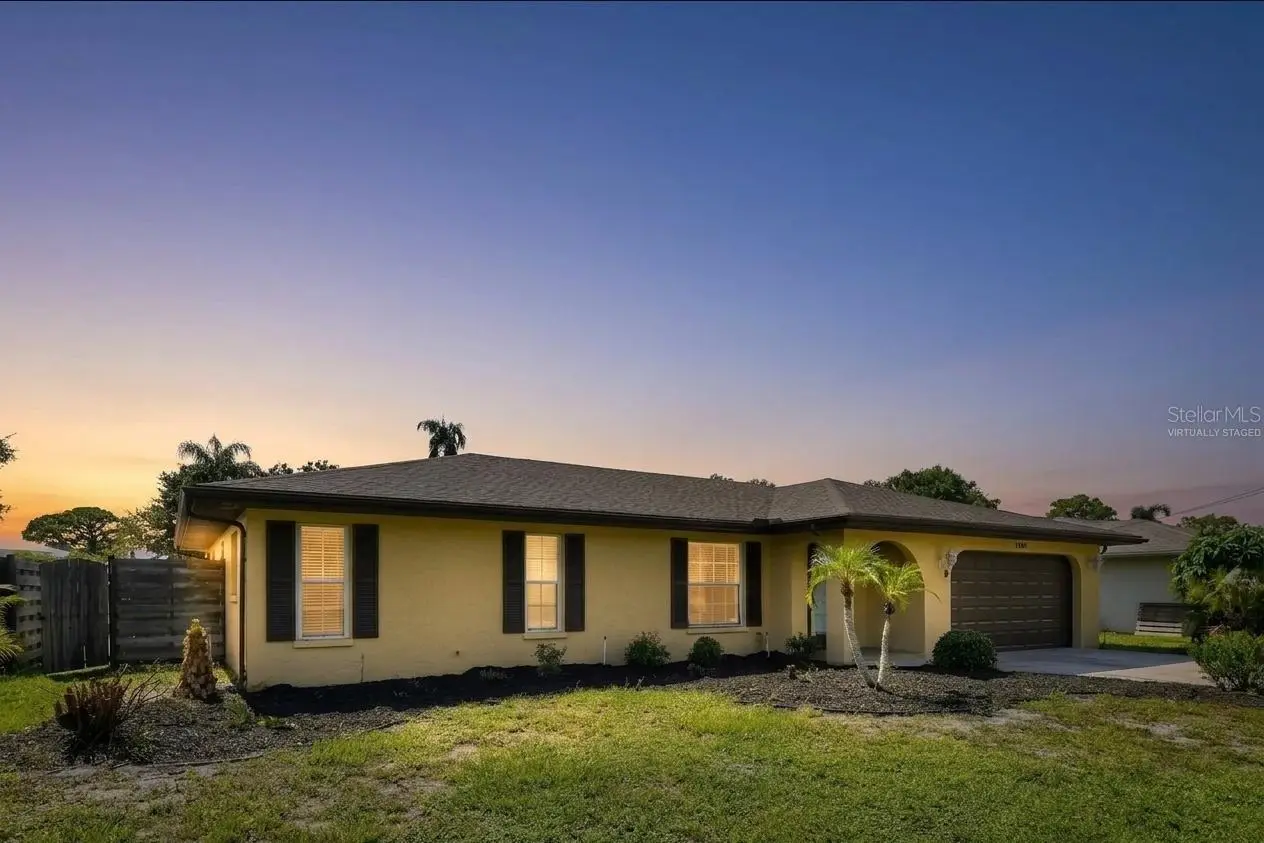

$497,500
1304 71st Street
Bradenton, FL 34209
Listing updated: August 27, 2026 at 6:53 AM ET
Listing courtesy of Re/Max Profere · Cory Rudnitski · MLS #A4704025 · Active · 612-865-3158Property type
Year built
Lot size
Price / sq ft
HOA dues
Day on market
Garage spaces
Flood zone
About this home
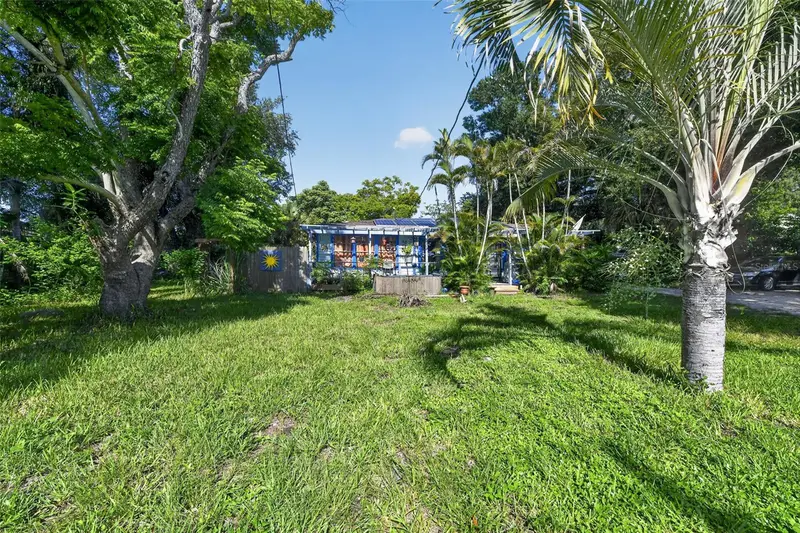
Virtually Staged. Your oasis, where bright interiors, generous living spaces, and a backyard built for fun come together in one inviting package. This 3 bedroom, 2 bath pool home offers a layout that feels both open and comfortable, with a spacious living room, formal dining area, sunny breakfast nook, and plenty of room to gather. The kitchen sits at the heart of the home with a large center island, abundant cabinetry, stainless steel appliances, and great flow for everyday living or entertaining. The oversized primary suite gives you room to unwind, complete with a walk-in closet and private bath featuring a tiled walk-in shower. Two additional bedrooms provide space for guests, a home office, or whatever fits your lifestyle. Then step through the French doors and let the Florida lifestyle take over. A sparkling in-ground pool, expansive paver patio, and fenced backyard create your own private escape for weekend cookouts, poolside lounging, and sunset cocktails. Add in easy-care flooring, abundant natural light, ceiling fans, and an attached 2-car garage, and you have a home that’s ready to be enjoyed from day one. Why wait for vacation when you can live it every day? This home has been virtually staged for your enjoyment!
Estimated monthly payment
Estimate only. Taxes use the listing's reported amount where available; insurance is a Florida-average estimate. Your actual payment will vary — run a full calculation or talk to a lender.
Price & listing history1 days on market
- Status: ActiveAug 27, 2026
- Listed$497,500Aug 26, 2026
- Price increased$497,500
Facts & features
- Property type
- Residential
- Sub type
- Single Family Residence
- Status
- Active
- Days on market
- 1
- Subdivision
- Hensonville Sub
- County
- Manatee
- Year built
- 1977
- Living area
- 1,601 sq ft
- Price/sq ft
- $311
- Building area
- 2,599 sq ft (Owner)
- Lot size
- 8,538 sq ft
- Lot category
- 0 to less than 1/4
- Flood zone
- X
- Garage
- 2 spaces
- Pool
- Private pool
- Annual taxes
- $5,212 (2025)
- Parcel #
- 3032602108
- Zoning
- RSF4.5
- MLS #
- A4704025
Ask about this home
Have a question? Ask the broker directly.
Ryan Solberg answers personally — no call center, no spam. Your question goes straight to him.
Interior Details
- Bedrooms
- 3
- Full bathrooms
- 2
- Flooring
- Carpet, Ceramic Tile, Wood
- Appliances
- Dishwasher, Dryer, Gas Water Heater, Microwave, Range, Refrigerator, Washer
- Interior features
- Ceiling Fans(s), Eat-in Kitchen, Living Room/Dining Room Combo, Solid Surface Counters, Walk-In Closet(s)
- Laundry
- Inside
- Stories / Levels
- One
- Direction faces
- East
Heating & Cooling
- Heating
- Central
- Cooling
- Central Air
Parking
- Garage spaces
- 2
- Attached garage
- Yes
- Parking features
- Driveway, Garage Door Opener
HOA & Financial
- Total monthly fees
- $0/mo
- Total annual fees
- $0
- CDD
- No
- Homestead exemption
- Yes
- Listing terms
- Cash, Conventional, FHA, VA Loan
- Ownership
- Fee Simple
- Available for lease
- No
Exterior & Construction
- Exterior features
- Hurricane Shutters, Rain Gutters
- Construction materials
- Block, Stucco
- Roof
- Shingle
- Foundation
- Slab
- Pool
- Private pool
- Road surface
- Paved
Utilities
- Sewer
- Public Sewer
- Water source
- Public
- Utilities
- Cable Available, Public, Sprinkler Well
Schools
Letter grades: Florida DOE 2024–25 school grades (Orange, Seminole, Lake, Osceola, Brevard). Assigned schools from the listing agent — verify enrollment with the district.
Room Details
| Room | Level | Dimensions |
|---|---|---|
| Bedroom 2 | First | 11x10 |
| Bedroom 3 | First | 11x9 |
| Dining Room | First | 15x11 |
| Kitchen | First | 19x12 |
| Living Room | First | 20x15 |
| Primary Bathroom | First | |
| Primary Bedroom | First | 18x13 |
Listing Details
- Listing date
- 2026-08-25
- On market date
- 2026-08-26
- Original list price
- $497,500
- Occupant type
- Vacant
- MLS area
- 34209 - Bradenton/Palma Sola
- Listing AOR
- Sarasota - Manatee
- Status changed
- 2026-08-27
- Tax legal description
- LOT 41 HENSONVILLE SUB PI#30326.0210/8
Flood risk
Minimal-risk area outside the mapped floodplain. Flood insurance is optional and typically low-cost.
Source: FEMA flood zone reported on the listing. Confirm current designation at FEMA Flood Map Service Center.
Location
Directions
75 to 64, west to 75th St NW, north to 15th Ave NW, east to 71st St NW, south to home on the right.
More homes like this
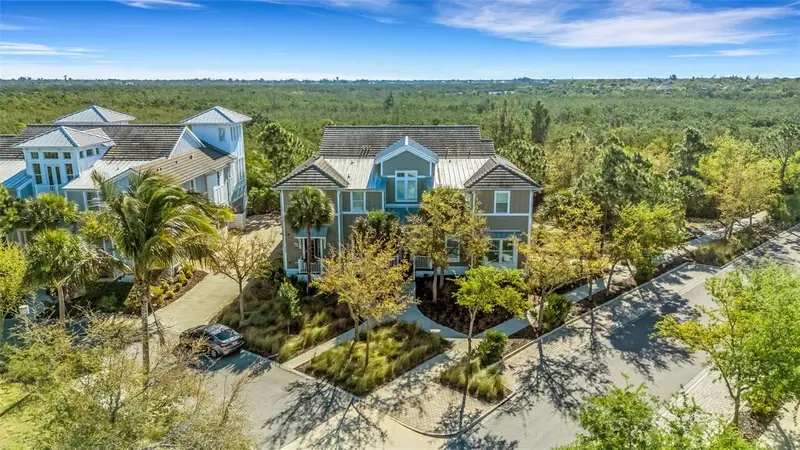
$725,000
289 Sapphire Lake Dr #202
Bradenton, FL 34209
3 bd · 2 ba · 2,072 sqft
Mangrove Walk On Harbour Isle Ph 30
MLS ID #A4686413, MICHAEL SAUNDERS & COMPANY.
Listing provided by Stellar MLS
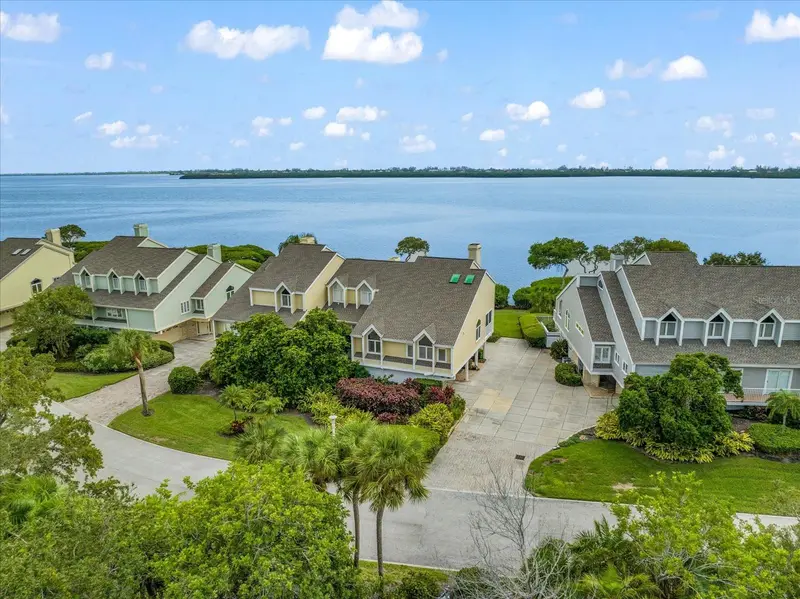
$699,000
76 Tidy Island Blvd
Bradenton, FL 34210
2 bd · 2 ba · 2,002 sqft
Tidy Island Ph Ii
MLS ID #A4652757, MATTHEW GUTHRIE AND ASSOCIATES REALTY LLC.
Listing provided by Stellar MLS
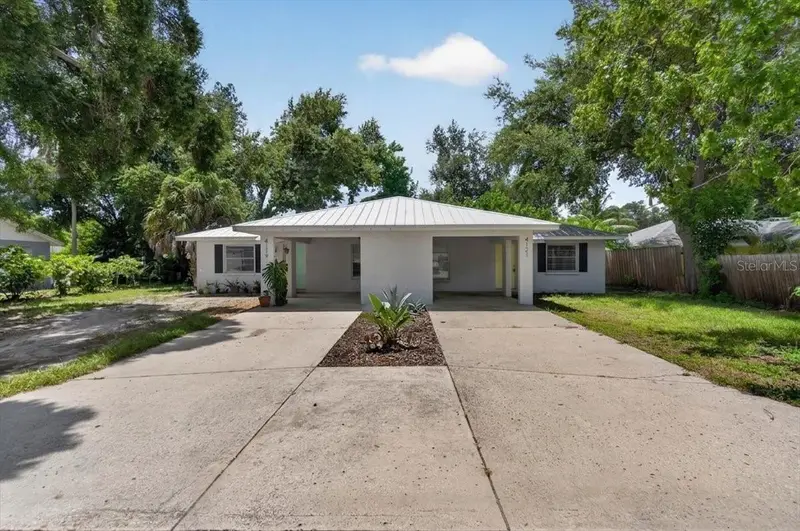
$525,000
4121 12th Ave W
Bradenton, FL 34205
4 bd · 2 ba · 1,680 sqft
Country Club Court Second Sec
MLS ID #A4704147, DUNCAN REAL ESTATE, INC..
Listing provided by Stellar MLS
$299,900
806 35th St W
Bradenton, FL 34205
3 bd · 2 ba · 1,343 sqft
Rosedale
MLS ID #A4704153, JOSEPH WALTER REALTY LLC.
Listing provided by Stellar MLS

Listings courtesy of Stellar MLS as distributed by MLS GRID
IDX information is provided exclusively for consumers’ personal, non-commercial use and may not be used for any purpose other than to identify prospective properties consumers may be interested in purchasing.
Based on information submitted to the MLS GRID as of August 27, 2026 at 6:53 AM ET. All data is obtained from various sources and may not have been verified by broker or MLS GRID. Supplied Open House Information is subject to change without notice. All information should be independently reviewed and verified for accuracy. Properties may or may not be listed by the office/agent presenting the information.
All or a portion of the multiple listing information is provided by Stellar MLS, from a copyrighted compilation of listings. The compilation of listings and each individual listing are © 2026 Stellar MLS. All rights reserved.
Ryan Solberg, Broker · MaxLife Realty LLC · FL License #BK3354351 · Equal Housing Opportunity · Full disclaimer · DMCA