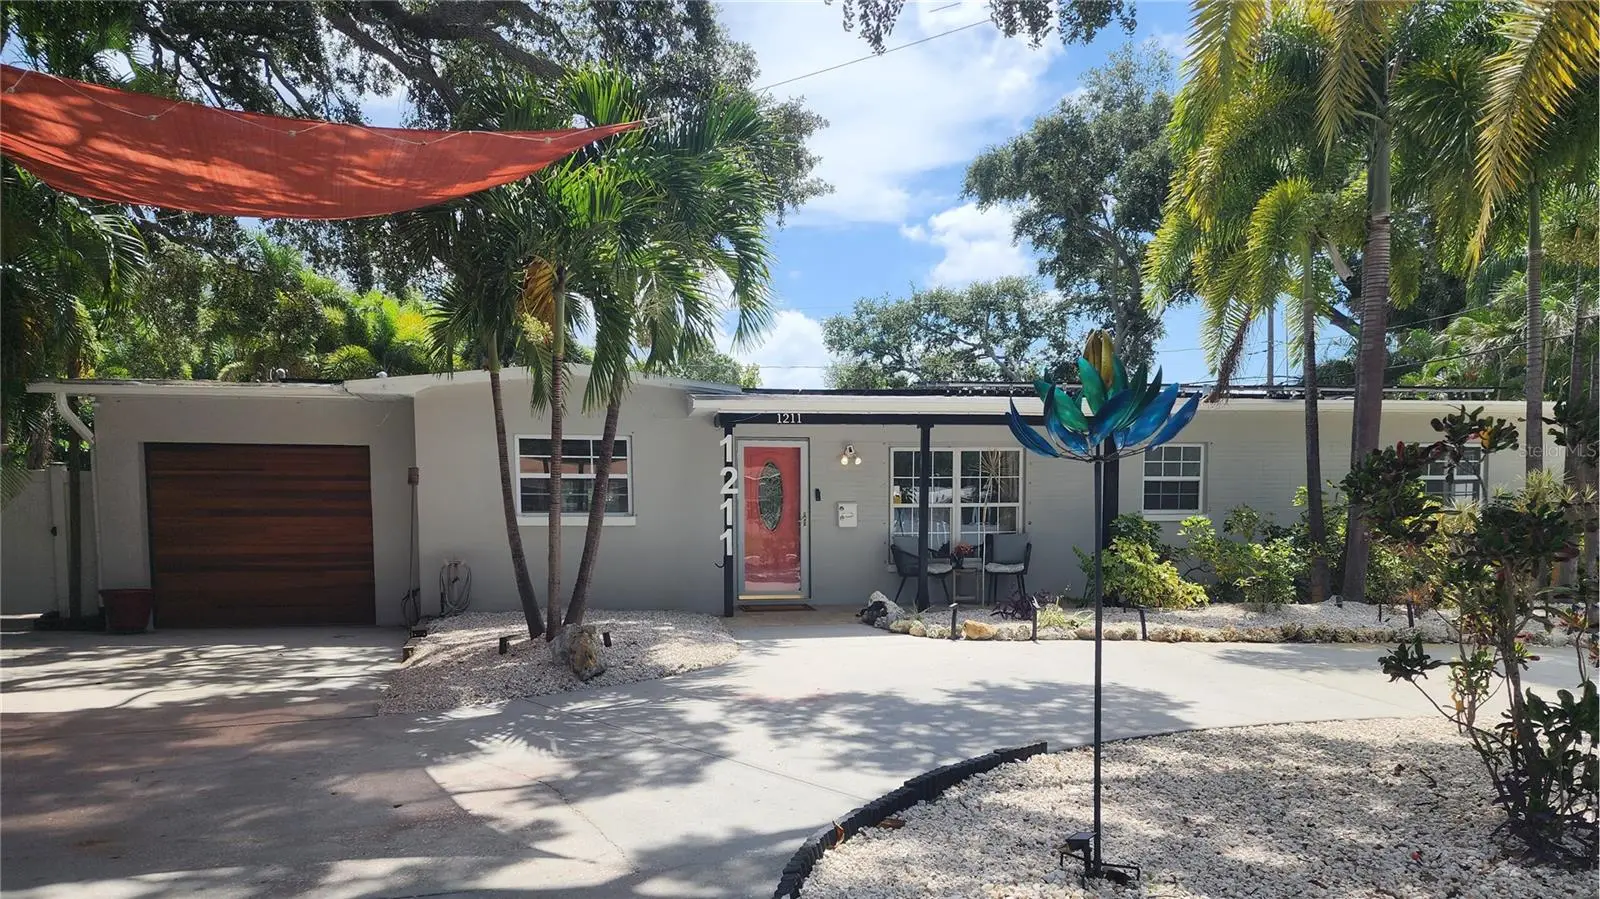

$599,900
1211 Russell Drive
St Petersburg, FL 33710
Listing updated: August 29, 2026 at 5:49 PM ET
Listing courtesy of Roe Realty · Rebekah Moorehead · MLS #TB8542349 · Active · 727-595-7295Property type
Year built
Lot size
Price / sq ft
HOA dues
Days on market
Garage space
Flood zone
About this home
Fully Remodeled Home on an Oversized Jungle Country Club Lot with Saltwater Pool, Dual RV/Boat Hookups & Powered Workshop Shed! Experience complete outdoor freedom on an oversized lot in St. Petersburg's premier Jungle Country Club neighborhood. Designed for relaxation and utility, the private, fenced backyard features an in-ground saltwater pool with a brand-new high-efficiency salt pump (June 2026) and a freshly rescreened enclosure (Nov 2025). Unwind on the composite Trex deck, entertain on the huge paver patio with custom solar lighting, or work on projects in two large outbuildings, including a powered shed ideal for a workshop or extra storage. Bring your RV or boat and plug right in with dedicated 50-amp and 30-amp power service on the expanded driveway pad. Inside, the interior features terracotta tile flooring through the main living space and a renovated kitchen (2020) fitted with solid quartz, 5-inch baseboards, and a dedicated microwave circuit. The spacious primary suite accommodates a king-size bed and features a private bath with an oversized soaking tub and custom plumbing fixtures. Enjoy maximum daily convenience with dual laundry hookups located in both the kitchen and garage. Clean household water is delivered through a Pentair dual-tank filtration system, while a 2-year-old irrigation well pump powers low-evaporation drip lines to maintain landscaping. Engineered for peak mechanical efficiency and low insurance premiums, key protection upgrades include a central HVAC system (<2 years old), a heavy-duty electrical panel upgrade (~3 years old), PEX plumbing supply lines, and a wind-rated hurricane garage door (2026). The main roof (2014) includes 9 remaining years of transferable warranty coverage, paired with double-pane vinyl tilt-out wash windows (2014) and stored custom storm shutters. High-and-dry elevation in a non-flood zone in the heart of St Pete, minutes to the beach or downtown, and close to Jungle Prada de Narváez Park with a free boat launch, everything you need to enjoy the Florida lifestyle is here!
Estimated monthly payment
Estimate only. Taxes use the listing's reported amount where available; insurance is a Florida-average estimate. Your actual payment will vary — run a full calculation or talk to a lender.
Price & listing history0 days on market
- Status: ActiveAug 29, 2026
- Listed$599,900Aug 29, 2026
- Price increased$599,900
Facts & features
- Property type
- Residential
- Sub type
- Single Family Residence
- Status
- Active
- Days on market
- 0
- Subdivision
- Jungle Country Club 3rd Add
- County
- Pinellas
- Year built
- 1954
- Living area
- 1,498 sq ft
- Price/sq ft
- $400
- Building area
- 2,075 sq ft (Public Records)
- Lot size
- 12,079 sq ft
- Lot category
- 1/4 to less than 1/2
- Flood zone
- X (12103C0211H)
- Garage
- 1 spaces
- Pool
- Private pool
- Annual taxes
- $3,976 (2025)
- Parcel #
- 18-31-16-44622-006-0050
- Zoning
- RES
- MLS #
- TB8542349
Ask about this home
Have a question? Ask the broker directly.
Ryan Solberg answers personally — no call center, no spam. Your question goes straight to him.
Interior Details
- Bedrooms
- 3
- Full bathrooms
- 2
- Flooring
- Ceramic Tile, Luxury Vinyl
- Appliances
- Dishwasher, Disposal, Dryer, Electric Water Heater, Microwave, Range, Refrigerator, Washer, Water Filtration System, Water Softener, Wine Refrigerator
- Interior features
- Ceiling Fans(s), Crown Molding, Eat-in Kitchen, Open Floorplan, Primary Bedroom Main Floor, Stone Counters, Thermostat
- Laundry
- Electric Dryer Hookup, Inside, In Garage, In Kitchen, Washer Hookup
- Stories / Levels
- One
- Direction faces
- Northwest
Heating & Cooling
- Heating
- Central, Electric, Solar
- Cooling
- Central Air
Parking
- Garage spaces
- 1
- Attached garage
- Yes
- Parking features
- Boat, Circular Driveway, Driveway, Garage Door Opener, Off Street, Parking Pad, RV Access/Parking
HOA & Financial
- Total monthly fees
- $0/mo
- Total annual fees
- $0
- CDD
- No
- Homestead exemption
- Yes
- Min lease term
- No Minimum
- Listing terms
- Cash, Conventional, FHA, VA Loan
- Ownership
- Fee Simple
- Available for lease
- Yes
- Lease restrictions
- No
- Additional lease restrictions
- No known restrictions, Buyer to verify with city/county
Exterior & Construction
- Exterior features
- Hurricane Shutters, Lighting, Private Yard, Rain Gutters, RV Hookup, Storage
- Construction materials
- Block, Stucco
- Roof
- Membrane, Shingle
- Foundation
- Slab
- Pool
- Private pool
- Road surface
- Paved
Utilities
- Sewer
- Public Sewer
- Water source
- Public
- Utilities
- BB/HS Internet Available, Electricity Connected, Phone Available, Public, Sewer Connected, Water Connected
Community
- Pets allowed
- Yes
Room Details
| Room | Level | Dimensions |
|---|---|---|
| Living Room | First | 17.7x18 |
| Kitchen | First | 10x12 |
| Dining Room | First | 17x11 |
| Primary Bedroom | First | 18x10 |
| Bedroom 2 | First | 13x12.5 |
| Bedroom 3 | First | 12x10.5 |
| Primary Bathroom | First | 12x5 |
| Bathroom 2 | First | 9x7 |
Listing Details
- Listing date
- 2026-08-22
- On market date
- 2026-08-29
- Original list price
- $599,900
- Occupant type
- Owner
- MLS area
- 33710 - St Pete/Crossroads
- Listing AOR
- Suncoast Tampa
- Status changed
- 2026-08-29
- Tax legal description
- JUNGLE COUNTRY CLUB 3RD ADD BLK 6, LOT 5
Flood risk
Minimal-risk area outside the mapped floodplain. Flood insurance is optional and typically low-cost.
Source: FEMA flood zone reported on the listing. Confirm current designation at FEMA Flood Map Service Center.
Location
Directions
9th Ave North, Turn North on Robinson then Right on Russell to Address
More homes like this
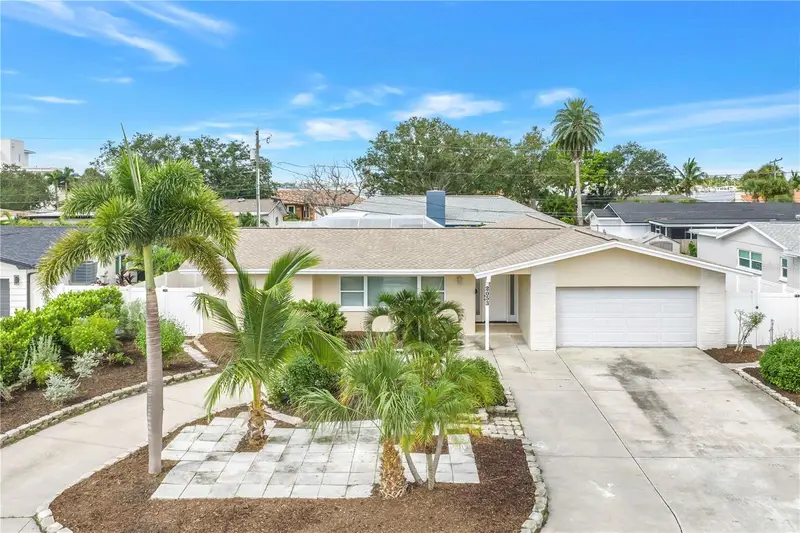
$710,000
2053 Dolphin Blvd S
St Petersburg, FL 33707
4 bd · 3 ba · 1,888 sqft
Pasadena Golf Club Estates Sec 5
MLS ID #TB8542972, RE/MAX REALTY UNLIMITED.
Listing provided by Stellar MLS
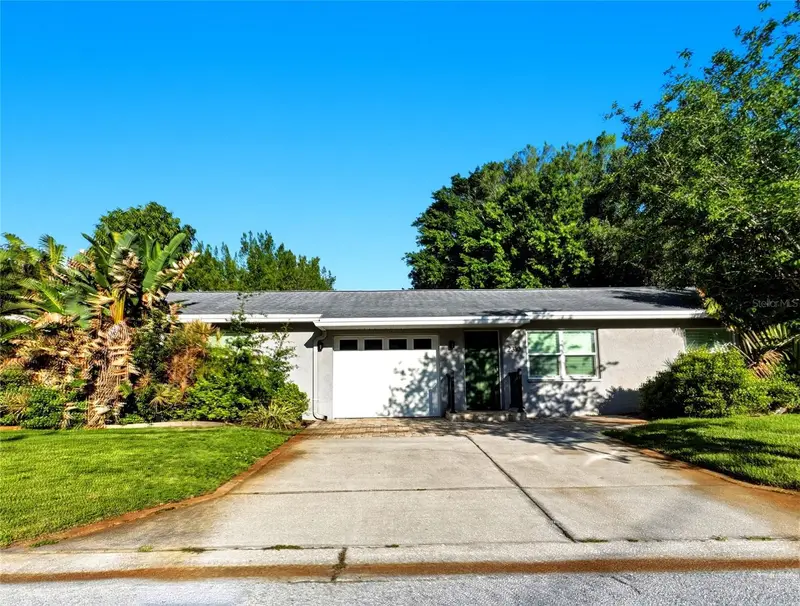
$615,000
2310 29th St N
St Petersburg, FL 33713
4 bd · 2 ba · 1,908 sqft
Waverly Place
MLS ID #TB8523900, KELLER WILLIAMS ST PETE REALTY.
Listing provided by Stellar MLS
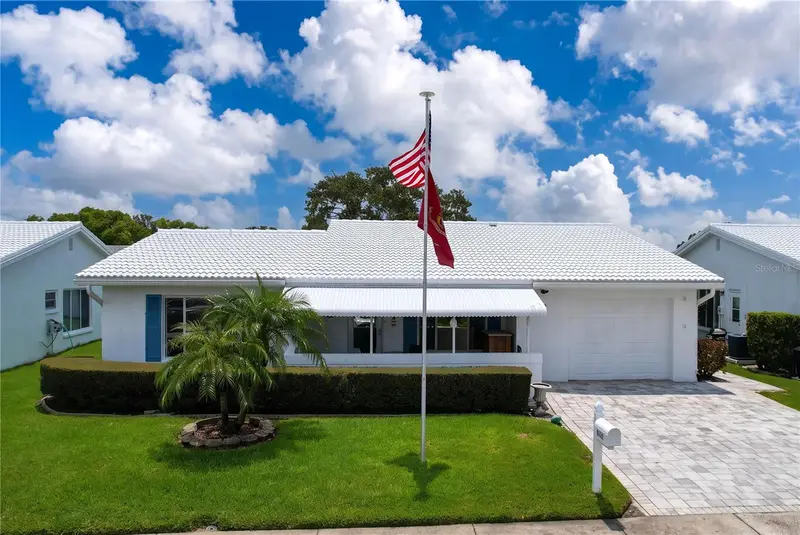
$384,000
9117 41st Way N #5
Pinellas Park, FL 33782
2 bd · 2 ba · 1,891 sqft
Mainlands Of Tamarac By The Gulf Unit 5 Ph 2 Condo
MLS ID #TB8533618, CHARLES RUTENBERG REALTY INC.
Listing provided by Stellar MLS
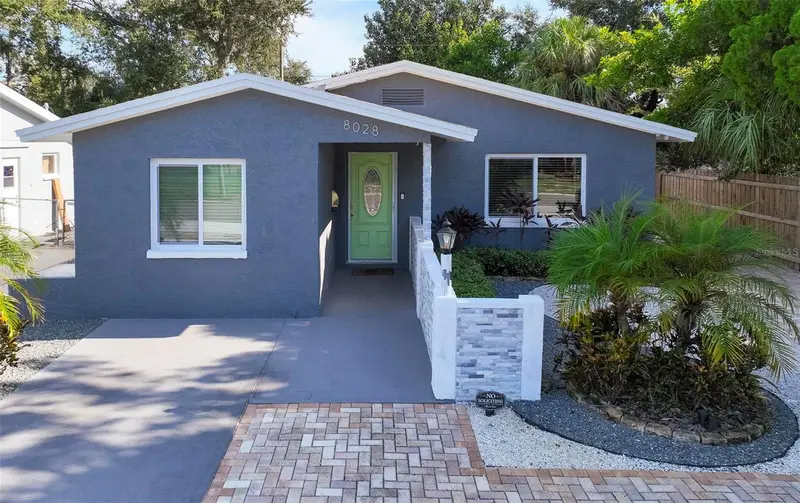
$525,000
8028 25th Ave N
St Petersburg, FL 33710
3 bd · 2 ba · 1,450 sqft
Jungle Terrace Sec A
MLS ID #TB8543743, REALNET BROKERAGE.
Listing provided by Stellar MLS

Listings courtesy of Stellar MLS as distributed by MLS GRID
IDX information is provided exclusively for consumers’ personal, non-commercial use and may not be used for any purpose other than to identify prospective properties consumers may be interested in purchasing.
Based on information submitted to the MLS GRID as of August 29, 2026 at 5:49 PM ET. All data is obtained from various sources and may not have been verified by broker or MLS GRID. Supplied Open House Information is subject to change without notice. All information should be independently reviewed and verified for accuracy. Properties may or may not be listed by the office/agent presenting the information.
All or a portion of the multiple listing information is provided by Stellar MLS, from a copyrighted compilation of listings. The compilation of listings and each individual listing are © 2026 Stellar MLS. All rights reserved.
Ryan Solberg, Broker · MaxLife Realty LLC · FL License #BK3354351 · Equal Housing Opportunity · Full disclaimer · DMCA