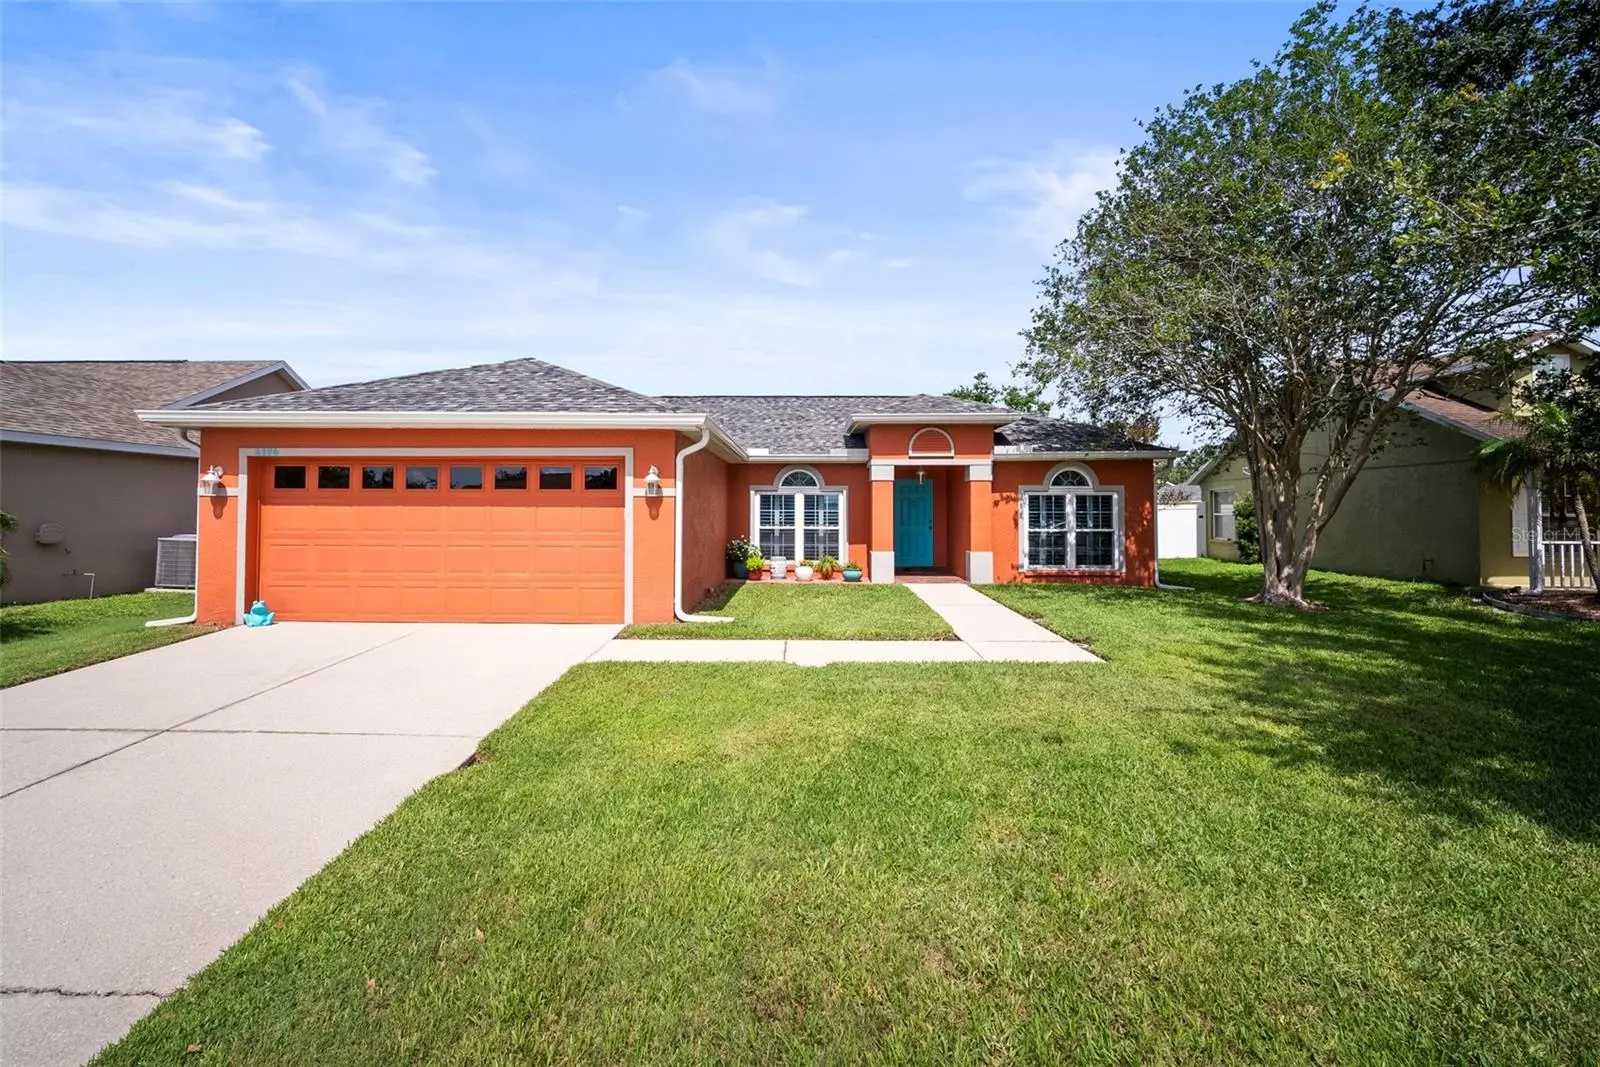

$345,000
4194 Banbury Circle
Parrish, FL 34219
Listing updated: August 26, 2026 at 6:51 AM ET
Listing courtesy of Sarasota Land And Homes Llc · James Hirschman · MLS #A4703981 · Active · 941-320-6687Property type
Year built
Lot size
Price / sq ft
HOA dues
Day on market
Garage spaces
Flood zone
About this home
Discover comfort and functionality in this beautifully maintained 4-bedroom, 2-bath residence, thoughtfully designed with open, light-filled living spaces and a peaceful outdoor setting. With ceramic tile floors throughout, this home is as low-maintenance as it is elegant. The functional kitchen features granite countertops, solid wood cabinets, and stainless steel appliances—and opens to a formal dining room, perfect for hosting family meals or entertaining guests. The living room is filled with natural light, creating a warm, inviting space to relax. Retreat to the spacious master bedroom, complete with an ensuite bathroom with a walk-in shower. Plantation shutters throughout the home add a touch of charm and privacy. The fourth bedroom is currently being used as a home office with elegant French doors, ideal for working remotely or as a flexible bonus space. Step outside to your fenced backyard and enjoy the serene lake view—a perfect spot for morning coffee or evening unwinding. Located in a quiet neighborhood, residents also enjoy access to a community pool, playground, and more. This home is not only beautiful but also well maintained, with a new roof installed in 2023, and hurricane-impact windows! Don’t miss this opportunity to own a home that truly has it all—space, upgrades, privacy, and a peaceful setting. Make an appointment today!
Estimated monthly payment
Estimate only. Taxes use the listing's reported amount where available; insurance is a Florida-average estimate. Your actual payment will vary — run a full calculation or talk to a lender.
Price & listing history1 days on market
- Status: ActiveAug 25, 2026
- Listed$345,000Aug 25, 2026
- Price increased$345,000
Facts & features
- Property type
- Residential
- Sub type
- Single Family Residence
- Status
- Active
- Days on market
- 1
- Subdivision
- Kingsfield Ph Ii
- County
- Manatee
- Year built
- 1999
- Living area
- 1,565 sq ft
- Price/sq ft
- $220
- Building area
- 2,010 sq ft (Public Records)
- Lot size
- 7,667 sq ft
- Lot category
- 0 to less than 1/4
- Flood zone
- X (12081C0191F)
- Garage
- 2 spaces
- Annual taxes
- $1,379 (2025)
- Parcel #
- 503608009
- Zoning
- PDR
- MLS #
- A4703981
Ask about this home
Have a question? Ask the broker directly.
Ryan Solberg answers personally — no call center, no spam. Your question goes straight to him.
Interior Details
- Bedrooms
- 4
- Full bathrooms
- 2
- Flooring
- Ceramic Tile
- Appliances
- Dishwasher, Disposal, Dryer, Microwave, Range, Refrigerator, Washer
- Interior features
- Walk-In Closet(s)
- Laundry
- Inside
- Stories / Levels
- One
- Direction faces
- East
Heating & Cooling
- Heating
- Central
- Cooling
- Central Air
Parking
- Garage spaces
- 2
- Attached garage
- Yes
HOA & Financial
- HOA fee
- $900 / Annually
- Monthly HOA
- $75/mo
- Total monthly fees
- $75/mo
- Total annual fees
- $900
- HOA name
- Gulf Coast Community Management
- CDD
- No
- Homestead exemption
- Yes
- Min lease term
- 1-2 Years
- Listing terms
- Cash, Conventional, FHA, VA Loan
- Ownership
- Fee Simple
- Available for lease
- Yes
- Lease restrictions
- Yes
- Additional lease restrictions
- Please verify with HOA
- Approval process
- Please verify with HOA
Exterior & Construction
- Exterior features
- Lighting, Private Mailbox
- Construction materials
- Block
- Roof
- Shingle
- Foundation
- Slab
- Road surface
- Asphalt
Utilities
- Sewer
- Public Sewer
- Water source
- Public
- Utilities
- Public
Community
- Pets allowed
- Yes
Schools
Letter grades: Florida DOE 2024–25 school grades (Orange, Seminole, Lake, Osceola, Brevard). Assigned schools from the listing agent — verify enrollment with the district.
Room Details
| Room | Level | Dimensions |
|---|---|---|
| Living Room | First | 15x17.6 |
| Kitchen | First | 9x12.8 |
| Primary Bedroom | First | 13.8x15 |
| Bedroom 2 | First | 10.4x10.7 |
| Bedroom 3 | First | 10.4x10 |
| Bedroom 4 | First | 10.6x10.9 |
Listing Details
- Listing date
- 2026-08-25
- On market date
- 2026-08-25
- Original list price
- $345,000
- Occupant type
- Owner
- MLS area
- 34219 - Parrish
- Listing AOR
- Sarasota - Manatee
- Status changed
- 2026-08-25
- Tax legal description
- LOT 28 BLK E KINGSFIELD PHASE II PI#5036.0800/9
Flood risk
Minimal-risk area outside the mapped floodplain. Flood insurance is optional and typically low-cost.
Source: FEMA flood zone reported on the listing. Confirm current designation at FEMA Flood Map Service Center.
Location
Directions
From Sarasota, take I-75 North to Exit 224 (301 North), turn right, then right on Old Tampa Rd, and left on Banbury Cir to reach 4194 Banbury Circle.
More homes like this
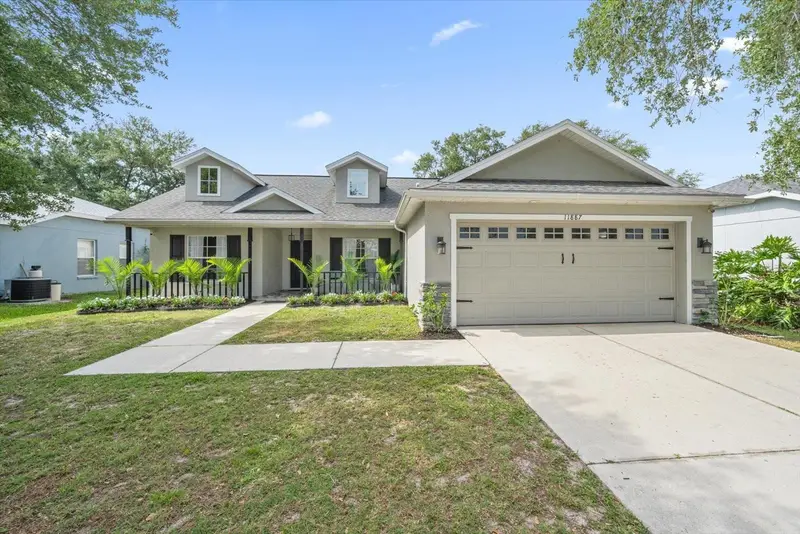
$389,000
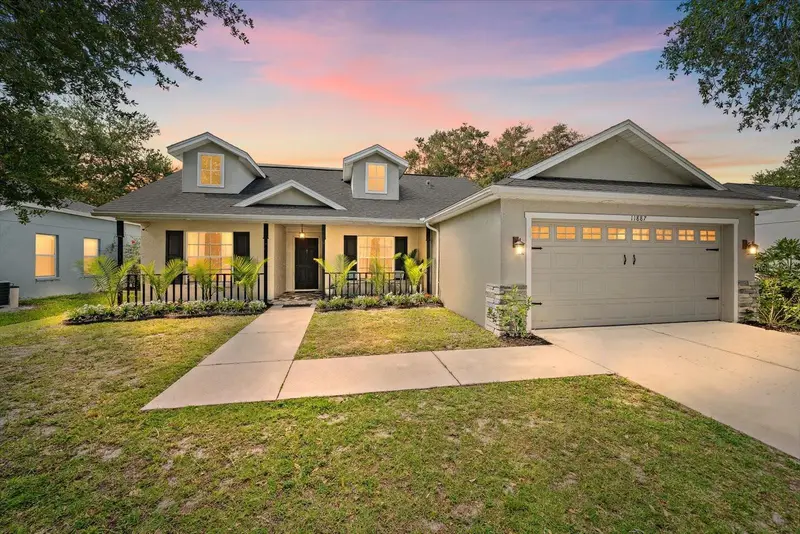
11887 Dunster Ln
Parrish, FL 34219
4 bd · 2 ba · 1,598 sqft
Kingsfield Ph Ii
MLS ID #A4693181, LOYD ROBBINS & CO. LLC.
Listing provided by Stellar MLS
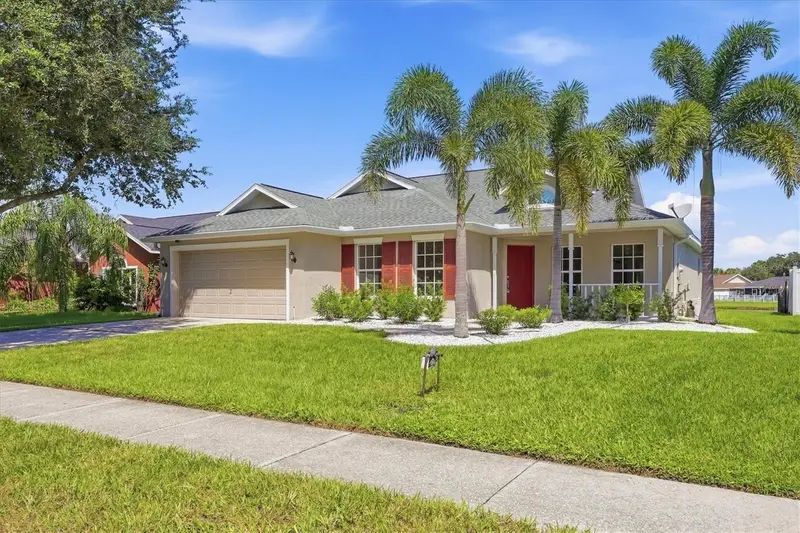
$394,900
11842 Dunster Ln
Parrish, FL 34219
3 bd · 2 ba · 2,104 sqft
Kingsfield Ph Ii
MLS ID #R4912018, JEFF ALLEN REIS.
Listing provided by Stellar MLS
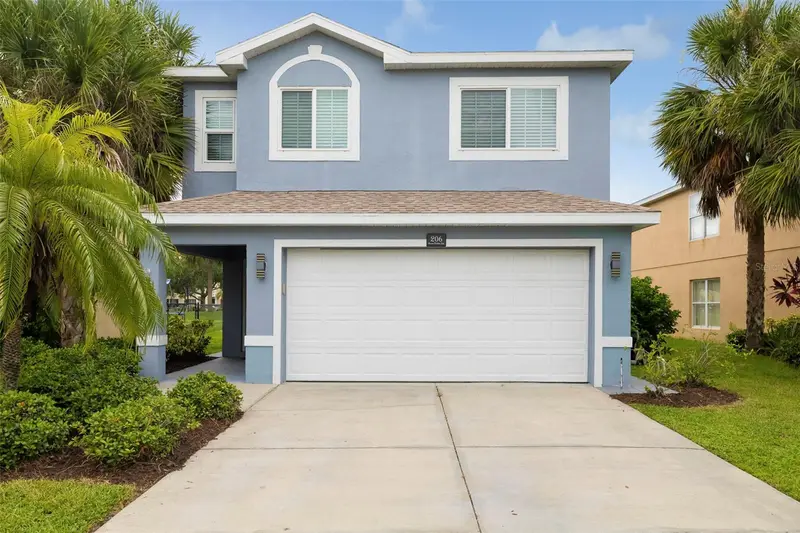
$430,000
206 Beacon Harbour Loop
Bradenton, FL 34212
4 bd · 3 ba · 1,738 sqft
Lighthouse Cove At Heritage Harbour Un 1
MLS ID #A4705809, LPT REALTY, LLC.
Listing provided by Stellar MLS
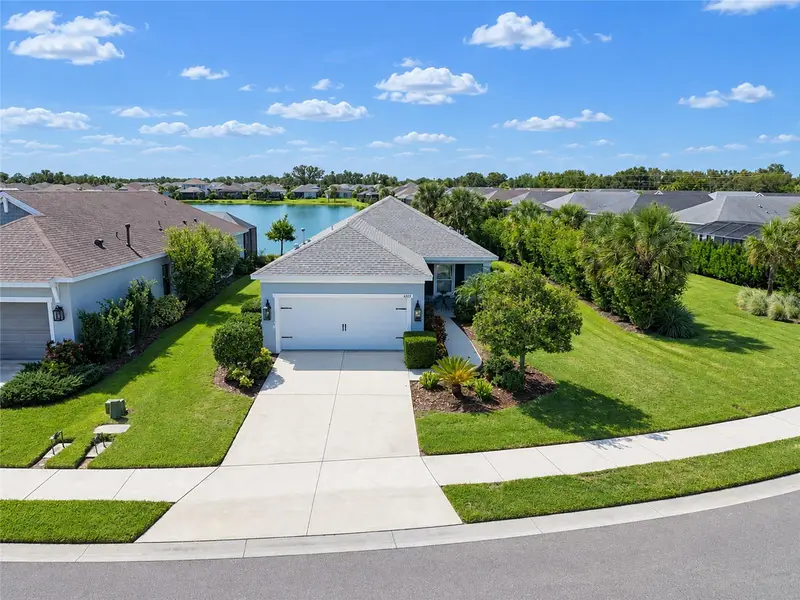
$395,000
4715 Canoe Creek Ave
Parrish, FL 34219
2 bd · 2 ba · 1,490 sqft
Canoe Creek Ph I
MLS ID #A4706125, EXP REALTY LLC.
Listing provided by Stellar MLS

Listings courtesy of Stellar MLS as distributed by MLS GRID
IDX information is provided exclusively for consumers’ personal, non-commercial use and may not be used for any purpose other than to identify prospective properties consumers may be interested in purchasing.
Based on information submitted to the MLS GRID as of August 26, 2026 at 6:51 AM ET. All data is obtained from various sources and may not have been verified by broker or MLS GRID. Supplied Open House Information is subject to change without notice. All information should be independently reviewed and verified for accuracy. Properties may or may not be listed by the office/agent presenting the information.
All or a portion of the multiple listing information is provided by Stellar MLS, from a copyrighted compilation of listings. The compilation of listings and each individual listing are © 2026 Stellar MLS. All rights reserved.
Ryan Solberg, Broker · MaxLife Realty LLC · FL License #BK3354351 · Equal Housing Opportunity · Full disclaimer · DMCA