
$220,000
1020 Loch Vail
Apopka, FL 32712
Listing updated: August 28, 2026 at 5:08 PM ET
Listing courtesy of Sundial Real Estate Llc · Nicole Van Treese · MLS #O6436380 · Active · 407-601-2200Property type
Year built
Price / sq ft
HOA dues
Days on market
Garage space
Flood zone
About this home
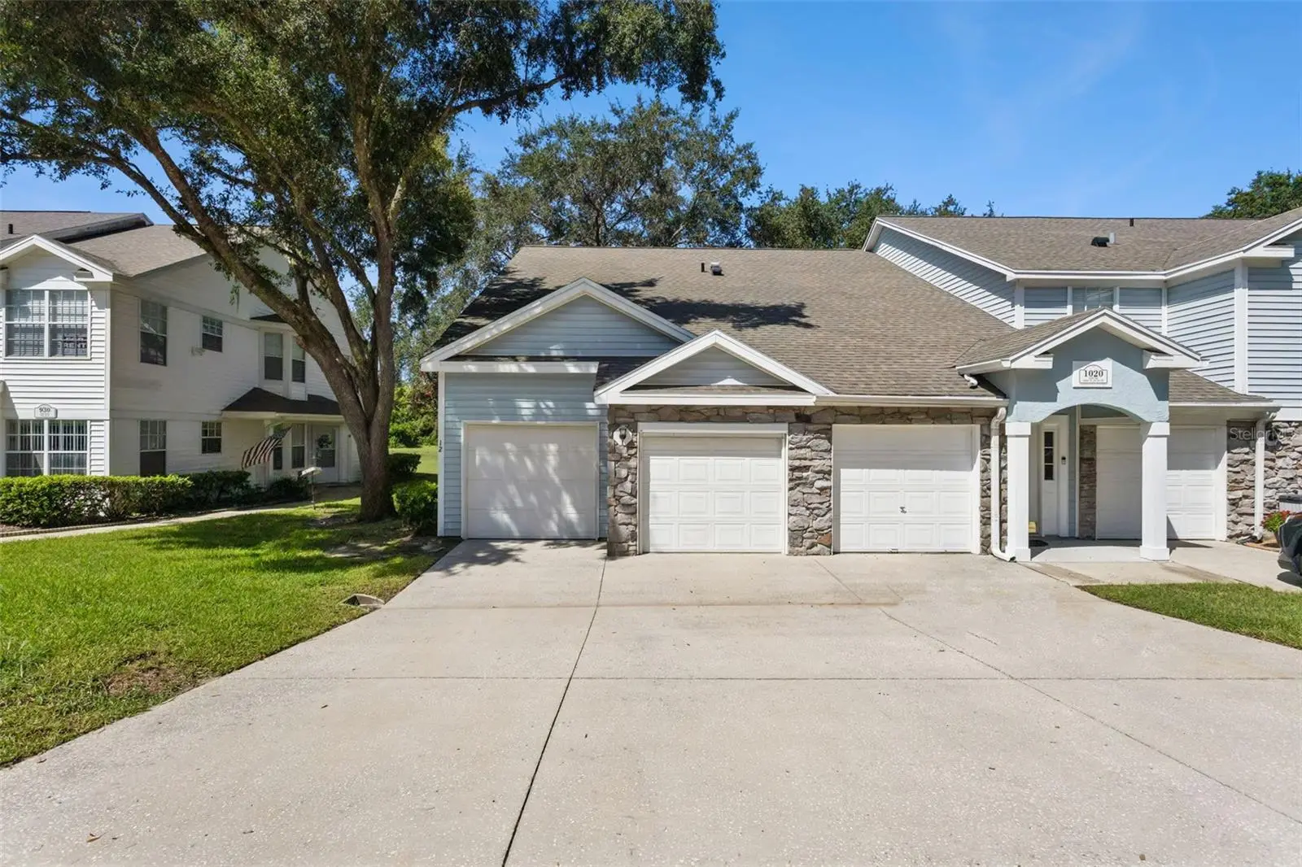
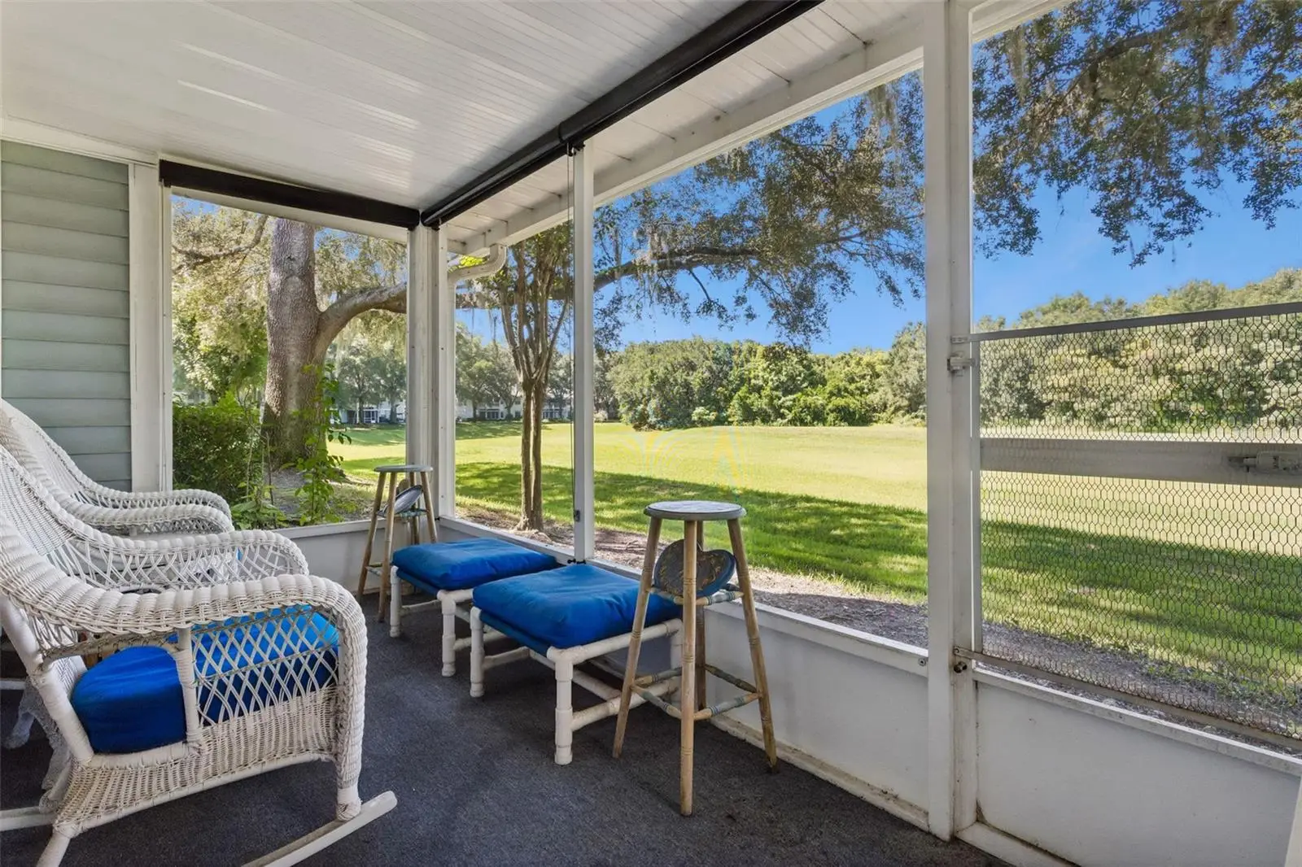
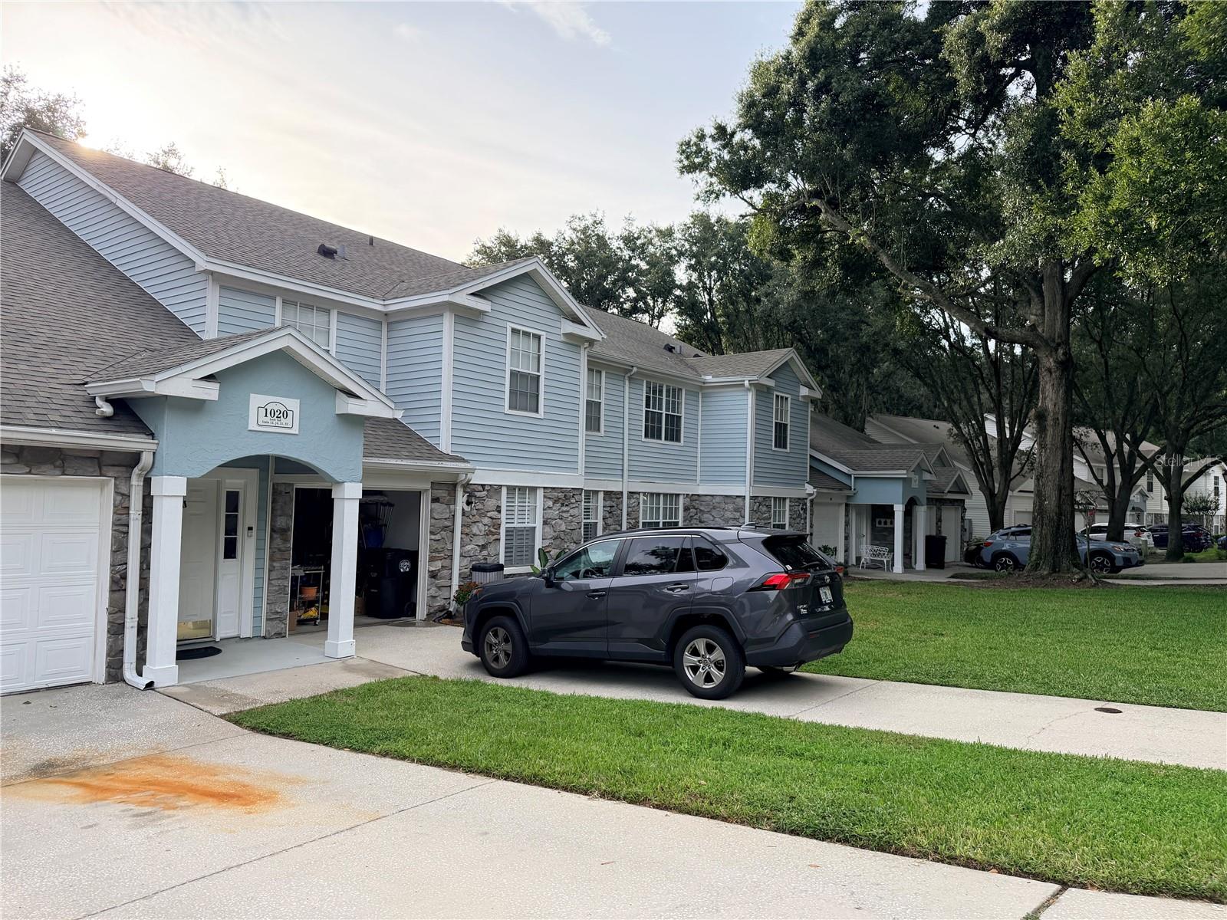
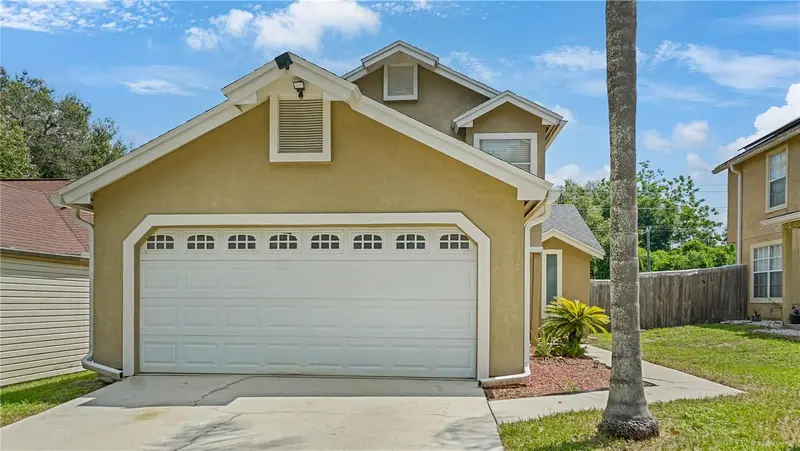
This FIRST-FLOOR 3-bedroom, 2-bath CONDOMINIUM in Coach Homes at Errol Estate! offers privacy, generous storage and low-maintenance living in one of Apopka's established communities. A private foyer entry welcomes you into a spacious floor plan featuring a completely renovated kitchen with stone countertops, soft eggshell cabinetry and a built-in pantry. Both bathrooms have also been beautifully renovated. Enjoy peaceful conservation views from the screened patio with no rear neighbors. Storage is abundant, including a large front utility room ideal for additional storage or an extended pantry, plus an oversized laundry/storage room with direct access to the attached 1-car garage. HVAC replaced in 2015. Add your own finishing touches with fresh paint and new carpeting and make this home your own! HOA includes water, internet and cable, leaving only electric for the homeowner. Located in desirable Apopka 32712 near Wekiwa Springs State Park, Kelly Park/Rock Springs, Northwest Recreation Complex, shopping, dining and recreation. A rare combination of first-floor condominium living, conservation views, renovated kitchen and baths, attached garage and exceptional storage. This one is expected to sell fast!
Estimated monthly payment
Estimate only. Taxes use the listing's reported amount where available; insurance is a Florida-average estimate. Your actual payment will vary — run a full calculation or talk to a lender.
Price & listing history0 days on market
- Status: ActiveAug 28, 2026
- Listed$220,000Aug 28, 2026
- Price increased$220,000
Facts & features
- Property type
- Residential
- Sub type
- Condominium
- Status
- Active
- Days on market
- 0
- Subdivision
- Coach Homes At Errol Ph 01
- County
- Orange
- Year built
- 1996
- Living area
- 1,404 sq ft
- Price/sq ft
- $157
- Lot size
- 0 sq ft
- Lot category
- Non-Applicable
- Flood zone
- X
- Garage
- 1 spaces
- Annual taxes
- $823 (2025)
- Parcel #
- 28-21-05-1449-13-020
- Zoning
- R-3
- MLS #
- O6436380
Ask about this home
Have a question? Ask the broker directly.
Ryan Solberg answers personally — no call center, no spam. Your question goes straight to him.
Interior Details
- Bedrooms
- 3
- Full bathrooms
- 2
- Flooring
- Carpet, Ceramic Tile
- Appliances
- Dishwasher, Dryer, Microwave, Refrigerator, Washer
- Interior features
- Ceiling Fans(s), Living Room/Dining Room Combo, Open Floorplan, Solid Surface Counters, Stone Counters, Walk-In Closet(s)
- Laundry
- Inside
- Stories / Levels
- One
- Direction faces
- East
Heating & Cooling
- Heating
- Central
- Cooling
- Central Air
Parking
- Garage spaces
- 1
- Attached garage
- Yes
HOA & Financial
- HOA fee
- $500 / Monthly
- Monthly HOA
- $500/mo
- Total monthly fees
- $524/mo
- Total annual fees
- $6,286
- HOA name
- Artemis Lifestyles
- CDD
- No
- Homestead exemption
- Yes
- Min lease term
- 1-2 Years
- Listing terms
- Cash, Conventional
- Ownership
- Condominium
- Available for lease
- Yes
- Lease restrictions
- Yes
- Additional lease restrictions
- Refer to HOA and Zoning Restrictions
- Approval process
- N/A
Exterior & Construction
- Exterior features
- Rain Gutters, Sidewalk
- Construction materials
- Other
- Roof
- Shingle
- Foundation
- Slab
- Road surface
- Asphalt
Utilities
- Sewer
- Public Sewer
- Water source
- Public
- Utilities
- Cable Connected, Electricity Connected
Community
- Pets allowed
- Yes
Schools
Letter grades: Florida DOE 2024–25 school grades (Orange, Seminole, Lake, Osceola, Brevard). Assigned schools from the listing agent — verify enrollment with the district.
Room Details
| Room | Level | Dimensions |
|---|---|---|
| Primary Bedroom | First | 15x12 |
| Bedroom 2 | First | 11x11 |
| Bedroom 3 | First | 11x11 |
| Kitchen | First | 10x10 |
| Dining Room | First | |
| Living Room | First | 21x12 |
Listing Details
- Listing date
- 2026-08-21
- On market date
- 2026-08-28
- Original list price
- $220,000
- Occupant type
- Vacant
- MLS area
- 32712 - Apopka
- Listing AOR
- Orlando Regional
- Status changed
- 2026-08-28
- Tax legal description
- COACH HOMES AT ERROL PHASE 13 4736/4574& 5282/1860 UNIT 1312 BLDG 13
Flood risk
Minimal-risk area outside the mapped floodplain. Flood insurance is optional and typically low-cost.
Source: FEMA flood zone reported on the listing. Confirm current designation at FEMA Flood Map Service Center.
Location
Directions
From US-441/Orange Blossom Trail, turn onto Errol Parkway. Continue into Errol Estate, turn right onto Lexington Parkway, then left onto Loch Vail. Property will be on the left at 1020 Loch Vail.
More homes like this
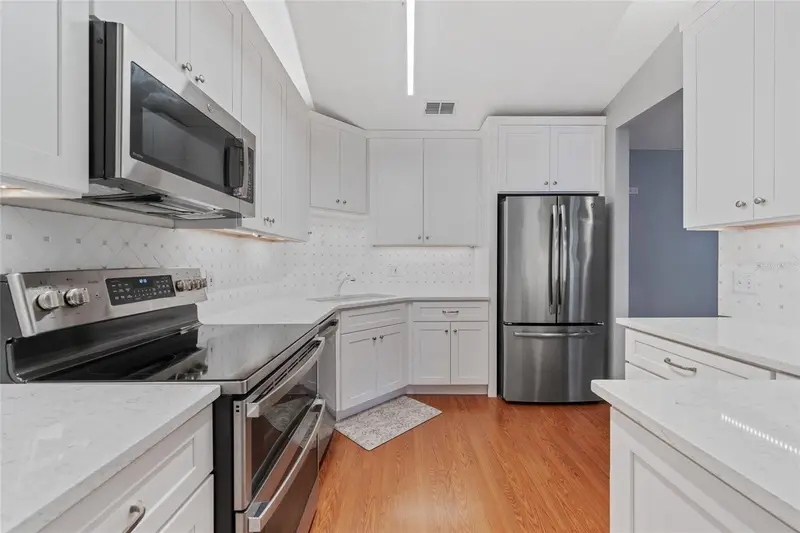
$229,000
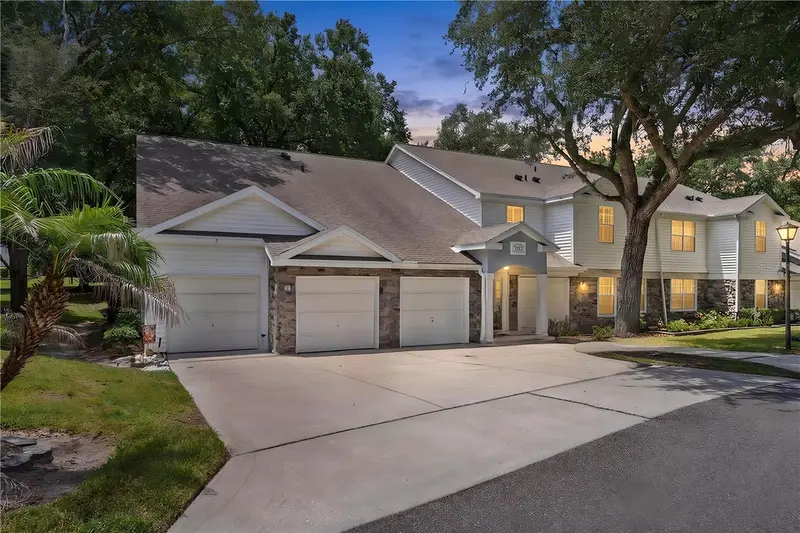
1010 Loch Vail #23
Apopka, FL 32712
3 bd · 2 ba · 1,129 sqft
Coach Homes At Errol Ph 01
MLS ID #O6414910, CHARLES RUTENBERG REALTY ORLANDO.
Listing provided by Stellar MLS
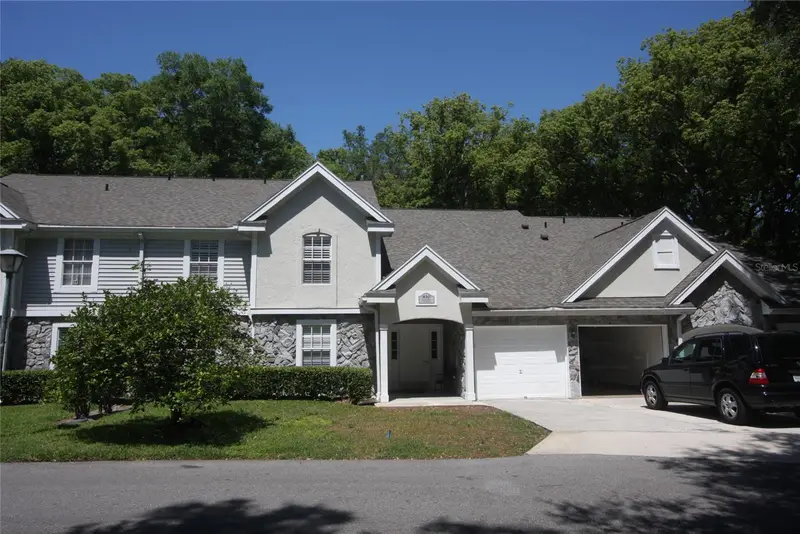
$229,900
810 Loch Calder #25
Apopka, FL 32712
2 bd · 2 ba · 1,129 sqft
Coach Homes At Errol Ph 01
MLS ID #O6338520, CLINEBELL FAULKNER LLC.
Listing provided by Stellar MLS
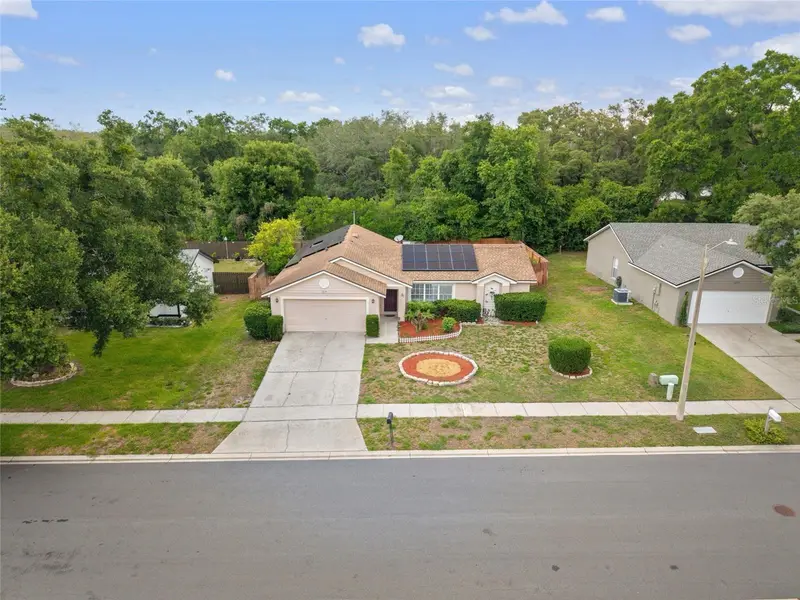
$340,000
1219 Maybrook St S
Apopka, FL 32703
3 bd · 2 ba · 1,556 sqft
Dunbridge
MLS ID #O6416103, SHARP LEGACY GROUP, LLC.
Listing provided by Stellar MLS
$229,900
1769 Saddleback Ridge Rd
Apopka, FL 32703
3 bd · 3 ba · 1,484 sqft
Sheeler Oaks Ph 02 Sec B
MLS ID #O6428712, LION HEART REALTY LLC.
Listing provided by Stellar MLS

Listings courtesy of Stellar MLS as distributed by MLS GRID
IDX information is provided exclusively for consumers’ personal, non-commercial use and may not be used for any purpose other than to identify prospective properties consumers may be interested in purchasing.
Based on information submitted to the MLS GRID as of August 28, 2026 at 5:08 PM ET. All data is obtained from various sources and may not have been verified by broker or MLS GRID. Supplied Open House Information is subject to change without notice. All information should be independently reviewed and verified for accuracy. Properties may or may not be listed by the office/agent presenting the information.
All or a portion of the multiple listing information is provided by Stellar MLS, from a copyrighted compilation of listings. The compilation of listings and each individual listing are © 2026 Stellar MLS. All rights reserved.
Ryan Solberg, Broker · MaxLife Realty LLC · FL License #BK3354351 · Equal Housing Opportunity · Full disclaimer · DMCA